Save
Ask
Tour
Hide
Share
$254,900
11 Days On Site

745 Green Valley Lane
Melbourne, FL 32940

For Sale|Townhouse|Active Under Contract
2
Beds
2
Total Baths
2
Full Baths
1,170
SqFt
$218
/SqFt
1985
Built
Subdivision:
Courtyards Suntree PUD Stage 5 Tract 62 Unit 2
County:
Brevard

Due to the health concerns created by Coronavirus we are offering personal 1-1 online video walkthough tours where possible.
Call Now: 321-254-0688
Is this the listing for you? We can help make it yours.
321-254-0688
745 Green Valley Lane745 Green Valley Lane745 Green Valley Lane745 Green Valley Lane
Save
Ask
Tour
Hide
Share

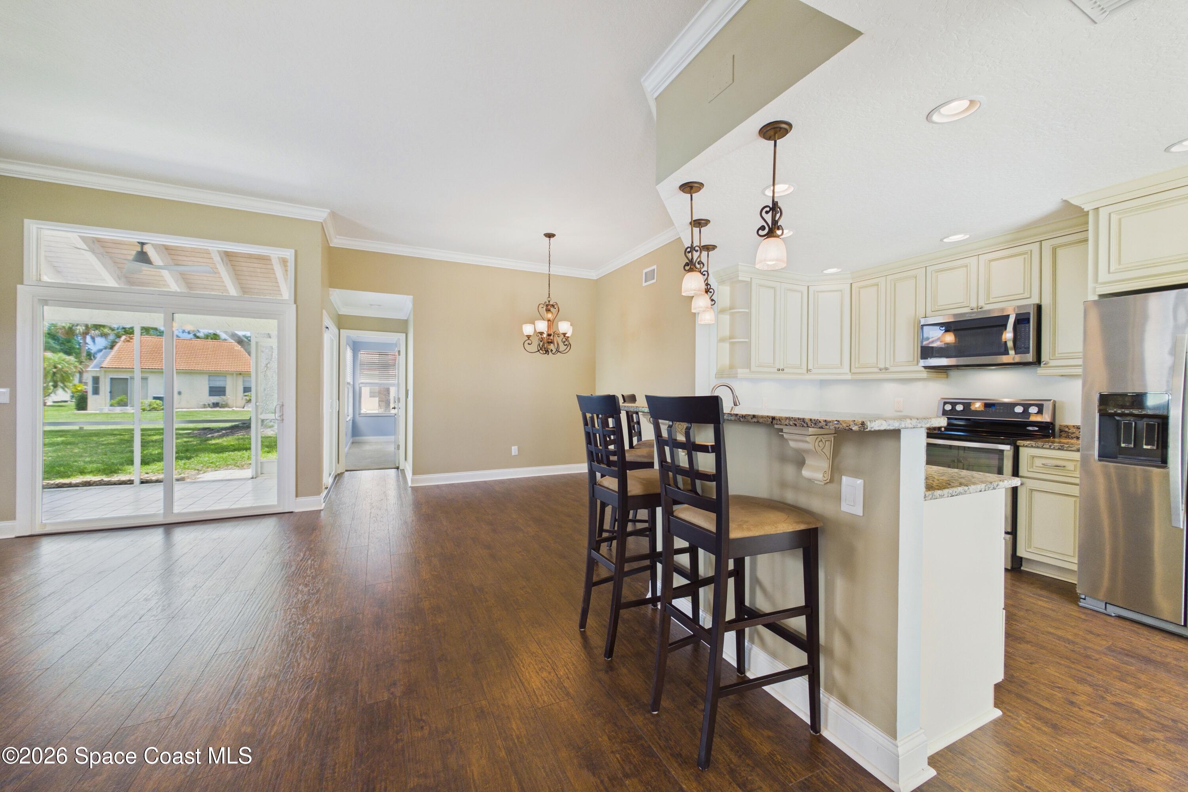
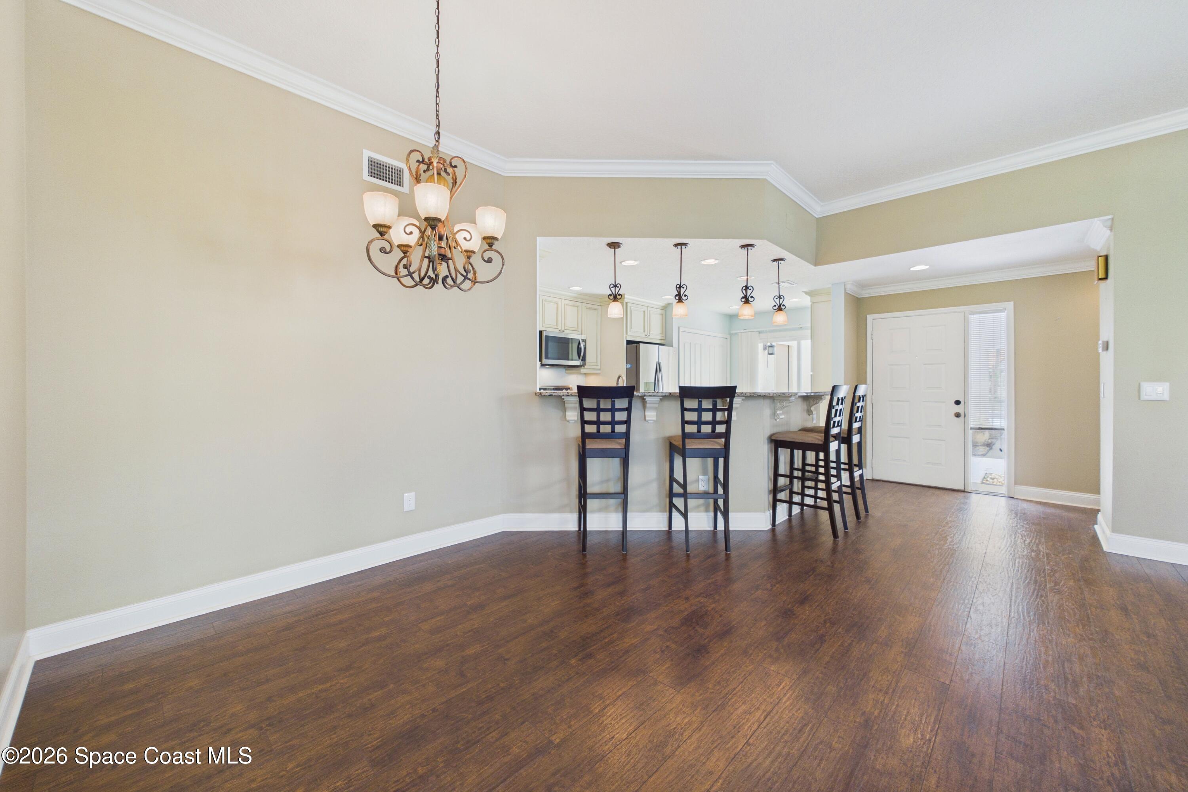
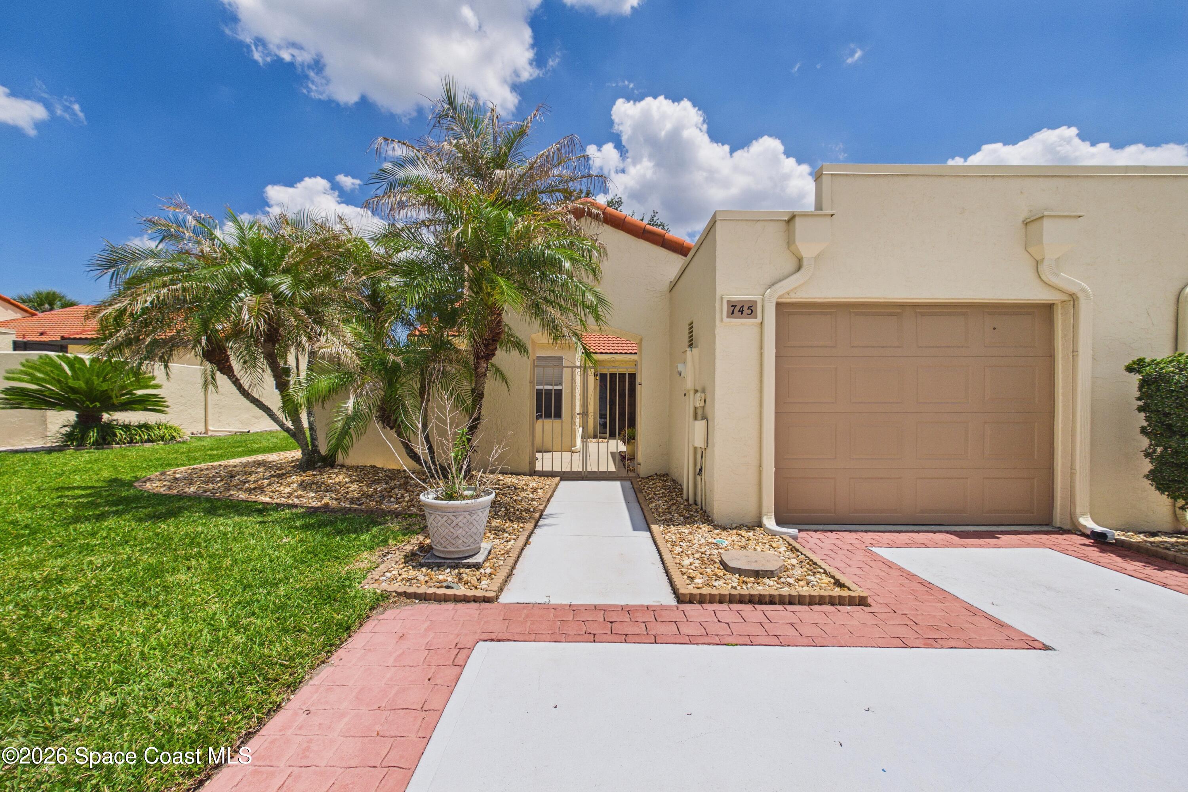
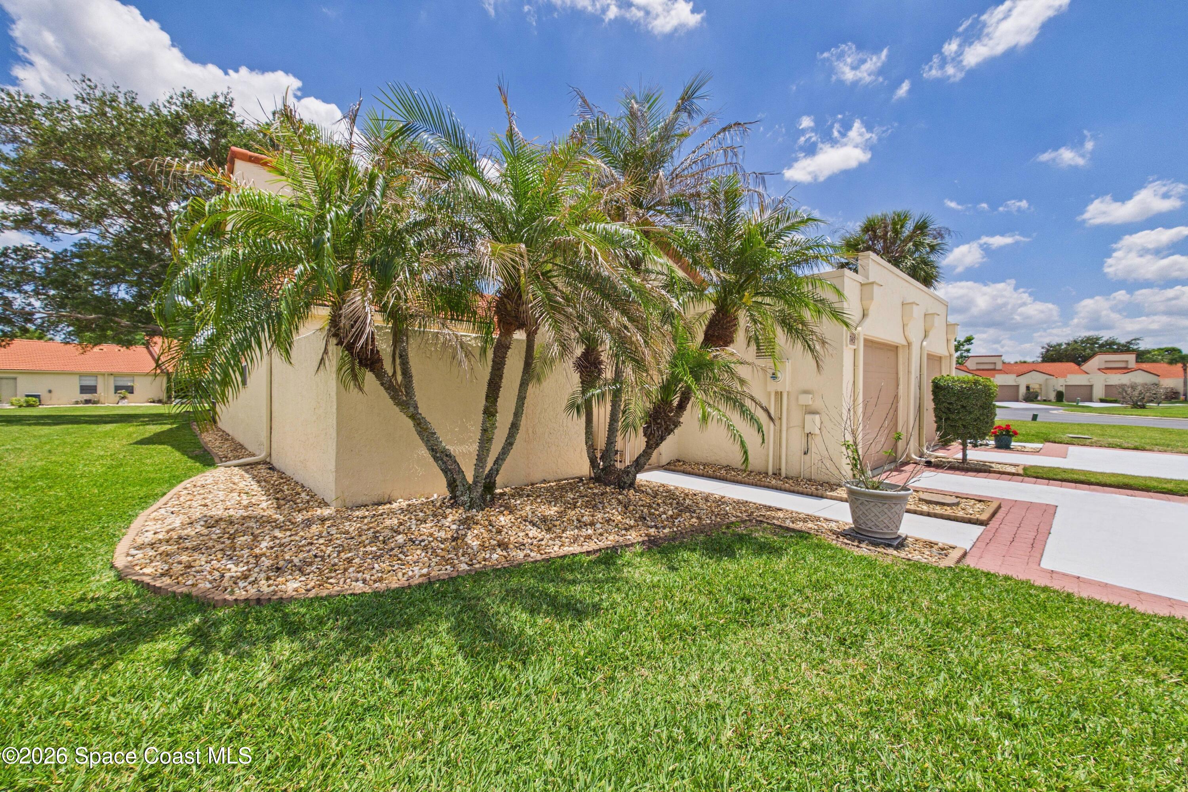
Beautifully maintained and updated 2-bedroom, 2-bathroom single-story villa featuring a remodeled, truly open-concept kitchen designed for both style and functionality. The spacious kitchen offers a large granite island, stainless steel appliances, and an open layout perfect for entertaining. Both bathrooms have been tastefully updated. The oversized primary suite includes a huge walk-in closet with plenty of storage space, while the split floor plan offers a large guest bedroom for added privacy. Enjoy outdoor living with a private front courtyard and screened-in back patio. Brand-new sliders and exterior doors add value and peace of mind. HOA fees cover the community pool, tennis court, landscaping, exterior insurance, exterior maintenance, stucco, painting, and roof replacement, making for easy, low-maintenance living. Move-in ready with thoughtful upgrades throughout... this home combines comfort, style, and convenience in the heart of Suntree, close to restaurants and shopping!

Save
Ask
Tour
Hide
Share
Listing Snapshot
Price 
$254,900
Days On Site 
11 Days
Bedrooms 
2
Inside Area (SqFt) 
1,170 sqft
Total Baths 
2
Full Baths 
2
Partial Baths 
N/A
Lot Size 
0.06 Acres
Year Built 
1985
MLS® Number 
1077220
Status 
Active Under Contract
Property Tax 
$3,329.48
HOA/Condo/Coop Fees 
$490 monthly
Sq Ft Source 
Public Records
Friends & Family
Recent Activity
a week agoListing updated with changes from the MLS®
a week agoStatus changed to Active Under Contract
2 weeks agoListing first seen on site
General Features
Acres 
0.06
Additional Property Use 
Residential
Direction Faces 
West
Garage 
Yes
Garage Spaces 
1
Levels 
One
Parking 
GarageGarage Door Opener
Pets 
Yes
Property Condition 
Updated/Remodeled
Property Sub Type 
Townhouse
Sewer 
Public Sewer
Special Circumstances 
Standard
Style 
SpanishVilla
Utilities 
Cable AvailableElectricity AvailableElectricity ConnectedSewer AvailableSewer ConnectedWater AvailableWater Connected
Water Source 
Public
Interior Features
Appliances 
DishwasherDisposalDryerElectric OvenElectric RangeElectric Water HeaterFreezerIce MakerMicrowavePlumbed For Ice MakerRefrigeratorWasher
Cooling 
Central AirCeiling Fan(s)Electric
Flooring 
Carpet
Furnished 
Unfurnished
Heating 
CentralElectric
Interior 
Breakfast BarCeiling Fan(s)Eat-in KitchenKitchen IslandOpen FloorplanWalk-In Closet(s)
Laundry Features 
In BasementElectric Dryer HookupIn UnitLower LevelWasher Hookup
Save
Ask
Tour
Hide
Share
Exterior Features
Construction Details 
FrameStucco
Exterior 
Courtyard
Patio And Porch 
Rear PorchScreened
Road Frontage 
City Street
Roof 
Tile
Community Features
Association Amenities 
Maintenance GroundsPoolShuffleboard CourtTennis Court(s)
Association Dues 
490
Financing Terms Available 
CashConventionalFHAVA Loan
HOA Fee Frequency 
Monthly
MLS Area 
218 - Suntree S of Wickham
Roads 
Paved
Schools
School District
Unknown
Elementary School
Suntree
Middle School
DeLaura
High School
Viera
Listing courtesy of LPT Realty LLC

The data relating to real estate shown on this website comes in part from the Internet Data Exchange (IDX) program of Space Coast Association of REALTORS®, Inc. IDX information is provided exclusively for consumers' personal, non-commercial use and may not be used for any purpose other than to identify prospective properties consumers may be interested in purchasing. All data is deemed reliable but is not guaranteed accurate.

Neighborhood & Commute
Source: Walkscore
Save
Ask
Tour
Hide
Share