Save
Ask
Tour
Hide
Share
$669,900
3 Days On Site

1747 Croghan Drive
Melbourne, FL 32940

For Sale|Single Family Residence|Active
4
Beds
3
Total Baths
3
Full Baths
2,426
SqFt
$276
/SqFt
2008
Built
Subdivision:
Capron Ridge Phase 2
County:
Brevard

Due to the health concerns created by Coronavirus we are offering personal 1-1 online video walkthough tours where possible.
Call Now: 321-254-0688
Is this the listing for you? We can help make it yours.
321-254-0688
1747 Croghan Drive1747 Croghan Drive1747 Croghan Drive1747 Croghan Drive
Save
Ask
Tour
Hide
Share

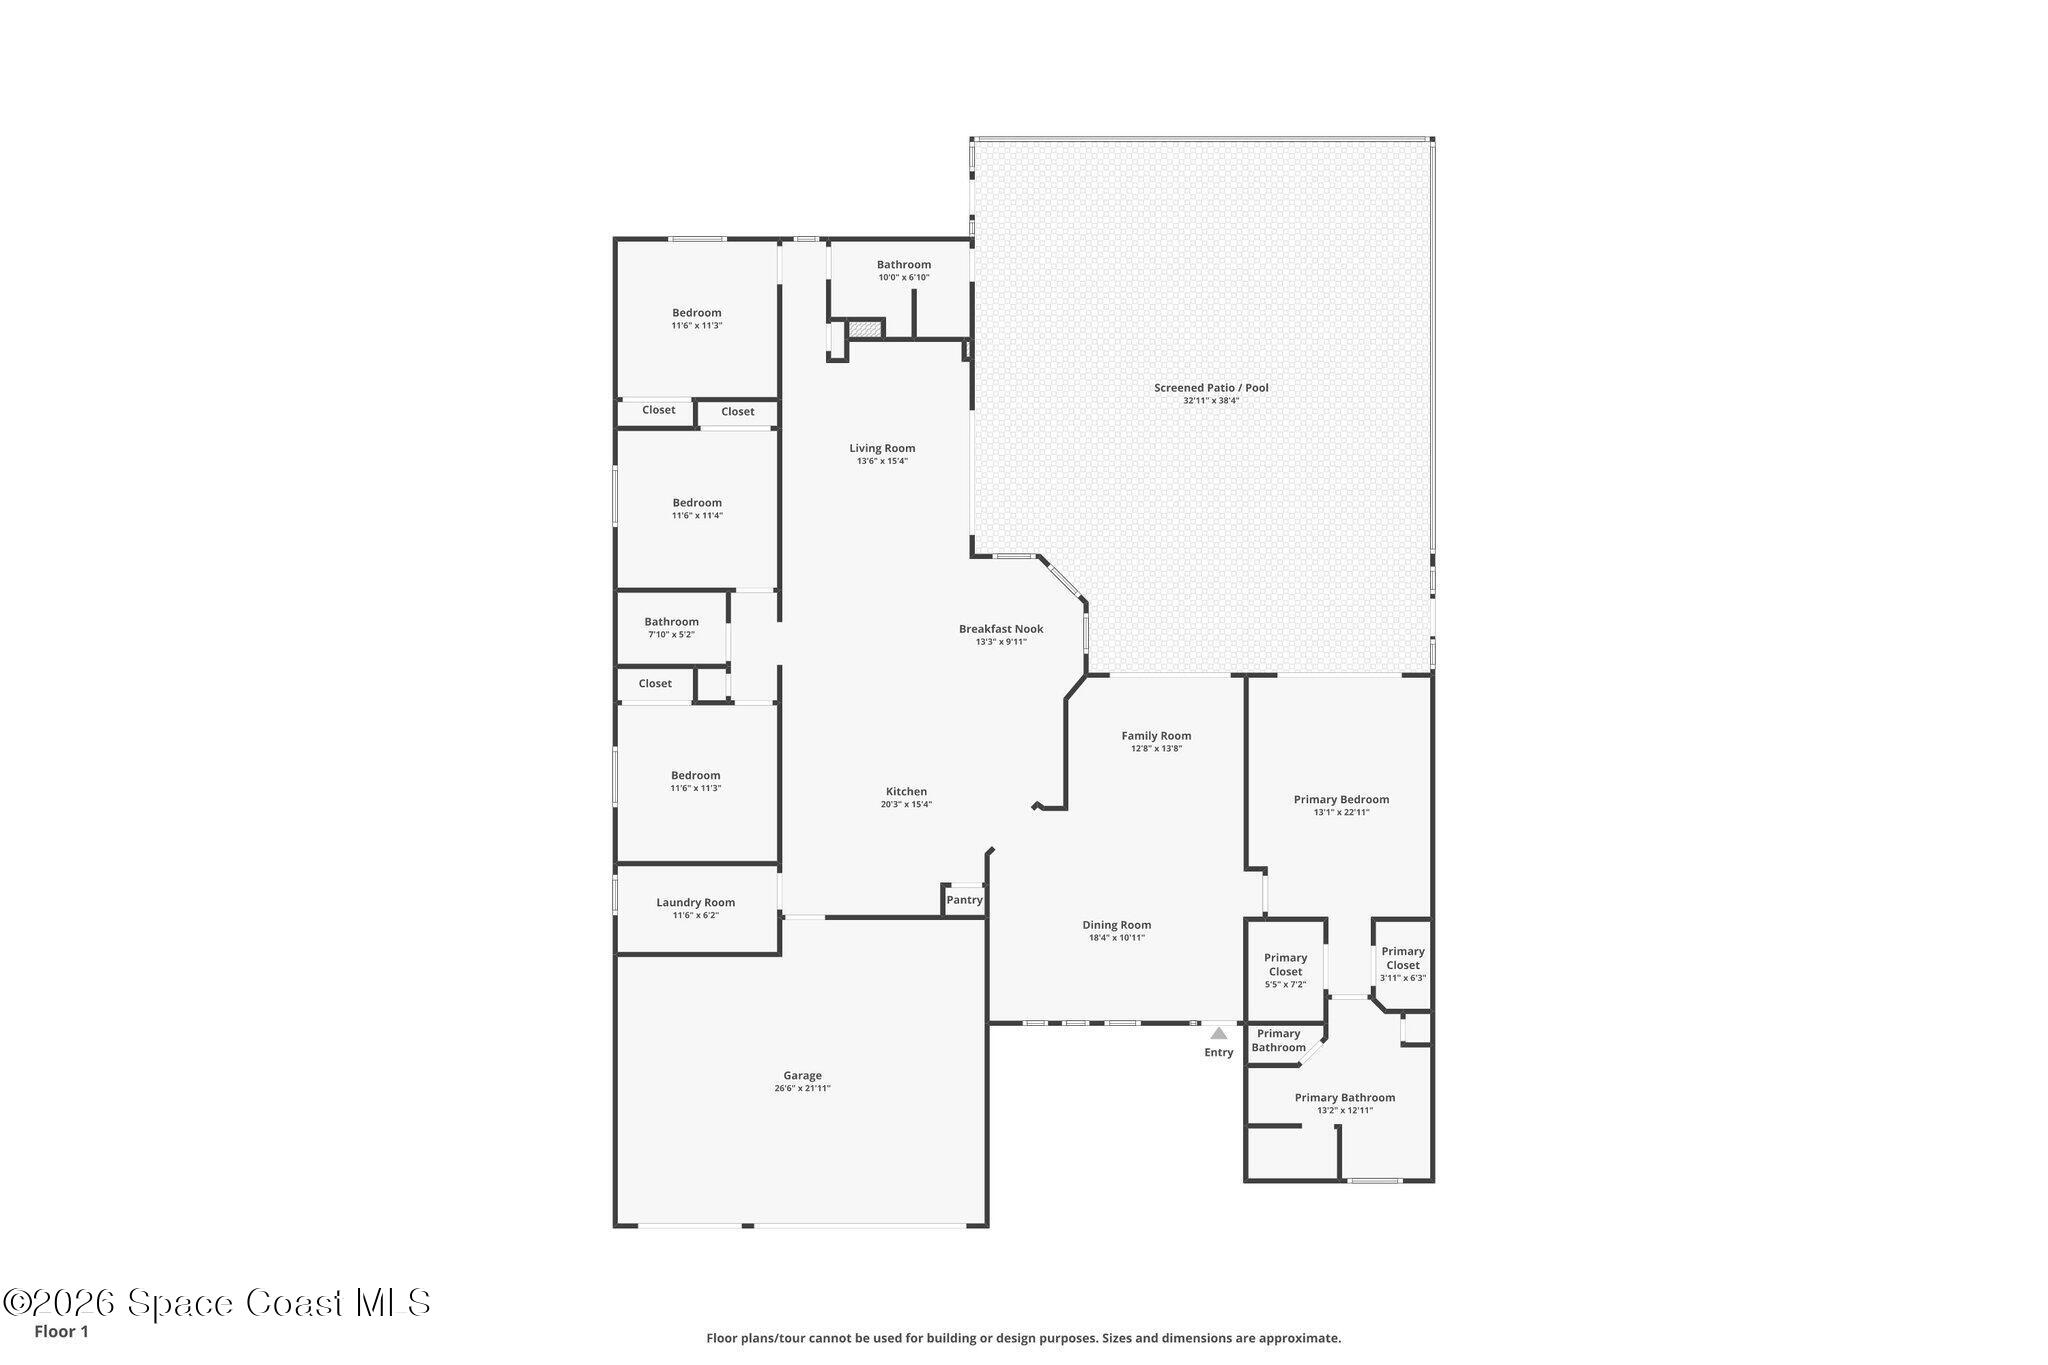
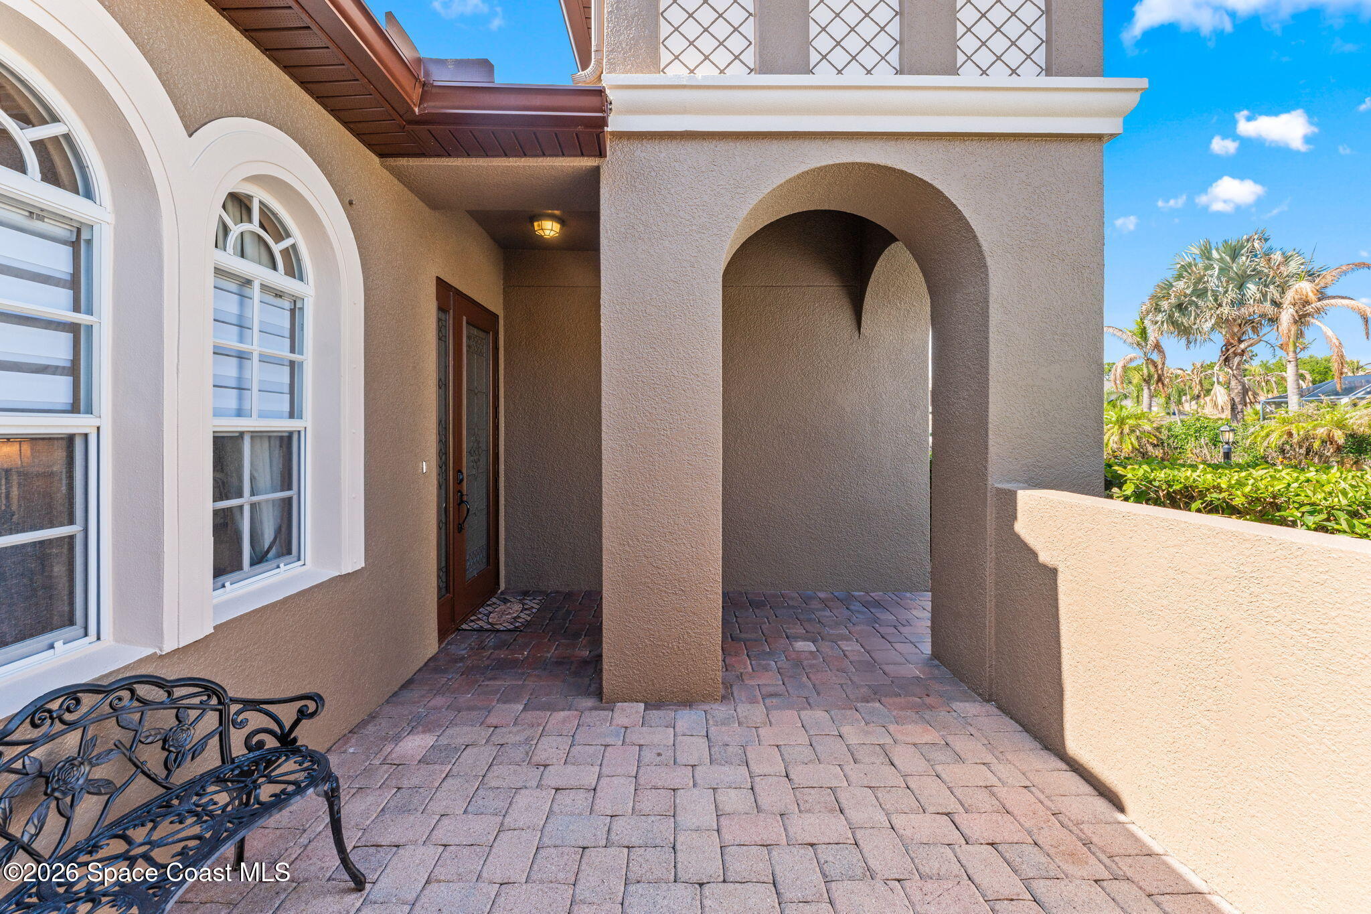
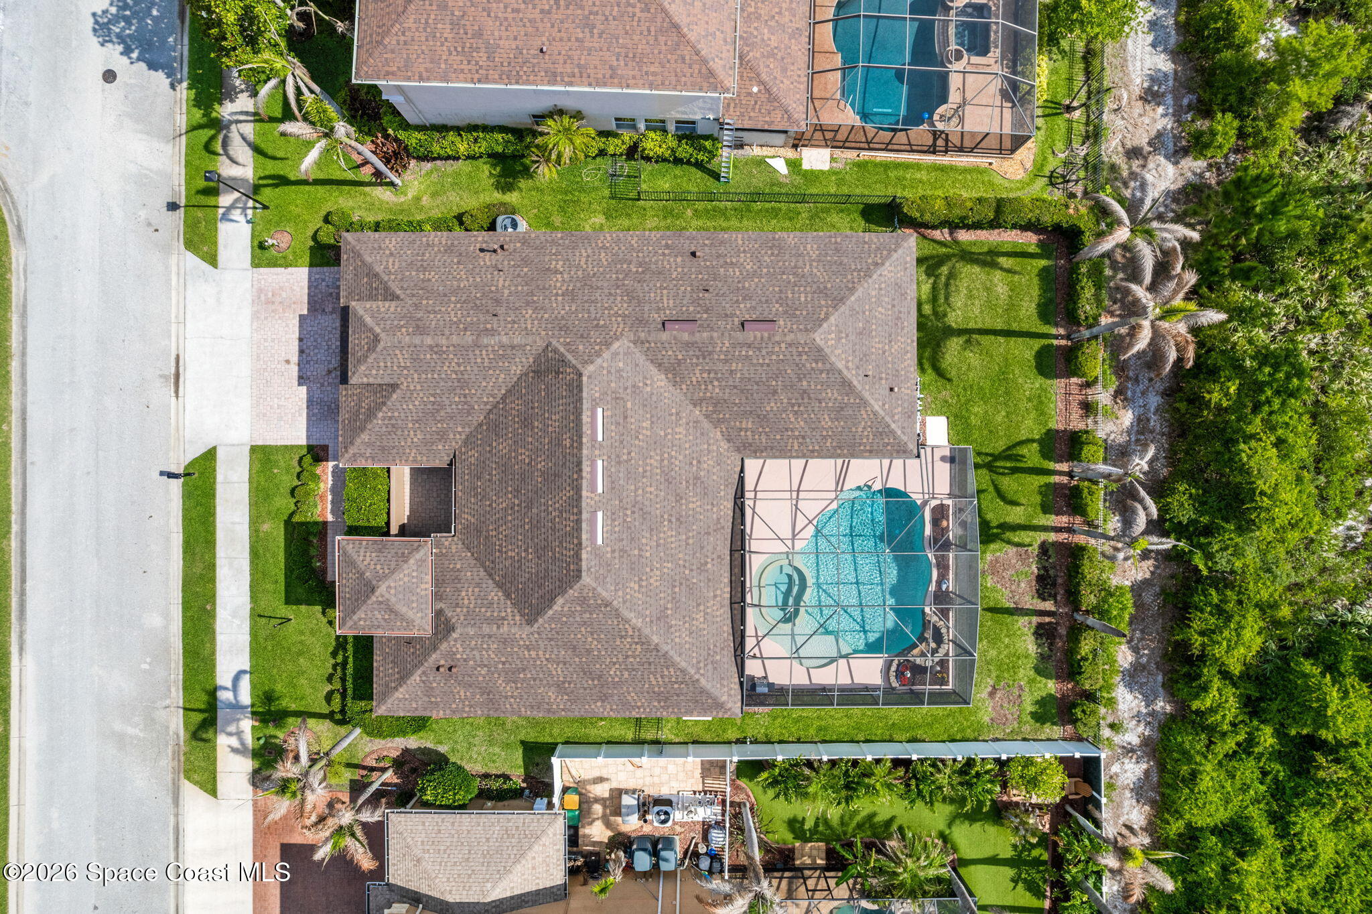
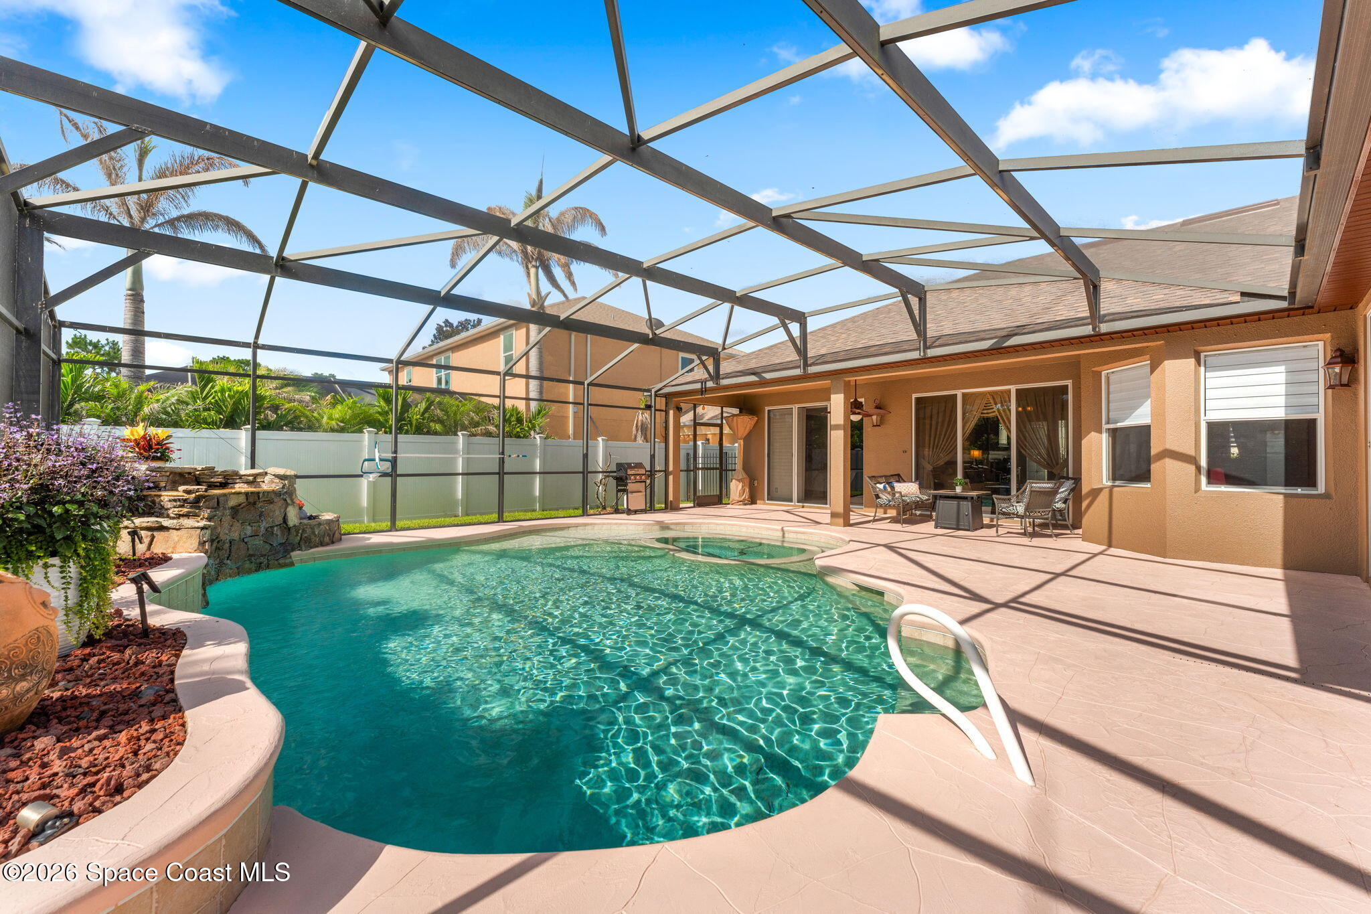
Welcome to the home that delivers on every level. This 4 bedroom, 3 bathroom Viera, FL home blends comfort, function, and style with soaring vaulted ceilings, an open concept layout, and designer touches throughout. The kitchen is the heartbeat of the home featuring a large center island, breakfast bar, eat in space, and seamless flow into the main living areas. Split bedrooms create real privacy while the spacious primary suite delivers his and hers closets and a true retreat feel. Real hardwood floors, tile, and carpet are placed in all the right spots. Step outside to your private backyard oasis where a gas heated pool is ready for year round Florida living, complete with storm shutters for peace of mind. Add in a 3 car garage, plantation shutters, custom built-ins, smart thermostat, security system, fresh exterior paint, and a brand new roof in 2026, and you've got the total package. All just minutes from A rated Viera schools, shopping, dining, and major commuter routes.

Save
Ask
Tour
Hide
Share
Listing Snapshot
Price 
$669,900
Days On Site 
3 Days
Bedrooms 
4
Inside Area (SqFt) 
2,426 sqft
Total Baths 
3
Full Baths 
3
Partial Baths 
N/A
Lot Size 
0.21 Acres
Year Built 
2008
MLS® Number 
1077940
Status 
Active
Property Tax 
$4,516.19
HOA/Condo/Coop Fees 
$141.67 monthly
Sq Ft Source 
Public Records
Friends & Family
Recent Activity
3 days agoListing first seen on site
3 days agoListing updated with changes from the MLS®
General Features
Acres 
0.21
Additional Property Use 
ResidentialSingle Family
Attached Garage 
Yes
Direction Faces 
West
Garage 
Yes
Garage Spaces 
3
Green Energy Efficient 
AppliancesDoorsHVACLightingRoofWater HeaterWindows
Levels 
One
Parking 
AttachedGarageGarage Door Opener
Pets 
Yes
Property Sub Type 
Single Family Residence
Security 
Security GateSecurity System OwnedSmoke Detector(s)
Sewer 
Public Sewer
Special Circumstances 
Standard
Utilities 
Natural Gas AvailableCable AvailableElectricity ConnectedNatural Gas ConnectedSewer ConnectedWater Connected
Water Source 
Public
Interior Features
Appliances 
DishwasherDisposalElectric CooktopElectric OvenGas Water HeaterMicrowaveRefrigerator
Cooling 
Central AirCeiling Fan(s)Electric
Flooring 
CarpetTileWood
Furnished 
Unfurnished
Heating 
CentralElectricNatural Gas
Interior 
Breakfast BarBuilt-in FeaturesCeiling Fan(s)Eat-in KitchenHis and Hers ClosetsIn-Law FloorplanKitchen IslandOpen FloorplanPantryWalk-In Closet(s)
Laundry Features 
Electric Dryer HookupGas Dryer HookupWasher Hookup
Spa 
Yes
Save
Ask
Tour
Hide
Share
Exterior Features
Construction Details 
ConcreteStucco
Exterior 
Outdoor Shower
Fencing 
FencedWrought Iron
Lot Features 
ClearedCul-De-SacSprinklers In FrontSprinklers In Rear
Patio And Porch 
Front PorchPatioScreened
Pool Features 
HeatedGas HeatIn GroundScreen EnclosurePrivate
Private Pool 
Yes
Roof 
Shingle
Spa 
Yes
Spa Features 
In GroundPrivate
View 
Pool
Waterview 
Pool
Community Features
Association Amenities 
Basketball CourtClubhouseFitness CenterGatedJogging PathMaintenance GroundsParkPlaygroundPoolShuffleboard CourtTennis Court(s)
Association Dues 
425
Financing Terms Available 
CashConventionalFHAVA Loan
HOA Fee Frequency 
Quarterly
MLS Area 
216 - Viera/Suntree N of Wickham
Roads 
Asphalt
Schools
School District
Unknown
Elementary School
Quest
Middle School
Viera
High School
Viera
Listing courtesy of Real Broker LLC

The data relating to real estate shown on this website comes in part from the Internet Data Exchange (IDX) program of Space Coast Association of REALTORS®, Inc. IDX information is provided exclusively for consumers' personal, non-commercial use and may not be used for any purpose other than to identify prospective properties consumers may be interested in purchasing. All data is deemed reliable but is not guaranteed accurate.

Neighborhood & Commute
Source: Walkscore
Save
Ask
Tour
Hide
Share