Save
Ask
Tour
Hide
Share
$675,000
7 Days On Site

733 Watermill Drive
Merritt Island, FL 32952

For Sale|Single Family Residence|Active
4
Beds
2
Total Baths
2
Full Baths
2,375
SqFt
$284
/SqFt
1992
Built
Subdivision:
Watermill
County:
Brevard

Due to the health concerns created by Coronavirus we are offering personal 1-1 online video walkthough tours where possible.
Call Now: 321-254-0688
Is this the listing for you? We can help make it yours.
321-254-0688
733 Watermill Drive733 Watermill Drive733 Watermill Drive733 Watermill Drive
Save
Ask
Tour
Hide
Share

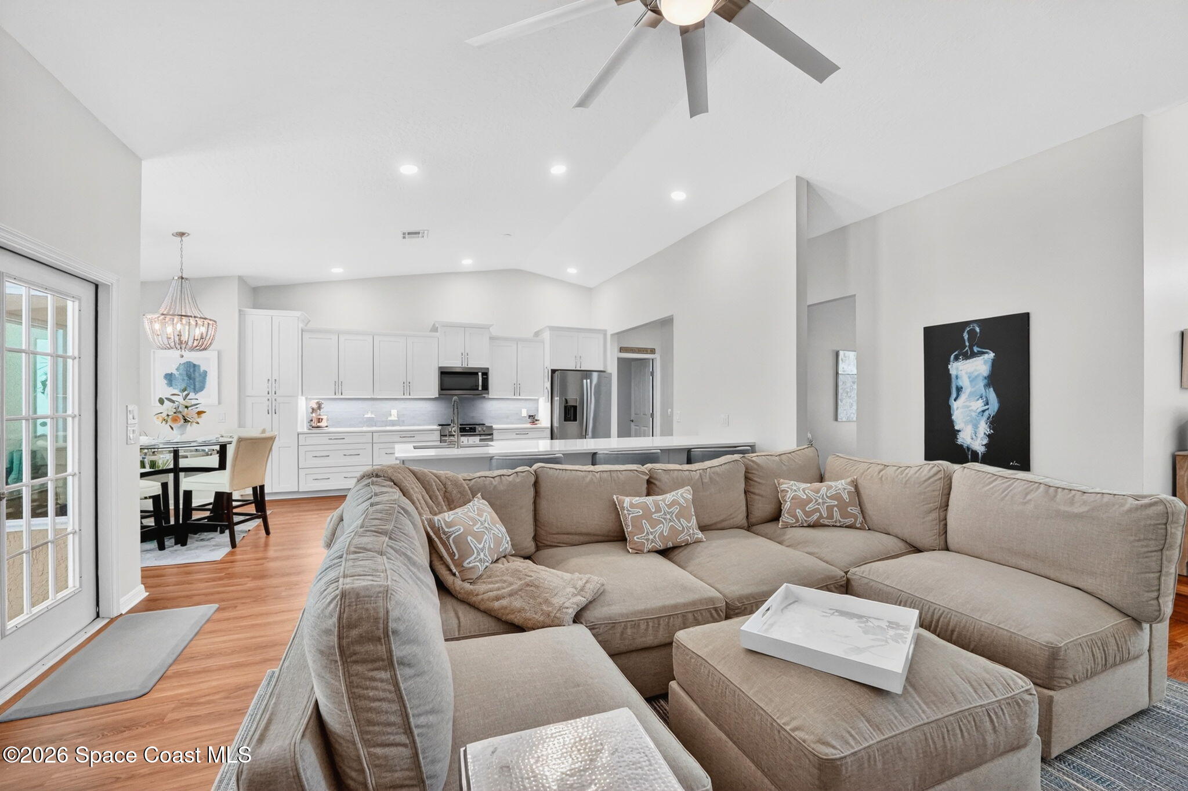
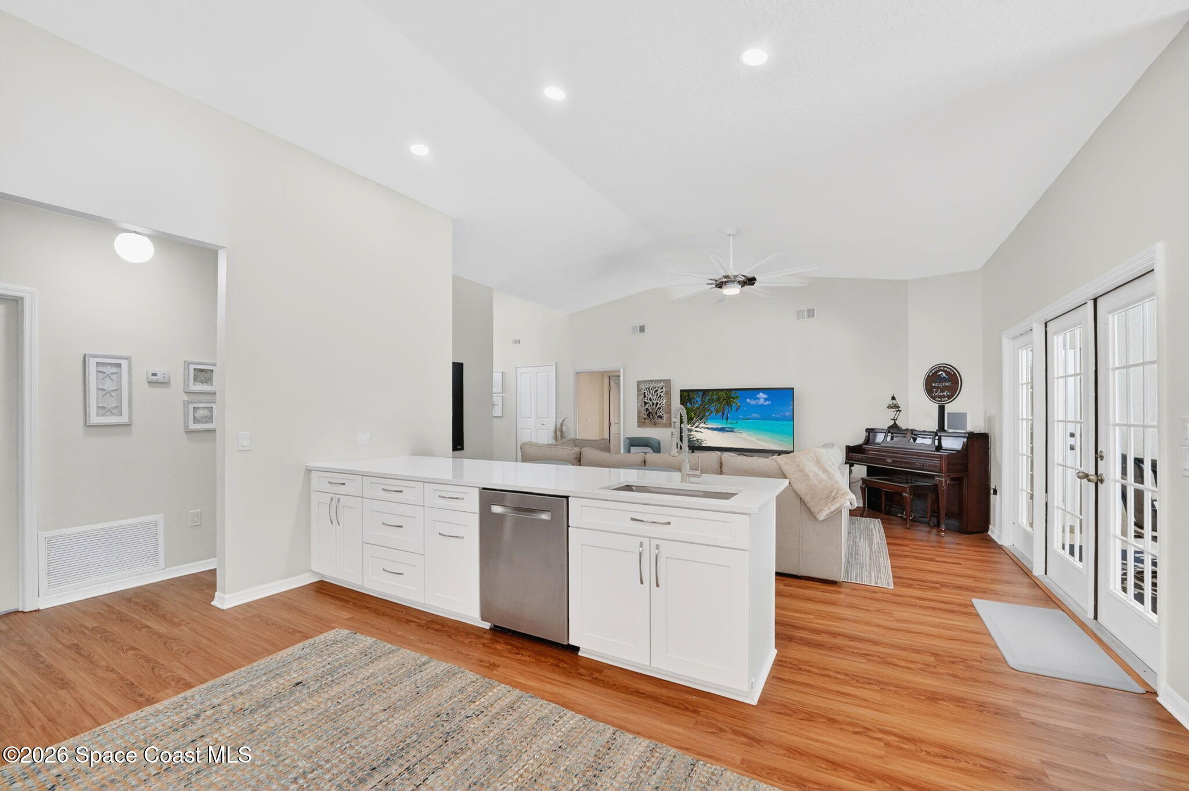
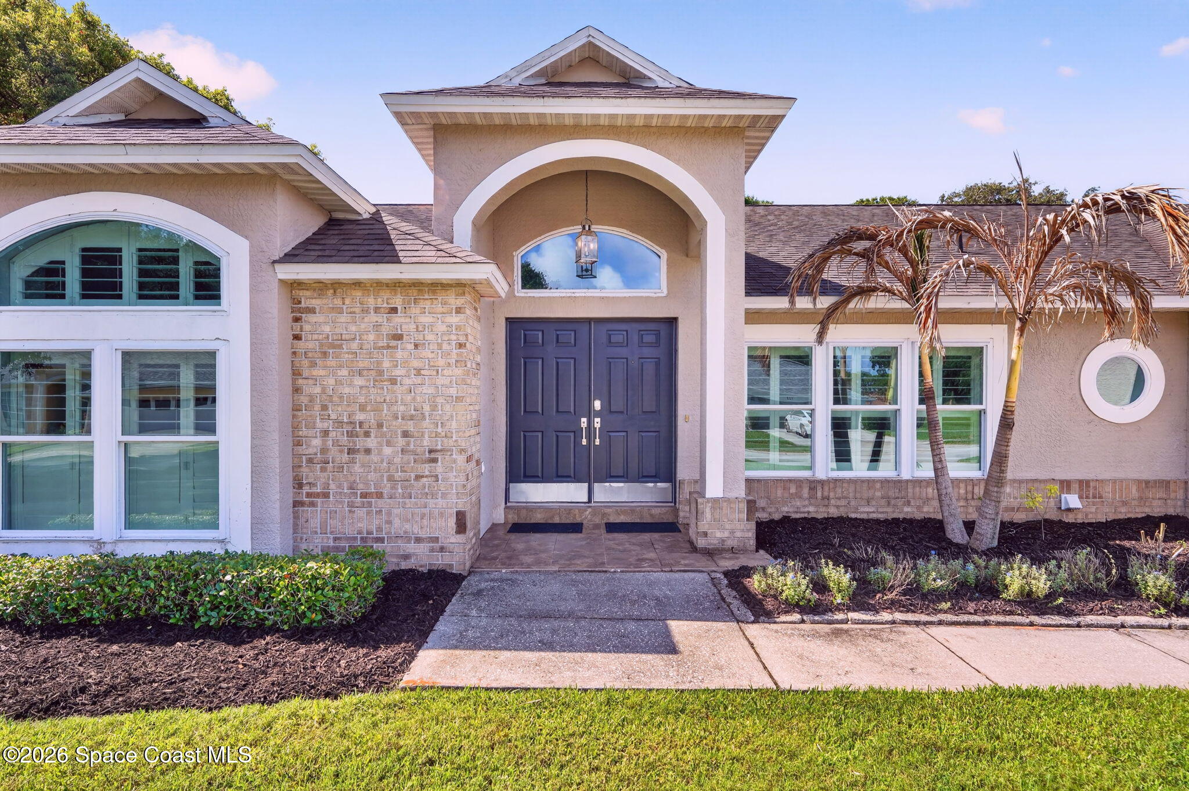
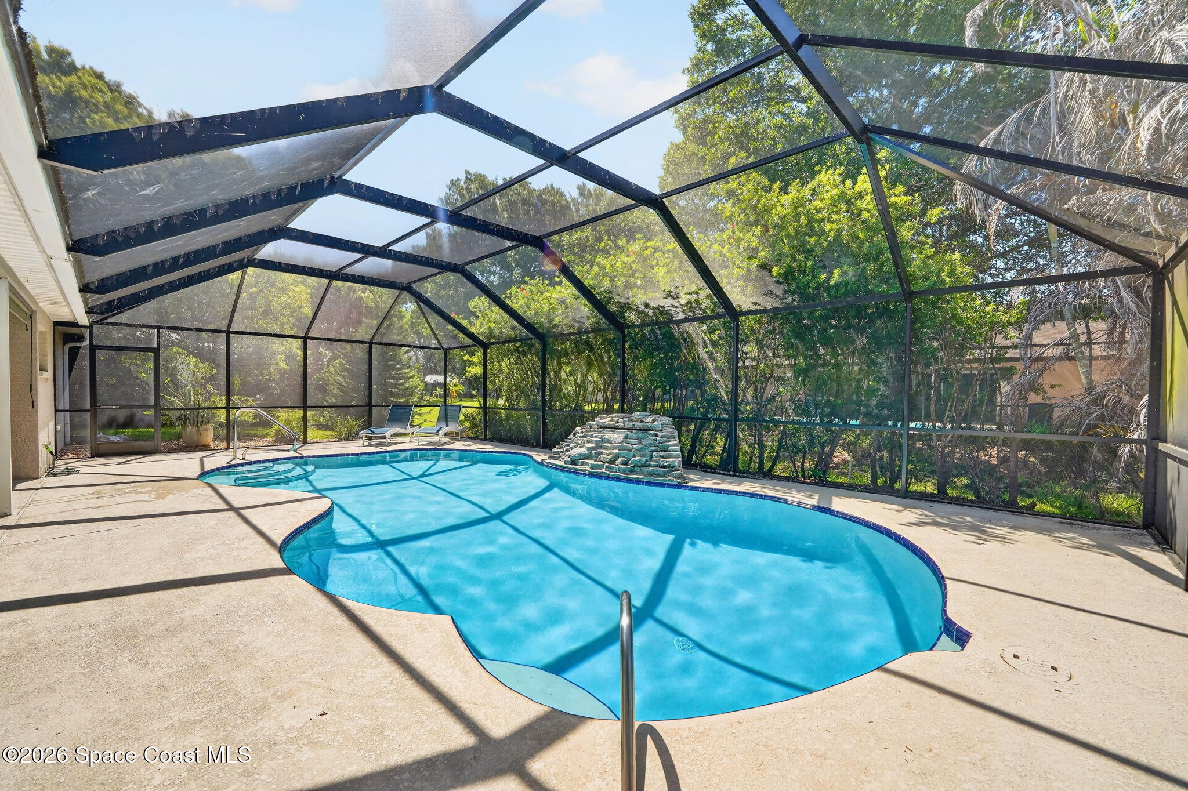
Step into your own private resort-style retreat where every detail feels straight out of a designer showcase. This beautifully upgraded home blends luxury and comfort with soaring ceilings, custom finishes, and an open-concept layout built for effortless entertaining. The chef-inspired kitchen features an oversized quartz island, remodeled cabinetry, updated lighting, and seamless flow into the spacious living and dining areas. Den can easily become office or 4th bedroom. The stunning primary suite offers a spa-like ambiance with beautifully updated bath and designer touches throughout. Enjoy Florida living at its finest in the screened pool area complete with resurfaced heated pool, rock waterfall feature, and lush privacy landscaping. Major improvements within the past 4 years include remodeled kitchen & baths, flooring, windows, paint, lighting, and more. 50-year roof 2015, HVAC 2018, septic pumped & inspected. Impeccably maintained and move-in ready.

Save
Ask
Tour
Hide
Share
Listing Snapshot
Price 
$675,000
Days On Site 
7 Days
Bedrooms 
4
Inside Area (SqFt) 
2,375 sqft
Total Baths 
2
Full Baths 
2
Partial Baths 
N/A
Lot Size 
0.35 Acres
Year Built 
1992
MLS® Number 
1077992
Status 
Active
Property Tax 
$5,894.01
HOA/Condo/Coop Fees 
$23.31 monthly
Sq Ft Source 
Public Records
Friends & Family
Recent Activity
a week agoListing first seen on site
a week agoListing updated with changes from the MLS®
General Features
Acres 
0.35
Additional Property Use 
ResidentialSingle Family
Attached Garage 
Yes
Direction Faces 
North
Garage 
Yes
Garage Spaces 
2
Land Lease 
No
Levels 
One
Parking 
AttachedGarageGarage Door Opener
Pets 
Yes
Property Condition 
Updated/Remodeled
Property Sub Type 
Single Family Residence
Sewer 
Septic Tank
SqFt Total 
3089
Style 
Contemporary
Utilities 
Cable Available
Water Source 
Public
Zoning 
Residential
Interior Features
Appliances 
Convection OvenDishwasherElectric RangeElectric Water HeaterMicrowaveRefrigerator
Cooling 
Central AirCeiling Fan(s)Electric
Flooring 
Tile
Furnished 
Unfurnished
Heating 
CentralElectric
Interior 
Breakfast BarBuilt-in FeaturesCeiling Fan(s)Eat-in KitchenHis and Hers ClosetsKitchen IslandOpen FloorplanPantryWalk-In Closet(s)
Laundry Features 
Electric Dryer HookupIn UnitWasher Hookup
Save
Ask
Tour
Hide
Share
Exterior Features
Construction Details 
BlockBrick VeneerStucco
Lot Features 
Few Trees
Patio And Porch 
PatioScreened
Pool Features 
HeatedIn GroundPool SweepScreen EnclosureSolar HeatWaterfallPrivate
Private Pool 
Yes
Road Frontage 
County Road
Roof 
Shingle
View 
Pool
Waterview 
Pool
Community Features
Association Dues 
279.75
Financing Terms Available 
CashConventionalFHAVA Loan
HOA Fee Frequency 
Annually
MLS Area 
253 - S Merritt Island
Roads 
AsphaltPaved
Schools
School District
Unknown
Elementary School
Tropical
Middle School
Jefferson
High School
Merritt Island
Listing courtesy of Coldwell Banker Paradise

The data relating to real estate shown on this website comes in part from the Internet Data Exchange (IDX) program of Space Coast Association of REALTORS®, Inc. IDX information is provided exclusively for consumers' personal, non-commercial use and may not be used for any purpose other than to identify prospective properties consumers may be interested in purchasing. All data is deemed reliable but is not guaranteed accurate.

Neighborhood & Commute
Source: Walkscore
Save
Ask
Tour
Hide
Share