Save
Ask
Tour
Hide
Share
$565,000
3 Days On Site

195 Sea Breeze Circle
Merritt Island, FL 32953

For Sale|Single Family Residence|Active
4
Beds
2
Total Baths
2
Full Baths
2,489
SqFt
$227
/SqFt
1986
Built
Subdivision:
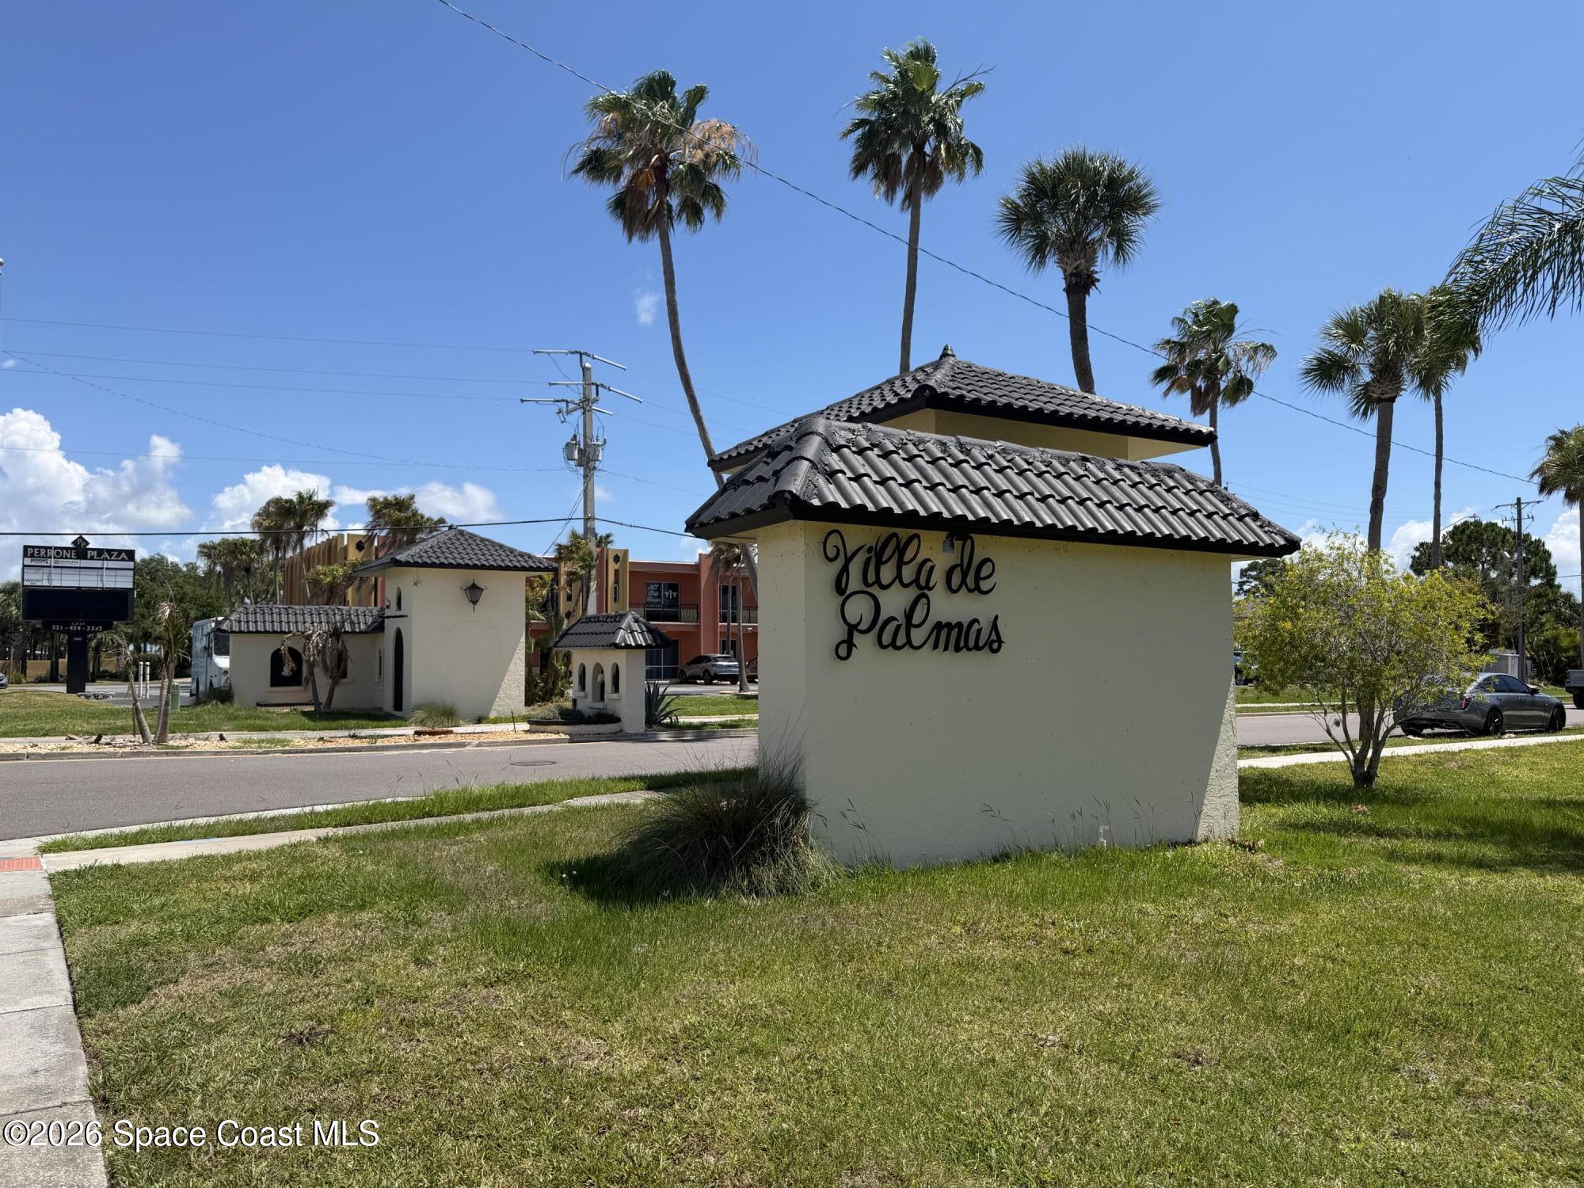
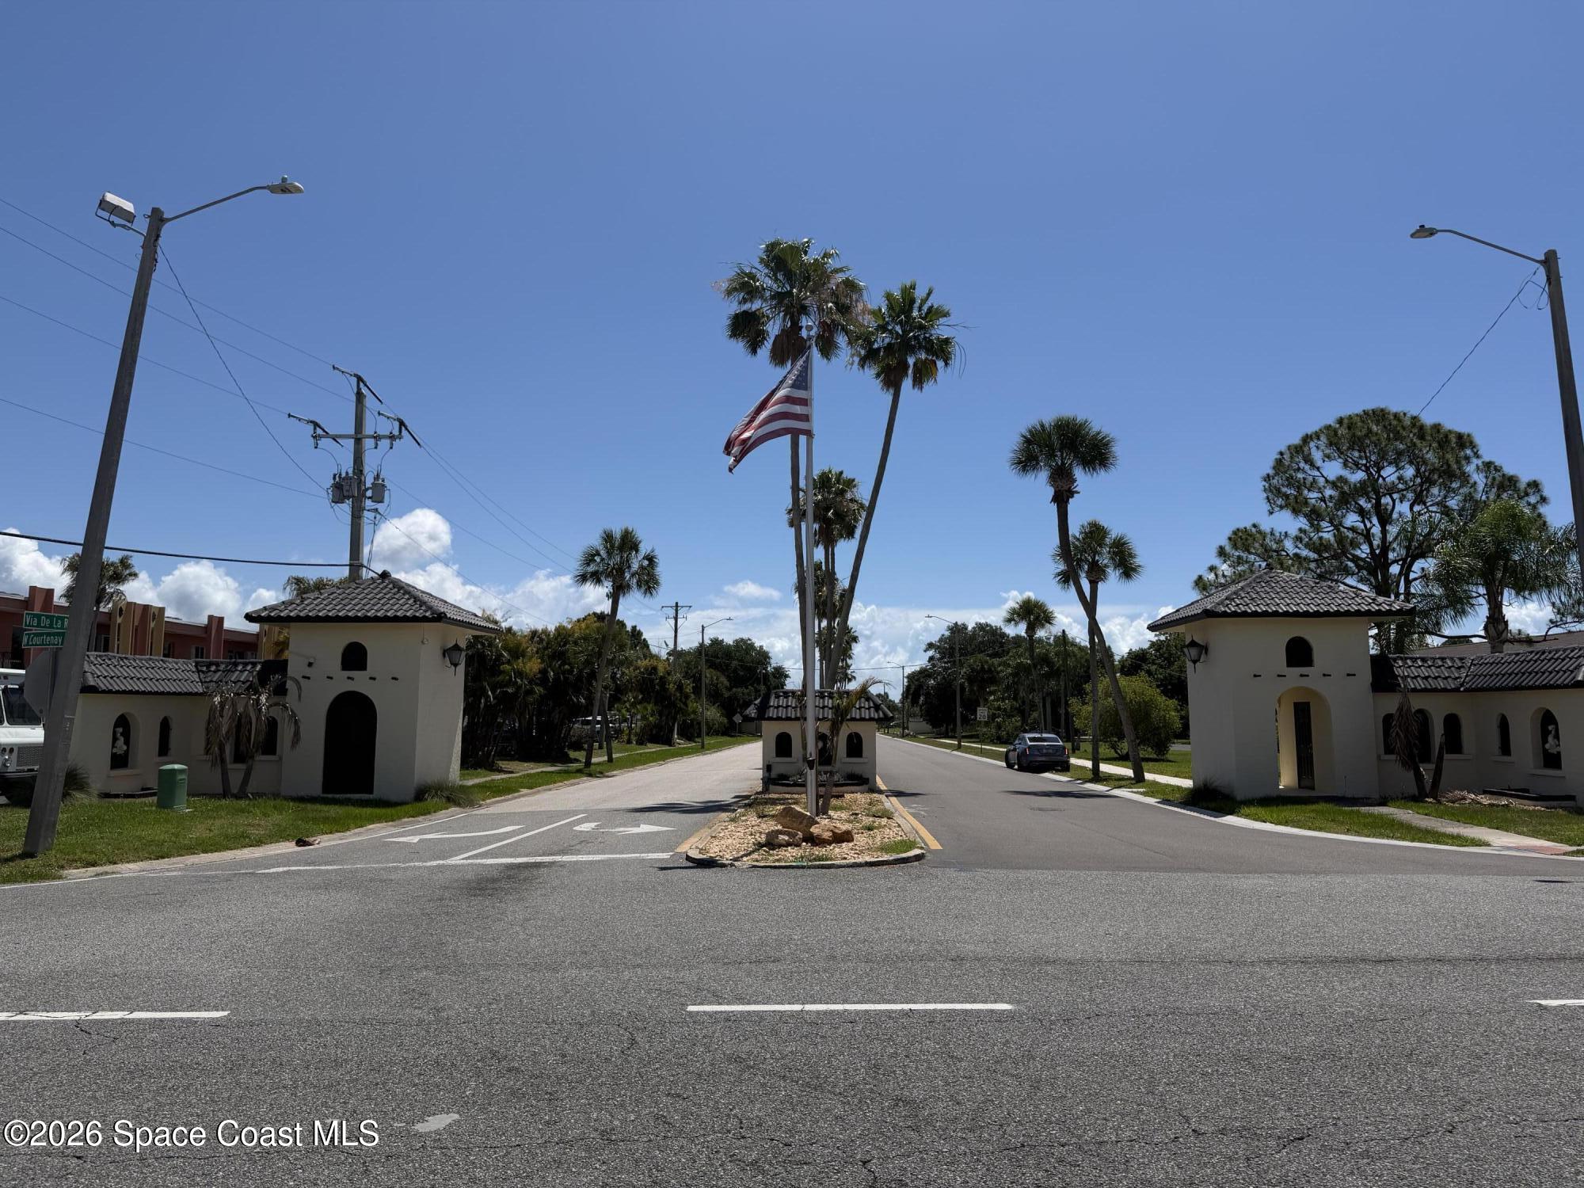
Villa De Palmas Unit 3
County:
Brevard

Due to the health concerns created by Coronavirus we are offering personal 1-1 online video walkthough tours where possible.
Call Now: 321-254-0688
Is this the listing for you? We can help make it yours.
321-254-0688
195 Sea Breeze Circle195 Sea Breeze Circle195 Sea Breeze Circle195 Sea Breeze Circle
Save
Ask
Tour
Hide
Share

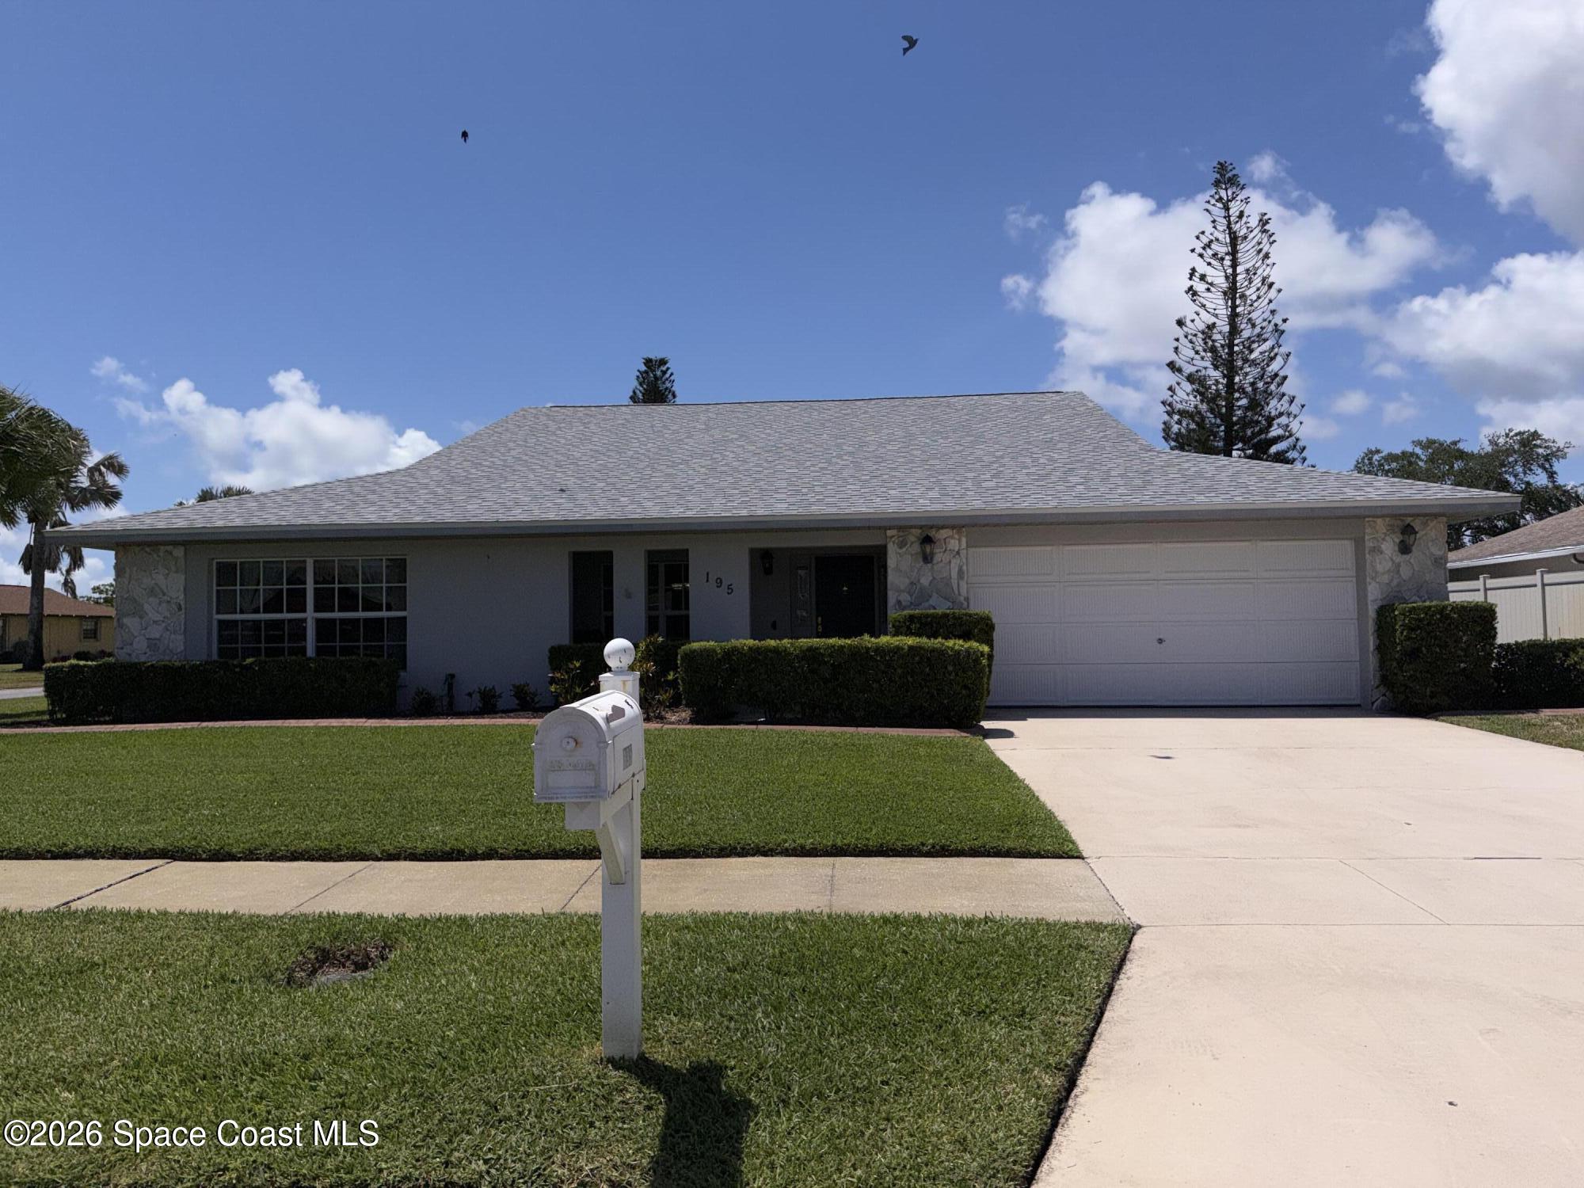
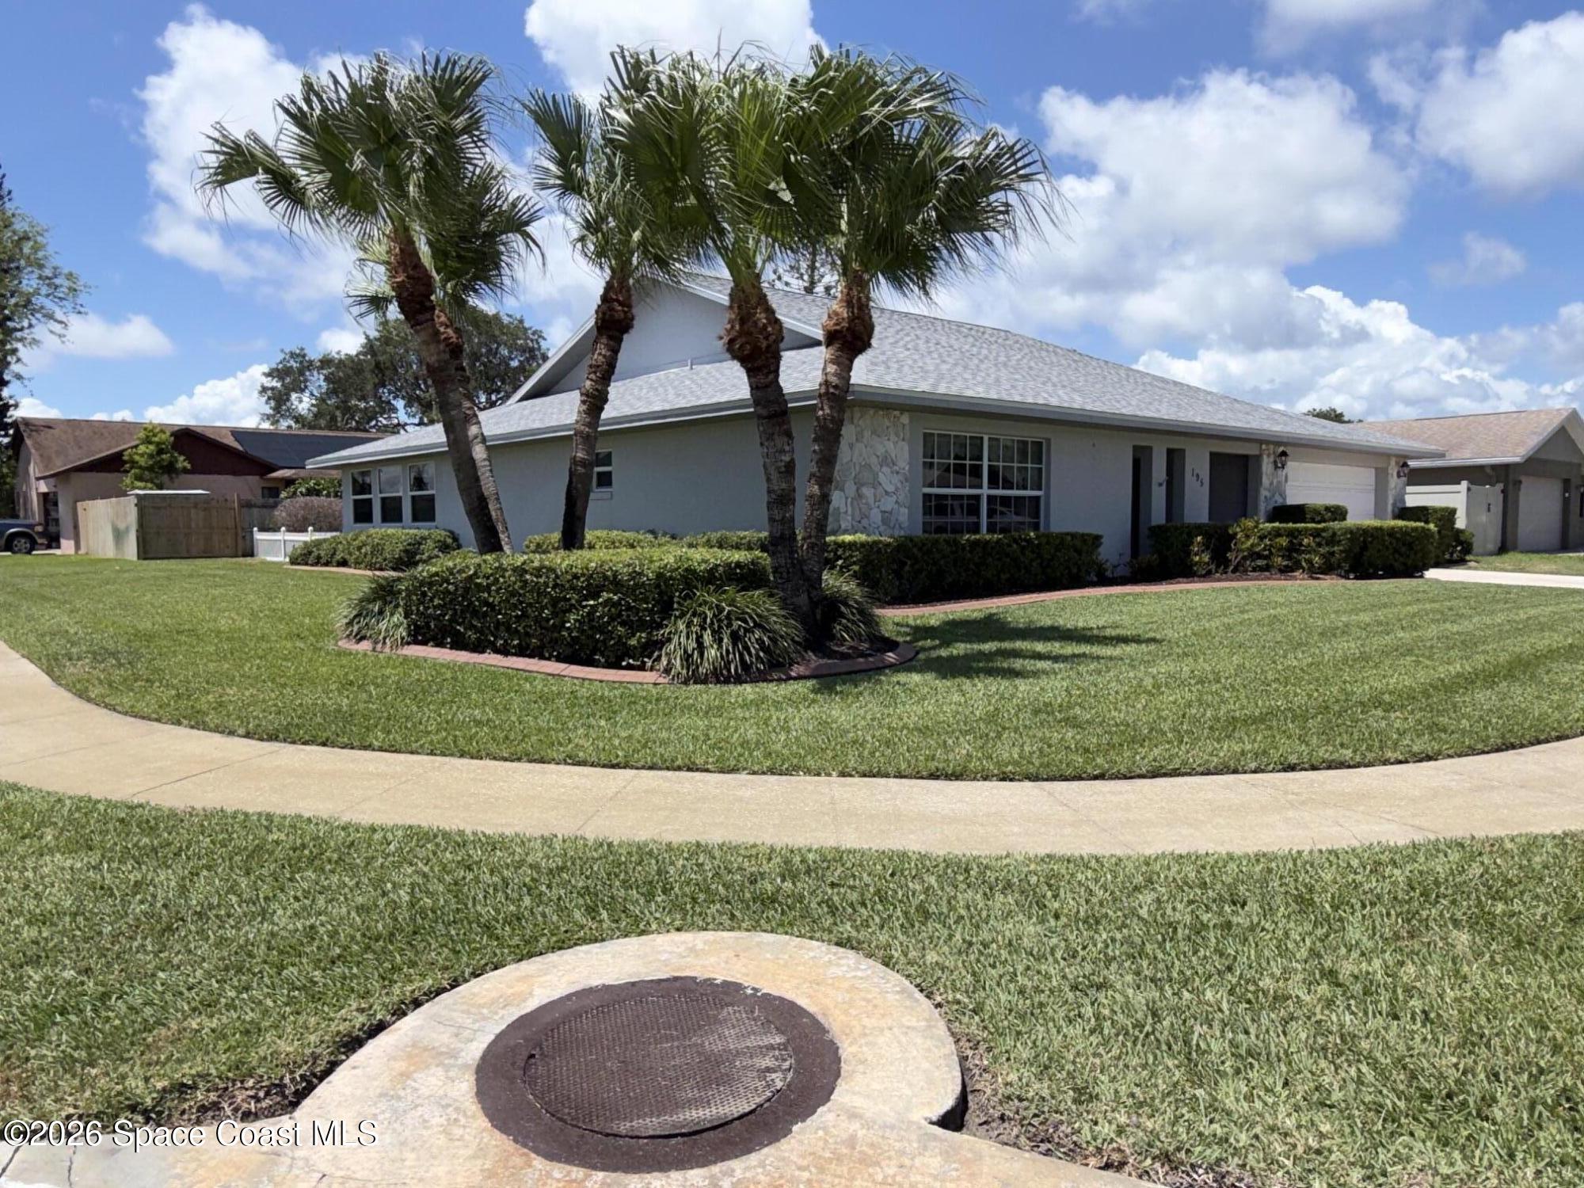
ONE OWNER HOME, Don't miss this Meticulously Maintained home from the Original Owners in the Coveted Villa De Palmas Neighborhood on Merritt Island. Extremely Serene Living, LARGE 4 Bedroom (4th Bedroom/Office), 2 Bath, Almost 2,500 SqFt. under A/C, Impact Windows, w/Wood Burning Fireplace to Cuddle Up to on Cold Nights, In-House Laundry, 2 Car Attached Garage. All Rooms are Oversize Especially the Huge Family Room (27.5' X 18') for Entertaining, Fenced Back Yard to Keep the Kids & Pets Safe, Plenty of room for a Pool, Watch Launches from your own Backyard. Conveniently Located Close to Everything, Sykes Creek 1 house away, The Port & Beaches 10 minutes, Restaurants within walking distance, 15 Minutes to the Space Center. Orlando, OIA and all its Entertainment in Under 45 minutes! Home is in Great Shape, looking for someone to add their personal touches to make it theirs! Snooze you Loose, Come see for yourself the Potential of Your New Home!

Save
Ask
Tour
Hide
Share
Listing Snapshot
Price 
$565,000
Days On Site 
3 Days
Bedrooms 
4
Inside Area (SqFt) 
2,489 sqft
Total Baths 
2
Full Baths 
2
Partial Baths 
N/A
Lot Size 
0.23 Acres
Year Built 
1986
MLS® Number 
1078011
Status 
Active
Property Tax 
$2,517.76
HOA/Condo/Coop Fees 
$75
Sq Ft Source 
Public Records
Friends & Family
Recent Activity
3 days agoListing first seen on site
3 days agoListing updated with changes from the MLS®
General Features
Acres 
0.23
Additional Property Use 
ResidentialSingle Family
Attached Garage 
Yes
Direction Faces 
North
Garage 
Yes
Garage Spaces 
2
Land Lease 
No
Levels 
One
Parking 
AttachedGarageGarage Door Opener
Pets 
Yes
Property Sub Type 
Single Family Residence
Security 
Carbon Monoxide Detector(s)Security System OwnedSmoke Detector(s)
Sewer 
Public Sewer
Special Circumstances 
Standard
SqFt Total 
3136
Style 
Ranch
Utilities 
Cable AvailableElectricity ConnectedSewer ConnectedWater Connected
Water Source 
Public
Interior Features
Appliances 
DishwasherDisposalElectric OvenElectric RangeElectric Water HeaterIce MakerMicrowavePlumbed For Ice MakerRefrigeratorTrash Compactor
Cooling 
Central AirCeiling Fan(s)Electric
Electric 
200+ Amp ServiceUnderground
Fireplace 
Yes
Fireplace Features 
Wood Burning
Fireplaces 
1
Flooring 
CarpetTile
Furnished 
Unfurnished
Heating 
CentralElectric
Interior 
Ceiling Fan(s)Open FloorplanWalk-In Closet(s)
Laundry Features 
Electric Dryer HookupWasher Hookup
Save
Ask
Tour
Hide
Share
Exterior Features
Construction Details 
BlockStucco
Fencing 
FencedBack YardFullVinylWood
Lot Features 
Corner LotFew TreesSprinklers In FrontSprinklers In Rear
Patio And Porch 
Glass Enclosed
Road Frontage 
City Street
Roof 
Shingle
Community Features
Association Dues 
75
Financing Terms Available 
CashConventionalFHAVA Loan
MLS Area 
251 - Central Merritt Island
Roads 
Asphalt
Schools
School District
Unknown
Elementary School
Carroll
Middle School
Jefferson
High School
Merritt Island
Listing courtesy of Better Homes & Gardens RE Star

The data relating to real estate shown on this website comes in part from the Internet Data Exchange (IDX) program of Space Coast Association of REALTORS®, Inc. IDX information is provided exclusively for consumers' personal, non-commercial use and may not be used for any purpose other than to identify prospective properties consumers may be interested in purchasing. All data is deemed reliable but is not guaranteed accurate.

Neighborhood & Commute
Source: Walkscore
Save
Ask
Tour
Hide
Share