Save
Ask
Tour
Hide
Share
$520,000
2 Days On Site

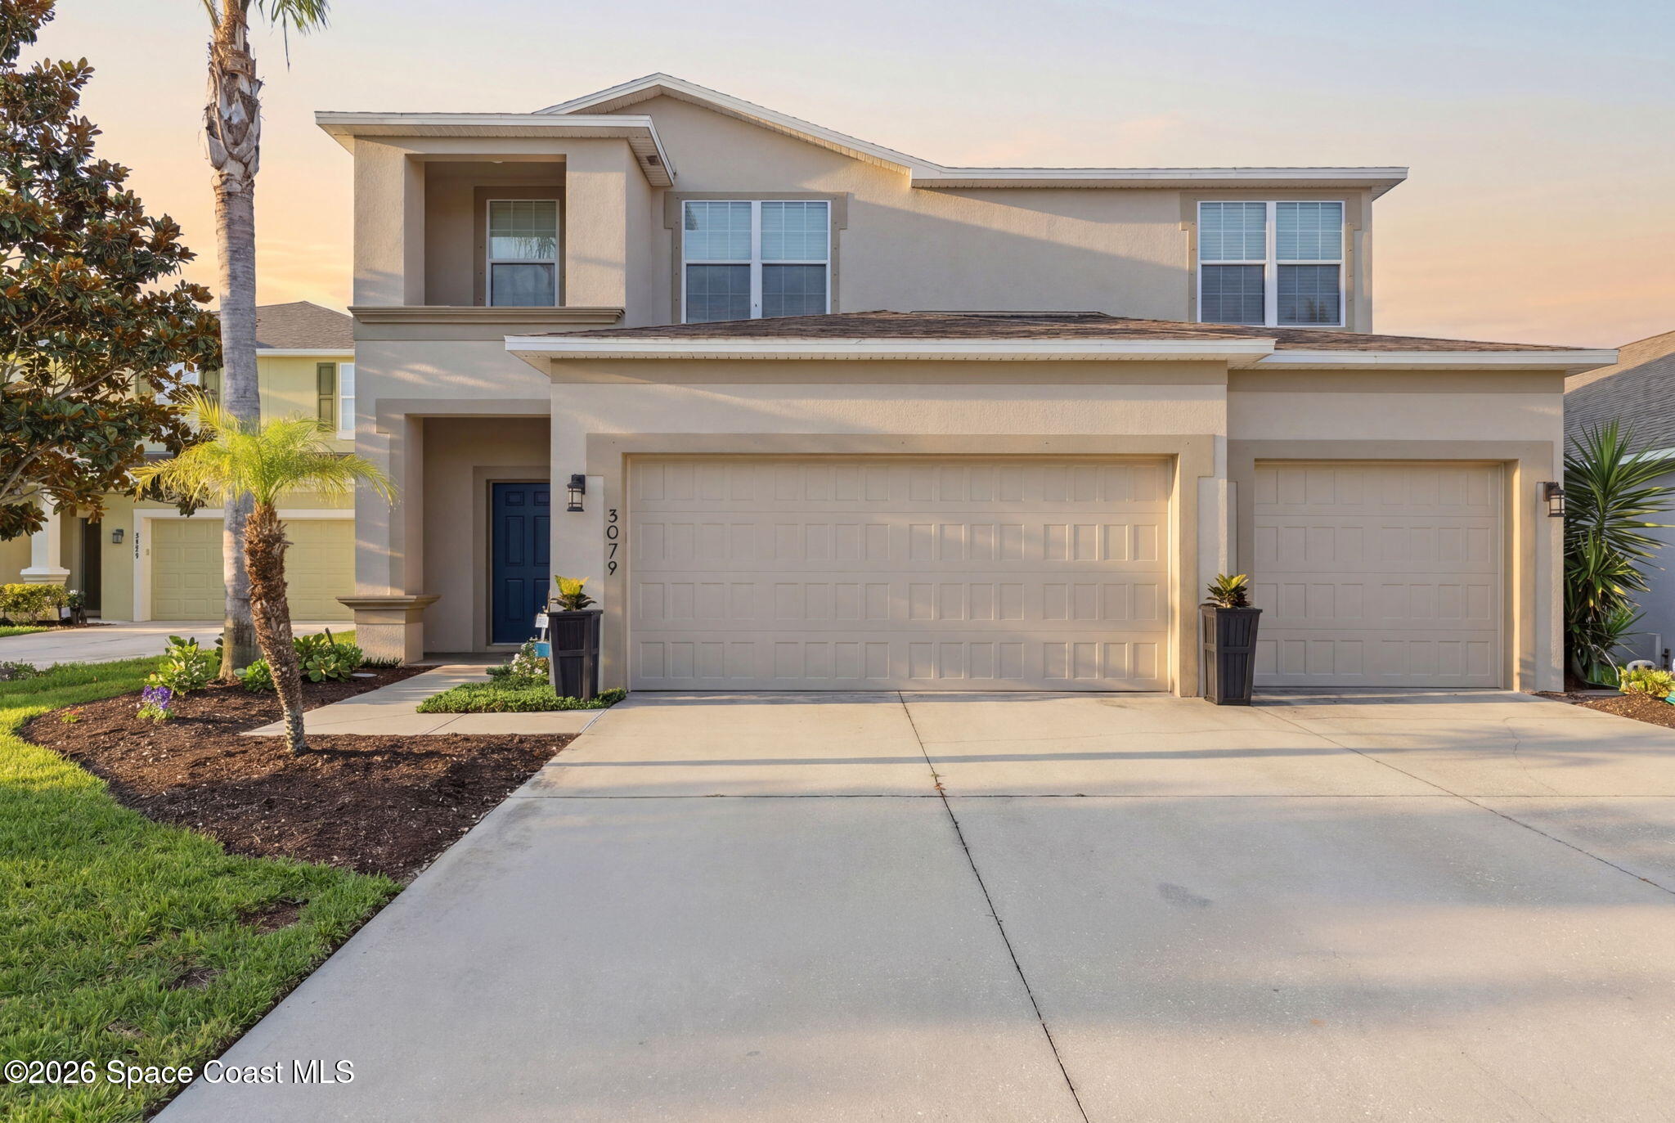
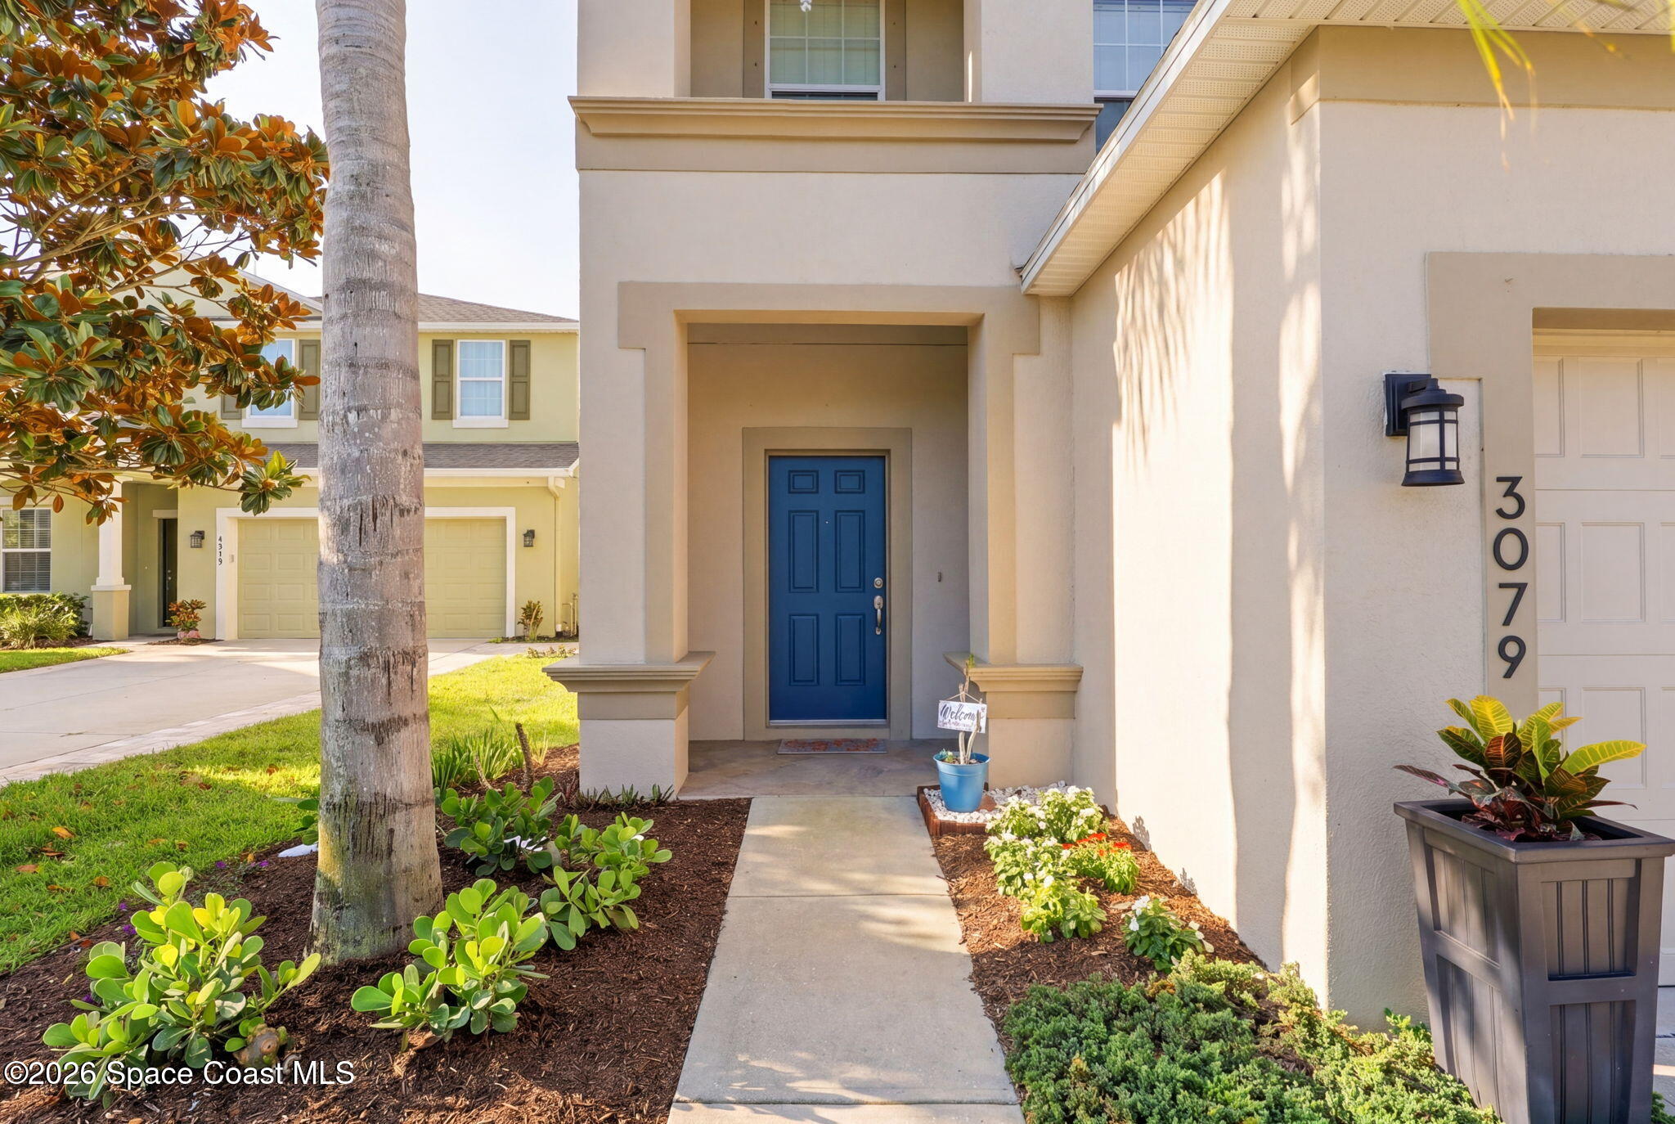
3079 Constellation Drive
Melbourne, FL 32940

For Sale|Single Family Residence|Active
3
Beds
3
Total Baths
2
Full Baths
1
Partial Bath
2,315
SqFt
$225
/SqFt
2013
Built
Subdivision:
Pineda Ridge Subdivision Phase 2
County:
Brevard

Due to the health concerns created by Coronavirus we are offering personal 1-1 online video walkthough tours where possible.
Call Now: 321-254-0688
Is this the listing for you? We can help make it yours.
321-254-0688
3079 Constellation Drive3079 Constellation Drive3079 Constellation Drive3079 Constellation Drive
Save
Ask
Tour
Hide
Share

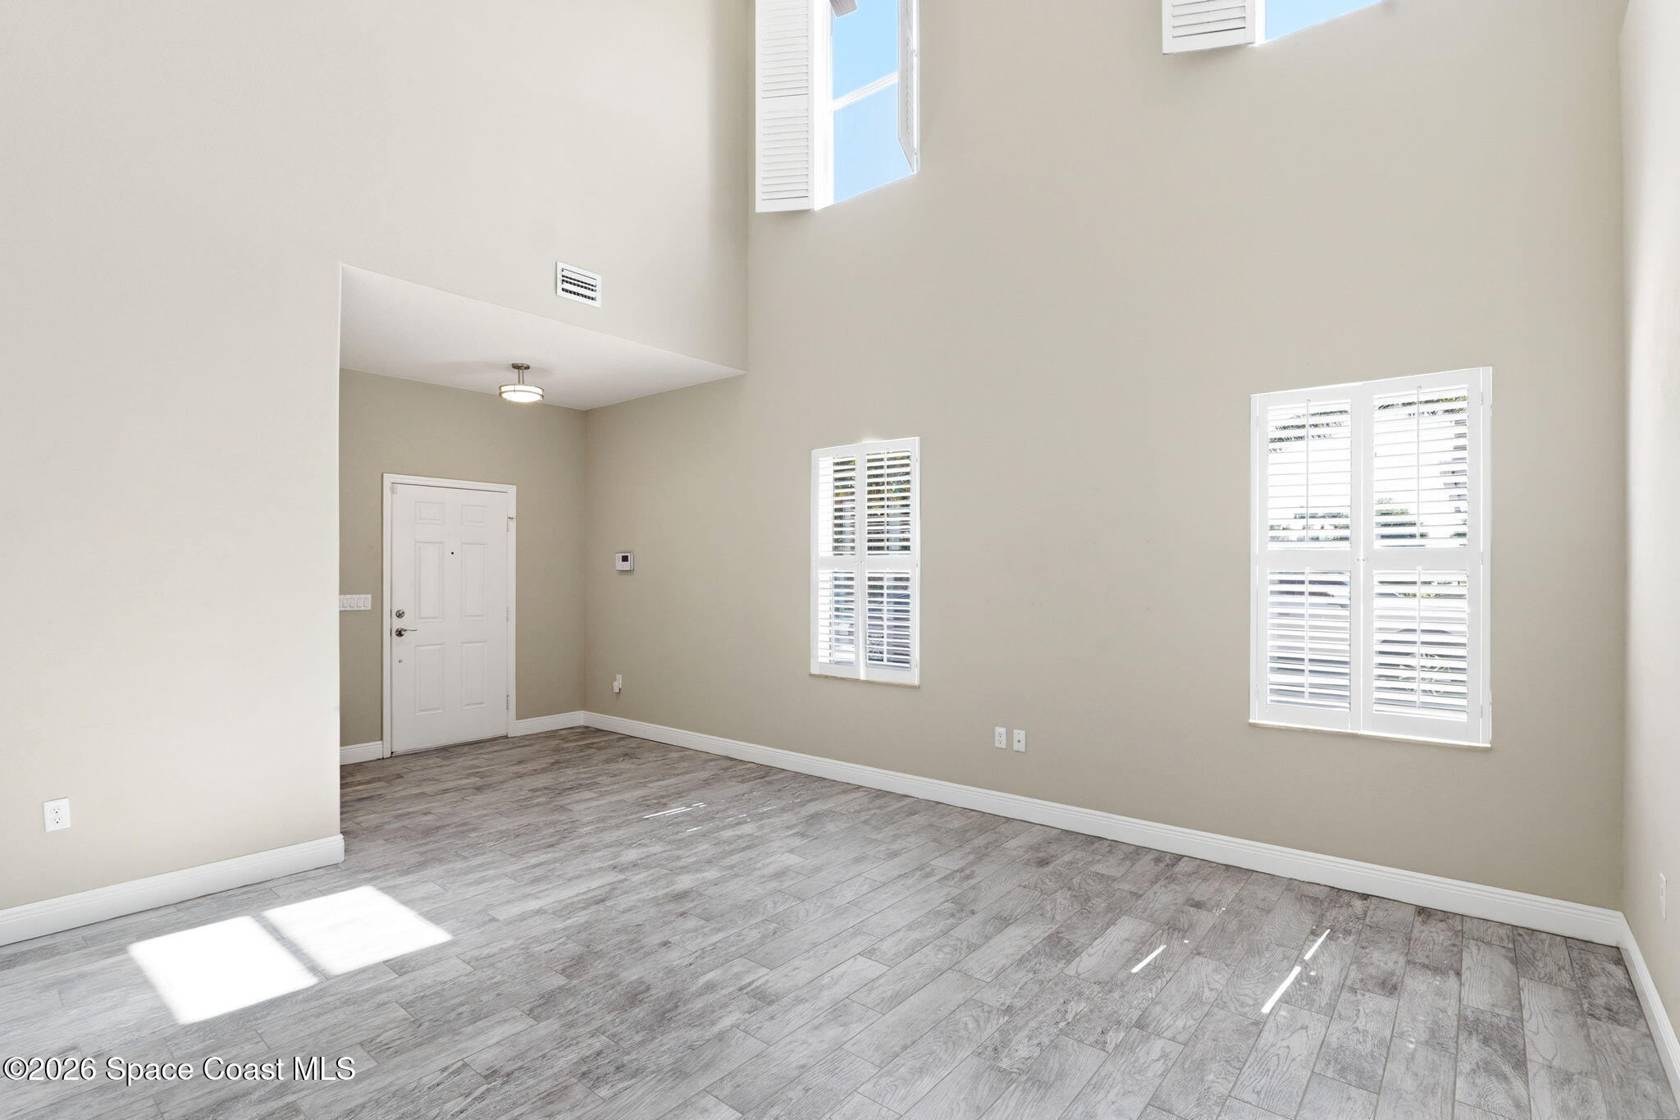
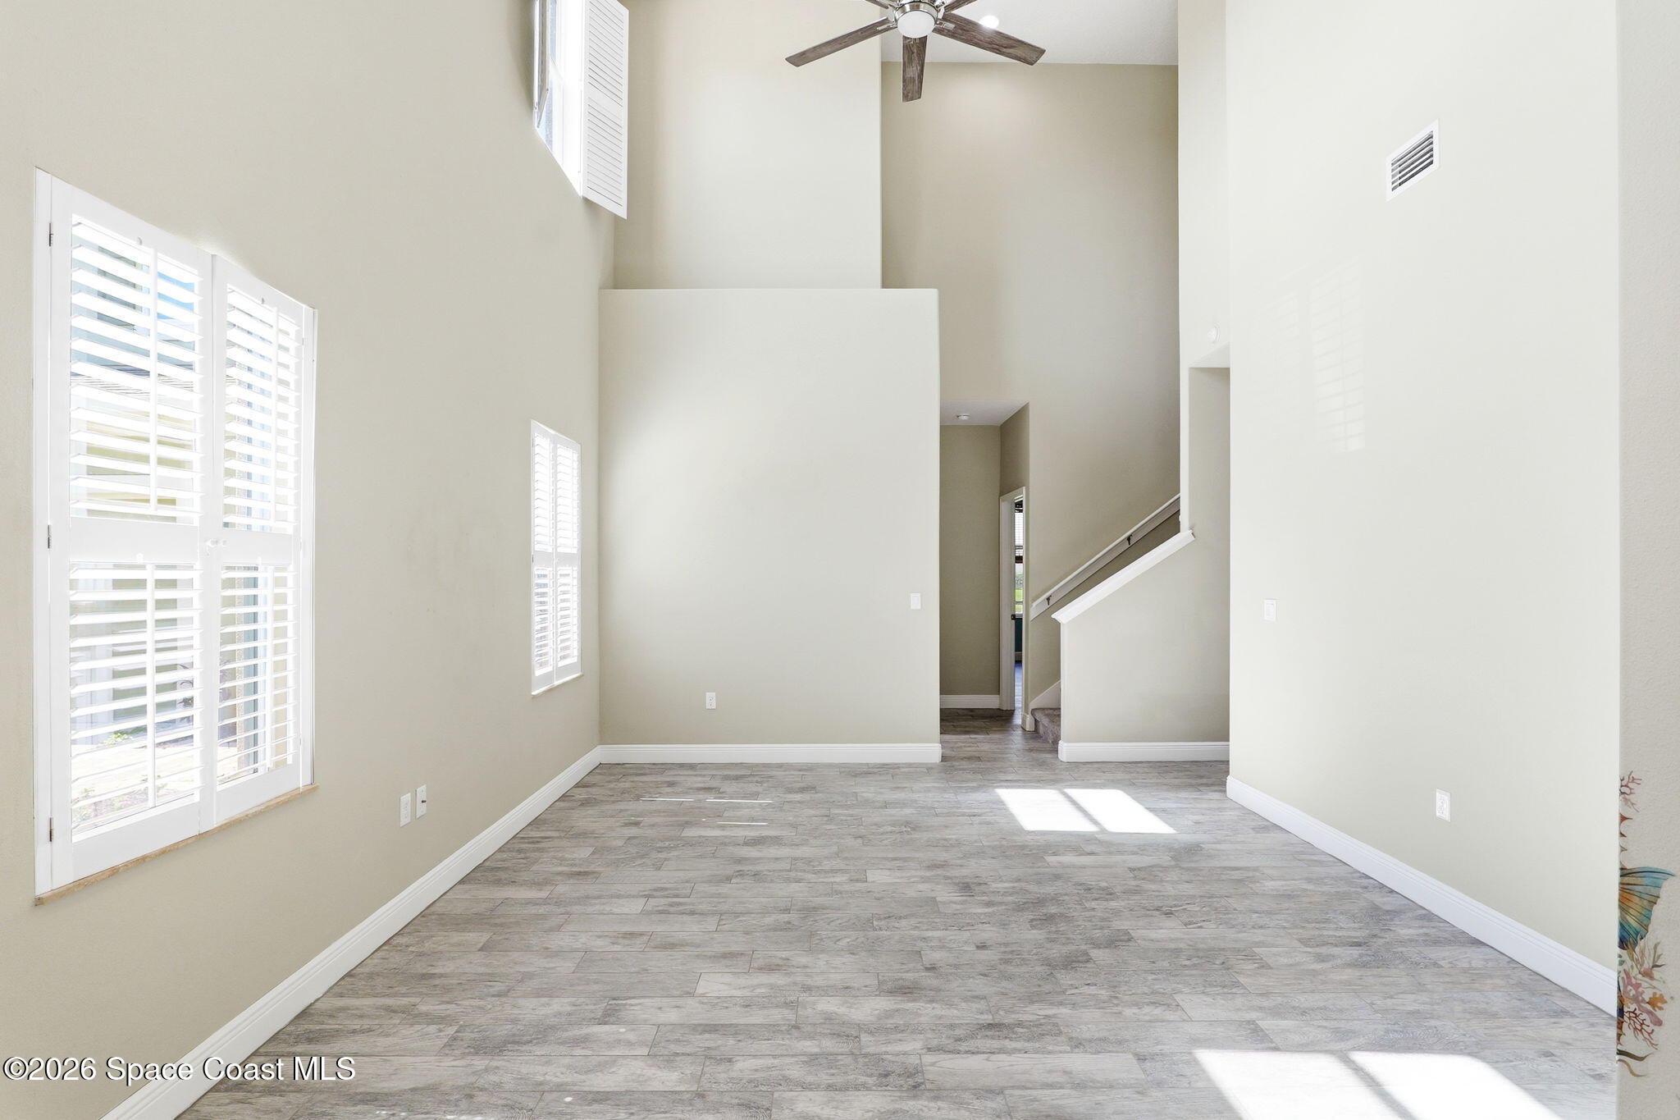
Come fall in love with the huge lania with panoramic relaxing waterfront views. Multiple large living spaces included in this spacious contemporary turn key two story home! Prepared to be awed with the grand entry foyer and striking grey tiled floor throughout. Your open kitchen concept, outfitted with granite counter tops, and a waterfront view. The first floor also has a beautifully renovated master bedroom and bathroom with a waterfront view. Off the kitchen is a half bath and a OFFICE -DEN with endless potential. With an added closet. The second story encompasses two great sized bedrooms with oversized walk in closets, a full bath, and an enclosed loft bonus room. Energy efficient with two air conditioners and wireless smartphone controlled thermostats. You're only steps away from the community pool, restaurants and retail stores

Save
Ask
Tour
Hide
Share
Listing Snapshot
Price 
$520,000
Days On Site 
2 Days
Bedrooms 
3
Inside Area (SqFt) 
2,315 sqft
Total Baths 
3
Full Baths 
2
Partial Baths 
1
Lot Size 
0.17 Acres
Year Built 
2013
MLS® Number 
1078021
Status 
Active
Property Tax 
$6,428.98
HOA/Condo/Coop Fees 
$36.67 monthly
Sq Ft Source 
Public Records
Friends & Family
Recent Activity
2 days agoListing first seen on site
2 days agoListing updated with changes from the MLS®
General Features
Acres 
0.17
Additional Property Use 
Single Family
Attached Garage 
Yes
Direction Faces 
South
Garage 
Yes
Garage Spaces 
3
Green Energy Efficient 
Water Heater
Parking 
AttachedGarage Door OpenerGarage
Property Sub Type 
Single Family Residence
Security 
Security Gate
Sewer 
Public Sewer
Special Circumstances 
Standard
Utilities 
Cable AvailableElectricity ConnectedWater Available
Water Source 
PrivateWell
Interior Features
Appliances 
DishwasherDisposalElectric CooktopElectric RangeElectric Water HeaterMicrowaveRefrigeratorSolar Hot Water
Cooling 
Central AirCeiling Fan(s)Electric
Flooring 
CarpetTile
Furnished 
Unfurnished
Heating 
CentralElectric
Interior 
Ceiling Fan(s)PantryWalk-In Closet(s)
Laundry Features 
Electric Dryer HookupGas Dryer HookupWasher Hookup
Save
Ask
Tour
Hide
Share
Exterior Features
Construction Details 
BlockConcreteFrameStuccoWood Siding
Lot Features 
Sprinklers In FrontSprinklers In Rear
Patio And Porch 
PatioPorchScreened
Roof 
Shingle
View 
LakePondWater
Waterview 
LakePondWater
Community Features
Accessibility Features 
Accessible Entrance
Association Amenities 
Maintenance GroundsPool
Association Dues 
440
Financing Terms Available 
CashConventionalFHAVA Loan
HOA Fee Frequency 
Annually
MLS Area 
330 - Melbourne - Central
Roads 
Asphalt
Schools
School District
Unknown
Elementary School
Sherwood
Middle School
Johnson
High School
Viera
Listing courtesy of EXP Realty, LLC

The data relating to real estate shown on this website comes in part from the Internet Data Exchange (IDX) program of Space Coast Association of REALTORS®, Inc. IDX information is provided exclusively for consumers' personal, non-commercial use and may not be used for any purpose other than to identify prospective properties consumers may be interested in purchasing. All data is deemed reliable but is not guaranteed accurate.

Neighborhood & Commute
Source: Walkscore
Save
Ask
Tour
Hide
Share