Save
Ask
Tour
Hide
Share
$645,000
2 Days On Site

541 Carmel Drive
Melbourne, FL 32940

For Sale|Single Family Residence|Active Under Contract
4
Beds
3
Total Baths
2
Full Baths
1
Partial Bath
2,492
SqFt
$259
/SqFt
1999
Built
Subdivision:
West Lake Village Unit 2
County:
Brevard

Due to the health concerns created by Coronavirus we are offering personal 1-1 online video walkthough tours where possible.
Call Now: 321-254-0688
Is this the listing for you? We can help make it yours.
321-254-0688
541 Carmel Drive541 Carmel Drive541 Carmel Drive541 Carmel Drive
Save
Ask
Tour
Hide
Share

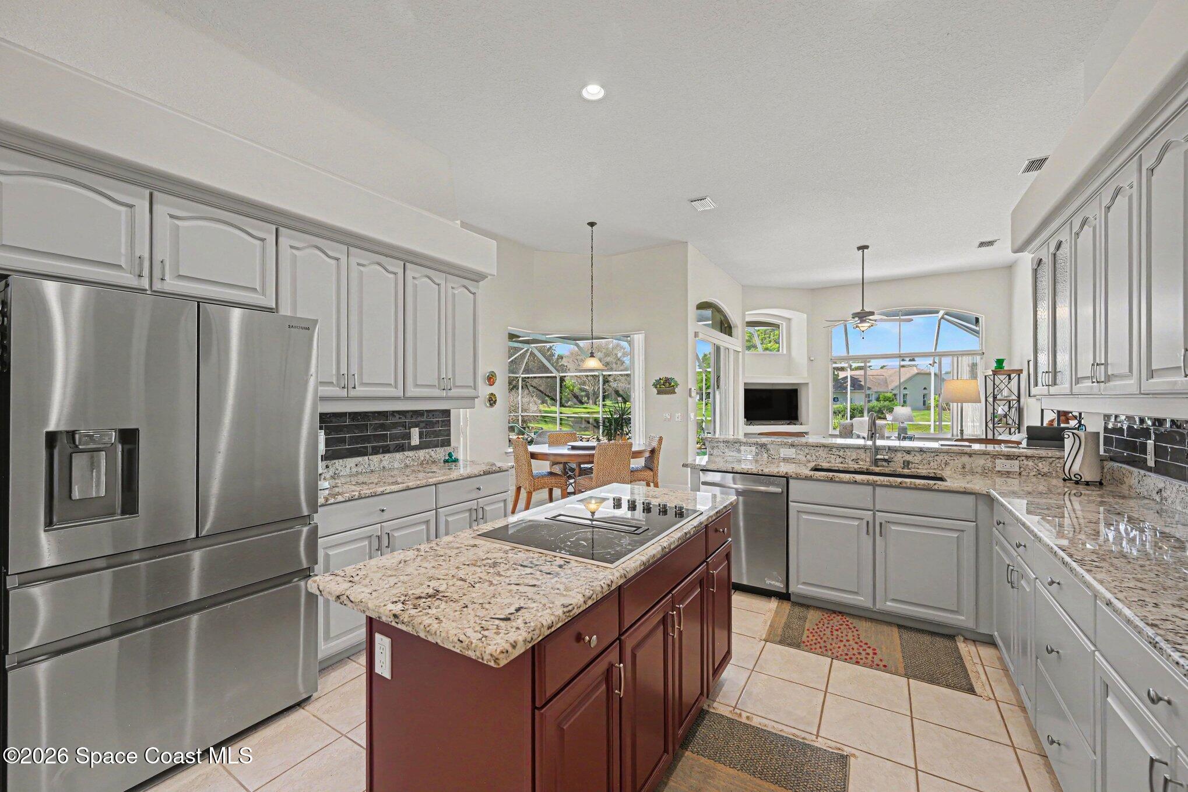
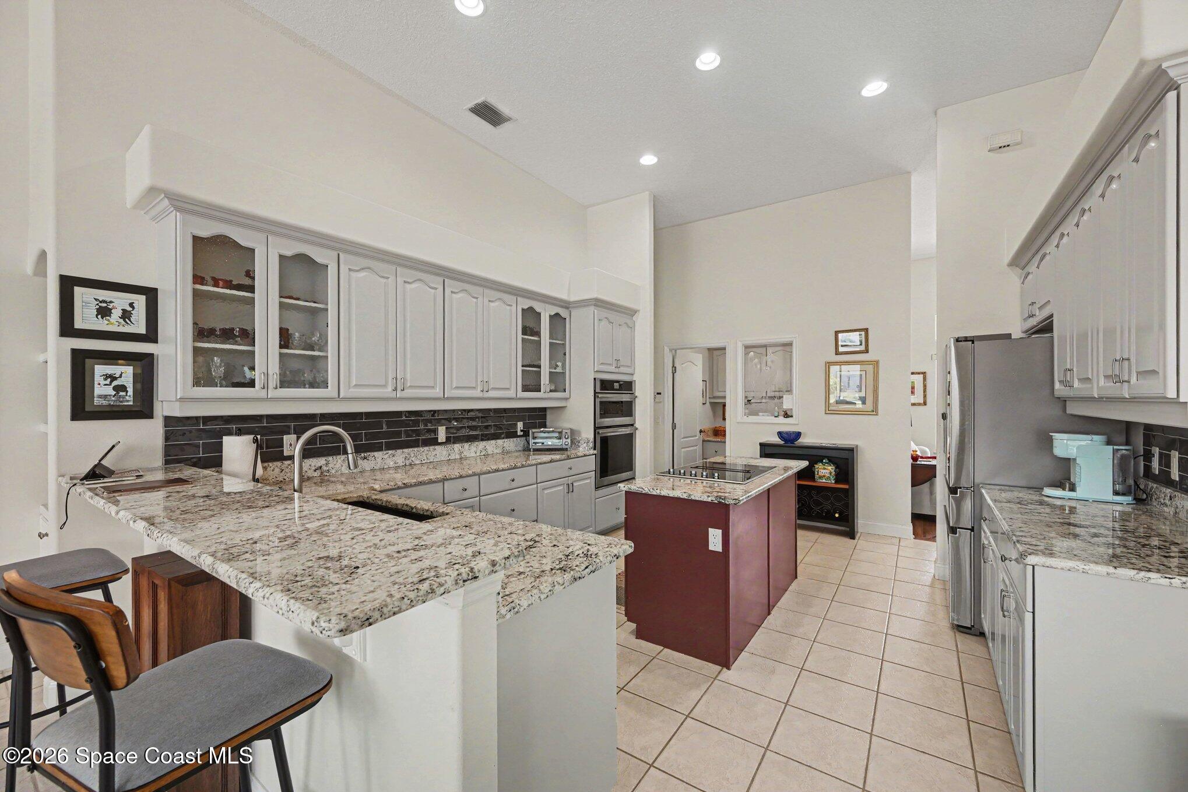
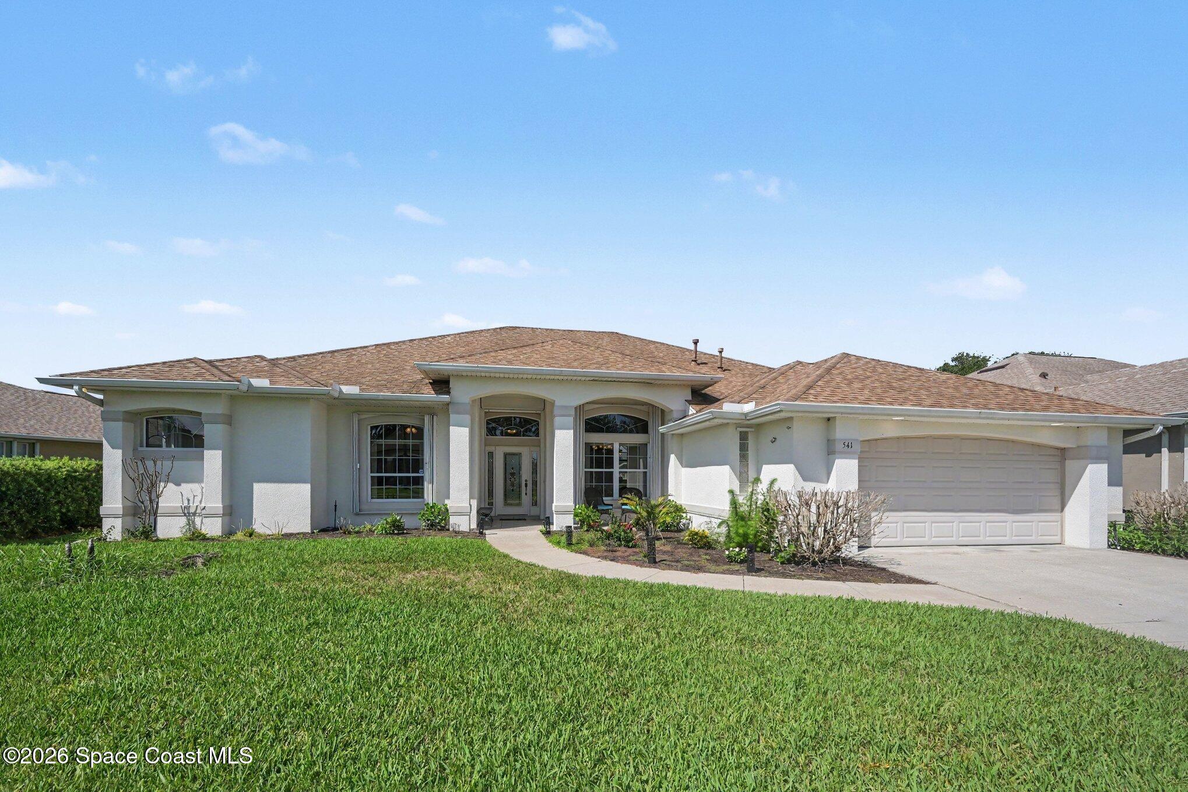
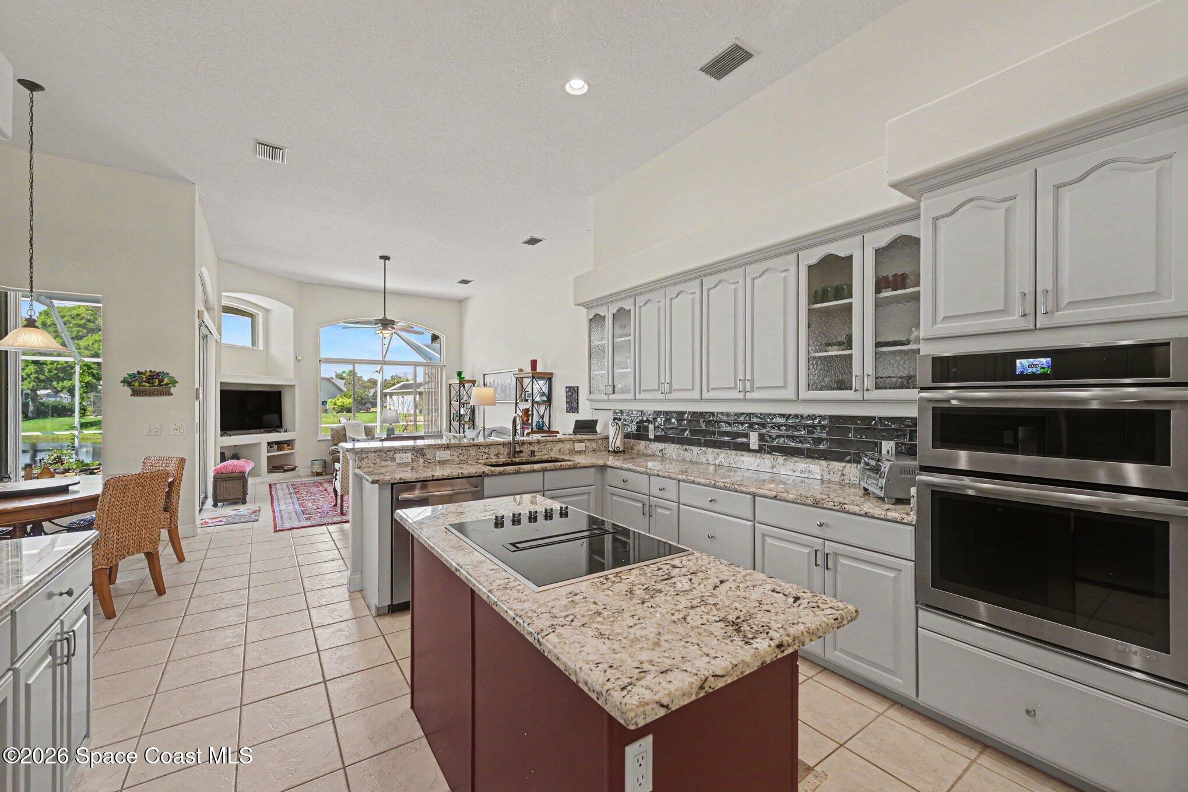
Discover one of Suntree's best kept secrets in West Lake Village. This custom pool home offers 4 bedrooms plus a small office, stunning lake frontage, and timeless craftsmanship. The bright, open split plan showcases formal living and dining rooms, 12′ ceilings, art niches, plant shelves, and a refreshed kitchen with quartz counters, stainless appliances, and a statement backsplash. The island kitchen flows to a spacious family room framed by a picture window and built-ins. The primary suite features serene water views, dual walk-in closets, a double vanity, and a jetted tub. Relax and enjoy your favorite beverage from the screened pool and lanai with a conveniently located pool bath and gas stub for grilling. Accordion and power roll-down shutters add peace of mind. Zoned for A-rated Viera schools and close to shopping, golf, dining, and Viera amenities. Don't forget the sunscreen, less than 20 minutes to the beach!

Save
Ask
Tour
Hide
Share
Listing Snapshot
Price 
$645,000
Days On Site 
2 Days
Bedrooms 
4
Inside Area (SqFt) 
2,492 sqft
Total Baths 
3
Full Baths 
2
Partial Baths 
1
Lot Size 
0.22 Acres
Year Built 
1999
MLS® Number 
1078045
Status 
Active Under Contract
Property Tax 
$5,030.85
HOA/Condo/Coop Fees 
$10.83 monthly
Sq Ft Source 
Public Records
Friends & Family
Recent Activity
an hour agoListing updated with changes from the MLS®
an hour agoStatus changed to Active Under Contract
2 days agoListing first seen on site
General Features
Acres 
0.22
Additional Property Use 
ResidentialSingle Family
Attached Garage 
Yes
Direction Faces 
Northeast
Garage 
Yes
Garage Spaces 
2
Levels 
One
Parking 
AttachedGarageGarage Door Opener
Property Sub Type 
Single Family Residence
Security 
Smoke Detector(s)
Sewer 
Public Sewer
Special Circumstances 
Standard
SqFt Total 
3644
Utilities 
Natural Gas AvailableCable AvailableElectricity ConnectedNatural Gas ConnectedSewer ConnectedWater Connected
Water Source 
Public
Interior Features
Appliances 
DishwasherDryerElectric CooktopElectric OvenGas Water HeaterMicrowaveRefrigeratorWasher
Cooling 
Central AirCeiling Fan(s)
Flooring 
CarpetTile
Furnished 
Unfurnished
Heating 
CentralNatural Gas
Interior 
Breakfast BarCeiling Fan(s)Entrance FoyerHis and Hers ClosetsKitchen Island
Laundry Features 
In Unit
Save
Ask
Tour
Hide
Share
Exterior Features
Construction Details 
ConcreteStucco
Lot Features 
Sprinklers In FrontSprinklers In RearWaterfront
Patio And Porch 
CoveredRear PorchScreened
Pool Features 
In GroundScreen EnclosurePrivate
Private Pool 
Yes
Road Frontage 
County Road
Roof 
Shingle
View 
LakePondPool
Waterfront 
Yes
Waterfront Features 
Lake FrontPond
Waterview 
LakePondPool
Community Features
Association Dues 
130
Financing Terms Available 
CashConventionalVA Loan
HOA Fee Frequency 
Annually
MLS Area 
216 - Viera/Suntree N of Wickham
Roads 
Asphalt
Schools
School District
Unknown
Elementary School
Suntree
Middle School
Viera
High School
Viera
Listing courtesy of One Sotheby's International

The data relating to real estate shown on this website comes in part from the Internet Data Exchange (IDX) program of Space Coast Association of REALTORS®, Inc. IDX information is provided exclusively for consumers' personal, non-commercial use and may not be used for any purpose other than to identify prospective properties consumers may be interested in purchasing. All data is deemed reliable but is not guaranteed accurate.

Neighborhood & Commute
Source: Walkscore
Save
Ask
Tour
Hide
Share