Save
Ask
Tour
Hide
Share
$525,000
2 Days On Site

18 Marina Isles Boulevard 104
Indian Harbour Beach, FL 32937

For Sale|Condominium|Active
2
Beds
2
Total Baths
2
Full Baths
1,276
SqFt
$411
/SqFt
1986
Built
Subdivision:
Marina Isles Club Condo Unit 1 Bldg 3
County:
Brevard

Due to the health concerns created by Coronavirus we are offering personal 1-1 online video walkthough tours where possible.
Call Now: 321-254-0688
Is this the listing for you? We can help make it yours.
321-254-0688
18 Marina Isles Boulevard 10418 Marina Isles Boulevard 10418 Marina Isles Boulevard 10418 Marina Isles Boulevard 104
Save
Ask
Tour
Hide
Share

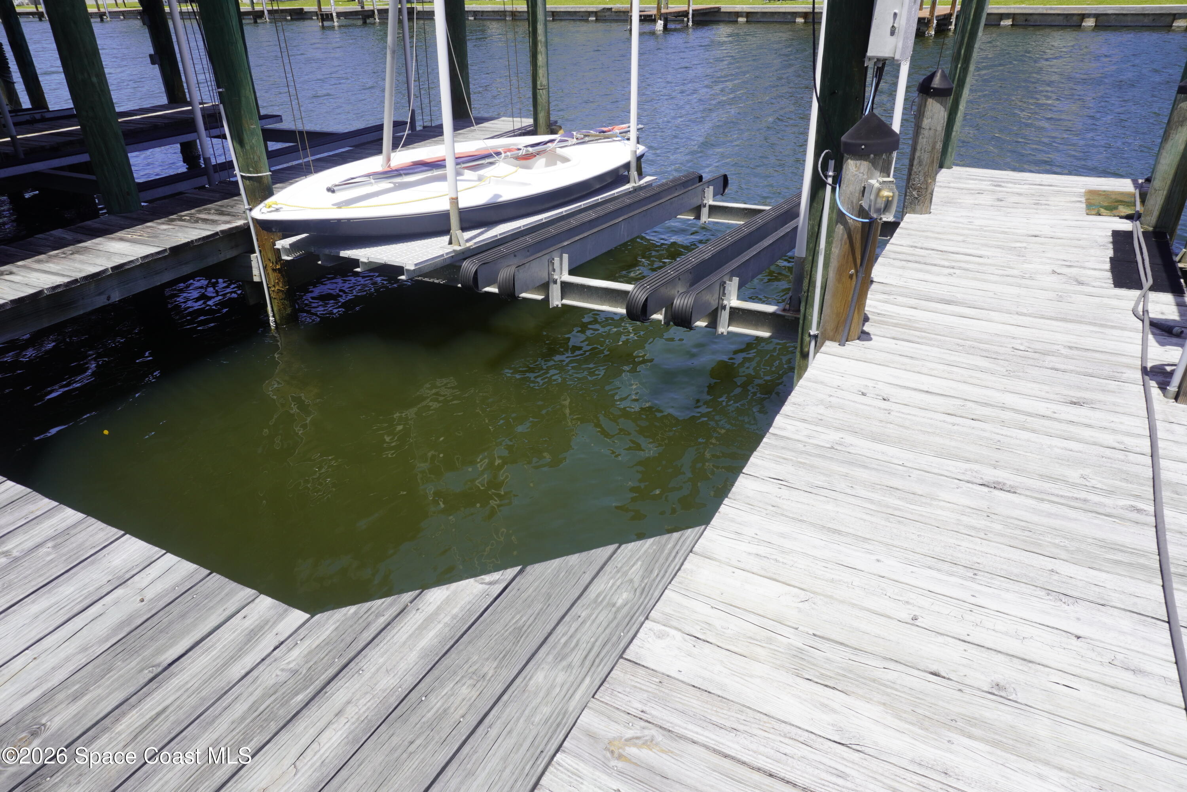
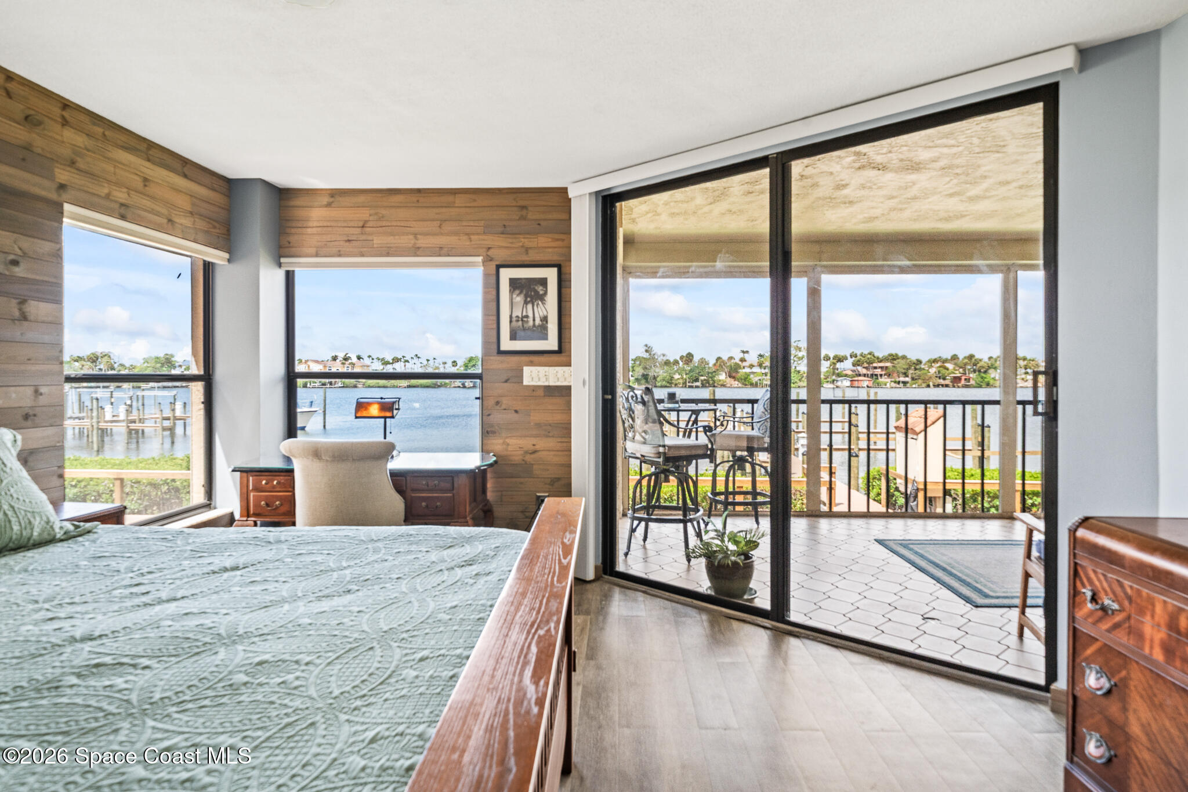
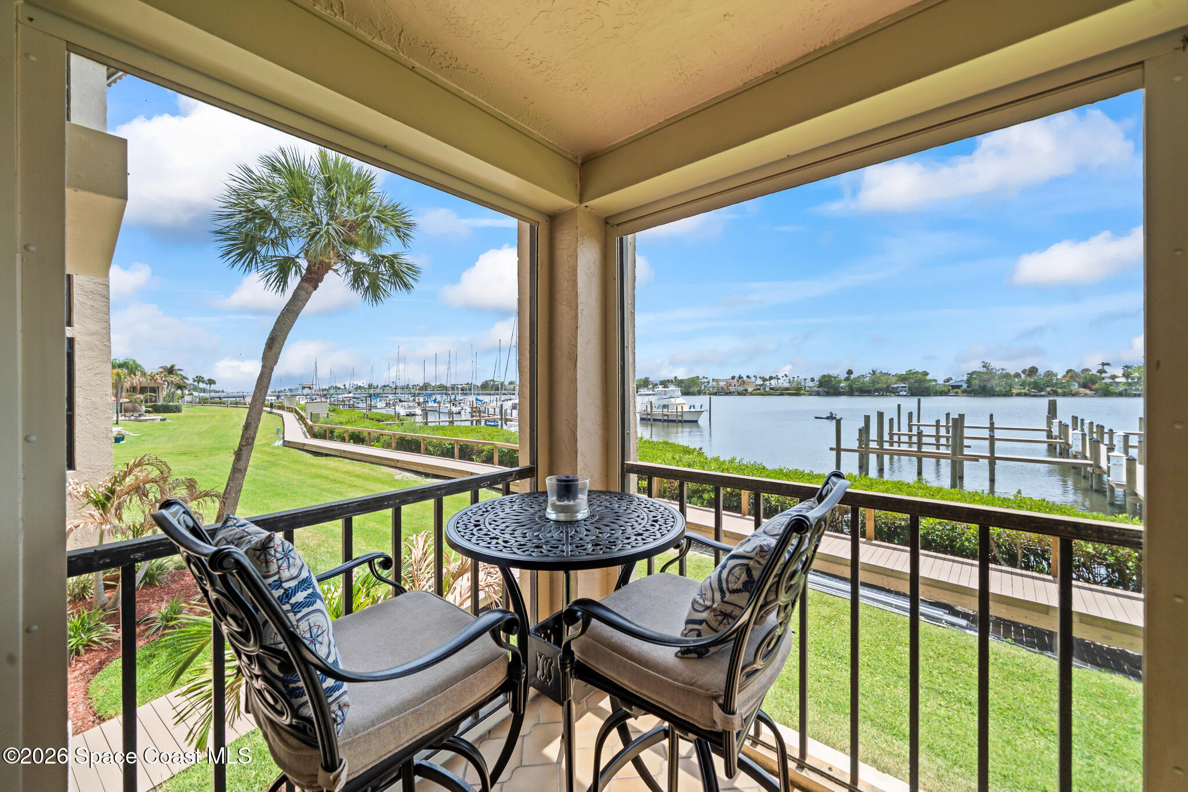
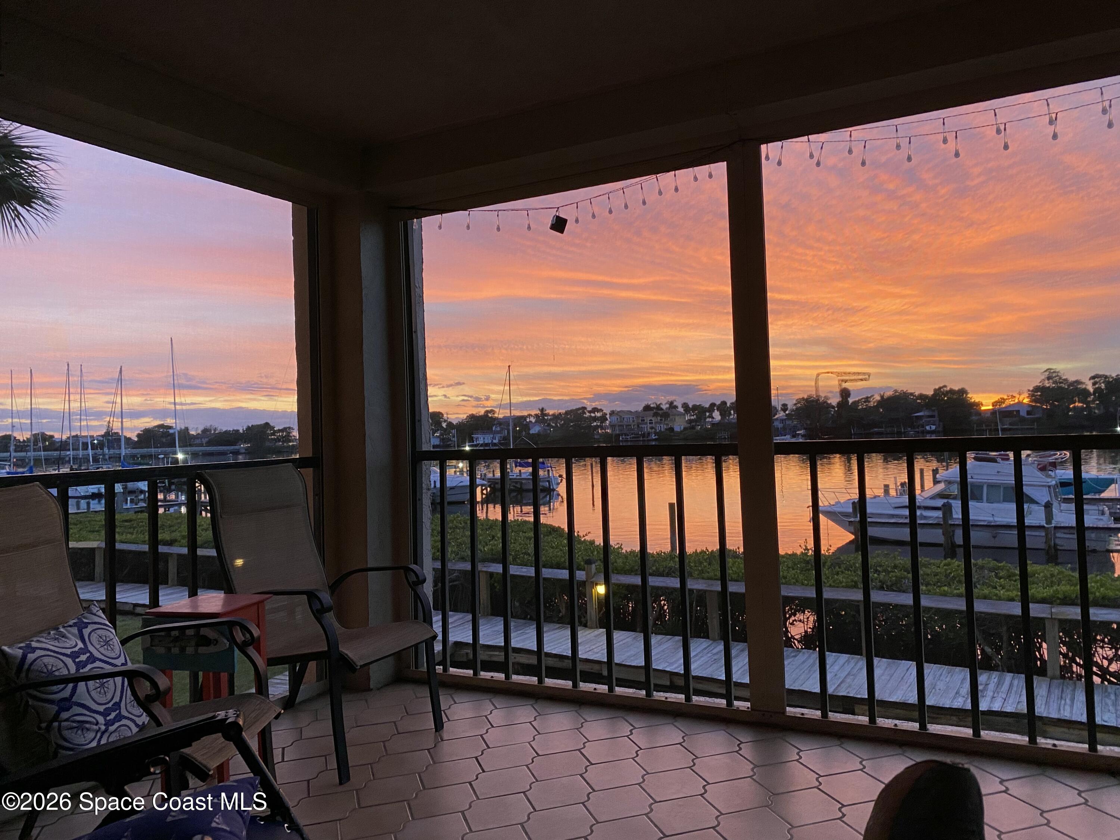
Wake up to sparkling river views and end each day with breathtaking sunsets from this beautifully positioned riverfront condo just north of Mather's Bridge on the Banana River. Offering the best of waterfront living, this inviting residence includes a DEEDED BOAT SLIP for easy access to boating, fishing, & sunset cruises right from your backyard. Whether you are looking for a full-time home, seasonal retreat, or weekend getaway, this property delivers an exceptional blend of comfort, convenience, and coastal charm. Inside, enjoy a light-filled layout designed to showcase the water from the main living areas & private outdoor space. The condo's prized riverfront location creates a peaceful backdrop for morning coffee, entertaining friends, or simply relaxing while boats drift by, or watching the dolphins and manatees. With amazing river views, unforgettable sunsets, and direct boating access, this is a rare opportunity to enjoy the Florida waterfront lifestyle you have been dreaming of.

Save
Ask
Tour
Hide
Share
Listing Snapshot
Price 
$525,000
Days On Site 
2 Days
Bedrooms 
2
Inside Area (SqFt) 
1,276 sqft
Total Baths 
2
Full Baths 
2
Partial Baths 
N/A
Lot Size 
0.15 Acres
Year Built 
1986
MLS® Number 
1078104
Status 
Active
Property Tax 
$7,155.67
HOA/Condo/Coop Fees 
$550 monthly
Sq Ft Source 
Appraiser
Friends & Family
Recent Activity
2 days agoListing first seen on site
2 days agoListing updated with changes from the MLS®
General Features
Acres 
0.15
Additional Property Use 
Residential
Direction Faces 
East
Garage 
Yes
Garage Spaces 
1
Green Energy Efficient 
Lighting
Levels 
One
Number Of Stories 
3
Parking 
AssignedGatedUnderground
Pets 
Cats OKDogs OKNumber LimitYes
Property Sub Type 
Condominium
Security 
Security Gate
Sewer 
Public Sewer
Special Circumstances 
Standard
SqFt Total 
1476
Utilities 
Cable AvailableCable ConnectedElectricity ConnectedSewer ConnectedWater Connected
Water Source 
Public
Interior Features
Appliances 
DishwasherDisposalDryerElectric OvenElectric RangeElectric Water HeaterIce MakerMicrowaveRefrigeratorWasher
Cooling 
Central AirCeiling Fan(s)Electric
Flooring 
LaminateTile
Furnished 
Negotiable
Heating 
CentralElectric
Interior 
Breakfast BarCeiling Fan(s)Eat-in KitchenElevatorPantryWalk-In Closet(s)Wet Bar
Laundry Features 
In Unit
Save
Ask
Tour
Hide
Share
Exterior Features
Construction Details 
Block
Exterior 
BalconyBoat SlipDock
Lot Features 
Waterfront
Patio And Porch 
CoveredPorchScreenedWrap Around
Road Frontage 
Private Road
Roof 
Membrane
Spa Features 
CommunityIn Ground
View 
MarinaRiverWater
Waterfront 
Yes
Waterfront Features 
Navigable WaterRiver AccessRiver Front
Waterview 
MarinaRiverWater
Community Features
Association Amenities 
BarbecueBoat DockBoat SlipCable TVElevator(s)GatedMaintenance GroundsMaintenance StructureMarinaPoolSpa/Hot TubTrash
Association Dues 
550
Financing Terms Available 
CashConventional
HOA Fee Frequency 
Monthly
MLS Area 
382-Satellite Bch/Indian Harbour Bch
Roads 
Asphalt
Schools
School District
Unknown
Elementary School
Ocean Breeze
Middle School
Hoover
High School
Satellite
Listing courtesy of Vanderveer Properties

The data relating to real estate shown on this website comes in part from the Internet Data Exchange (IDX) program of Space Coast Association of REALTORS®, Inc. IDX information is provided exclusively for consumers' personal, non-commercial use and may not be used for any purpose other than to identify prospective properties consumers may be interested in purchasing. All data is deemed reliable but is not guaranteed accurate.

Neighborhood & Commute
Source: Walkscore
Save
Ask
Tour
Hide
Share