








6760 Still Point DriveMelbourne, FL 32940
Due to the health concerns created by Coronavirus we are offering personal 1-1 online video walkthough tours where possible.
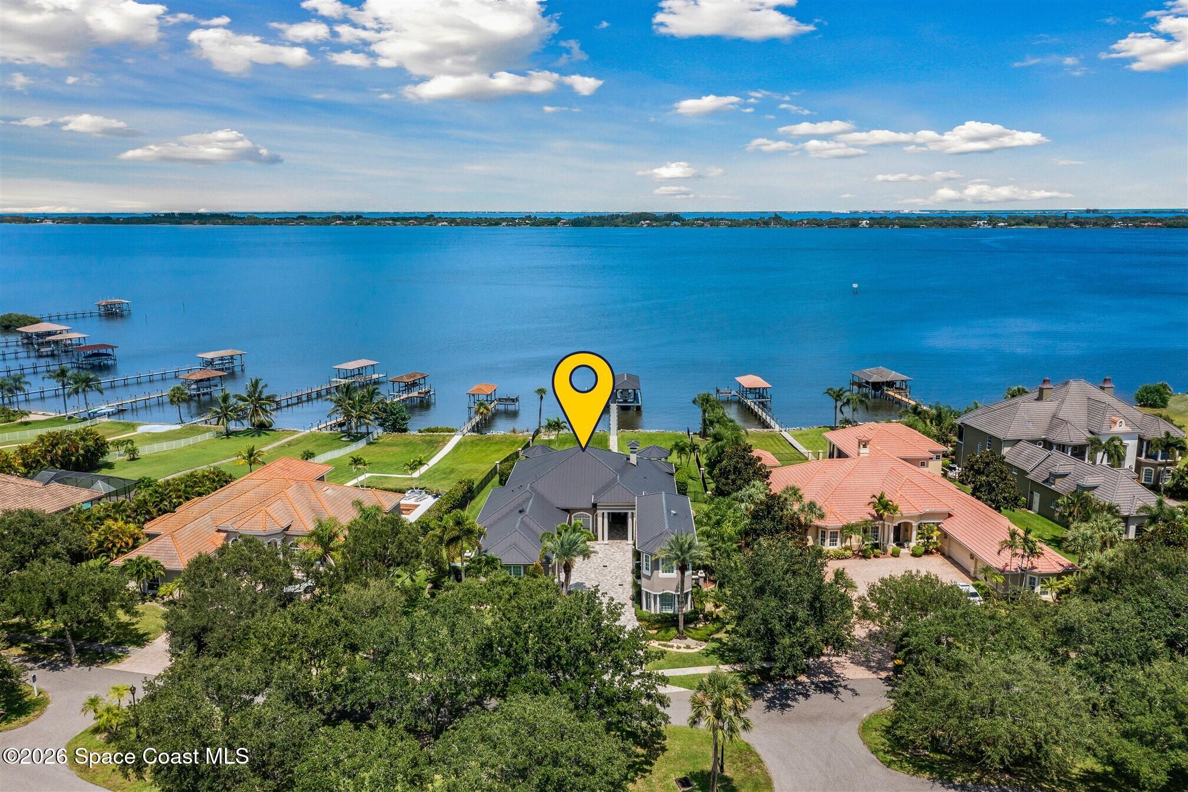
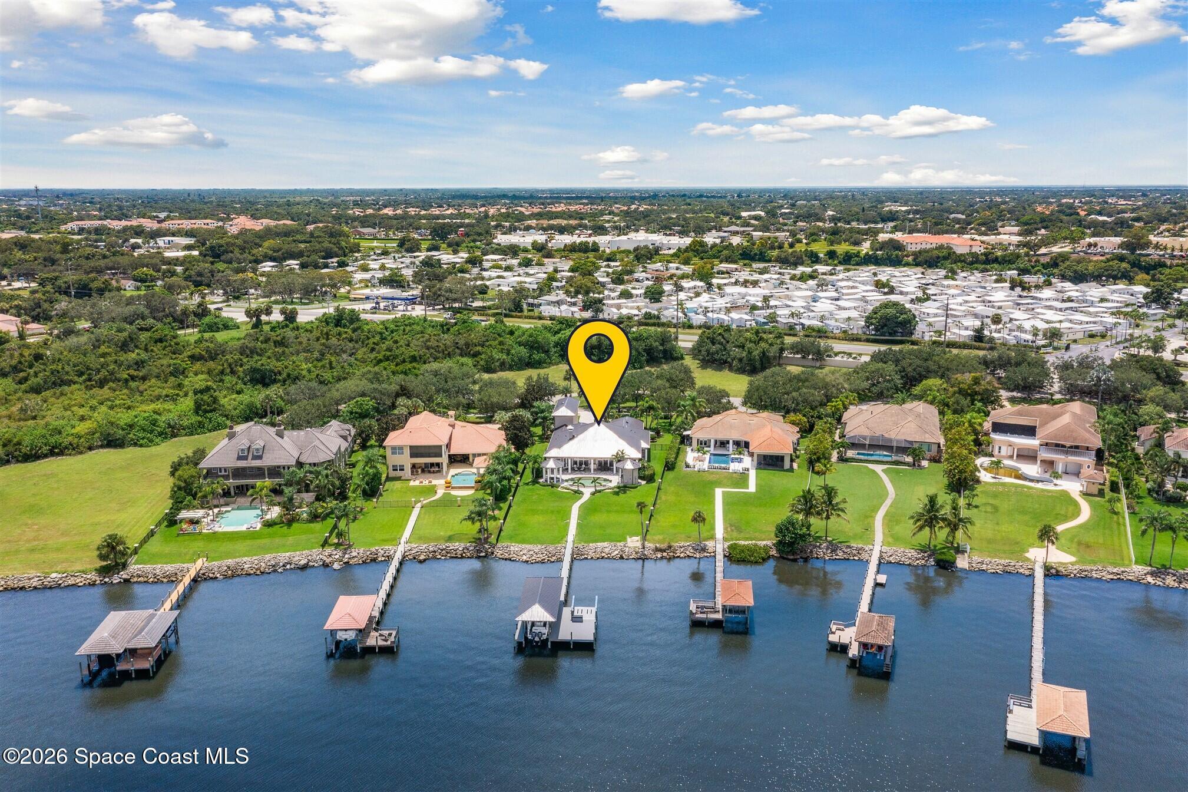
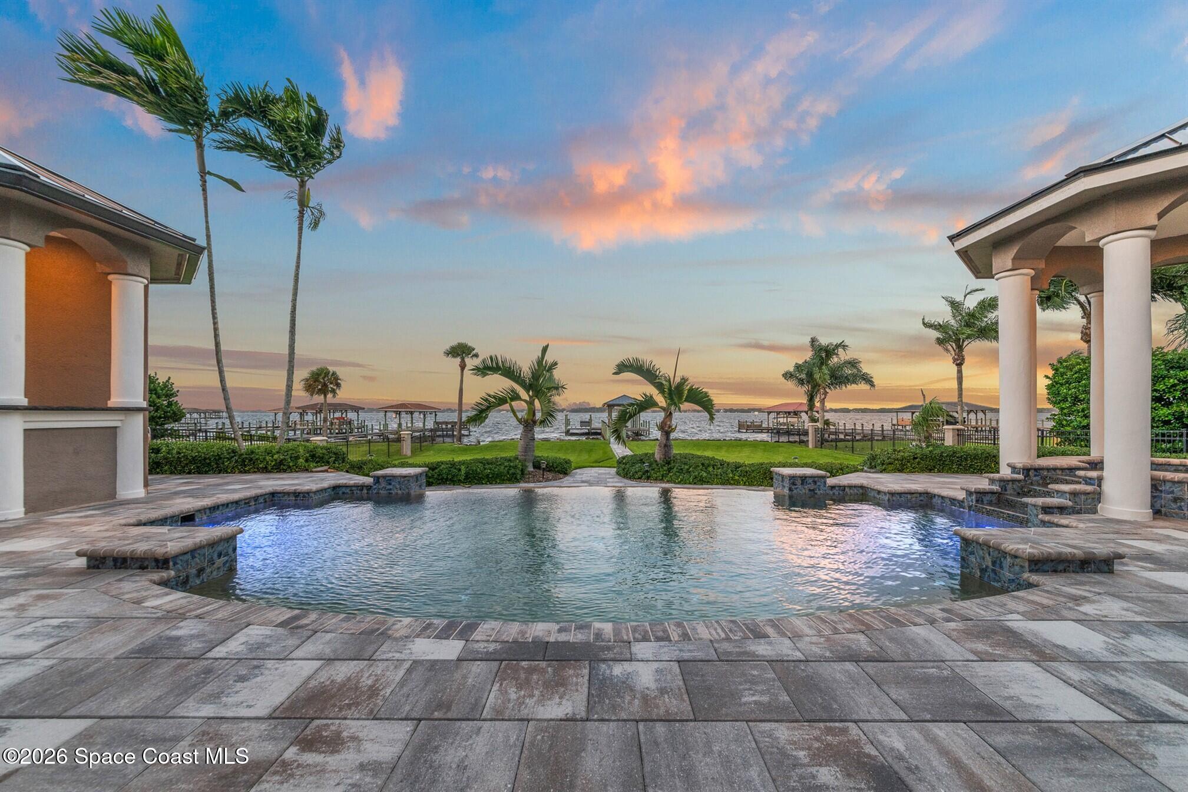
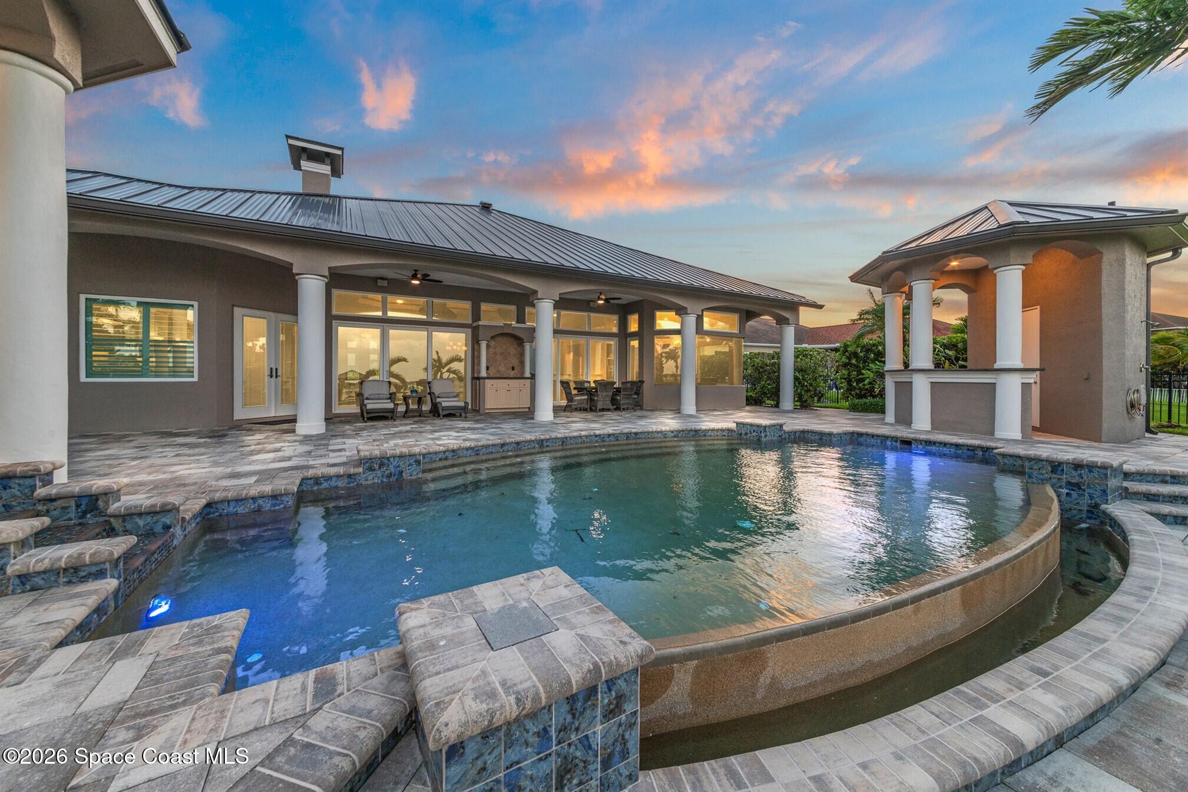
Welcome to 6760 Still Point Drive, a breathtaking Indian River waterfront estate in Melbourne, Florida, where elegance, comfort, and coastal living blend seamlessly. With 5038 square feet of beautifully designed living space, this four-bedroom, four full baths, two half bath residence showcases impeccable craftsmanship, panoramic water views, and an array of luxury amenities designed for both relaxation and entertainment. From the moment you arrive, the home's stately presence commands attention. The three-car garage and manicured landscaping set the tone for the refined interior that awaits. Step inside and immediately be captivated by the expansive great room, where wall-to-wall, floor-to-ceiling windows frame mesmerizing views of the Indian River. Tray ceilings, elegant crown molding, and a cozy fireplace create a space that feels both grand and inviting--a perfect setting for gatherings or quiet evenings watching the sunrise dance across the water. The chef's kitchen is a true... showpiece, combining form and function for those who love to cook and entertain. Outfitted with stainless steel appliances, double wall ovens, a paneled refrigerator, wine fridge, and an abundance of custom cabinetry, this space makes every culinary experience exceptional. Whether preparing a casual breakfast or hosting a dinner party, the kitchen seamlessly connects to the living and dining areas, all oriented toward the sparkling river beyond. The primary suite is a private retreat, thoughtfully designed to embrace comfort and serenity. Tray ceilings, plantation shutters, and a tranquil sitting area make this space perfect for unwinding. Step through sliding doors to enjoy morning coffee on the patio while taking in the gentle river breeze. The spa-inspired primary bath features a soaking tub, dual shower, and double vanity, all adorned with high-end finishes. From the bathroom, access the impressive walk-in closet, fully customized with built-in drawers, shelving, and wardrobes to keep every item perfectly organized. Each additional bedroom is equally inviting, all featuring plantation shutters and ample closet space. One guest room includes a private ensuite bathroom, offering comfort and privacy for visitors. A dedicated office with a built-in desk provides a central workspace for remote work or school projects, while a versatile home gym area ensures you can stay active without ever leaving your sanctuary. Entertainment takes center stage in the home theater, where theater seating, a wet bar, and a snack station create the ultimate cinematic experience right at home. Whether it's movie night with family or hosting friends for the big game, this space delivers both luxury and fun. Step outside to the true jewel of this property--the resort-style pool and spa, perfectly positioned to capture sweeping views of the Indian River. Relax beneath the Florida sun, take a refreshing dip, or unwind in the spa as boats pass by. For boating enthusiasts, the private dock and lifts offer direct access to the river, allowing you to set off on a day of fishing, cruising, or simply exploring the waterways right from your backyard. Every detail of this home has been curated for a life of ease, beauty, and connection to the water. With thoughtful architectural touches, generous living spaces, and an unbeatable riverfront setting, 6760 Still Point Drive represents the pinnacle of luxury living in Melbourne. Here, every sunrise is a masterpiece, every gathering feels special, and every day brings a renewed sense of tranquility along Florida's stunning Space Coast.
| 4 months ago | Status changed to Active | |
| 4 months ago | Listing updated with changes from the MLS | |
| 4 months ago | Listing first seen on site |

The data relating to real estate shown on this website comes in part from the Internet Data Exchange (IDX) program of Space Coast Association of REALTORS®, Inc. IDX information is provided exclusively for consumers' personal, non-commercial use and may not be used for any purpose other than to identify prospective properties consumers may be interested in purchasing. All data is deemed reliable but is not guaranteed accurate.
Did you know? You can invite friends and family to your search. They can join your search, rate and discuss listings with you.