Save
Ask
Tour
Hide
Share
$325,000
94 Days On Site

153 Woodside Drive
Melbourne, FL 32940

For Sale|Single Family Residence|Active Under Contract
2
Beds
2
Total Baths
2
Full Baths
1,256
SqFt
$259
/SqFt
1977
Built
Subdivision:
Suntree PUD Stage 2 Phase 1
County:
Brevard

Due to the health concerns created by Coronavirus we are offering personal 1-1 online video walkthough tours where possible.
Call Now: 321-254-0688
Is this the listing for you? We can help make it yours.
321-254-0688
153 Woodside Drive153 Woodside Drive153 Woodside Drive153 Woodside Drive
Save
Ask
Tour
Hide
Share

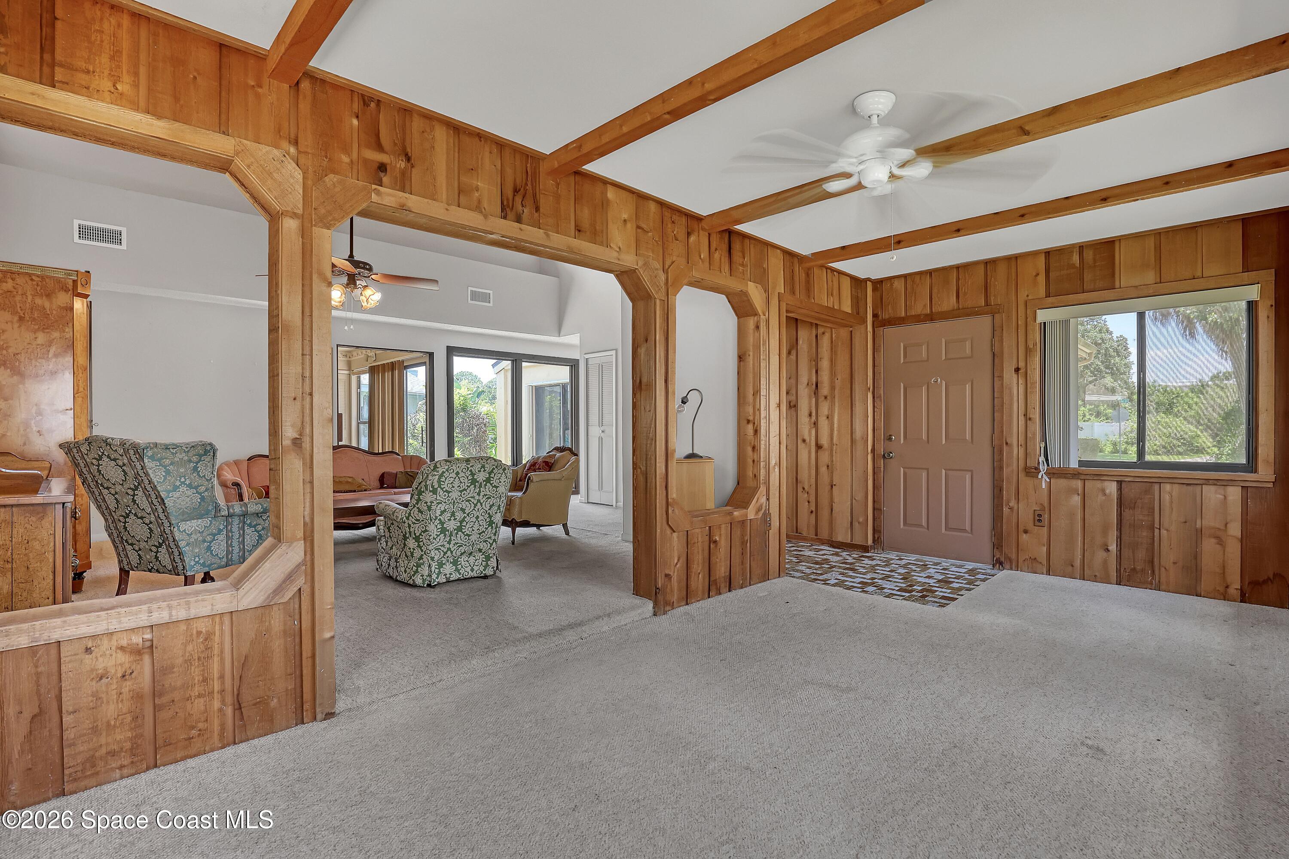
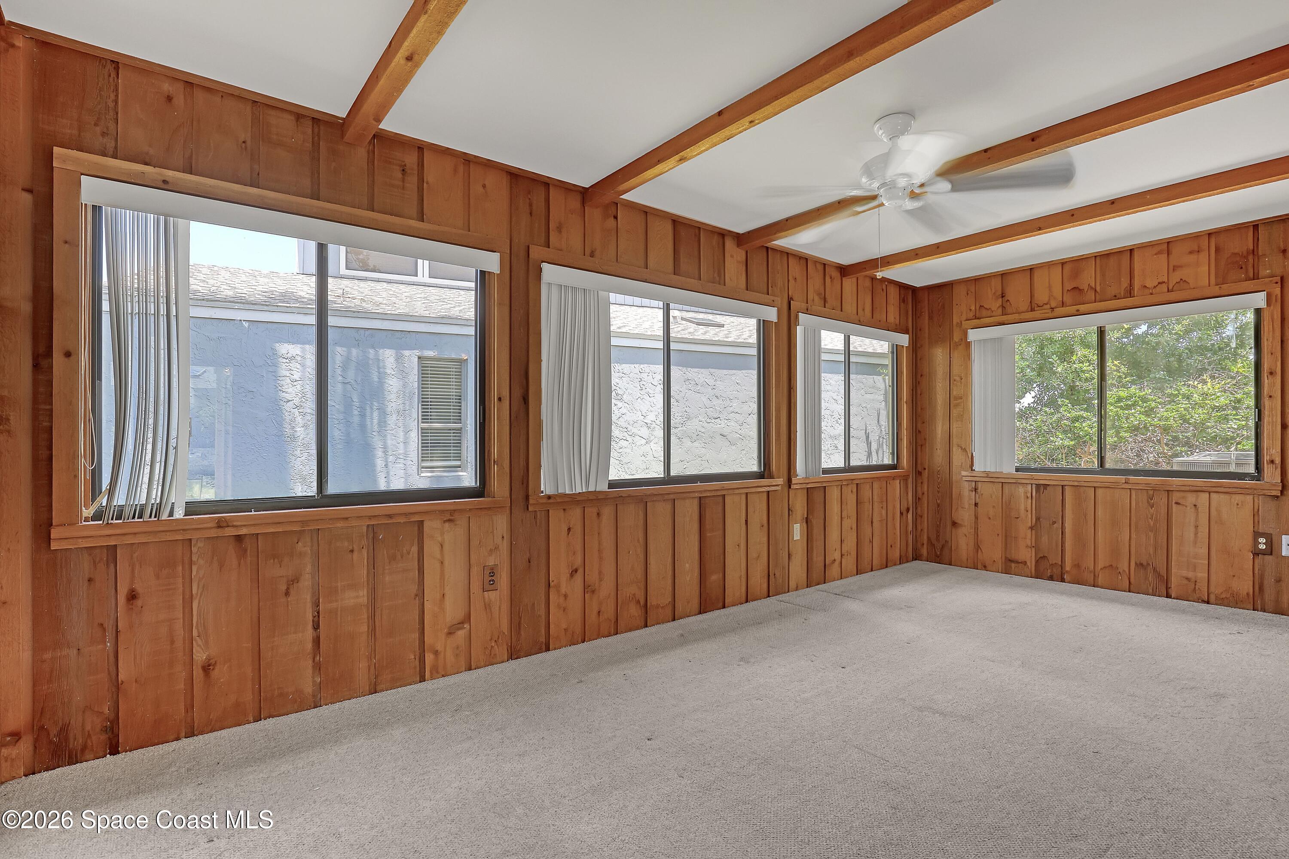
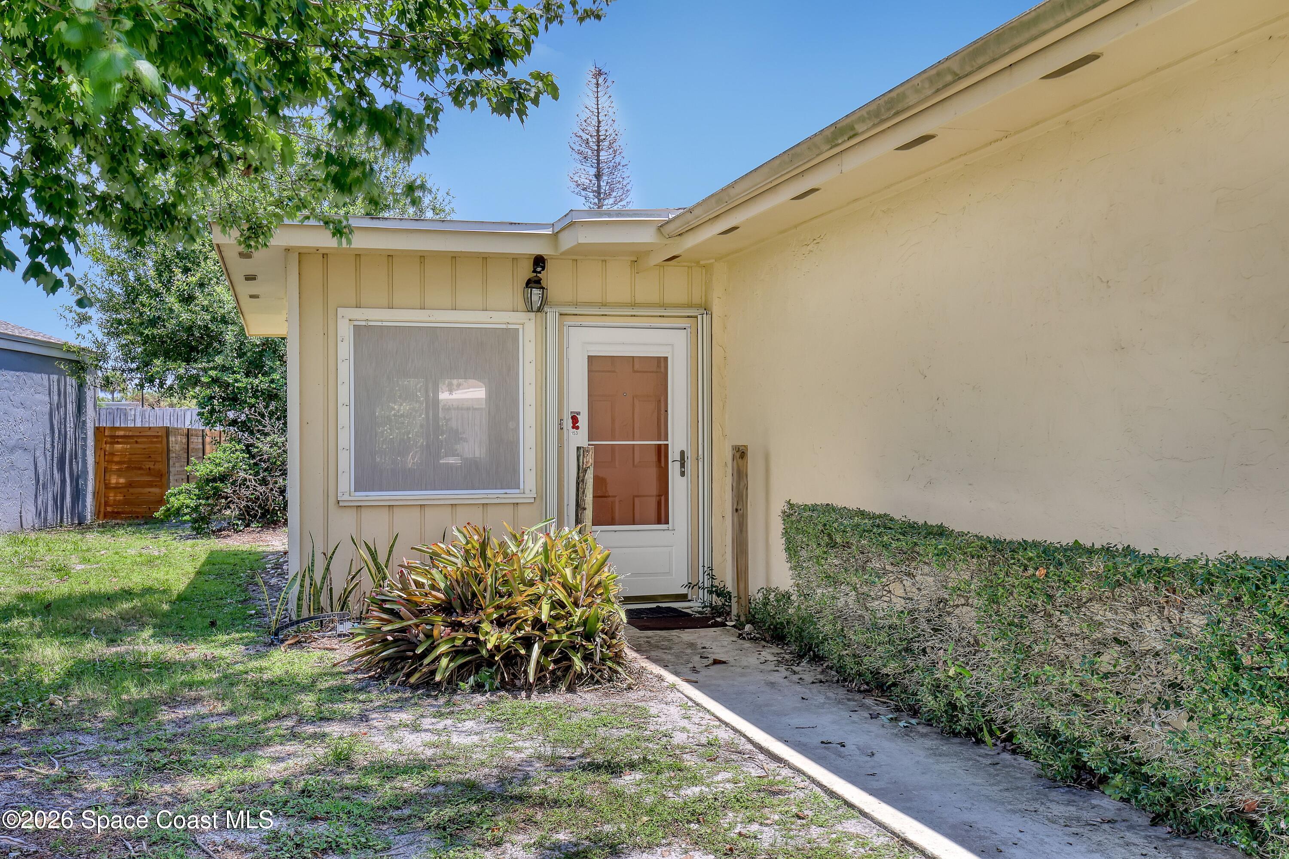
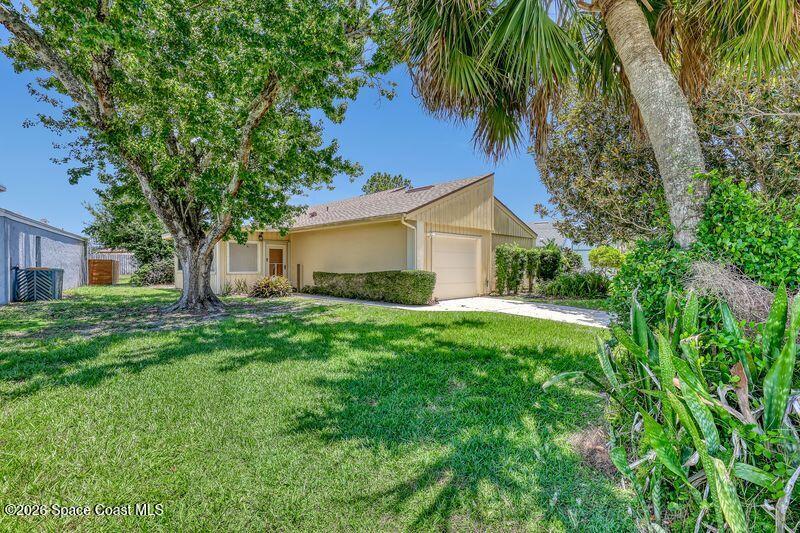
Welcome to this cute 2 bed 2 bath home nestled in the heart of Suntree, close to shopping, hospitals and 95. The home has high wood beam ceilings that open up into sky lights with remote controlled shutters, a large enclosed sun room and formal dining room which can be converted into a third bedroom, office or bonus space. In the over sized family room the picture windows over look a private alcove/courtyard. There is a one car garage and out back is a garden shed to complete the tour. This home is perfect for a first time home buyer/ family or someone who wants to downsize. Roof replaced in 2024, A/C 2025, Water heater 2026 and some hurricane shutters were added. This is a Probate listing and closing will be at the discretion of the court.

Save
Ask
Tour
Hide
Share
Listing Snapshot
Price 
$325,000
Days On Site 
94 Days
Bedrooms 
2
Inside Area (SqFt) 
1,256 sqft
Total Baths 
2
Full Baths 
2
Partial Baths 
N/A
Lot Size 
0.16 Acres
Year Built 
1977
MLS® Number 
1080781
Status 
Active Under Contract
Property Tax 
$1,188.43
HOA/Condo/Coop Fees 
$19.42 monthly
Sq Ft Source 
Public Records
Friends & Family
Recent Activity
a month agoListing updated with changes from the MLS®
a month agoStatus changed to Active Under Contract
3 months agoListing first seen on site
General Features
Acres 
0.16
Additional Property Use 
Single Family
Attached Garage 
Yes
Direction Faces 
Northwest
Garage 
Yes
Garage Spaces 
1
Levels 
One
Parking 
Additional ParkingAttachedGarageGarage Door OpenerGuestOff Street
Pets 
Yes
Property Sub Type 
Single Family Residence
Sewer 
Public Sewer
Special Circumstances 
Probate Listing
Utilities 
Cable AvailableElectricity AvailableElectricity ConnectedSewer AvailableSewer ConnectedWater Connected
Water Source 
Public
Interior Features
Appliances 
DishwasherDisposalDryerElectric RangeElectric Water HeaterMicrowaveRefrigeratorWasher
Cooling 
Central AirCeiling Fan(s)
Flooring 
CarpetLaminateTile
Furnished 
Unfurnished
Heating 
Central
Interior 
Ceiling Fan(s)Eat-in KitchenPantryWalk-In Closet(s)
Laundry Features 
In Garage
Window Features 
Skylight(s)
Save
Ask
Tour
Hide
Share
Exterior Features
Construction Details 
BlockConcreteStuccoWood Siding
Exterior 
Courtyard
Lot Features 
Few Trees
Other Structures 
Shed(s)
Patio And Porch 
Rear Porch
Road Frontage 
City Street
Roof 
Shingle
Windows/Doors 
Skylight(s)
Community Features
Association Amenities 
Basketball CourtJogging PathMaintenance Grounds
Association Fee 
$233.0
Association Fee Frequency 
Annually
MLS Area 
216 - Viera/Suntree N of Wickham
Financing Terms Available 
CashConventional
Roads 
Asphalt
Schools
School District
Unknown
Elementary School
Suntree
Middle School
DeLaura
High School
Viera
Listing courtesy of RE/MAX Aerospace Realty

The data relating to real estate shown on this website comes in part from the Internet Data Exchange (IDX) program of Space Coast Association of REALTORS®, Inc. IDX information is provided exclusively for consumers' personal, non-commercial use and may not be used for any purpose other than to identify prospective properties consumers may be interested in purchasing. All data is deemed reliable but is not guaranteed accurate.

Neighborhood & Commute
Source: Walkscore
Save
Ask
Tour
Hide
Share