Save
Ask
Tour
Hide
Share
$5,995,000
19 Days On Site

7866 Casuarina Drive
Melbourne Beach, FL 32951

For Sale|Single Family Residence|Active
5
Beds
5
Total Baths
4
Full Baths
1
Partial Bath
5,299
SqFt
$1,131
/SqFt
2024
Built
Subdivision:
Sebastain Pines
County:
Brevard

Due to the health concerns created by Coronavirus we are offering personal 1-1 online video walkthough tours where possible.
Call Now: 321-254-0688
Is this the listing for you? We can help make it yours.
321-254-0688
7866 Casuarina Drive7866 Casuarina Drive7866 Casuarina Drive7866 Casuarina Drive
Save
Ask
Tour
Hide
Share

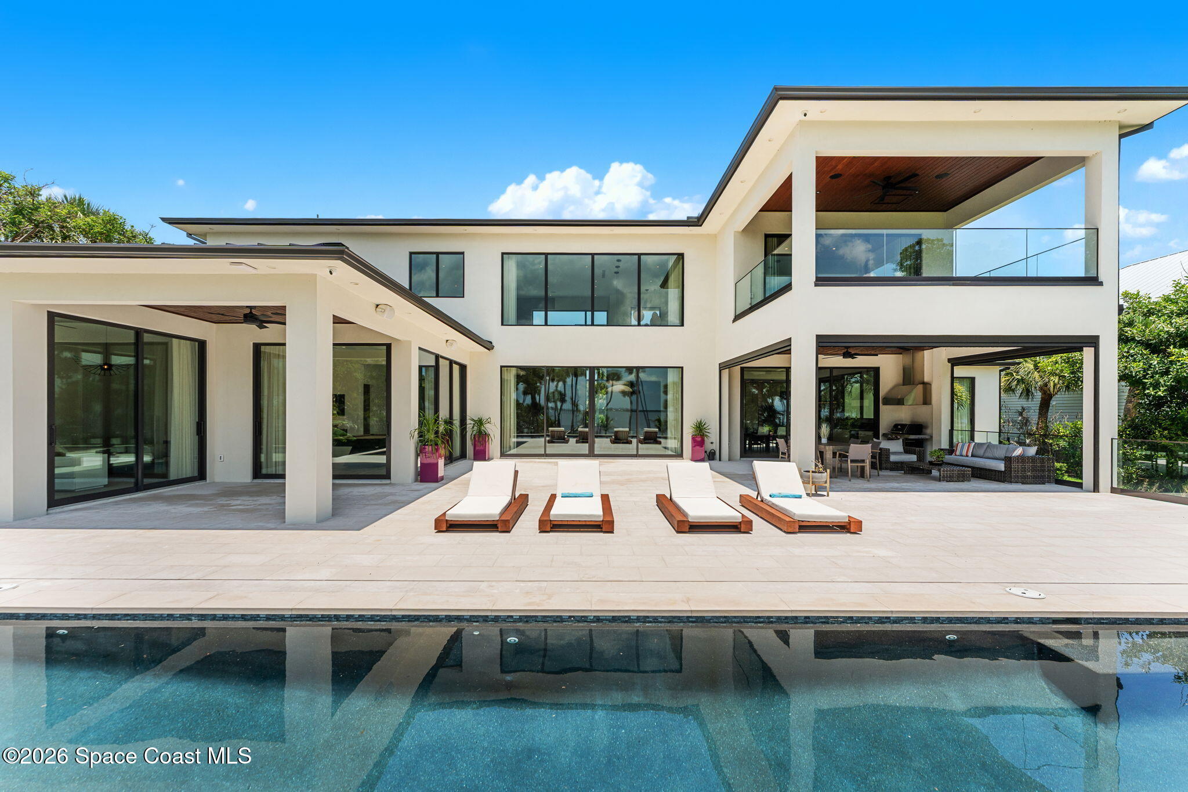
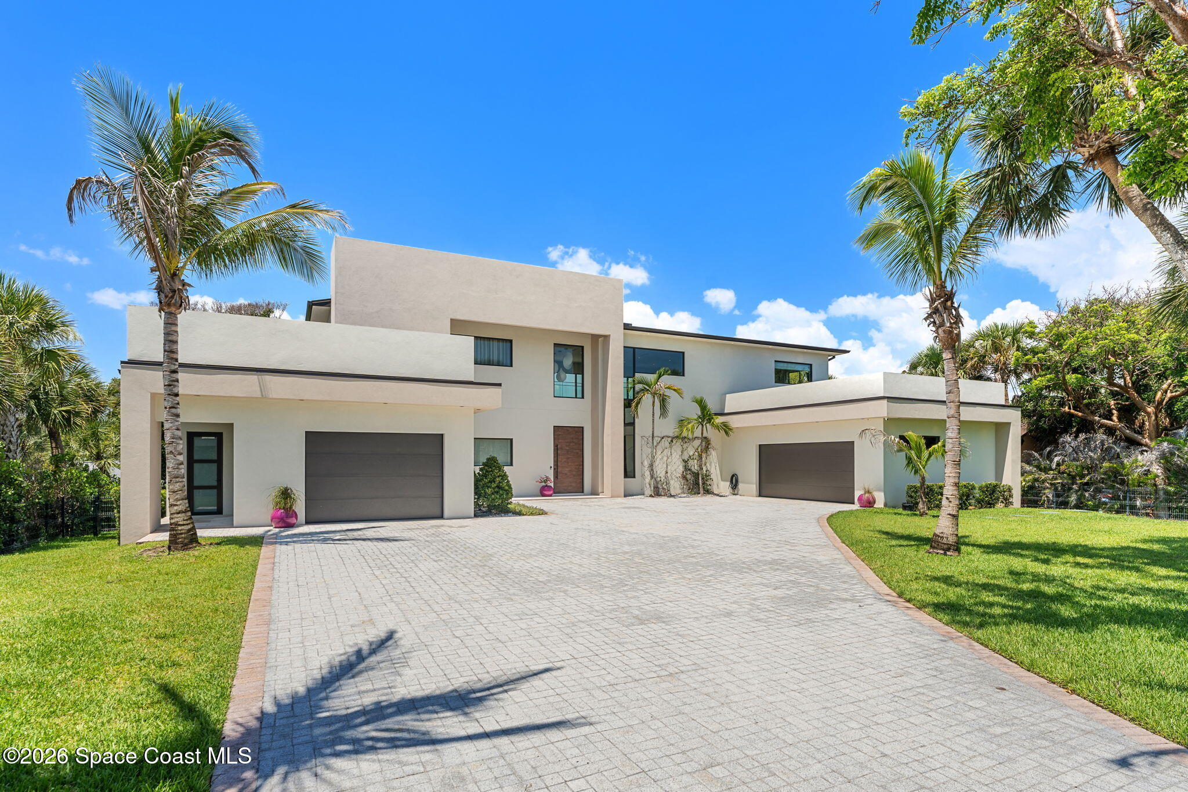
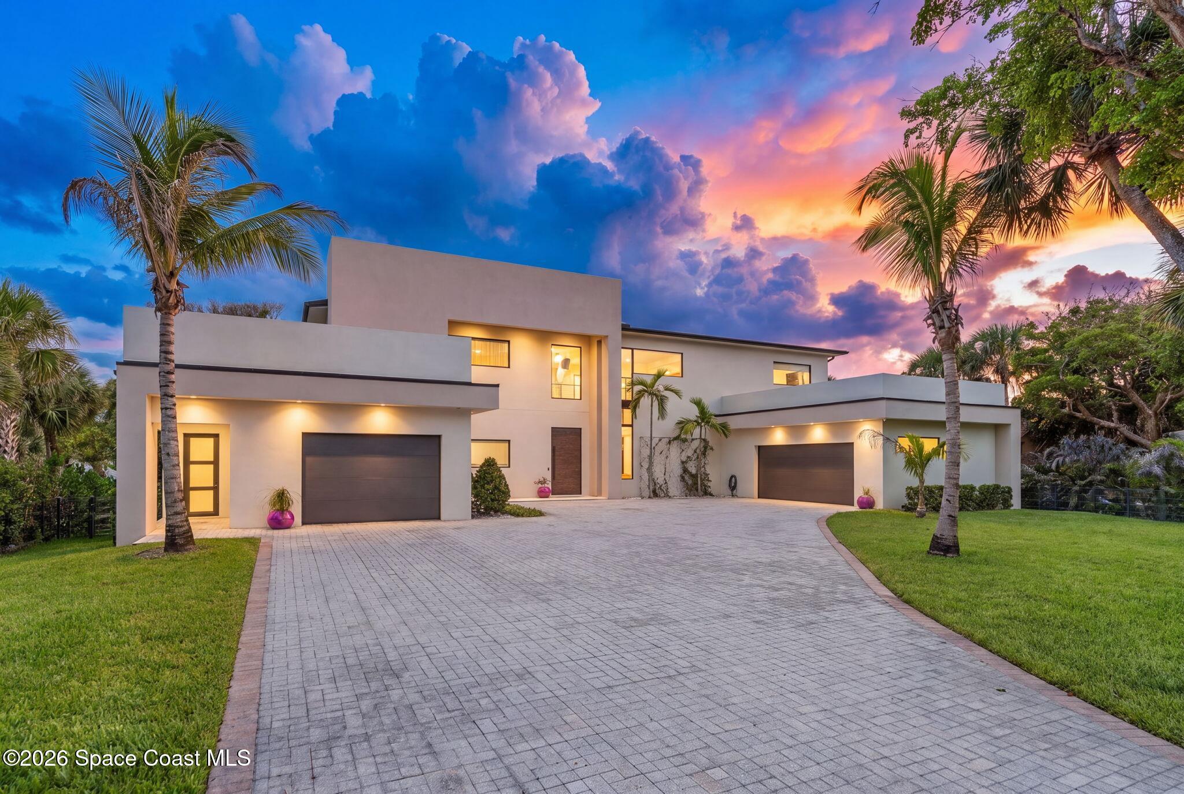
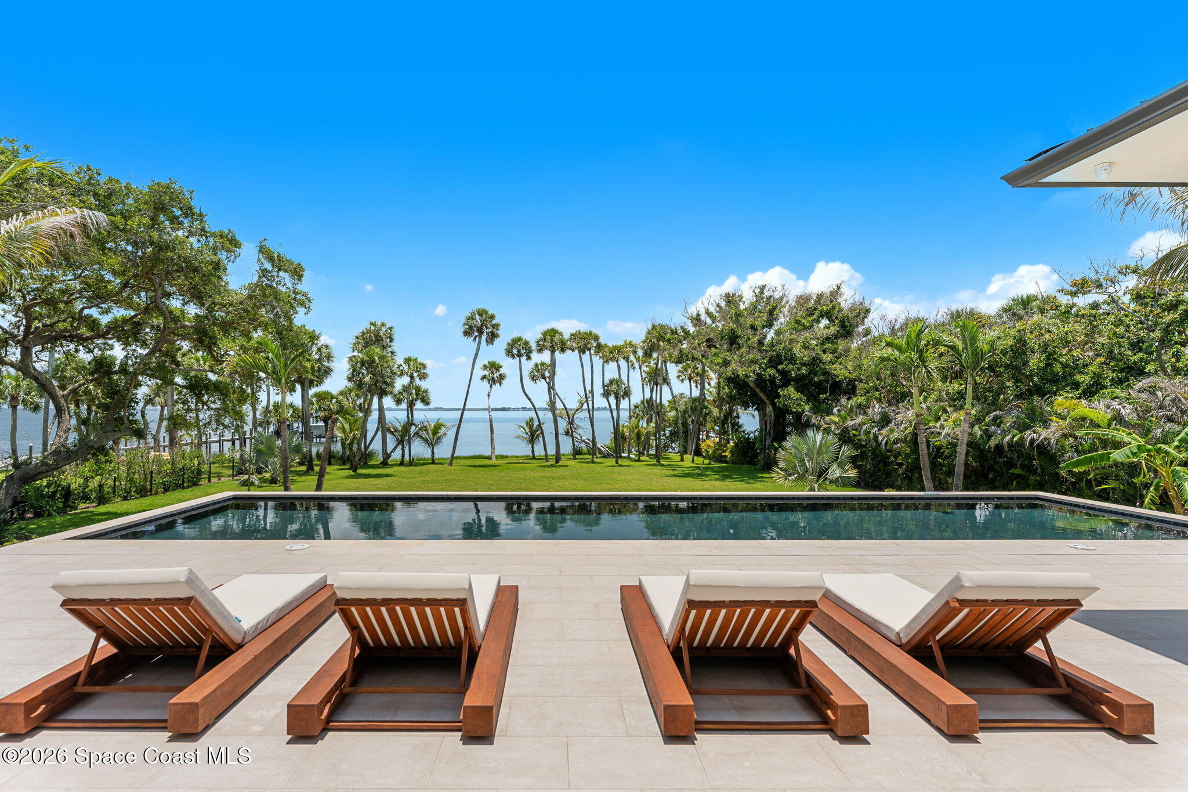
A true riverfront masterpiece in the nature-rich setting of South Melbourne Beach, this extraordinary custom home combines exceptional strength, craftsmanship, and architectural beauty. Built to withstand the harshest coastal conditions, every detail reflects an uncompromising commitment to quality and design. A sophisticated modern European aesthetic blends seamlessly with warm coastal influences, perfectly suited to its spectacular waterfront setting, just across the street from the Atlantic Ocean and miles of pristine white-sand beaches accessed from your deeded beach dune crossover. Enjoy 136 feet of direct river frontage (already permitted for a private dock), a stunning 50-foot heated saltwater pool, garage space for four vehicles & so much more. With remarkable finishes, thoughtful design, and an unrivaled location, this is a rare opportunity to own one of Melbourne Beach's most impressive waterfront residences. Schedule your private tour today.

Save
Ask
Tour
Hide
Share
Listing Snapshot
Price 
$5,995,000
Days On Site 
19 Days
Bedrooms 
5
Inside Area (SqFt) 
5,299 sqft
Total Baths 
5
Full Baths 
4
Partial Baths 
1
Lot Size 
1.03 Acres
Year Built 
2024
MLS® Number 
1080879
Status 
Active
Property Tax 
$27,123.3
HOA/Condo/Coop Fees 
N/A
Sq Ft Source 
Public Records
Friends & Family
Recent Activity
a week agoListing updated with changes from the MLS®
a week agoStatus changed to Active
3 weeks agoListing first seen on site
General Features
Acres 
1.03
Additional Property Use 
ResidentialSingle Family
Attached Garage 
Yes
Direction Faces 
East
Garage 
Yes
Garage Spaces 
4
Green Energy Efficient 
AppliancesConstructionDoorsLightingThermostatWater HeaterWindows
Levels 
Two
Parking 
AttachedGarage
Pets 
Yes
Property Condition 
Updated/Remodeled
Property Sub Type 
Single Family Residence
Security 
Carbon Monoxide Detector(s)Closed Circuit Camera(s)Smoke Detector(s)
Sewer 
Septic Tank
Special Circumstances 
Standard
SqFt Total 
7755
Style 
Contemporary
Utilities 
Cable AvailableCable ConnectedElectricity ConnectedWater Connected
Water Source 
PrivateWell
Interior Features
Appliances 
WasherCooktopConvection OvenENERGY STAR Qualified DishwasherENERGY STAR Qualified DryerENERGY STAR Qualified FreezerENERGY STAR Qualified RefrigeratorENERGY STAR Qualified WasherENERGY STAR Qualified Water HeaterInduction CooktopInstant Hot WaterMicrowaveTankless Water HeaterWater Softener OwnedWine Cooler
Cooling 
Central AirCeiling Fan(s)ElectricMulti Units
Fireplace 
Yes
Fireplace Features 
Double Sided
Fireplaces 
1
Flooring 
TileWood
Furnished 
Negotiable
Heating 
CentralElectric
Interior 
Breakfast BarCeiling Fan(s)His and Hers ClosetsOpen FloorplanPantrySmart HomeSmart ThermostatVaulted Ceiling(s)Walk-In Closet(s)
Laundry Features 
In BasementElectric Dryer HookupIn UnitLower LevelSinkWasher Hookup
Save
Ask
Tour
Hide
Share
Exterior Features
Construction Details 
ConcreteOther
Exterior 
BalconyOutdoor KitchenOutdoor Shower
Fencing 
Fenced
Lot Features 
OtherWaterfront
Other Structures 
Shed(s)
Patio And Porch 
DeckFront PorchPatioPorchRear Porch
Pool Features 
HeatedIn GroundSalt WaterPrivate
Private Pool 
Yes
Road Frontage 
County Road
Roof 
Metal
View 
WaterPoolRiver
Waterfront 
Yes
Waterfront Features 
Navigable WaterOcean AccessRiver AccessRiver Front
Waterview 
WaterPoolRiver
Community Features
Financing Terms Available 
CashConventional
MLS Area 
385 - South Beaches
Roads 
Asphalt
Schools
School District
Unknown
Elementary School
Gemini
Middle School
Hoover
High School
Melbourne
Listing courtesy of One Sotheby's International

The data relating to real estate shown on this website comes in part from the Internet Data Exchange (IDX) program of Space Coast Association of REALTORS®, Inc. IDX information is provided exclusively for consumers' personal, non-commercial use and may not be used for any purpose other than to identify prospective properties consumers may be interested in purchasing. All data is deemed reliable but is not guaranteed accurate.

Neighborhood & Commute
Source: Walkscore
Save
Ask
Tour
Hide
Share