Save
Ask
Tour
Hide
Share
$579,000
91 Days On Site

269 Carmel Drive
Melbourne, FL 32940

Single Family Residence|Pending
4
Beds
3
Total Baths
3
Full Baths
2,457
SqFt
$236
/SqFt
1995
Built
Subdivision:
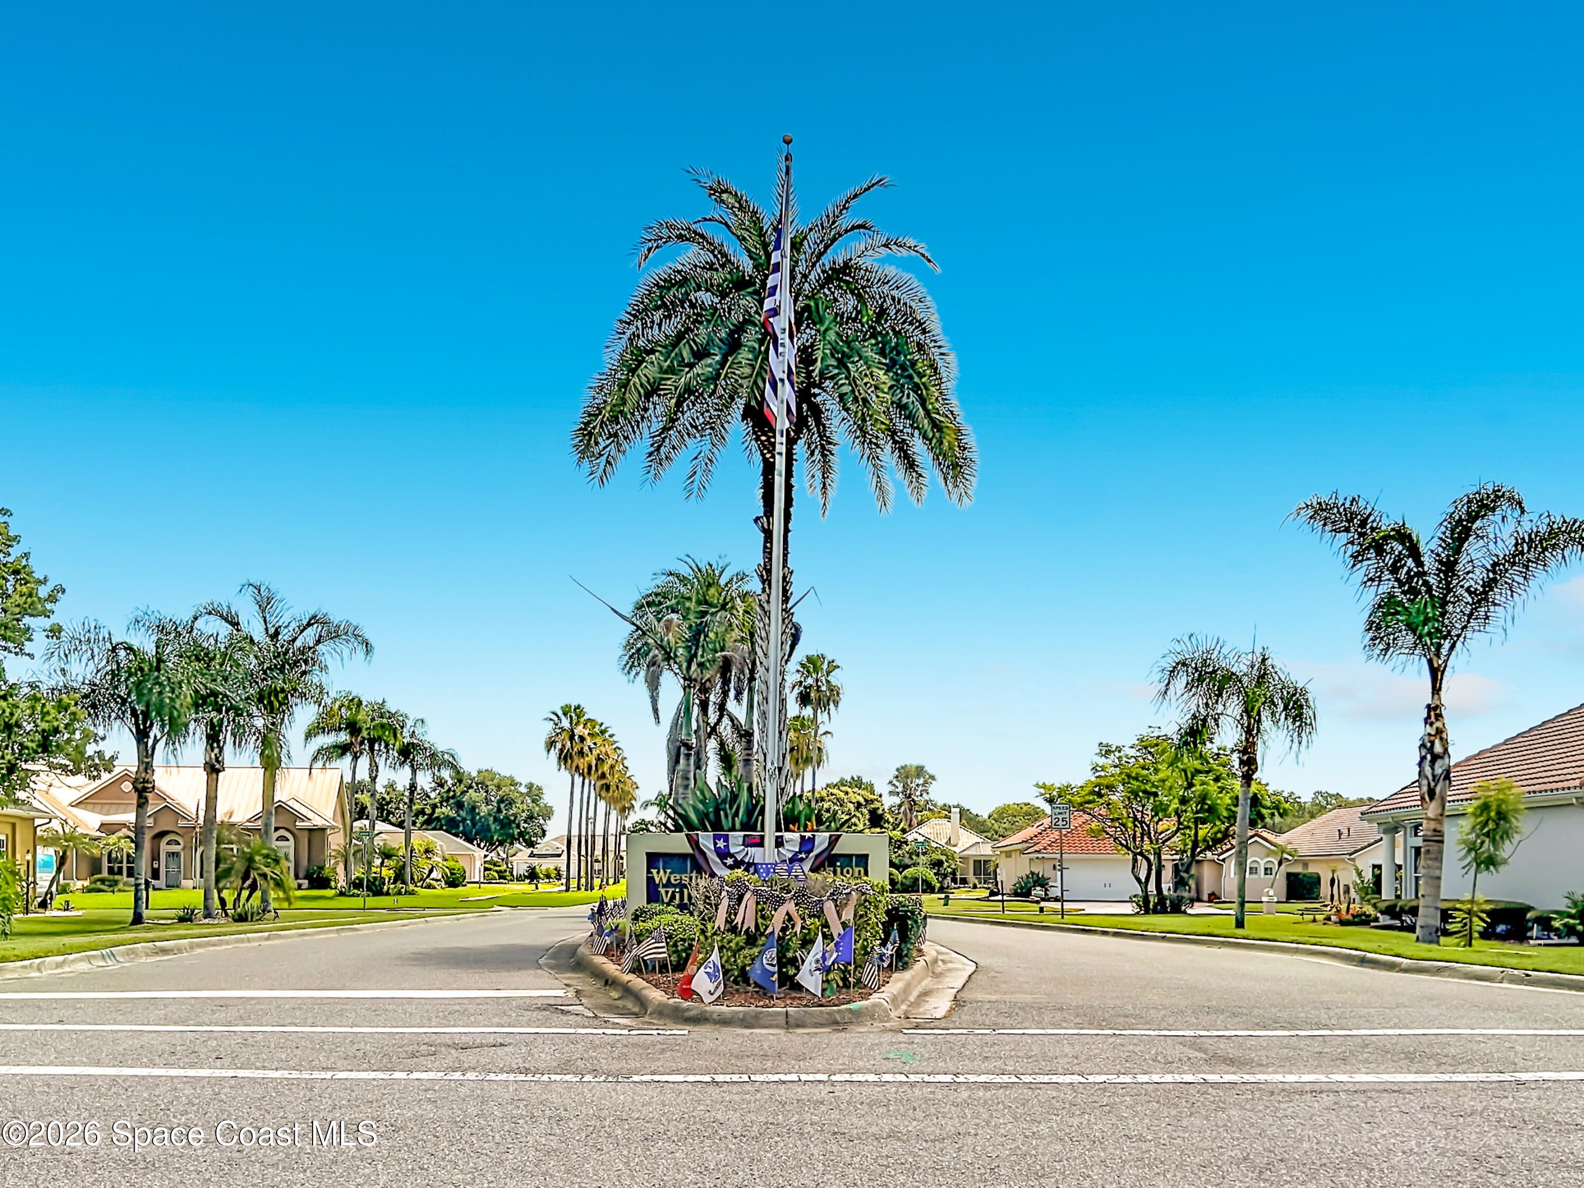
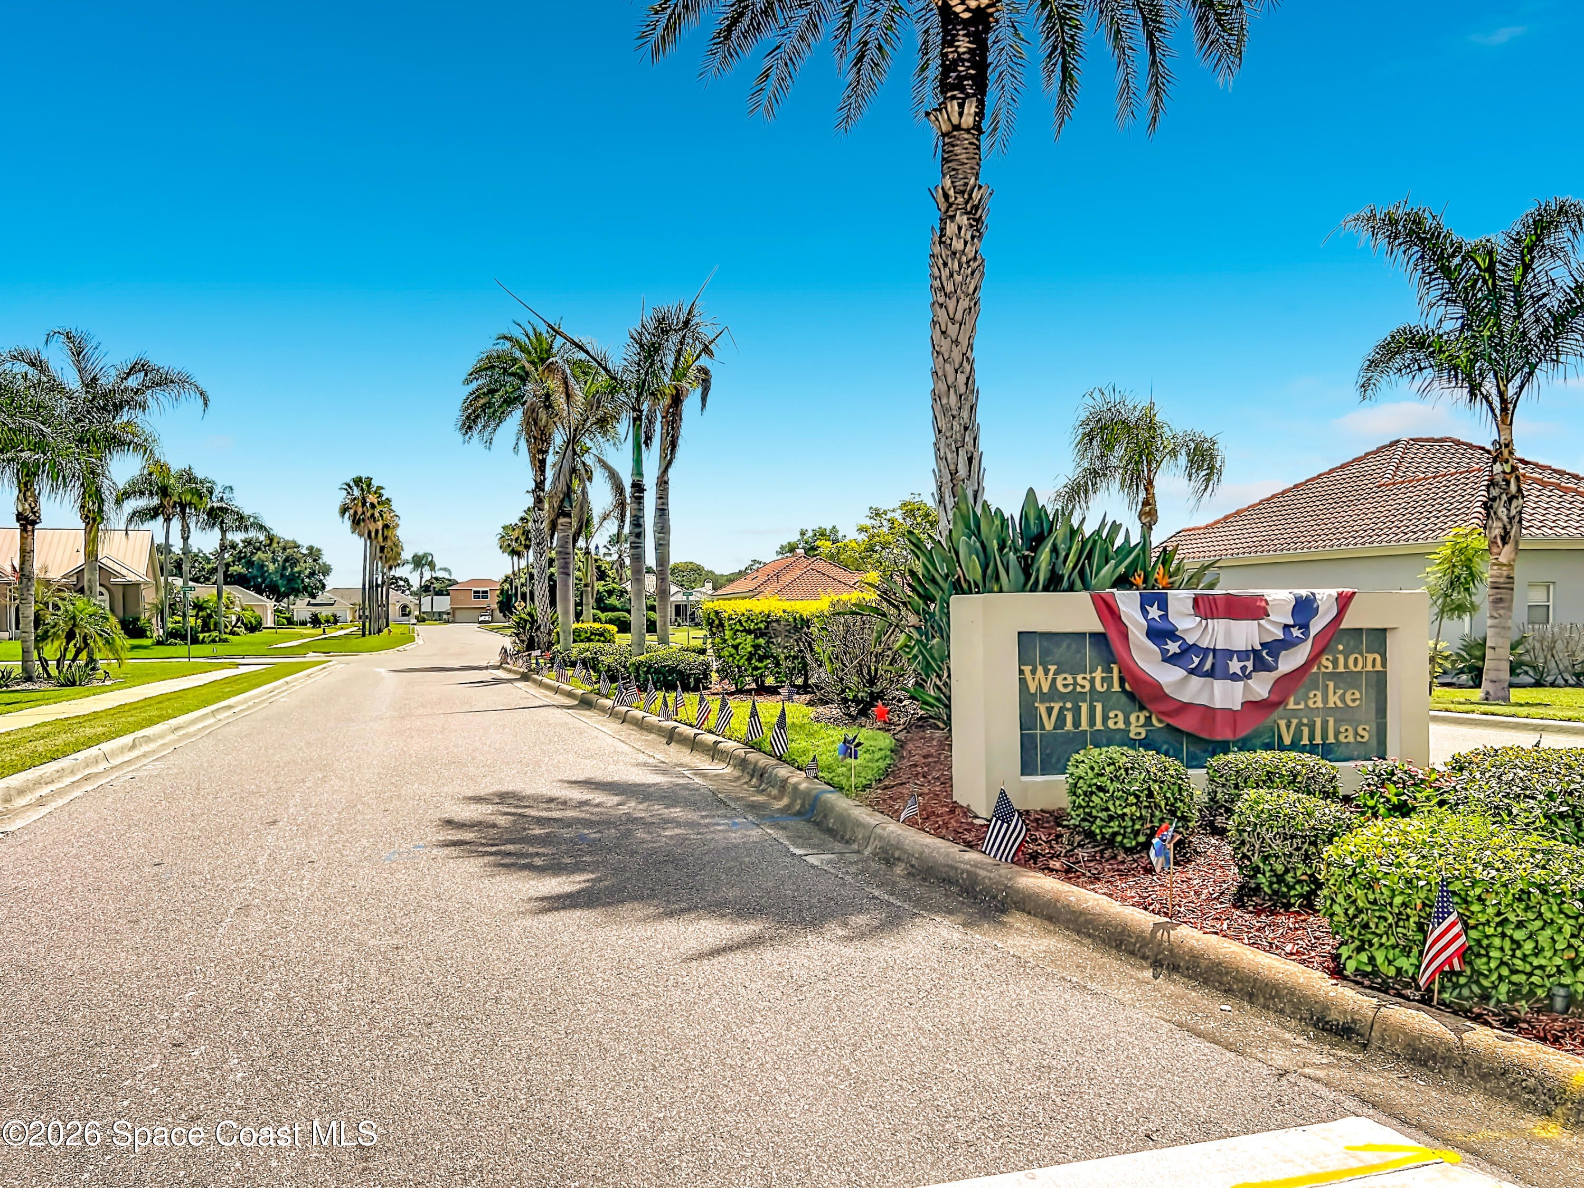
West Lake Village Unit 2
County:
Brevard

Due to the health concerns created by Coronavirus we are offering personal 1-1 online video walkthough tours where possible.
Call Now: 321-254-0688
Is this the listing for you? We can help make it yours.
321-254-0688
269 Carmel Drive269 Carmel Drive269 Carmel Drive269 Carmel Drive
Save
Ask
Tour
Hide
Share

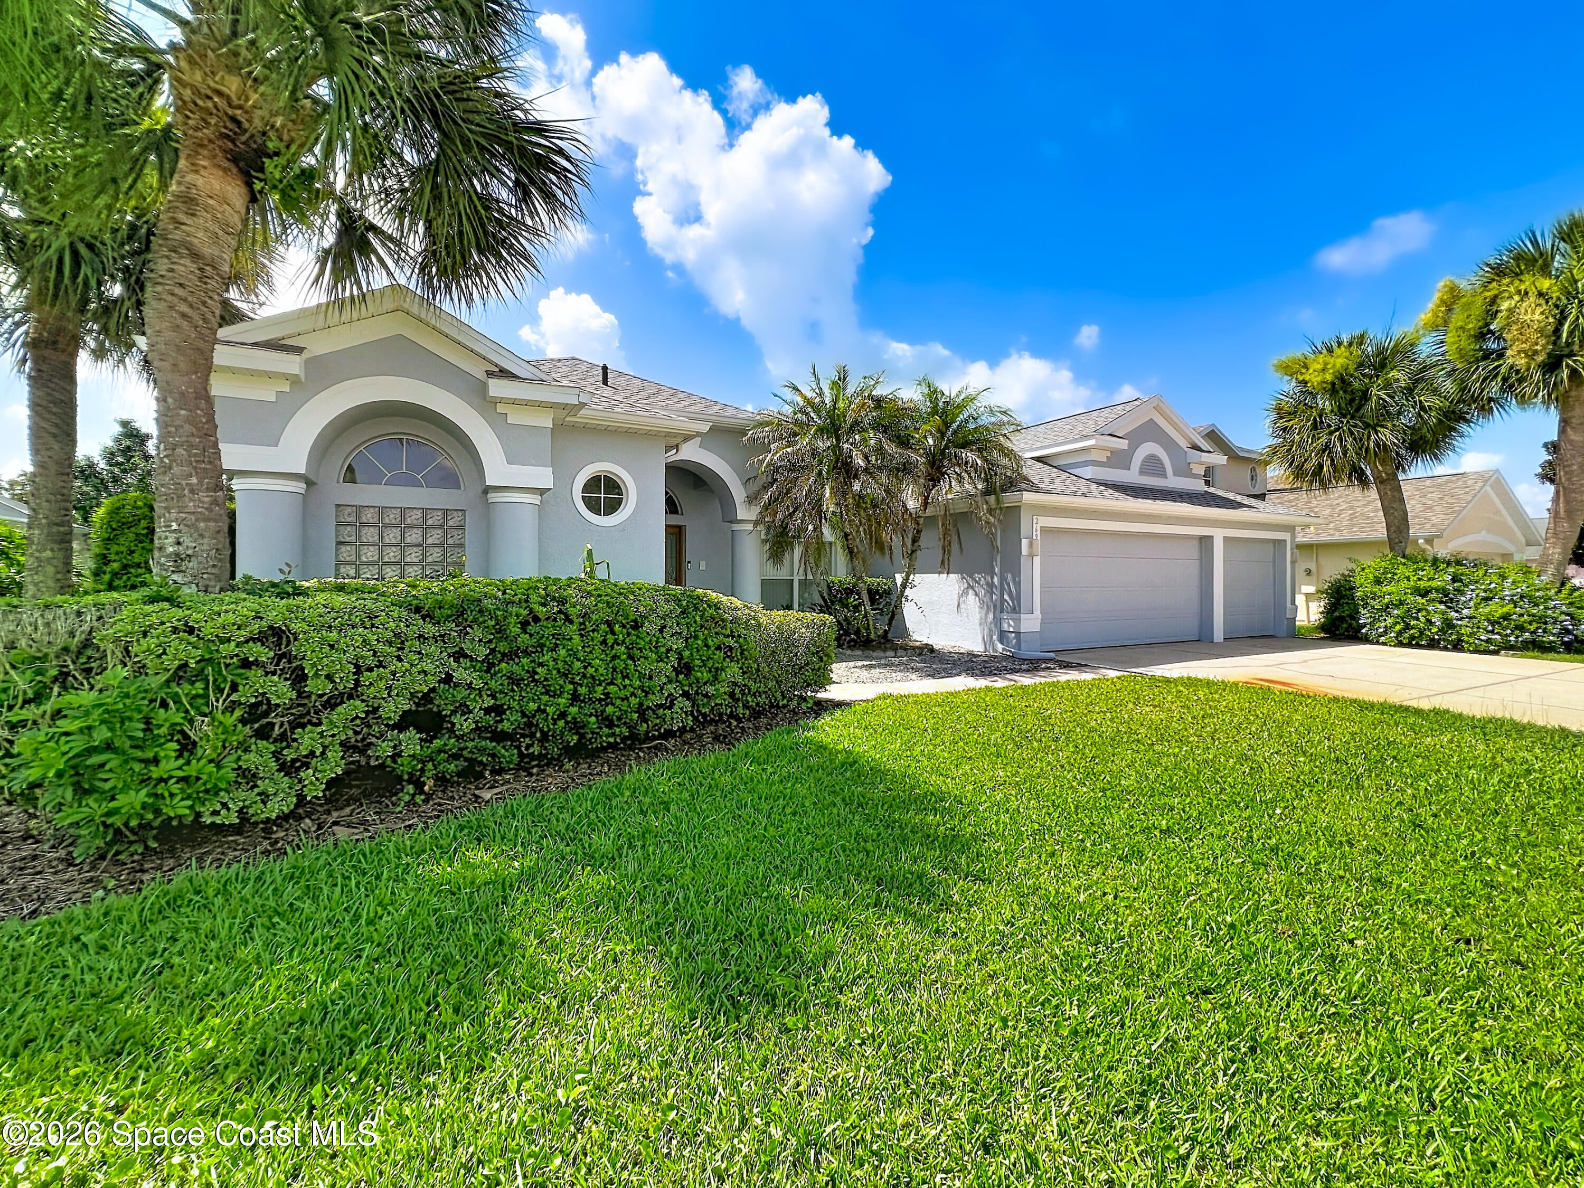
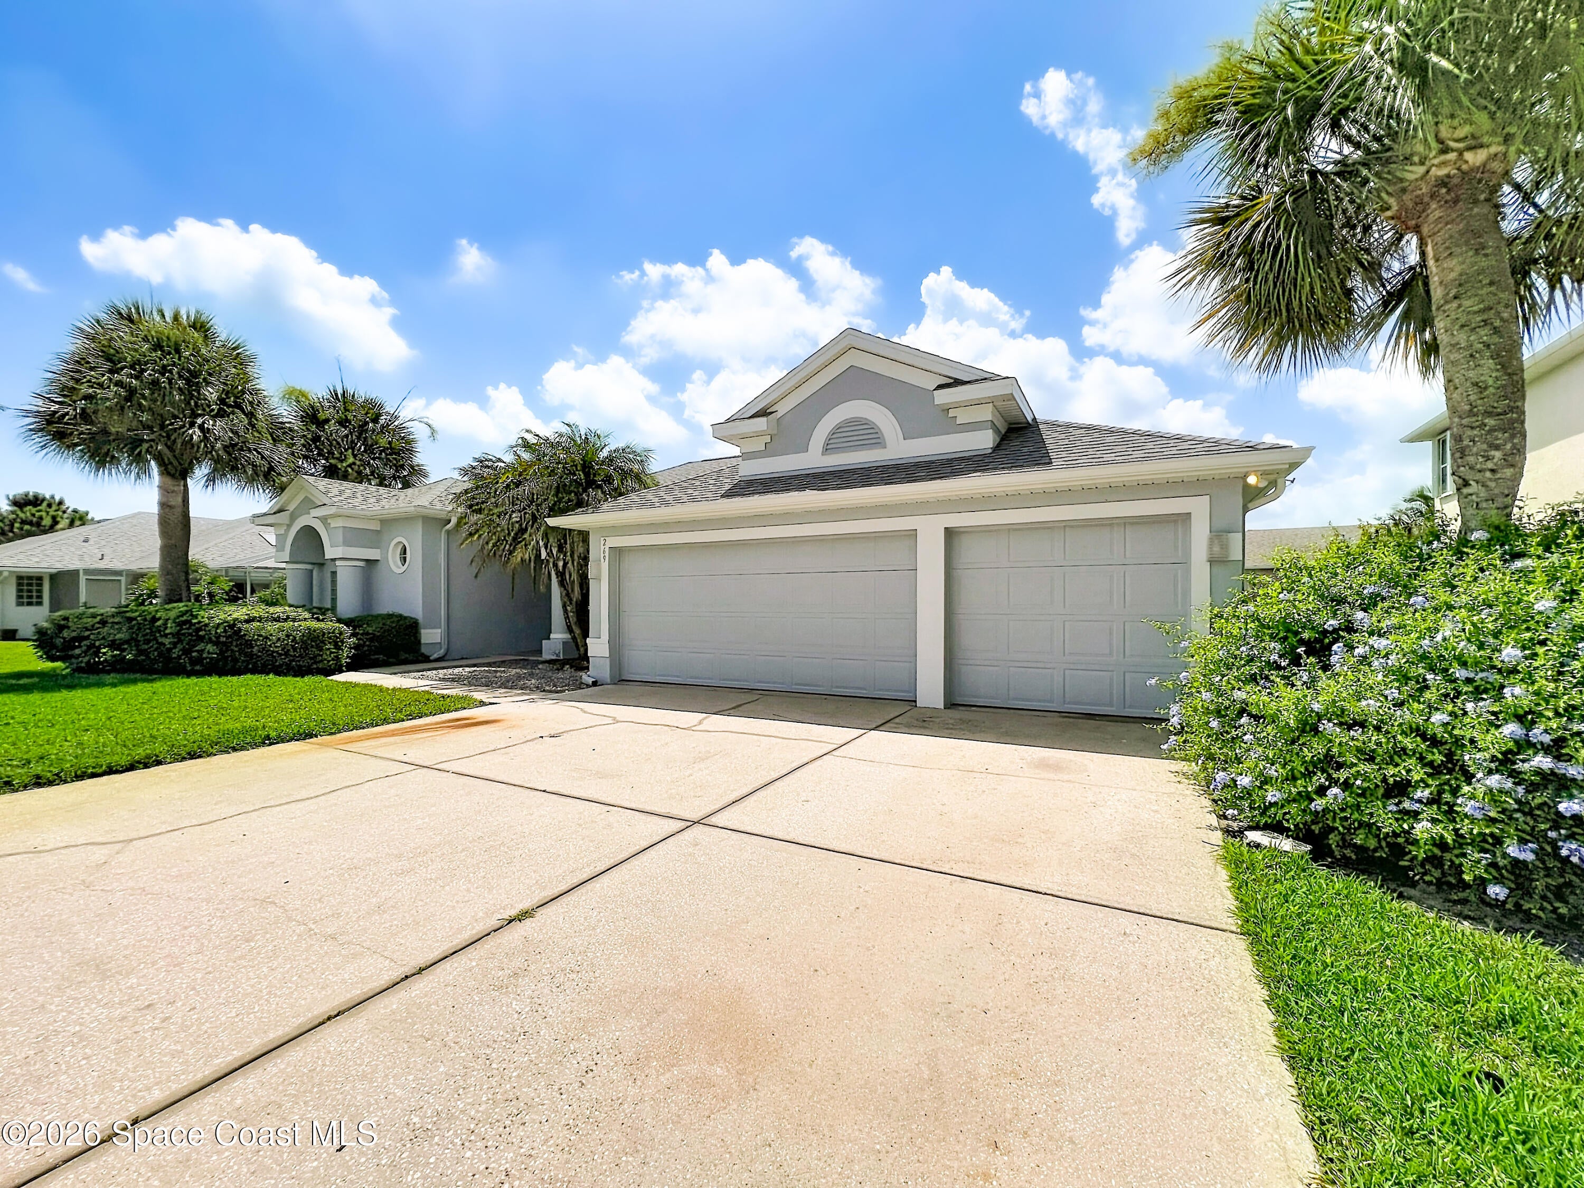
Don't miss this 4-bedroom, 3-bathroom home in the highly desirable West Lake Community of Suntree! Offering 2,457 sq. ft., a spacious layout, and a private pool, this home is full of potential and ready for the right buyer to make it their own. While mostly original, the home offers great bones, a sought-after location, and the perfect opportunity to add your personal style and updates. The seller has also taken proactive steps by having the home inspected by a local home inspection company, including wind mitigation and 4-point for insurance quotes. The report will be shared with potential buyers, and most noted items have already been repaired for added peace of mind. Recent updates include exterior paint in June 2026, including soffits, plus freshly painted interior walls, doors, and trim. Additional features include a 2019 A/C, 2008 water heater, and 2023 roof.

Save
Ask
Tour
Hide
Share
Listing Snapshot
Price 
$579,000
Days On Site 
91 Days
Bedrooms 
4
Inside Area (SqFt) 
2,457 sqft
Total Baths 
3
Full Baths 
3
Partial Baths 
N/A
Lot Size 
0.22 Acres
Year Built 
1995
MLS® Number 
1081237
Status 
Pending
Property Tax 
$3,182.33
HOA/Condo/Coop Fees 
$32.27 monthly
Sq Ft Source 
Public Records
Friends & Family
Recent Activity
2 months agoListing updated with changes from the MLS®
2 months agoStatus changed to Pending
3 months agoListing first seen on site
General Features
Acres 
0.22
Additional Property Use 
Single Family
Attached Garage 
Yes
Direction Faces 
East
Garage 
Yes
Garage Spaces 
3
Land Lease 
No
Levels 
One
Parking 
AttachedGarageGarage Door Opener
Pets 
Yes
Property Sub Type 
Single Family Residence
Sewer 
Public Sewer
Special Circumstances 
Standard
Style 
Ranch
Utilities 
Natural Gas AvailableElectricity ConnectedNatural Gas ConnectedSewer ConnectedWater Connected
Water Source 
Public
Zoning 
Residential
Interior Features
Appliances 
DishwasherDisposalDryerElectric RangeGas Water HeaterRefrigeratorWasher
Cooling 
Central AirCeiling Fan(s)Electric
Electric 
200+ Amp Service
Flooring 
CarpetTile
Furnished 
Unfurnished
Heating 
CentralElectric
Interior 
Ceiling Fan(s)Central VacuumEat-in KitchenOpen FloorplanWalk-In Closet(s)
Laundry Features 
In UnitSink
Save
Ask
Tour
Hide
Share
Exterior Features
Construction Details 
BlockStucco
Lot Features 
Other
Pool Features 
HeatedElectric HeatIn GroundPrivate
Private Pool 
Yes
Spa Features 
In Ground
View 
Other
Waterview 
Other
Community Features
Association Amenities 
Maintenance Grounds
Association Fee 
$130.0
Association Fee Frequency 
Annually
Additional Association Fee 
$257.25
Additional Association Fee Frequency 
Annually
MLS Area 
216 - Viera/Suntree N of Wickham
Financing Terms Available 
CashConventionalFHAVA Loan
Roads 
Asphalt
Schools
School District
Unknown
Elementary School
Suntree
Middle School
DeLaura
High School
Viera
Listing courtesy of Sun Wave Real Estate, LLC

The data relating to real estate shown on this website comes in part from the Internet Data Exchange (IDX) program of Space Coast Association of REALTORS®, Inc. IDX information is provided exclusively for consumers' personal, non-commercial use and may not be used for any purpose other than to identify prospective properties consumers may be interested in purchasing. All data is deemed reliable but is not guaranteed accurate.

Neighborhood & Commute
Source: Walkscore
Save
Ask
Tour
Hide
Share