Save
Ask
Tour
Hide
Share
$23,900,000
14 Days On Site

211 Beachside Drive
Orchid, FL 32963

For Sale|Single Family Residence|Active
7
Beds
14
Total Baths
10
Full Baths
4
Partial Baths
11,604
SqFt
$2,060
/SqFt
2007
Built
Subdivision:
None
County:
Indian River

Due to the health concerns created by Coronavirus we are offering personal 1-1 online video walkthough tours where possible.
Call Now: 321-254-0688
Is this the listing for you? We can help make it yours.
321-254-0688
211 Beachside Drive211 Beachside Drive211 Beachside Drive211 Beachside Drive
Save
Ask
Tour
Hide
Share

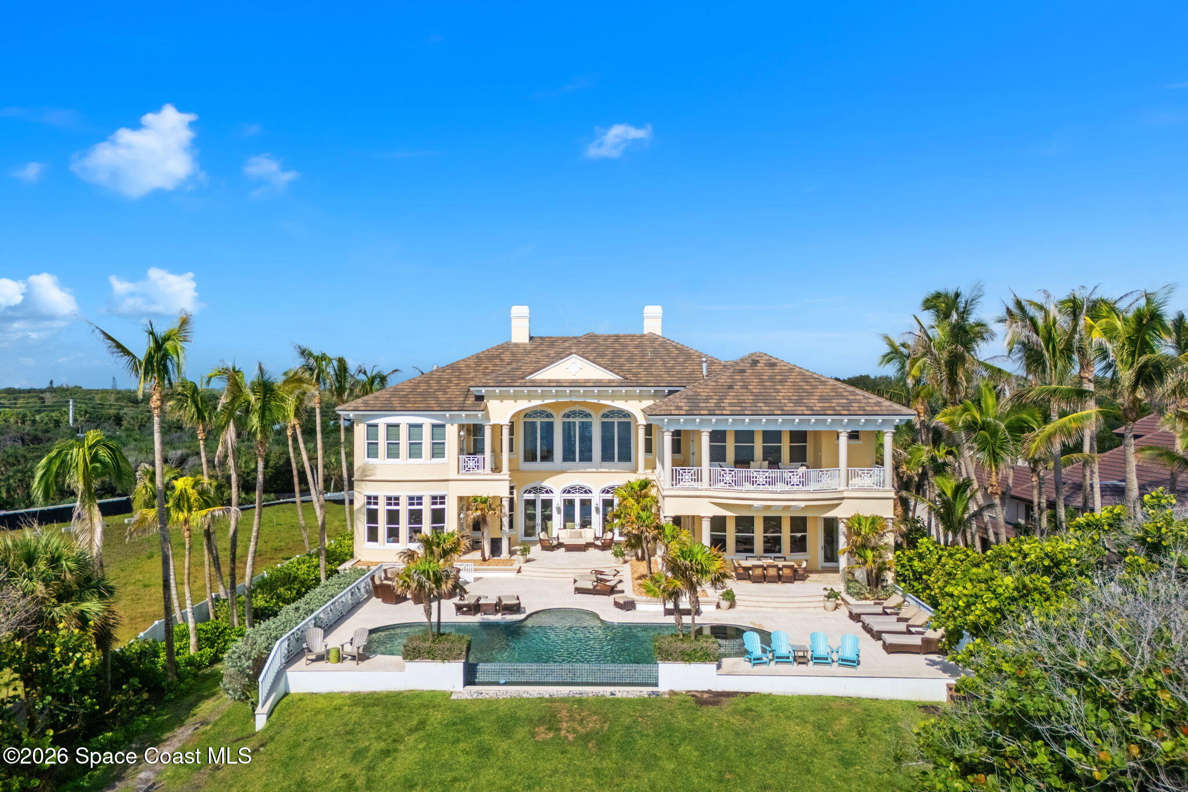
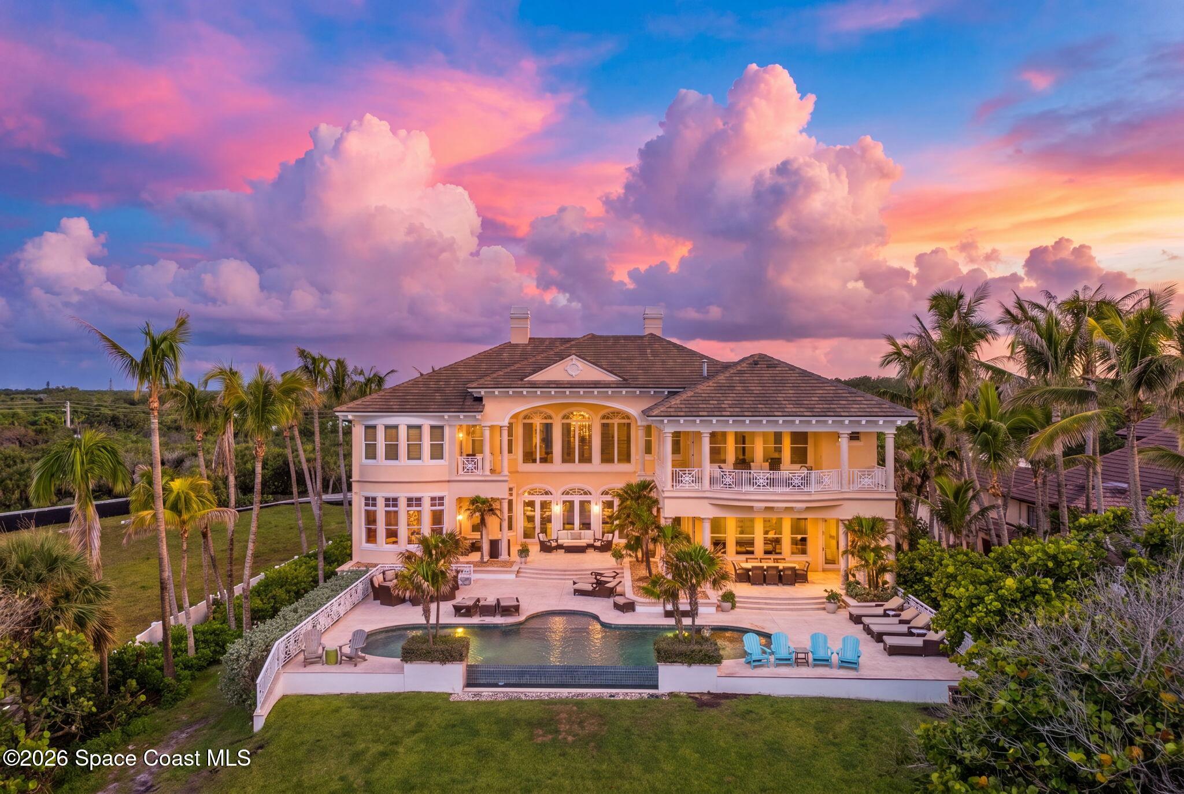
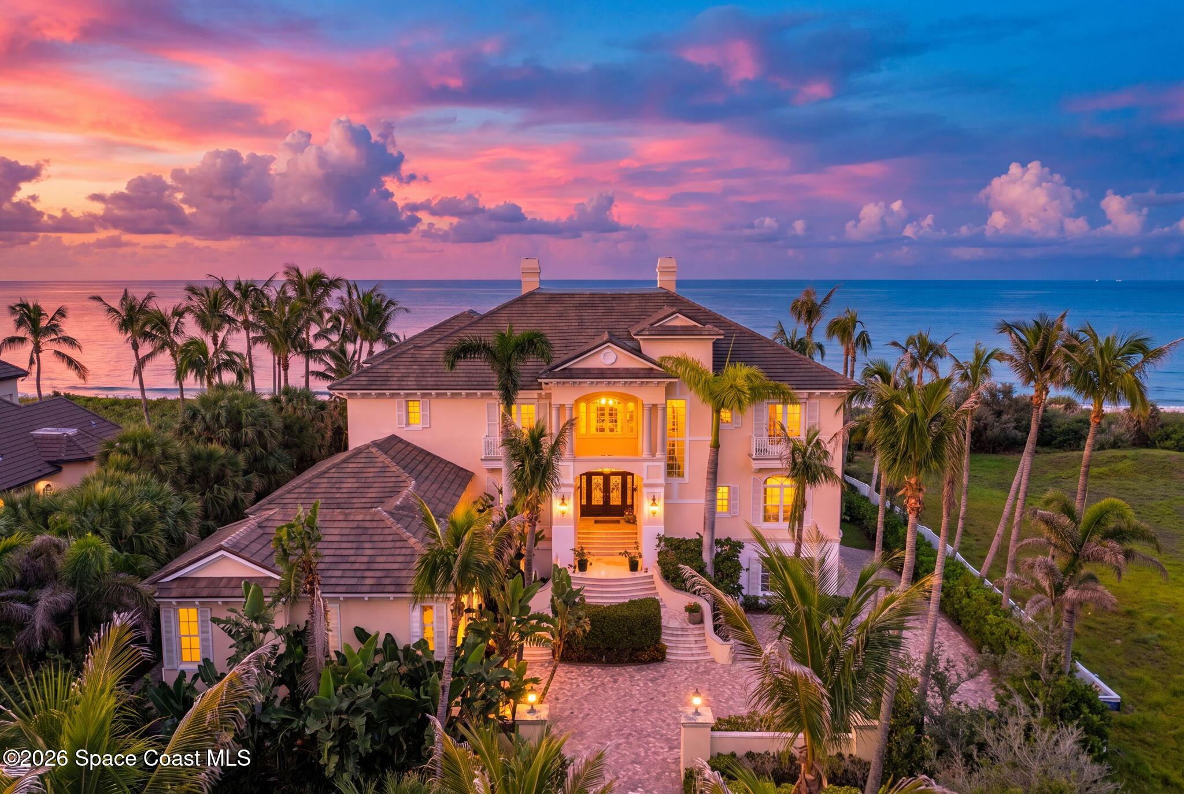
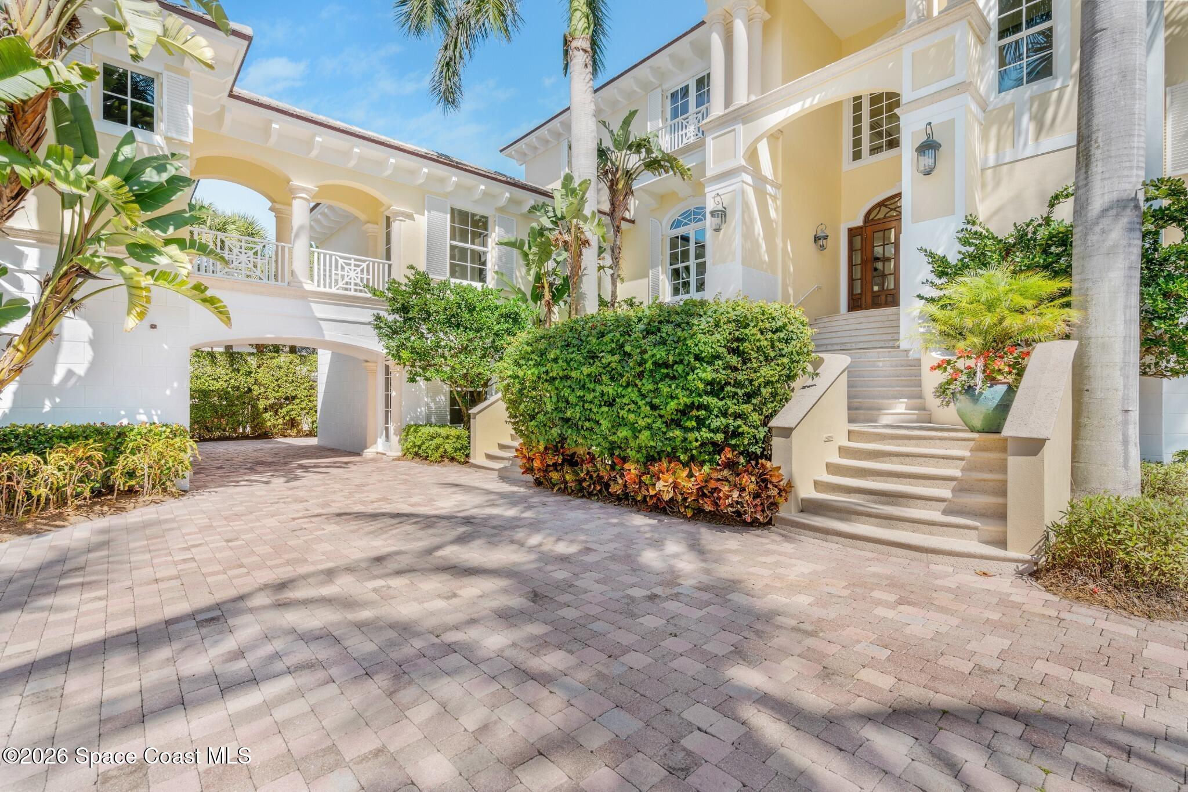
A rare opportunity within the prestigious Orchid Island Golf & Beach Club, this extraordinary oceanfront estate is positioned on 1.27 acres with 122 feet of direct Atlantic Ocean frontage. Encompassing 11,604± square feet of air-conditioned living space, the British West Indies-inspired residence offers 7 bedrooms, 10 full baths, and 4 half baths. Designed for both grand entertaining and relaxed coastal living, the home features a dramatic gallery foyer, expansive living and gathering rooms, chef's kitchen, theater, game room, fitness room, elevator, private 984-square-foot guest accommodations, and a luxurious oceanfront owner's suite with private balcony. Additional highlights include an air-conditioned 5-car garage, covered lanais, summer kitchen, infinity-edge pool and spa, private dune crossover, and direct access to a secluded stretch of beach. One of Orchid Island's most significant residences, offering exceptional privacy, scale, and resort-style living.

Save
Ask
Tour
Hide
Share
Listing Snapshot
Price 
$23,900,000
Days On Site 
14 Days
Bedrooms 
7
Inside Area (SqFt) 
11,604 sqft
Total Baths 
14
Full Baths 
10
Partial Baths 
4
Lot Size 
1.27 Acres
Year Built 
2007
MLS® Number 
1081361
Status 
Active
Property Tax 
$151,039
HOA/Condo/Coop Fees 
$700 monthly
Sq Ft Source 
Builder
Friends & Family
Recent Activity
2 weeks agoListing first seen on site
2 weeks agoListing updated with changes from the MLS®
General Features
Acres 
1.27
Additional Property Use 
Residential
Direction Faces 
West
Garage 
Yes
Garage Spaces 
5
Land Lease 
No
Levels 
Three Or More
Parking 
Additional ParkingGarageGarage Door OpenerGated
Pets 
Yes
Property Sub Type 
Single Family Residence
Security 
Gated with GuardSecurity GateSmoke Detector(s)
Sewer 
Public Sewer
Special Circumstances 
Standard
SqFt Total 
16430
Style 
TraditionalVillaOther
Utilities 
Natural Gas AvailableCable AvailableElectricity AvailableElectricity ConnectedNatural Gas ConnectedSewer AvailableSewer ConnectedWater AvailableWater Connected
Water Source 
Public
Zoning 
Residential
Interior Features
Appliances 
DishwasherDisposalDryerGas RangeIce MakerMicrowaveRefrigeratorWasher
Cooling 
Central AirCeiling Fan(s)Multi UnitsZoned
Electric 
200+ Amp Service
Fireplace 
Yes
Fireplace Features 
Gas
Fireplaces 
2
Flooring 
CarpetTile
Furnished 
Negotiable
Heating 
CentralElectricZoned
Interior 
Ceiling Fan(s)Central VacuumEat-in KitchenElevatorEntrance FoyerHis and Hers ClosetsKitchen IslandOpen FloorplanPantrySmart ThermostatVaulted Ceiling(s)Walk-In Closet(s)Wet Bar
Laundry Features 
Electric Dryer HookupWasher Hookup
Save
Ask
Tour
Hide
Share
Exterior Features
Construction Details 
BlockConcreteStucco
Exterior 
BalconyOutdoor Kitchen
Fencing 
PrivacyOther
Lot Features 
Sprinklers In FrontSprinklers In RearWaterfront
Other Structures 
Outdoor Kitchen
Patio And Porch 
CoveredPatioTerrace
Pool Features 
HeatedIn GroundPrivate
Private Pool 
Yes
Road Frontage 
Private Road
Roof 
Tile
Spa Features 
HeatedIn Ground
View 
BeachOceanPool
Waterfront 
Yes
Waterfront Features 
Ocean Front
Waterview 
BeachOceanPool
Community Features
Accessibility Features 
Accessible EntranceAccessible Elevator Installed
Association Amenities 
Beach AccessClubhouseFitness CenterGatedGolf CoursePoolSecurityTennis Court(s)Water
Association Dues 
700
Financing Terms Available 
CashConventional
HOA Fee Frequency 
Monthly
MLS Area 
904 - Indian River
Roads 
Paved
Schools
School District
Unknown
Elementary School
Other
Middle School
Other
High School
Other
Listing courtesy of MaxxCity Realty LLC

The data relating to real estate shown on this website comes in part from the Internet Data Exchange (IDX) program of Space Coast Association of REALTORS®, Inc. IDX information is provided exclusively for consumers' personal, non-commercial use and may not be used for any purpose other than to identify prospective properties consumers may be interested in purchasing. All data is deemed reliable but is not guaranteed accurate.

Neighborhood & Commute
Source: Walkscore
Save
Ask
Tour
Hide
Share