





Save
Ask
Tour
Hide
Share
$399,900
123 Days On Site

631 Desoto Lane
Indian Harbour Beach, FL 32937

For Sale|Townhouse|Active
3
Beds
3
Total Baths
3
Full Baths
1,928
SqFt
$207
/SqFt
1977
Built
Subdivision:
Townhouse Estates N
County:
Brevard

Due to the health concerns created by Coronavirus we are offering personal 1-1 online video walkthough tours where possible.
Call Now: 321-254-0688
Is this the listing for you? We can help make it yours.
321-254-0688
631 Desoto Lane631 Desoto Lane631 Desoto Lane631 Desoto Lane
Save
Ask
Tour
Hide
Share

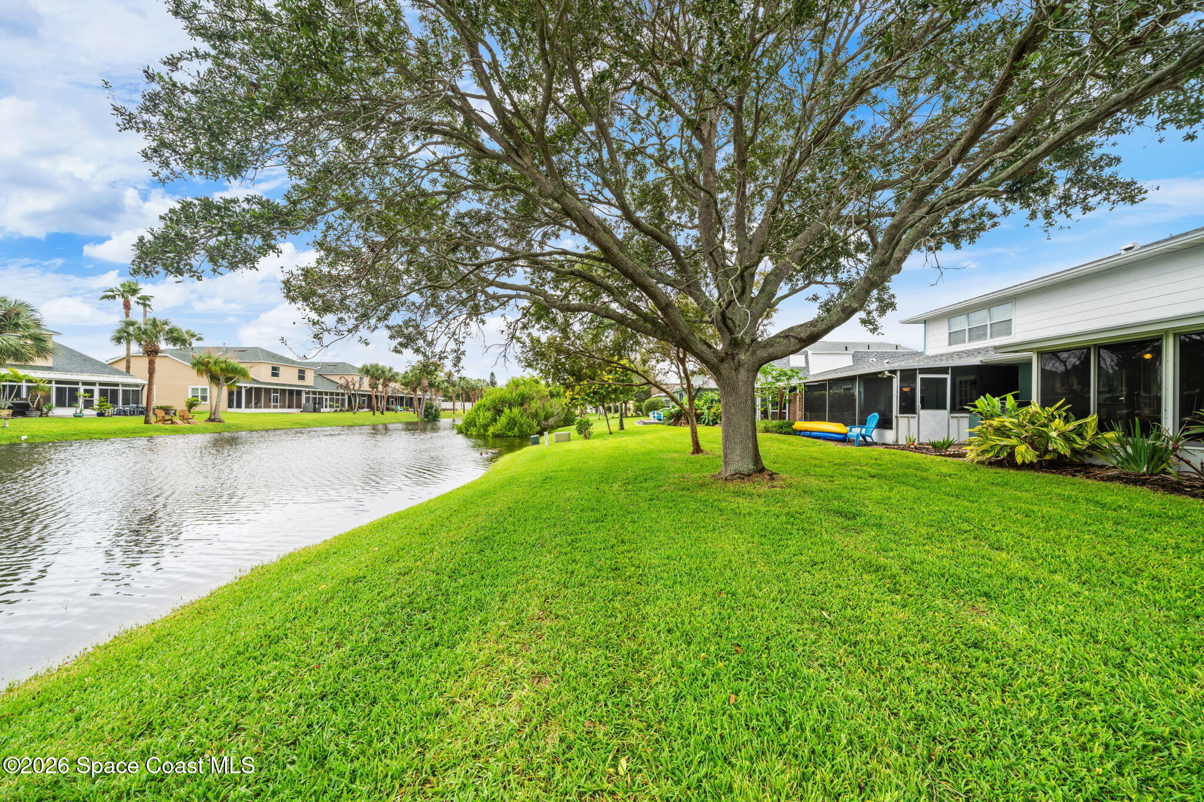
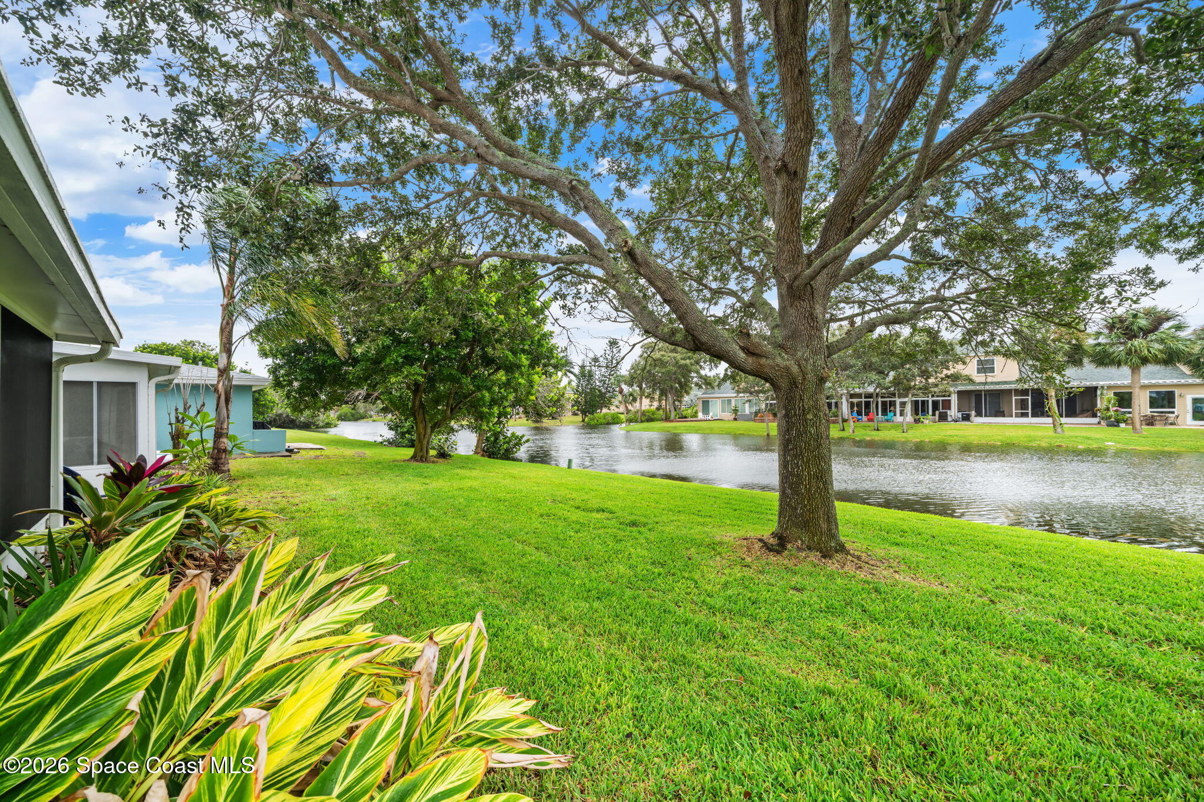
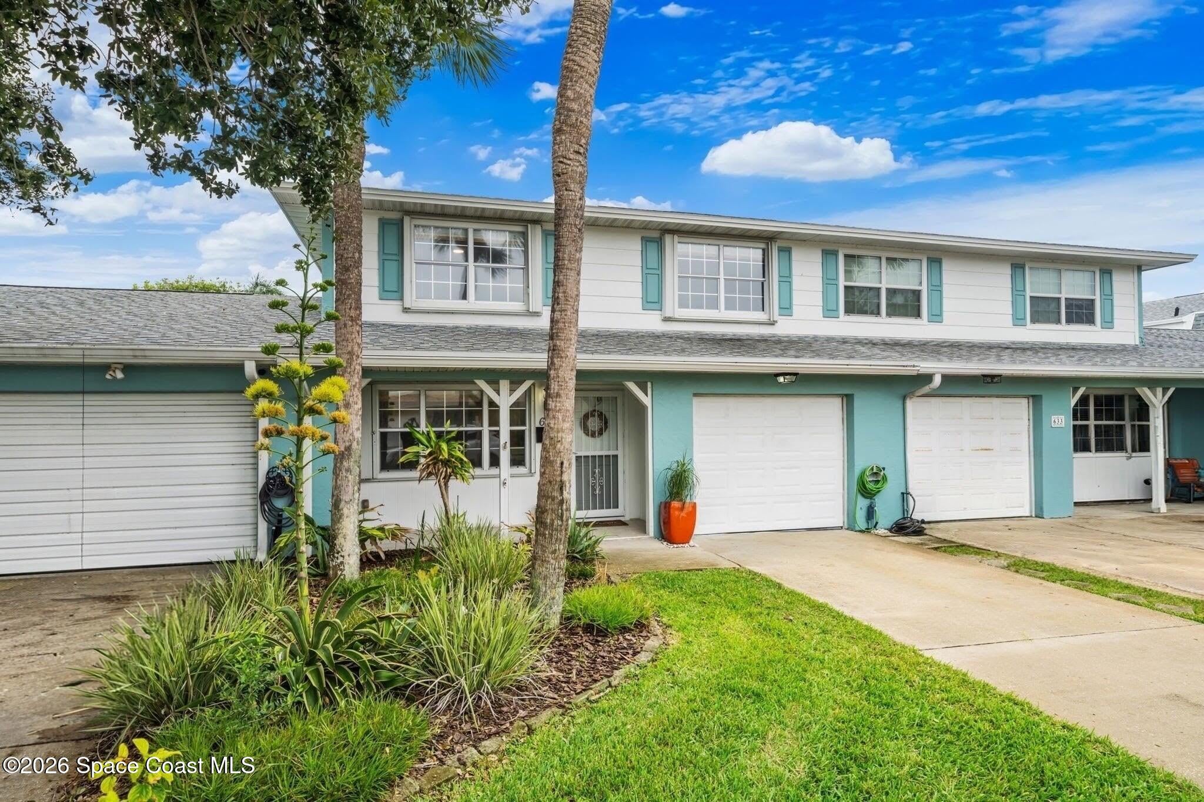
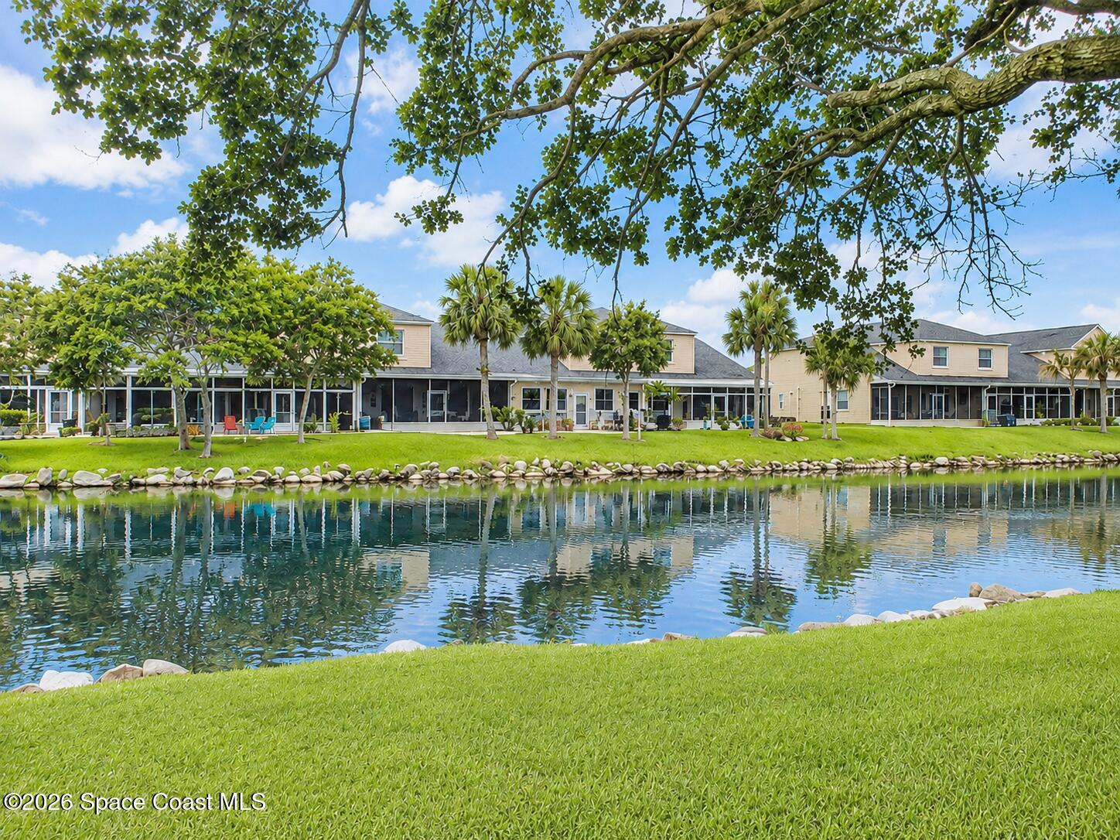
Your beachside waterfront lifestyle starts here! Paddleboard from your backyard, watch for manatees and dolphins along the canal, or head to the nearby ocean beach. The community pool is steps away, with Desoto Park and tennis courts nearby. A spacious, renovated kitchen flows into a climate-controlled Florida room overlooking the water. Three living areas, three bedrooms, and three baths offer room to relax and entertain. Golf cart-friendly sidewalk community adds to the easygoing beachside lifestyle! Enjoy lock-and-go living with a 2017 roof, 2025 water heater, water softener, accordion hurricane shutters, and fresh interior paint. HOA fee of $225/month includes grounds maintenance, exterior painting, cable and internet. Rental restrictions support a peaceful residential setting: owners must hold the property for 2 years before leasing; minimum lease term is 10 months. Ask about a $10,000 seller credit toward a mortgage rate buy-down or closing costs with an acceptable offer.

Save
Ask
Tour
Hide
Share
Listing Snapshot
Price 
$399,900
Days On Site 
123 Days
Bedrooms 
3
Inside Area (SqFt) 
1,928 sqft
Total Baths 
3
Full Baths 
3
Partial Baths 
N/A
Lot Size 
0.08 Acres
Year Built 
1977
MLS Number 
1081797
Status 
Active
Property Tax 
$5,316.65
HOA/Condo/Coop Fees 
$225 monthly
Sq Ft Source 
Appraiser
Friends & Family
Recent Activity
5 days agoListing updated with changes from the MLS
5 days agoPrice changed to $399,900
4 months agoStatus changed to Active
4 months agoListing first seen on site
General Features
Acres 
0.08
Additional Property Use 
Residential
Attached Garage 
Yes
Direction Faces 
North
Garage 
Yes
Garage Spaces 
1
Levels 
Two
Parking 
AttachedGarageGarage Door Opener
Pets 
Yes
Property Condition 
Updated/Remodeled
Property Sub Type 
Townhouse
Sewer 
Public Sewer
Special Circumstances 
Standard
Utilities 
Cable AvailableCable ConnectedElectricity ConnectedSewer ConnectedWater Connected
Water Source 
Public
Zoning 
Residential
Interior Features
Appliances 
DishwasherDryerElectric RangeMicrowaveRefrigeratorWasher
Cooling 
Central AirCeiling Fan(s)Electric
Flooring 
CarpetLaminate
Furnished 
Partially
Heating 
CentralElectric
Interior 
Breakfast BarBuilt-in FeaturesCeiling Fan(s)Kitchen IslandPantryWalk-In Closet(s)
Laundry Features 
Electric Dryer HookupIn GarageWasher Hookup
Window Features 
Skylight(s)
Save
Ask
Tour
Hide
Share
Exterior Features
Construction Details 
BlockConcreteFrame
Lot Features 
Cul-De-SacFew TreesSprinklers In FrontSprinklers In RearWaterfront
Patio And Porch 
CoveredFront PorchGlass EnclosedPatioRear Porch
Road Frontage 
City Street
Roof 
Shingle
View 
Canal
Waterfront 
Yes
Waterfront Features 
Canal Front
Waterview 
Canal
Windows/Doors 
Skylight(s)
Community Features
Association Amenities 
Pool
Association Fee 
$225.0
Association Fee Frequency 
Monthly
Community Features 
Sidewalks
MLS Area 
382 - Satellite Bch/Indian Harbour Bch
Financing Terms Available 
CashConventionalFHAVA Loan
Roads 
Asphalt
Schools
School District
Unknown
Elementary School
Ocean Breeze
Middle School
DeLaura
High School
Satellite
Listing courtesy of On the Beach Realty, LLC

The data relating to real estate shown on this website comes in part from the Internet Data Exchange (IDX) program of Space Coast Association of REALTORS®, Inc. IDX information is provided exclusively for consumers' personal, non-commercial use and may not be used for any purpose other than to identify prospective properties consumers may be interested in purchasing. All data is deemed reliable but is not guaranteed accurate.

Neighborhood & Commute
Source: Walkscore
Save
Ask
Tour
Hide
Share