Save
Ask
Tour
Hide
Share
$330,000
77 Days On Site

330 Lofts Drive
Melbourne, FL 32940

For Sale|Condominium|Active
3
Beds
3
Total Baths
3
Full Baths
1,995
SqFt
$165
/SqFt
1984
Built
Subdivision:
Waterside at Suntree Ph I
County:
Brevard

Due to the health concerns created by Coronavirus we are offering personal 1-1 online video walkthough tours where possible.
Call Now: 321-254-0688
Is this the listing for you? We can help make it yours.
321-254-0688
330 Lofts Drive330 Lofts Drive330 Lofts Drive330 Lofts Drive
Save
Ask
Tour
Hide
Share

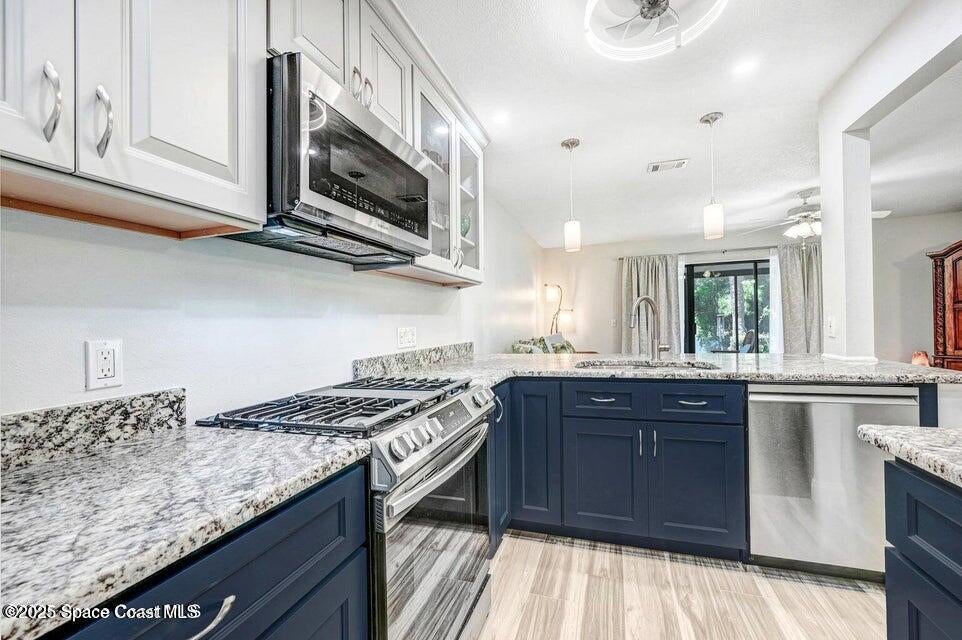
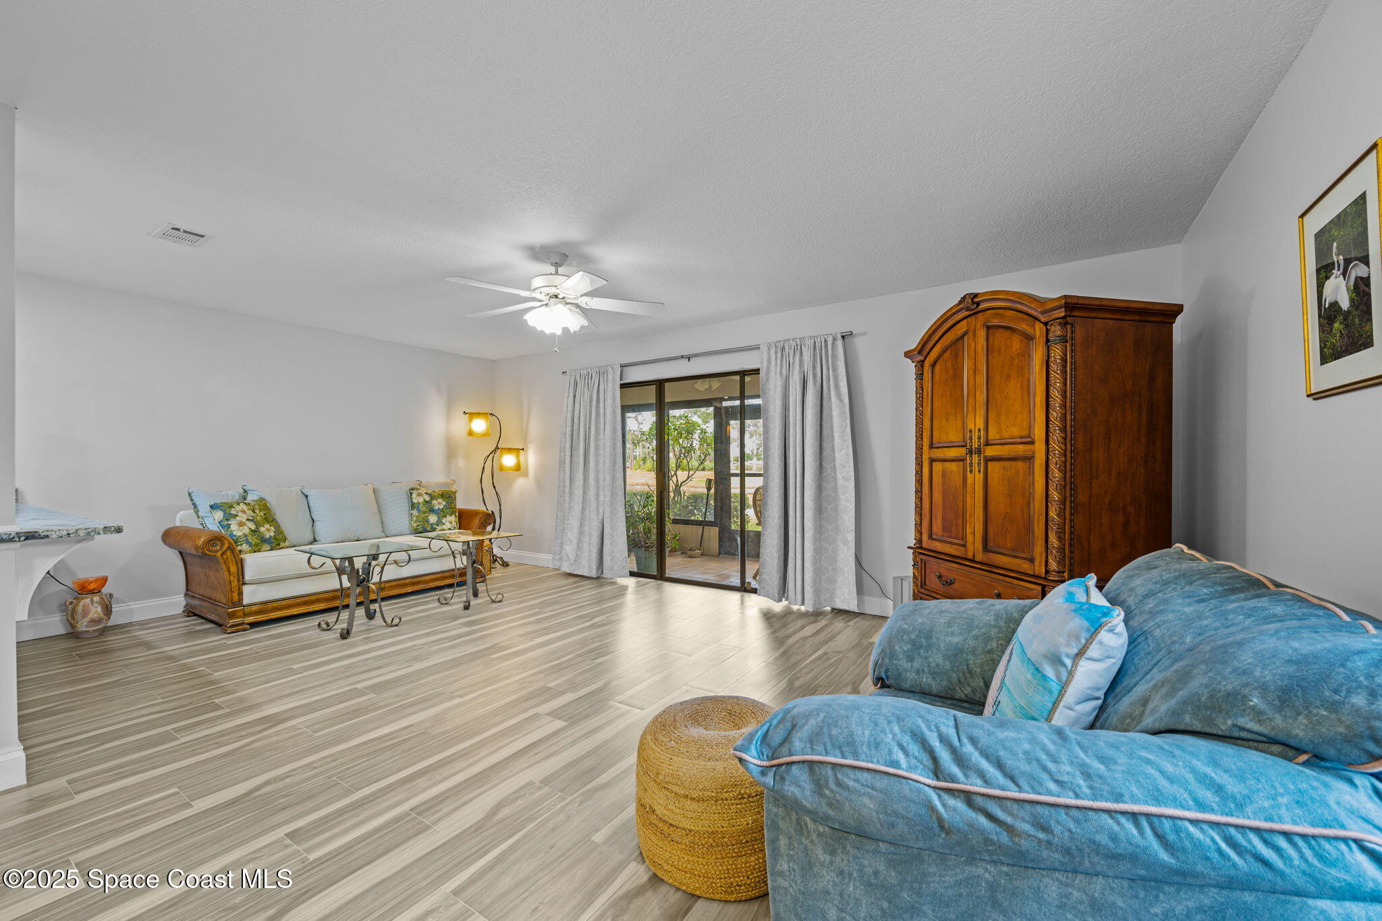
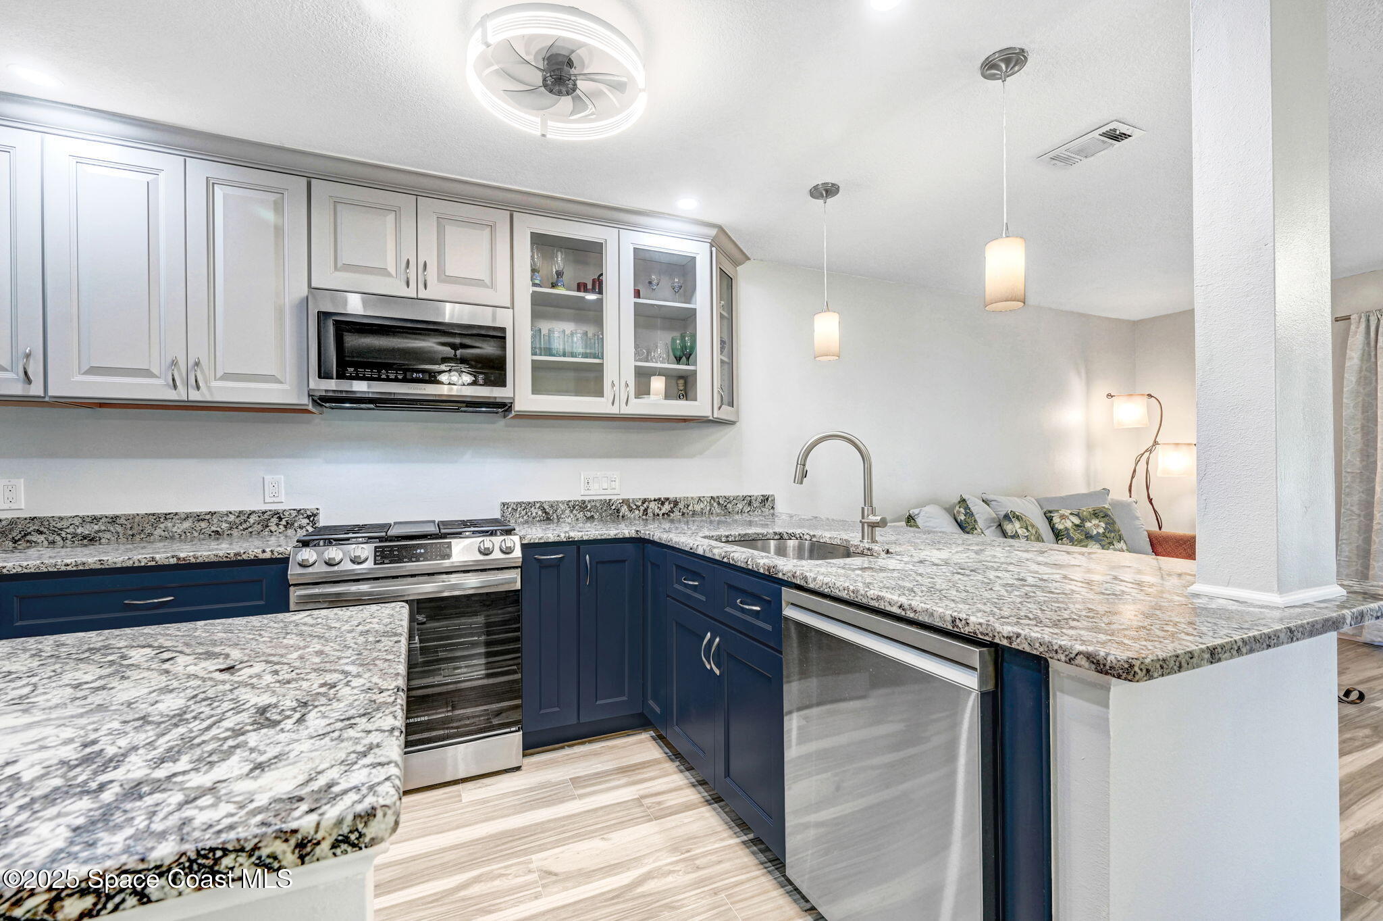
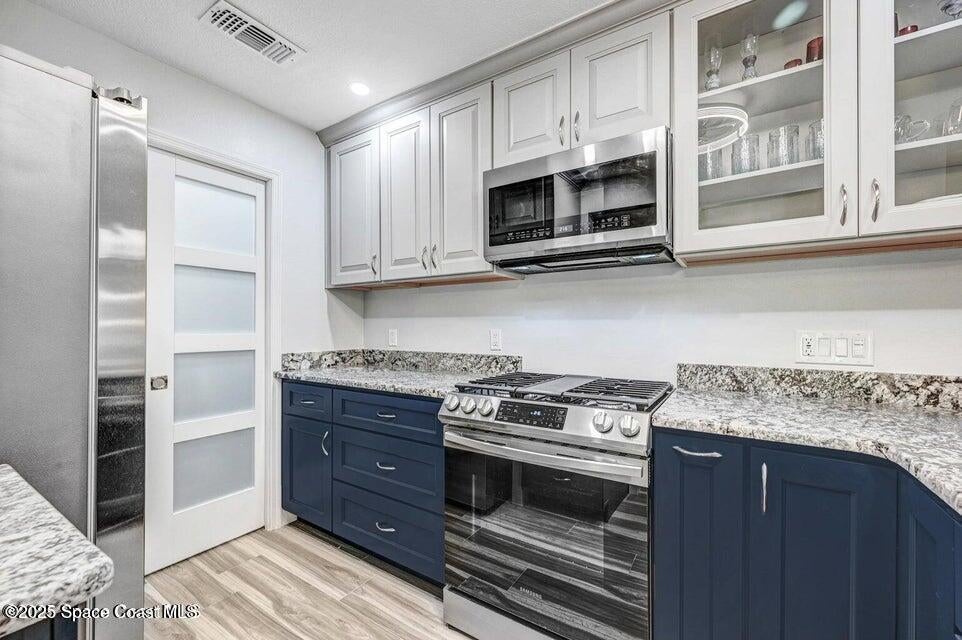
HGTV vibes, Suntree lifestyle, and a little bit of bragging rights. This renovated 3-bedroom, 3-bath end-unit townhome brings the drama in all the right ways with peaceful lake and preserve views, private balconies, and a smart three-story layout. The kitchen flexes soft-close cabinets, stainless steel appliances, a gas range, and high-end granite that sparkles like it knows it's expensive. Downstairs offers a bedroom and full bath, perfect for guests, in-laws, or the home office you swear you're going to use. Upstairs, two spacious primary suites each feature an ensuite bath, walk-in closet, and private balcony. One suite shows off with soaring 15-foot ceilings, a dreamy reading loft, and bonus storage space that is seriously impressive. Enjoy morning coffee on the screened porch, sunsets from the balcony, the community pool, nearby golf, dining, shopping, beaches, tech employers, and rocket launches as part of the entertainment package. Move-in ready and show ready.

Save
Ask
Tour
Hide
Share
Listing Snapshot
Price 
$330,000
Days On Site 
77 Days
Bedrooms 
3
Inside Area (SqFt) 
1,995 sqft
Total Baths 
3
Full Baths 
3
Partial Baths 
N/A
Lot Size 
0.08 Acres
Year Built 
1984
MLS® Number 
1082264
Status 
Active
Property Tax 
$1,702.29
HOA/Condo/Coop Fees 
$556.44 monthly
Sq Ft Source 
Public Records
Friends & Family
Recent Activity
3 months agoListing first seen on site
3 months agoListing updated with changes from the MLS®
General Features
Acres 
0.08
Additional Property Use 
Residential
Attached Garage 
Yes
Direction Faces 
East
Garage 
Yes
Garage Spaces 
1
Levels 
Three Or More
Number Of Stories 
3
Parking 
AssignedAttachedGarage Door OpenerGarage
Pets 
Breed RestrictionsCallNumber LimitSize Limit
Property Sub Type 
Condominium
Sewer 
Public Sewer
Special Circumstances 
Standard
Style 
ContemporaryOther
Utilities 
Natural Gas AvailableCable AvailableElectricity AvailableSewer ConnectedWater Available
Water Source 
Public
Interior Features
Appliances 
DishwasherDisposalGas RangeGas Water HeaterMicrowave
Cooling 
Central AirCeiling Fan(s)Electric
Flooring 
CarpetTile
Furnished 
Unfurnished
Heating 
ElectricNatural Gas
Interior 
Breakfast BarCeiling Fan(s)Entrance FoyerOpen FloorplanPantryVaulted Ceiling(s)Walk-In Closet(s)
Save
Ask
Tour
Hide
Share
Exterior Features
Construction Details 
FrameStucco
Exterior 
Balcony
Lot Features 
WoodedCorner LotMany Trees
Patio And Porch 
PorchScreened
View 
Lake
Waterview 
Lake
Community Features
Association Amenities 
Dog ParkFitness CenterGolf CourseMaintenance GroundsMaintenance StructureParkPlaygroundPool
Association Fee 
$535.0
Association Fee Frequency 
Monthly
Additional Association Fee 
$257.26
Additional Association Fee Frequency 
Annually
MLS Area 
218 - Suntree S of Wickham
Financing Terms Available 
CashConventional
Roads 
Paved
Schools
School District
Unknown
Elementary School
Suntree
Middle School
DeLaura
High School
Viera
Listing courtesy of Better Homes & Gardens RE Star

The data relating to real estate shown on this website comes in part from the Internet Data Exchange (IDX) program of Space Coast Association of REALTORS®, Inc. IDX information is provided exclusively for consumers' personal, non-commercial use and may not be used for any purpose other than to identify prospective properties consumers may be interested in purchasing. All data is deemed reliable but is not guaranteed accurate.

Neighborhood & Commute
Source: Walkscore
Save
Ask
Tour
Hide
Share