Save
Ask
Tour
Hide
Share
$474,967
67 Days On Site

340 Oak Haven Drive
Melbourne, FL 32940

For Sale|Single Family Residence|Active Under Contract
3
Beds
2
Total Baths
2
Full Baths
1,757
SqFt
$270
/SqFt
1987
Built
Subdivision:
Country Walk at Suntree Stage 8 Tr 64 PUD Replat
County:
Brevard

Due to the health concerns created by Coronavirus we are offering personal 1-1 online video walkthough tours where possible.
Call Now: 321-254-0688
Is this the listing for you? We can help make it yours.
321-254-0688
340 Oak Haven Drive340 Oak Haven Drive340 Oak Haven Drive340 Oak Haven Drive
Save
Ask
Tour
Hide
Share

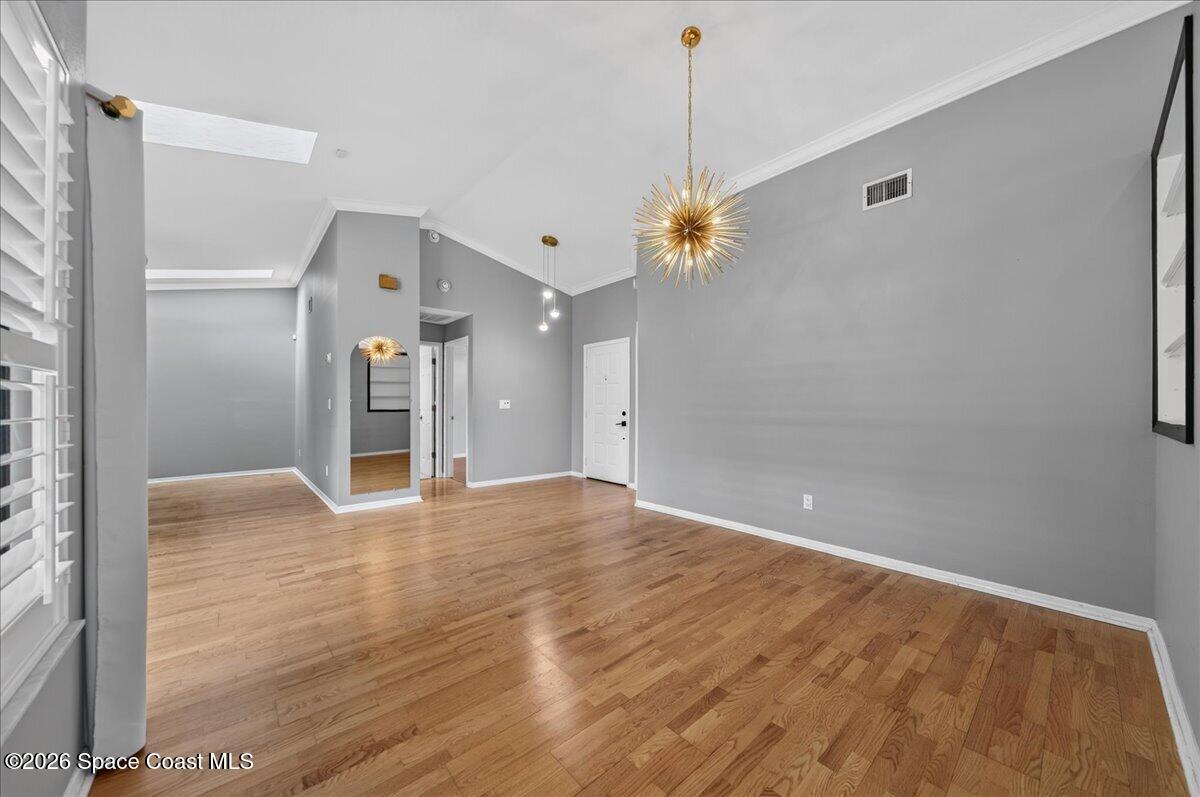
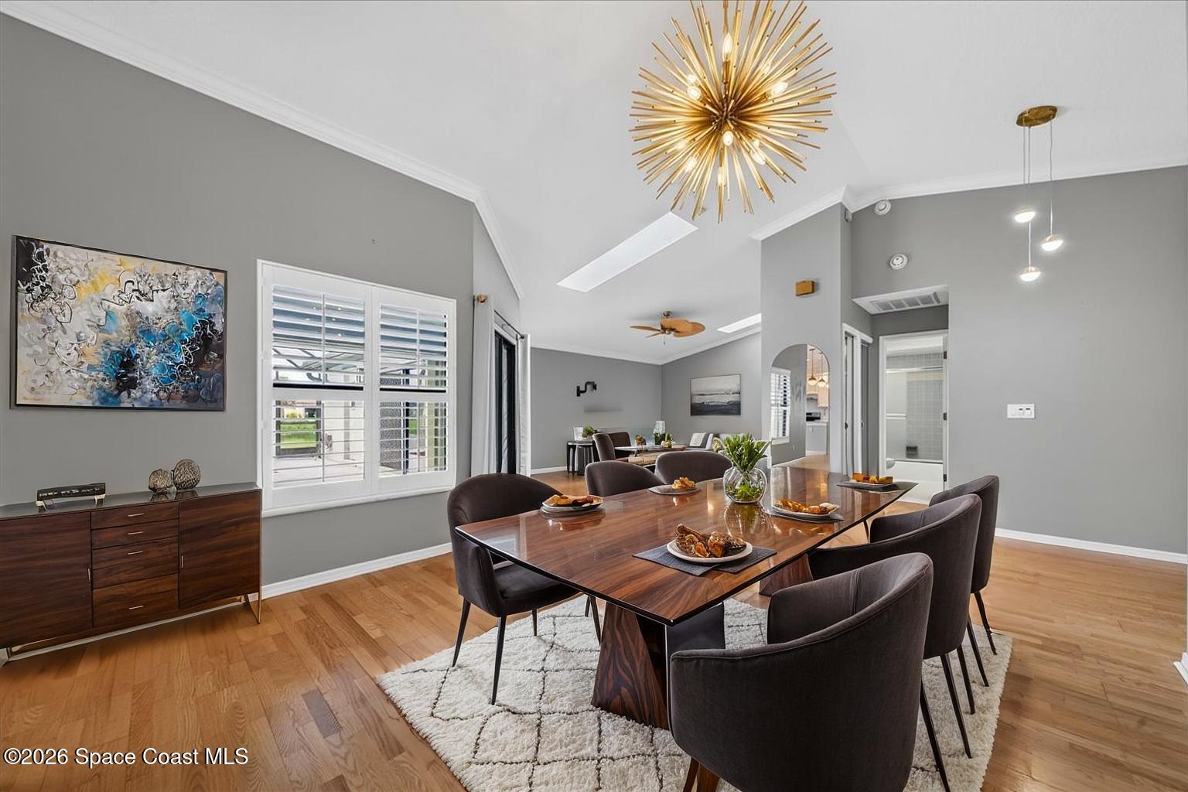
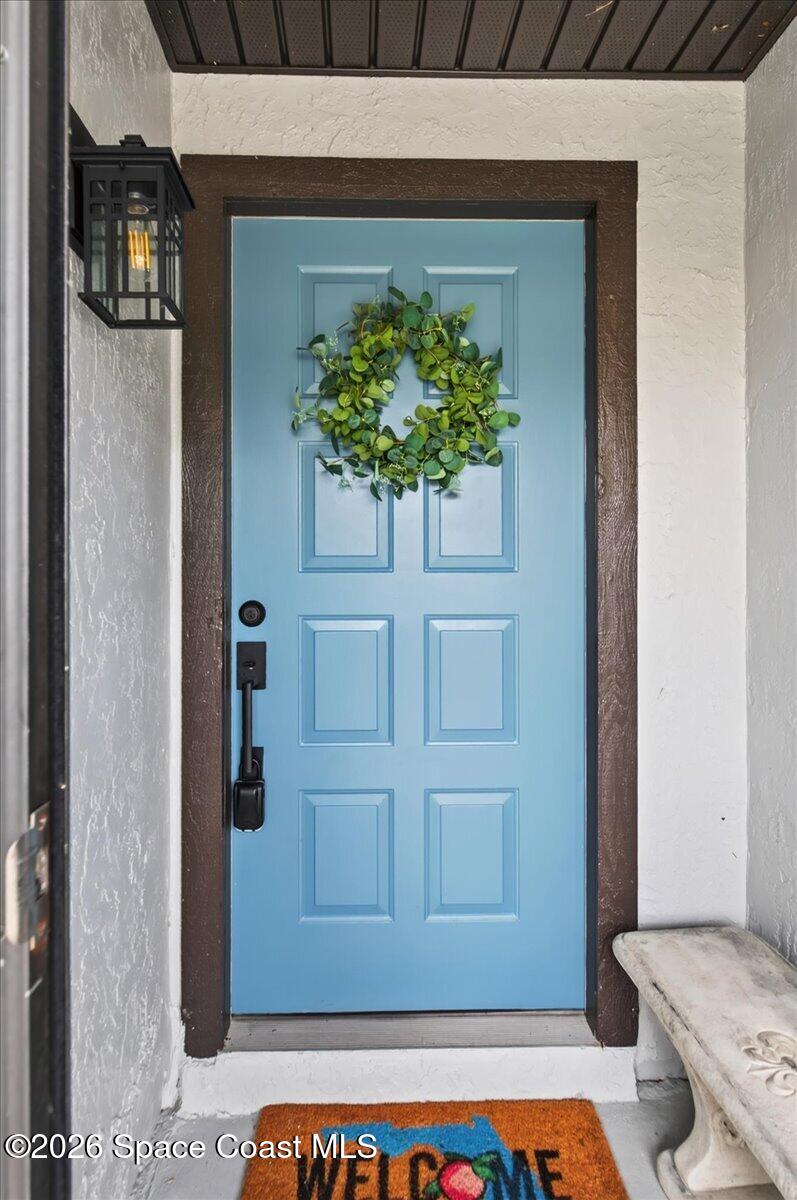
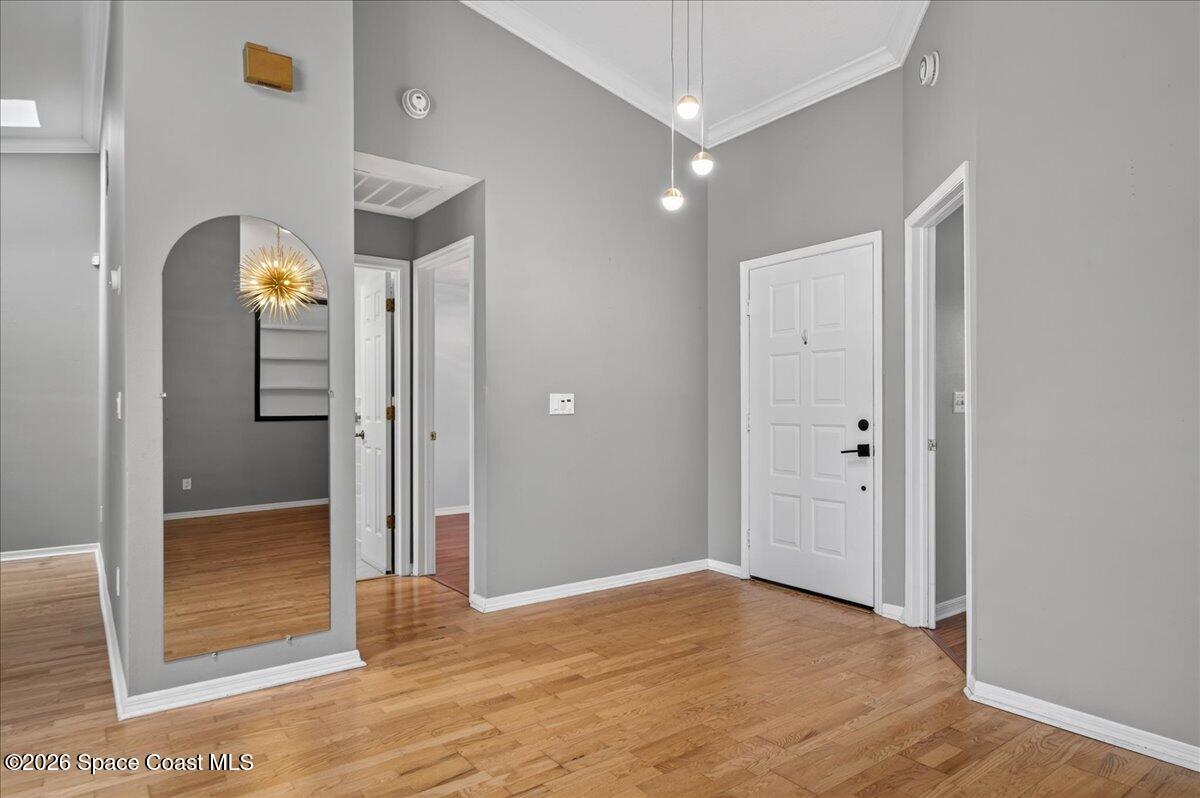
Welcome to turnkey, resort-style living in the highly sought-after Suntree area of Florida's Space Coast! Nestled in the gated Country Walk subdivision, this pristine home offers low-maintenance living with HOA-covered exterior paint and landscaping in a community recognized for its Florida-friendly design and beautiful pond views. Inside, discover rich hardwood floors, elegant crown molding, fresh interior paint, and a remodeled kitchen with newer appliances. A newer HVAC unit provides energy-efficient comfort year-round. Step outside to your private screened pool retreat, or enjoy Country Walk's vibrant amenities--including a large screened community pool, tennis/pickleball, and basketball courts. Capital improvements include a durable 2018 tile roof and fresh exterior paint. Zoned for top-rated A-schools and located minutes from dining, beaches, and space industry hubs, this move-in-ready home delivers quintessential Space Coast living. Schedule your tour today!

Save
Ask
Tour
Hide
Share
Listing Snapshot
Price 
$474,967
Days On Site 
67 Days
Bedrooms 
3
Inside Area (SqFt) 
1,757 sqft
Total Baths 
2
Full Baths 
2
Partial Baths 
N/A
Lot Size 
0.14 Acres
Year Built 
1987
MLS® Number 
1083107
Status 
Active Under Contract
Property Tax 
$5,077.46
HOA/Condo/Coop Fees 
$256.42 monthly
Sq Ft Source 
Public Records
Friends & Family
Recent Activity
2 weeks agoListing updated with changes from the MLS®
2 weeks agoStatus changed to Active Under Contract
2 months agoListing first seen on site
General Features
Acres 
0.14
Additional Property Use 
Single Family
Attached Garage 
Yes
Direction Faces 
Northwest
Garage 
Yes
Garage Spaces 
2
Levels 
One
Parking 
AttachedGarage
Pets 
Cats OKDogs OK
Property Condition 
Updated/Remodeled
Property Sub Type 
Single Family Residence
Security 
Smoke Detector(s)
Sewer 
Public Sewer
Special Circumstances 
Standard
Utilities 
Cable AvailableElectricity ConnectedSewer ConnectedWater Connected
Water Source 
Public
Zoning 
Residential
Interior Features
Appliances 
DishwasherDisposalDryerElectric OvenElectric RangeRefrigeratorWasher
Cooling 
Central AirCeiling Fan(s)
Fireplace 
Yes
Fireplace Features 
Wood Burning
Fireplaces 
1
Flooring 
TileWood
Furnished 
Unfurnished
Heating 
Central
Interior 
Built-in FeaturesCeiling Fan(s)Eat-in KitchenEntrance FoyerSmart ThermostatSolar Tube(s)Walk-In Closet(s)
Laundry Features 
Electric Dryer HookupIn GarageWasher Hookup
Window Features 
Skylight(s)
Save
Ask
Tour
Hide
Share
Exterior Features
Construction Details 
BlockFrameStucco
Lot Features 
Sprinklers In FrontSprinklers In RearWaterfront
Patio And Porch 
Screened
Pool Features 
HeatedIn GroundScreen EnclosureSolar HeatPrivate
Private Pool 
Yes
Roof 
Tile
View 
PondWater
Waterfront Features 
Pond
Waterview 
PondWater
Windows/Doors 
Skylight(s)
Community Features
Association Amenities 
ClubhouseGatedMaintenance GroundsPoolTennis Court(s)
Association Fee 
$235.0
Association Fee Frequency 
Monthly
Additional Association Fee 
$257.0
Additional Association Fee Frequency 
Annually
MLS Area 
218 - Suntree S of Wickham
Financing Terms Available 
CashConventionalFHAVA Loan
Schools
School District
Unknown
Elementary School
Suntree
Middle School
Viera Middle School
High School
Viera
Listing courtesy of Engel & Voelkers Melb Downtown

The data relating to real estate shown on this website comes in part from the Internet Data Exchange (IDX) program of Space Coast Association of REALTORS®, Inc. IDX information is provided exclusively for consumers' personal, non-commercial use and may not be used for any purpose other than to identify prospective properties consumers may be interested in purchasing. All data is deemed reliable but is not guaranteed accurate.

Neighborhood & Commute
Source: Walkscore
Save
Ask
Tour
Hide
Share