








730 Kerry Downs CircleMelbourne, FL 32940
Due to the health concerns created by Coronavirus we are offering personal 1-1 online video walkthough tours where possible.
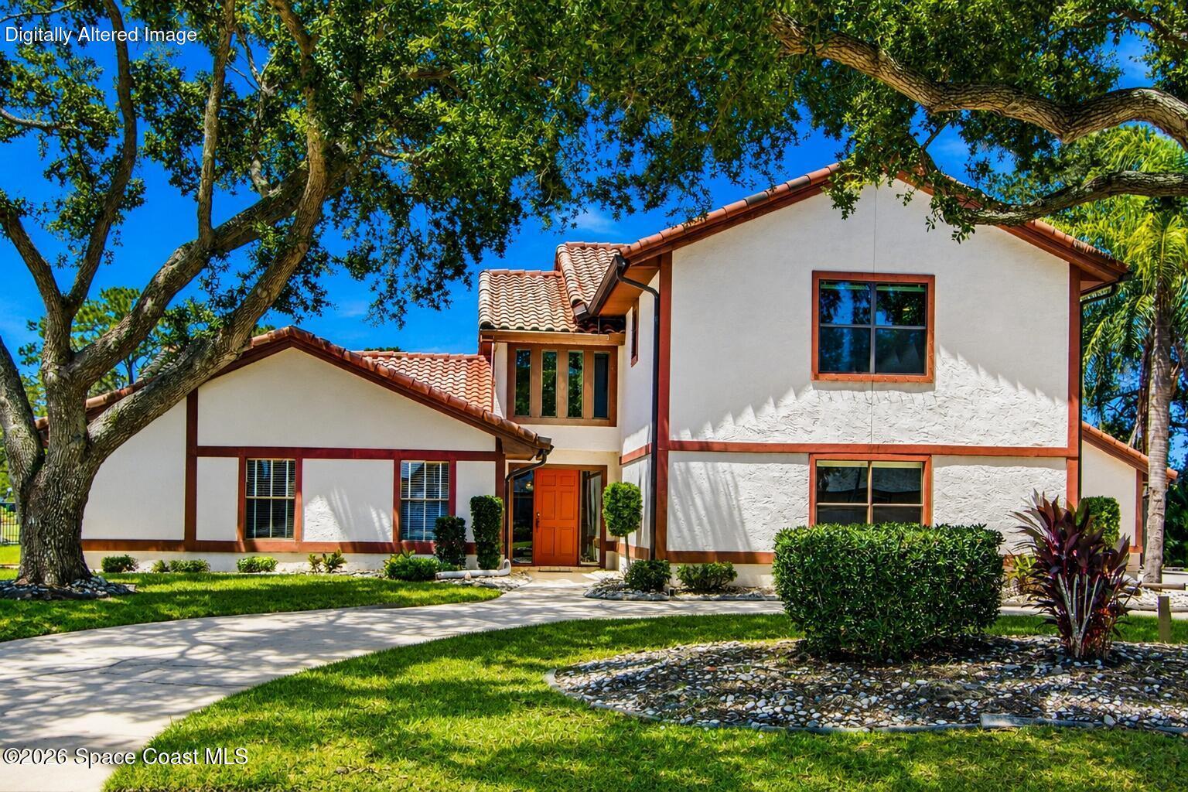
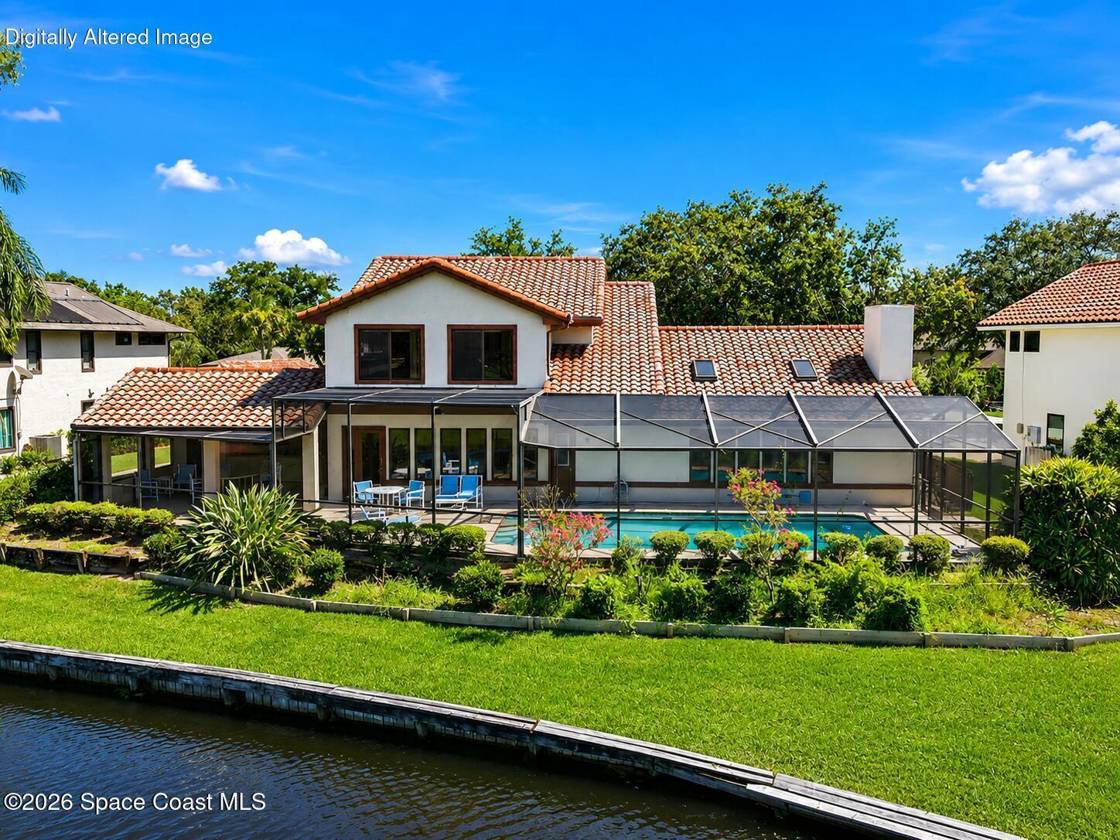
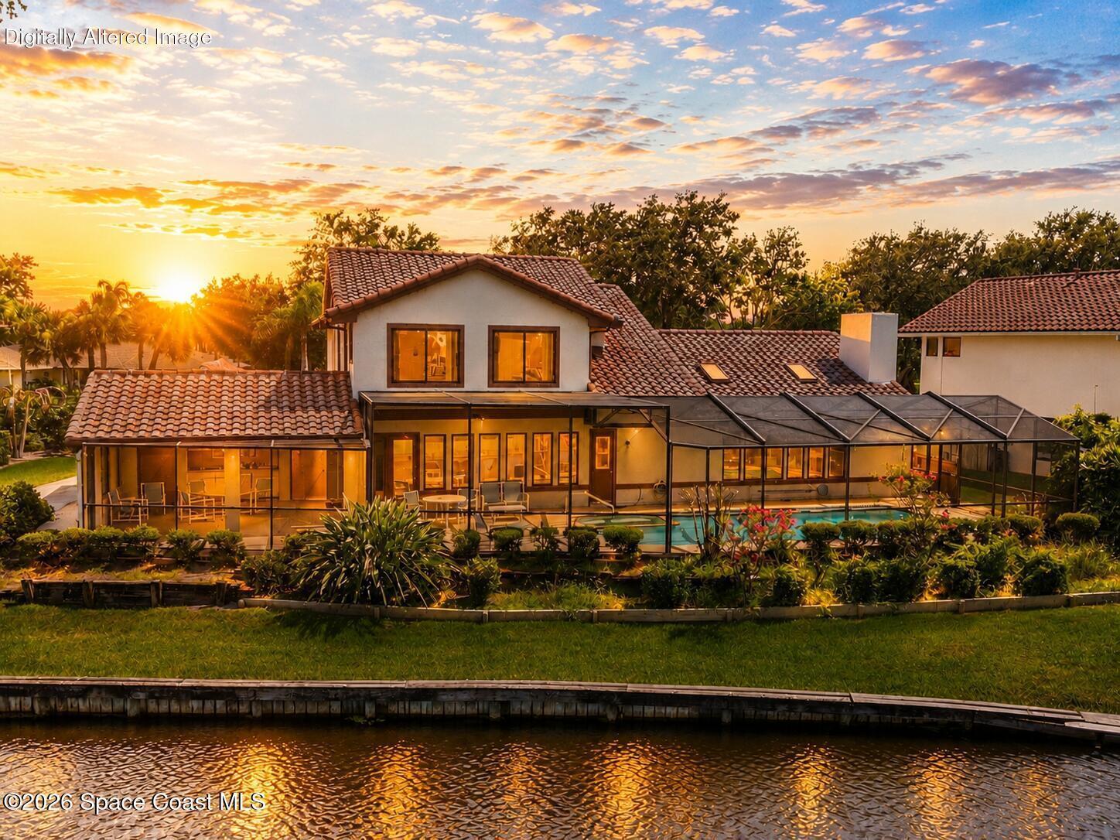
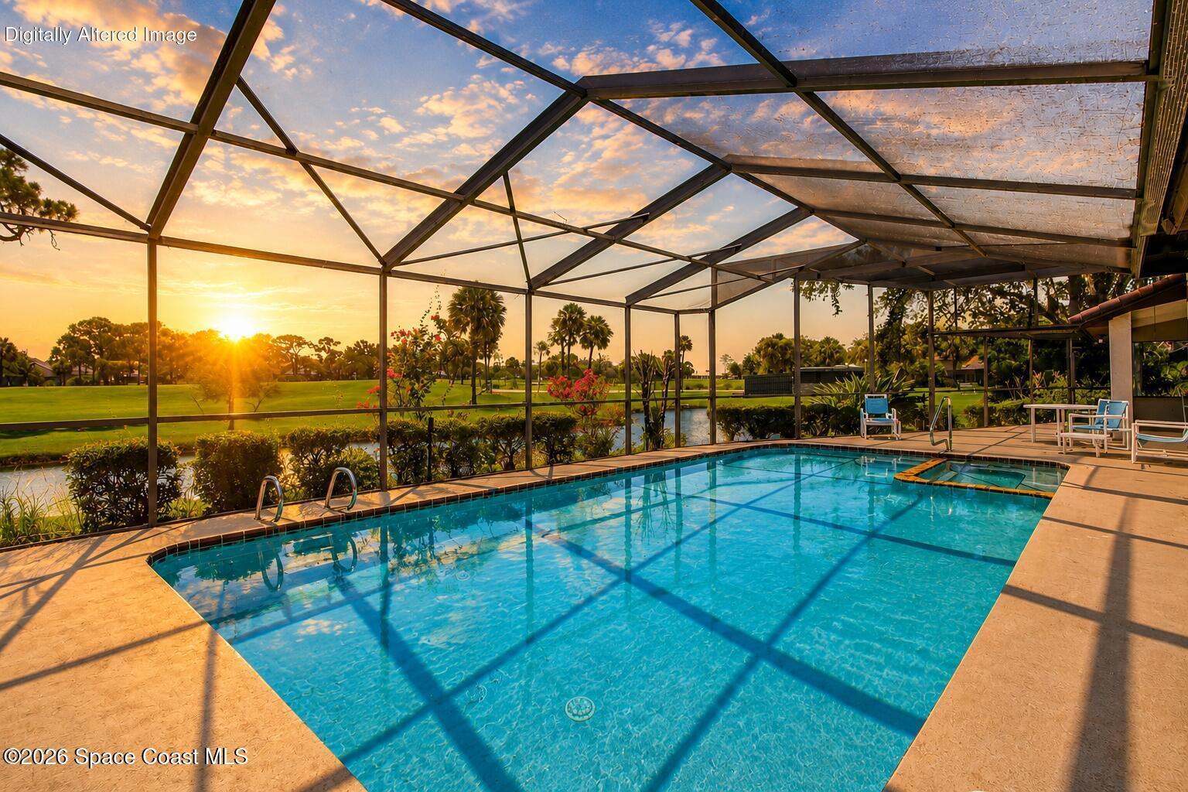
Kick-Out Clause. Panoramic water views. Spectacular private Suntree Country Club golf course views. An extraordinary lifestyle that's second to none. Welcome to one of Suntree's most coveted locations, where homes on this highly desirable street are rarely offered for sale. Golf cart, bike, or walk directly to the private Suntree Country Club--home to both the Classic and Challenge golf courses--without crossing major roadways. Enjoy ample parking with a circular driveway, an oversized two-car garage, and a separate golf cart garage with plenty of room for your golf cart, bicycles, beach gear, and additional storage. From the moment you enter, soaring vaulted ceilings, an elegant staircase, and abundant natural light create an unforgettable first impression. The formal dining room flows seamlessly into the spacious family room, where a wood-burning fireplace and walls of panoramic windows frame breathtaking panoramic water views and spectacular private Suntree Country Club golf course views. Designed for both entertaining and everyday living, the beautifully updated kitchen features granite countertops, abundant cabinetry, a large center prep island with extensive storage, an elevated breakfast bar with seating for five, a built-in desk area, and a spacious breakfast nook that comfortably accommodates an eight-person table. Every gathering is accompanied by breathtaking panoramic water views and spectacular private Suntree Country Club golf course views. The thoughtfully designed floor plan offers a private first-floor guest wing with two spacious bedrooms and two full baths, including an ensuite. Upstairs, the luxurious owner's retreat features two walk-in closets and a spa-inspired bath with a garden tub, separate shower, and dual vanities. A generous flex room and dedicated home office complete the second level, each enjoying the same incredible water and golf course views. Step outside to your private Florida oasis featuring a screen-enclosed pool, covered lanai, and summer kitchen--the perfect setting for entertaining family and friends or simply relaxing while enjoying the peaceful surroundings. Ideally located just minutes from Patrick Space Force Base, beautiful Space Coast beaches, premier shopping, dining, healthcare, parks, the public library, and convenient access to I-95, this home offers the perfect balance of luxury, recreation, and convenience. Homes lovingly maintained by their original owners and offering panoramic water views with spectacular private Suntree Country Club golf course views are truly a rare offering. This is more than a home--it's a lifestyle, a legacy, and an opportunity to own one of Suntree's most exceptional properties. Wake up to breathtaking sunrises over the water, spend the day on the golf course, entertain by the pool, and come home to the Florida lifestyle you've been dreaming of.
| a week ago | Listing updated with changes from the MLS® | |
| a week ago | Status changed to Active Under Contract | |
| 3 months ago | Listing first seen on site |

The data relating to real estate shown on this website comes in part from the Internet Data Exchange (IDX) program of Space Coast Association of REALTORS®, Inc. IDX information is provided exclusively for consumers' personal, non-commercial use and may not be used for any purpose other than to identify prospective properties consumers may be interested in purchasing. All data is deemed reliable but is not guaranteed accurate.
Did you know? You can invite friends and family to your search. They can join your search, rate and discuss listings with you.