Save
Ask
Tour
Hide
Share
$629,500
61 Days On Site

798 Spanish Cove Drive
Melbourne, FL 32940

For Sale|Single Family Residence|Active
3
Beds
3
Total Baths
2
Full Baths
1
Partial Bath
2,196
SqFt
$287
/SqFt
1990
Built
Subdivision:
Spanish Cove Suntree PUD Stage 4 Tract 35 and A Po
County:
Brevard

Due to the health concerns created by Coronavirus we are offering personal 1-1 online video walkthough tours where possible.
Call Now: 321-254-0688
Is this the listing for you? We can help make it yours.
321-254-0688
798 Spanish Cove Drive798 Spanish Cove Drive798 Spanish Cove Drive798 Spanish Cove Drive
Save
Ask
Tour
Hide
Share

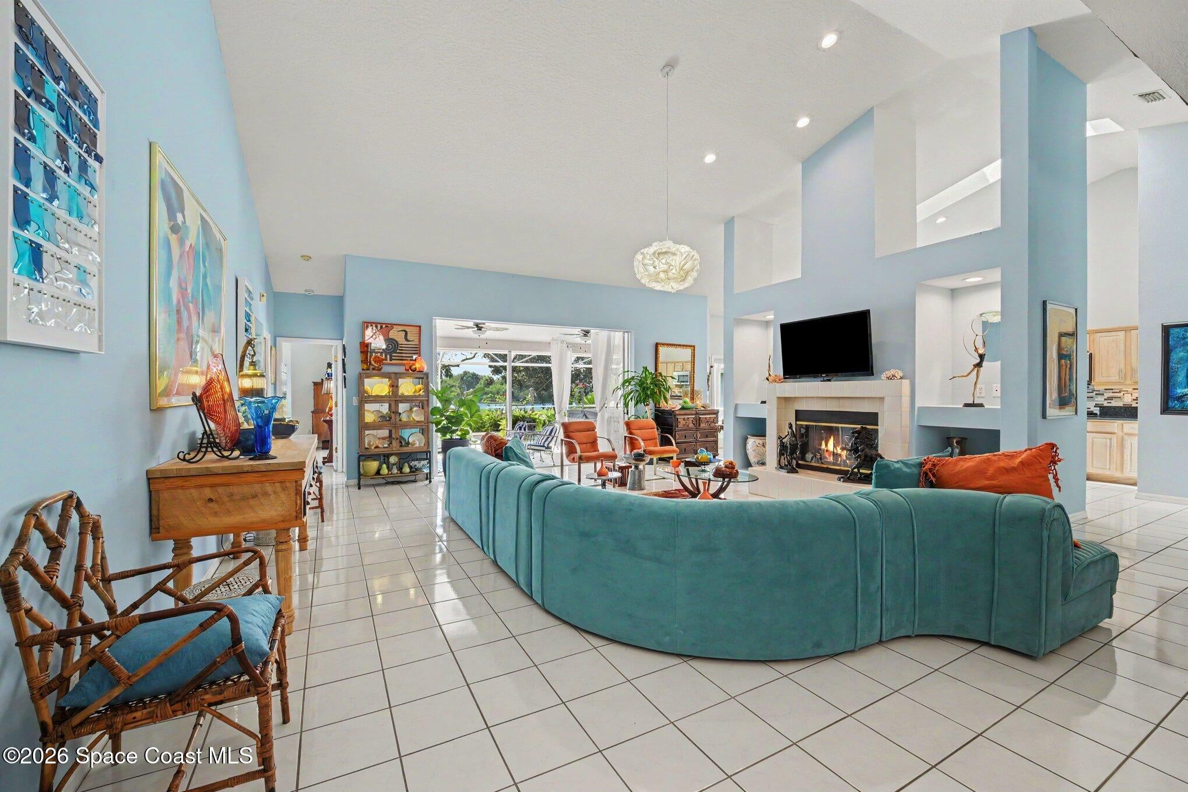
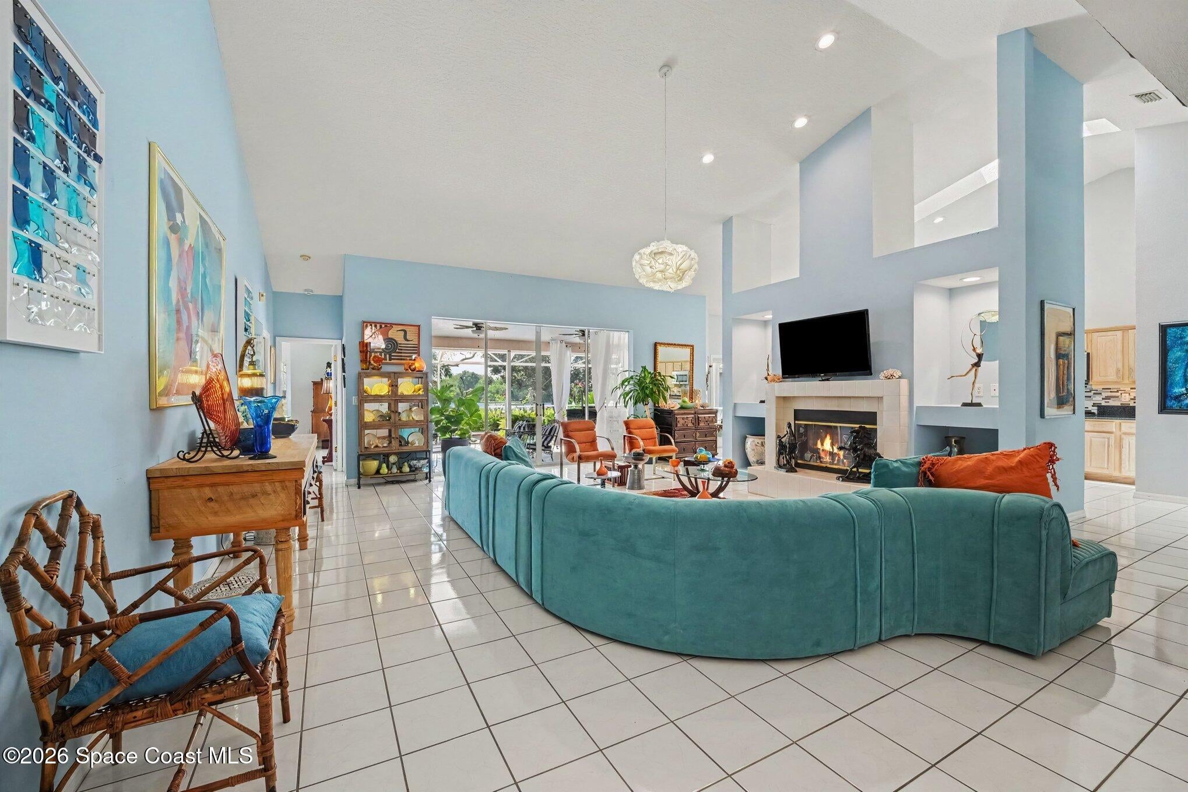
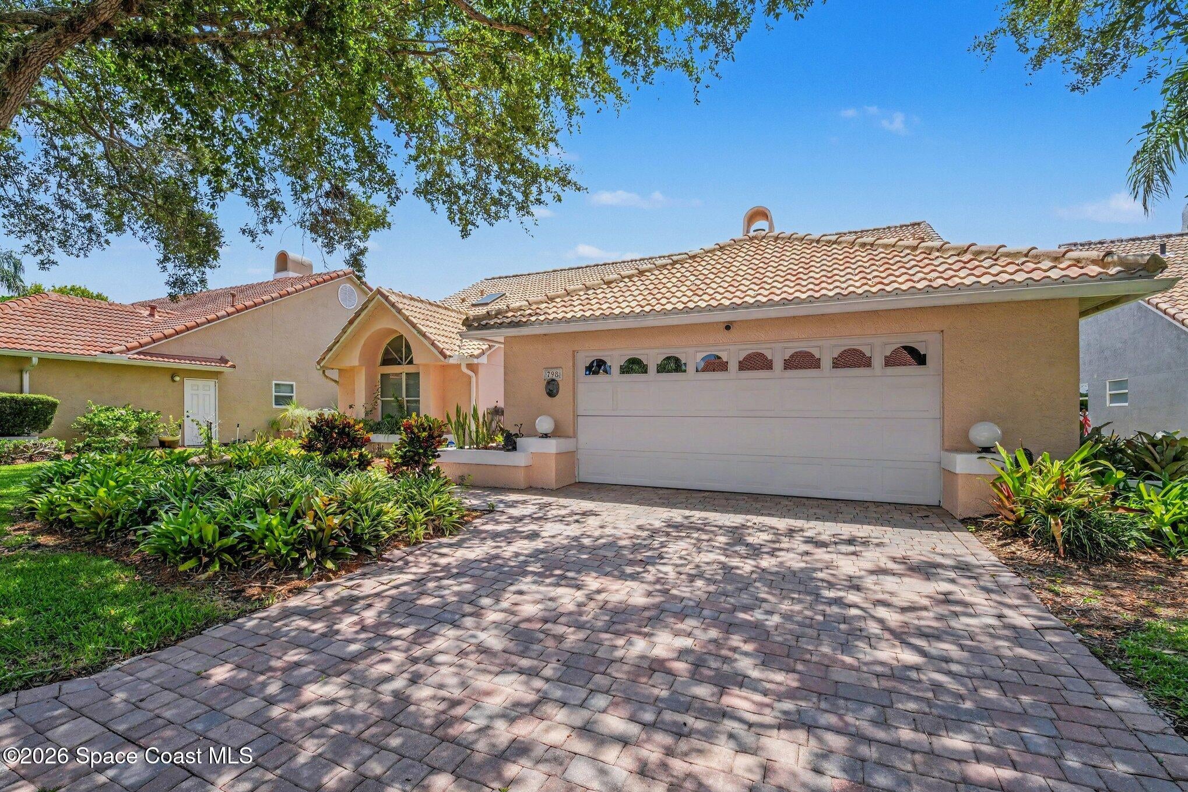
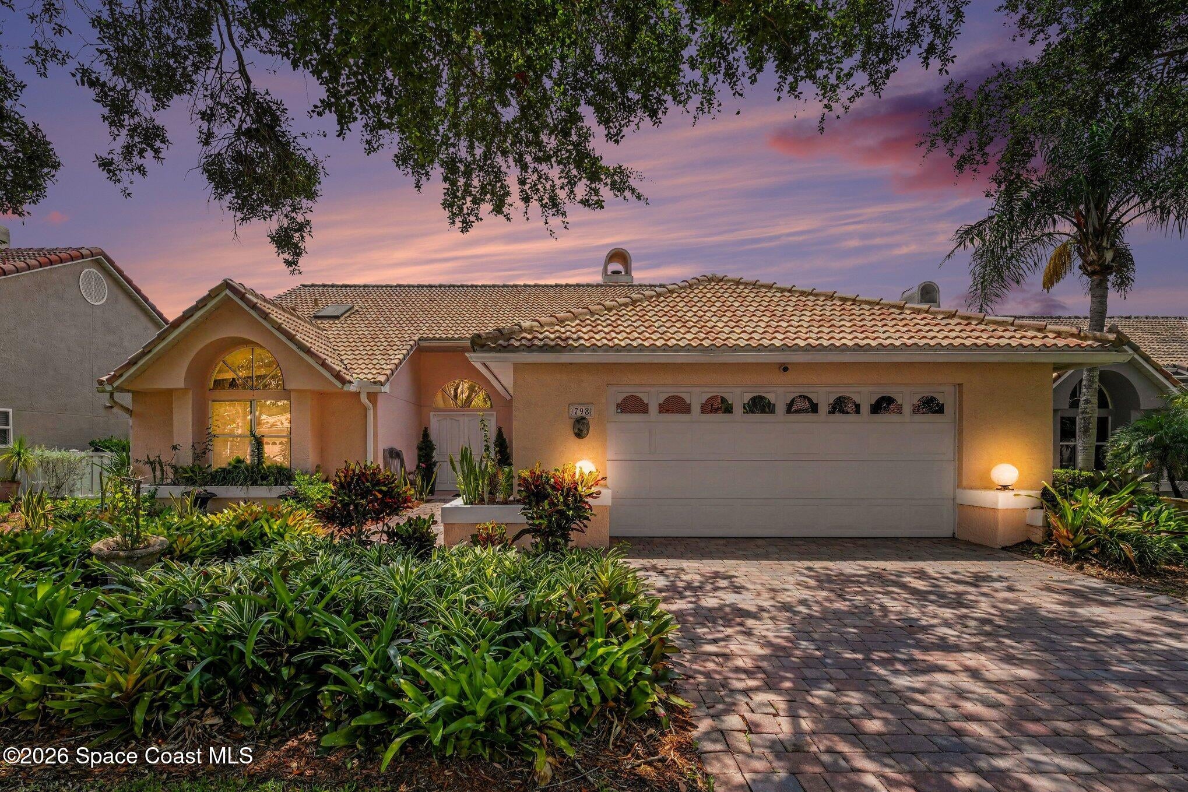
The bright & open floor plan with gorgeous views will capture you from the moment you enter! Quadruple sliders that pocket completely out of view merge indoor & outdoor living for the perfect Florida lifestyle! Sitting directly on Suntree Country Club golf course with large lake beyond, the views are stunning from practically every room. The large great room is spacious & flooded with natural light. The cook's kitchen has stainless appliances & granite counters with cozy nook overlooking the pool & view! The huge primary suite has the views & French doors to the lanai. The newly renovated bath boasts a soaking tub, walk-in shower, separate toilet area & dual vanities. There are 2 other bedrooms, full bath & powder room for guests. Enjoy low maintenance living with tile & luxury vinyl flooring throughout, brand new HVAC & 2018 tile roof PLUS HOA maintained lawn, landscaping, trimming, mulch and irrigation! Located in the quiet tree lined community of Spanish Cove in the heart of Suntree

Save
Ask
Tour
Hide
Share
Listing Snapshot
Price 
$629,500
Days On Site 
61 Days
Bedrooms 
3
Inside Area (SqFt) 
2,196 sqft
Total Baths 
3
Full Baths 
2
Partial Baths 
1
Lot Size 
0.2 Acres
Year Built 
1990
MLS® Number 
1083402
Status 
Active
Property Tax 
$4,273.95
HOA/Condo/Coop Fees 
$175.42 monthly
Sq Ft Source 
Public Records
Friends & Family
Recent Activity
a week agoPrice changed to $629,500
a week agoListing updated with changes from the MLS®
2 months agoListing first seen on site
General Features
Acres 
0.2
Additional Property Use 
Residential
Attached Garage 
Yes
Direction Faces 
Northwest
Garage 
Yes
Garage Spaces 
2
Levels 
One
Parking 
AttachedGarageGarage Door Opener
Pets 
Cats OKDogs OK
Property Sub Type 
Single Family Residence
Security 
Security System OwnedSmoke Detector(s)
Sewer 
Public Sewer
Special Circumstances 
Standard
Utilities 
Natural Gas AvailableCable AvailableElectricity ConnectedNatural Gas ConnectedSewer ConnectedWater Connected
Water Source 
Public
Zoning 
Residential
Interior Features
Appliances 
DishwasherDisposalGas RangeMicrowaveRefrigerator
Cooling 
Central AirCeiling Fan(s)
Fireplace 
Yes
Fireplaces 
1
Flooring 
LaminateTile
Furnished 
Unfurnished
Heating 
Central
Interior 
Built-in FeaturesCeiling Fan(s)Vaulted Ceiling(s)Walk-In Closet(s)
Laundry Features 
Gas Dryer HookupSinkWasher Hookup
Spa 
Yes
Window Features 
Skylight(s)
Save
Ask
Tour
Hide
Share
Exterior Features
Construction Details 
FrameStucco
Lot Features 
On Golf Course
Patio And Porch 
Rear PorchScreened
Pool Features 
In GroundScreen EnclosurePrivate
Private Pool 
Yes
Roof 
Tile
Spa 
Yes
Spa Features 
Above GroundHeatedPrivate
View 
Golf CourseLake
Waterview 
Golf CourseLake
Windows/Doors 
Skylight(s)
Community Features
Association Amenities 
Jogging PathMaintenance GroundsParkPlayground
Association Fee 
$154.0
Association Fee Frequency 
Monthly
Additional Association Fee 
$257.0
Additional Association Fee Frequency 
Annually
MLS Area 
218 - Suntree S of Wickham
Financing Terms Available 
CashConventionalFHAVA Loan
Roads 
Asphalt
Schools
School District
Unknown
Elementary School
Suntree
Middle School
Viera Middle School
High School
Viera
Listing courtesy of Hart To Hart Real Estate, Inc.

The data relating to real estate shown on this website comes in part from the Internet Data Exchange (IDX) program of Space Coast Association of REALTORS®, Inc. IDX information is provided exclusively for consumers' personal, non-commercial use and may not be used for any purpose other than to identify prospective properties consumers may be interested in purchasing. All data is deemed reliable but is not guaranteed accurate.

Neighborhood & Commute
Source: Walkscore
Save
Ask
Tour
Hide
Share