Save
Ask
Tour
Hide
Share
$750,000
25 Days On Site

852 Woodbine Drive
Merritt Island, FL 32952

Single Family Residence|Pending
5
Beds
3
Total Baths
3
Full Baths
3,071
SqFt
$244
/SqFt
2001
Built
Subdivision:
Bridgewater Phase 2
County:
Brevard

Due to the health concerns created by Coronavirus we are offering personal 1-1 online video walkthough tours where possible.
Call Now: 321-254-0688
Is this the listing for you? We can help make it yours.
321-254-0688
852 Woodbine Drive852 Woodbine Drive852 Woodbine Drive852 Woodbine Drive
Save
Ask
Tour
Hide
Share

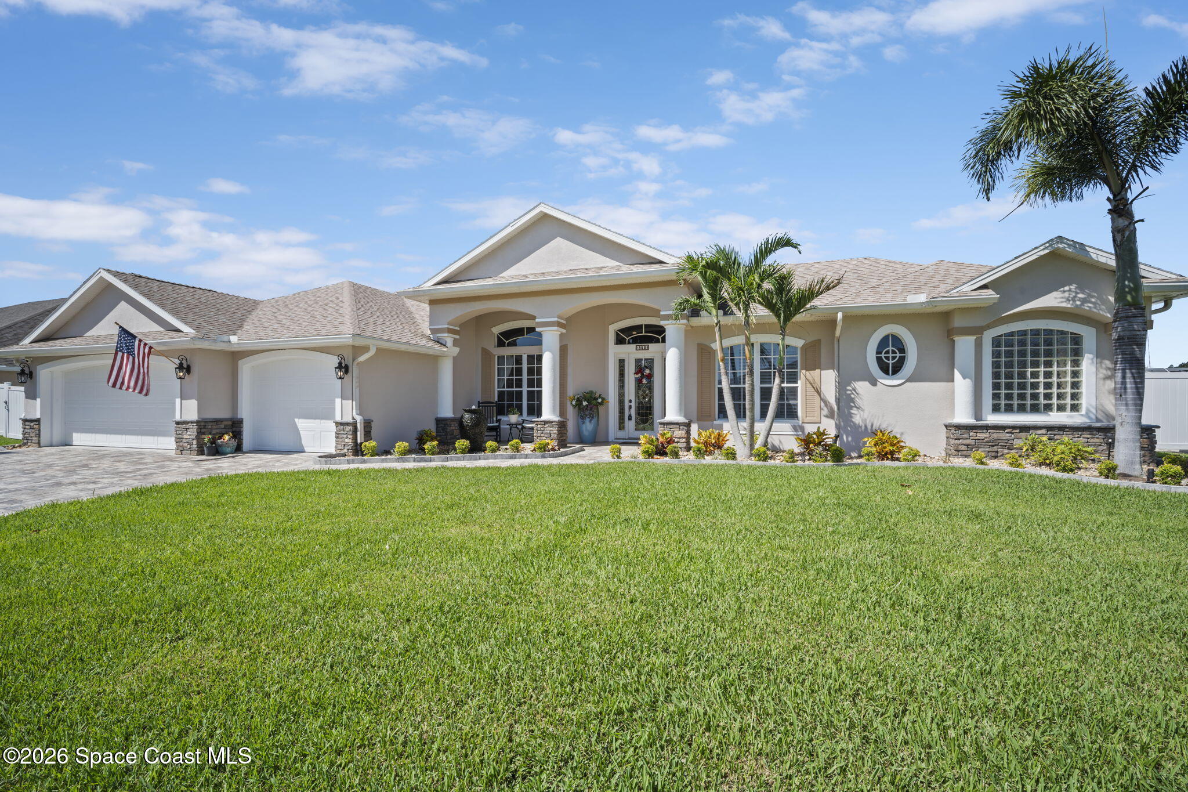
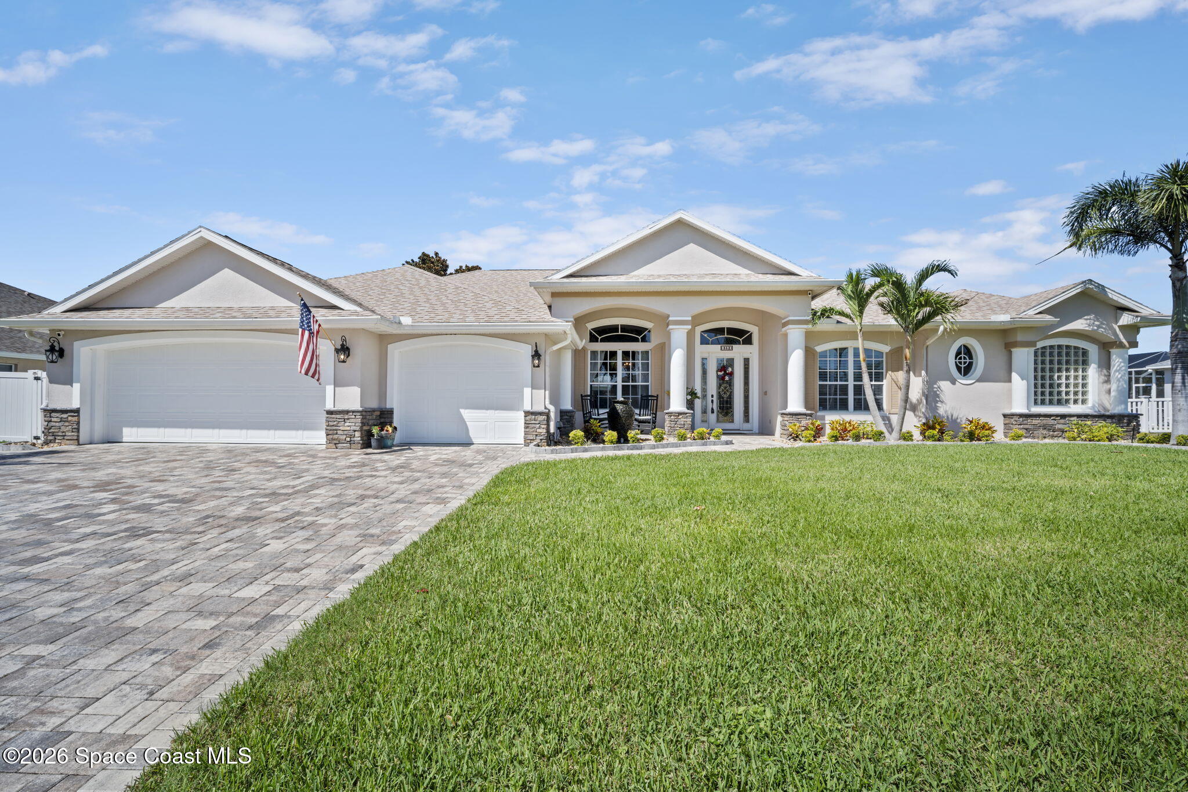
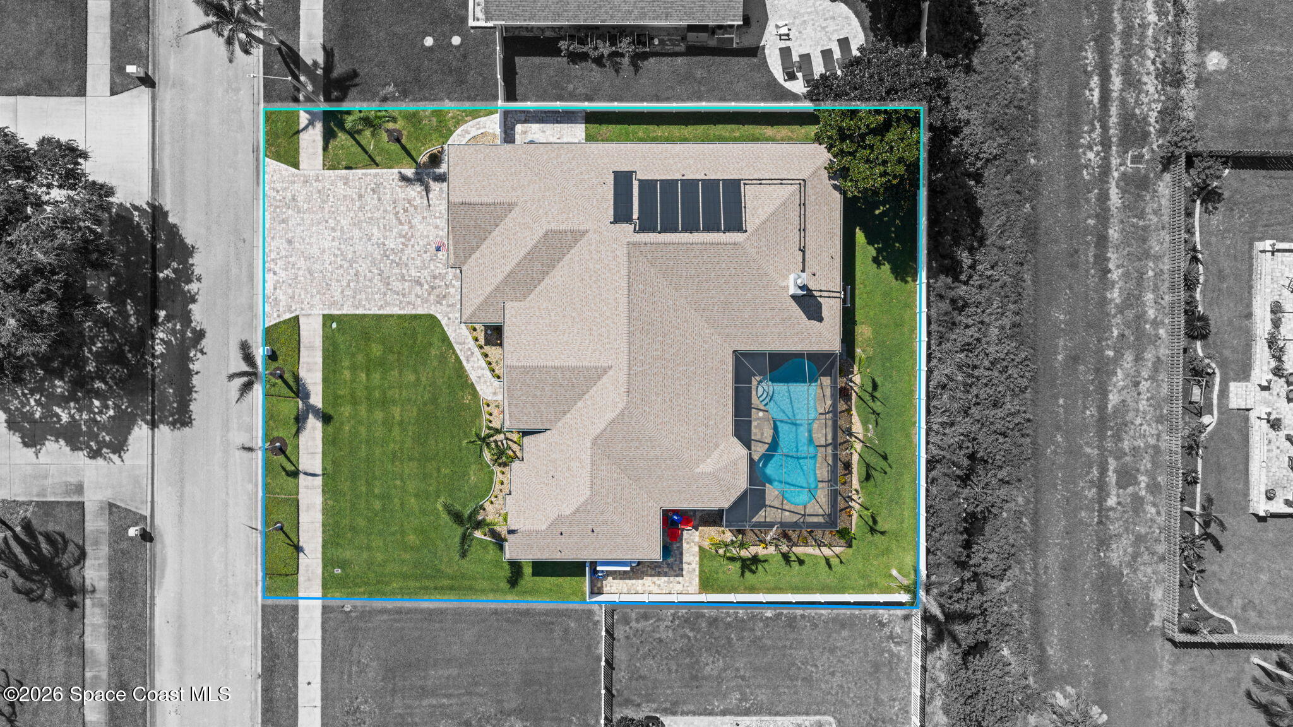
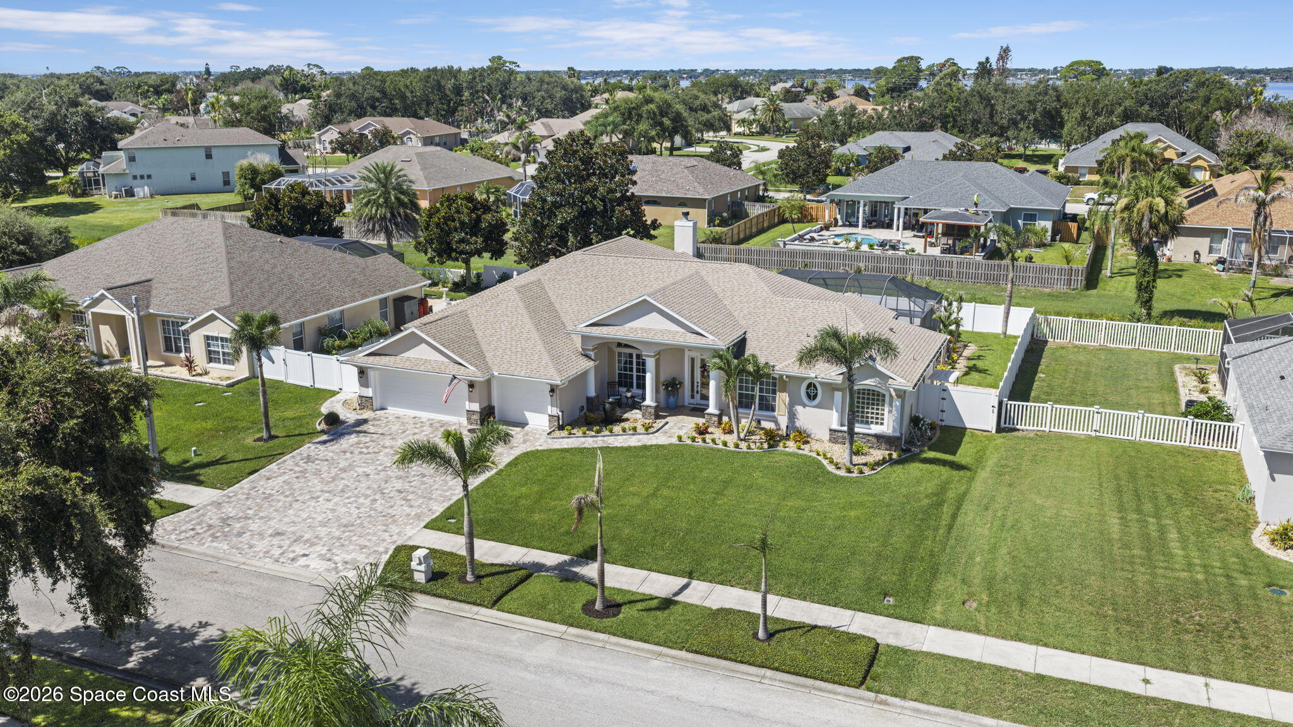
Beautifully maintained 5-bedroom, 3-bath pool home with a 3-car garage and plenty of space inside and out. The open layout features vinyl plank flooring throughout the main living areas, plantation shutters, formal dining, living room, and a spacious family room with corner fireplace. The kitchen offers granite countertops, a large island with bar seating, and breakfast nook overlooking the pool. Split-bedroom floorplan with a spacious primary suite featuring his-and-her closets and vanities, soaking tub, and separate shower. Outside, enjoy a screened pool with waterfall, outdoor kitchen, paver pool deck, and tongue-and-groove patio ceiling with built-in speakers. Additional features include a beautiful paver driveway, epoxy garage floors, hurricane shutters, generator hookup, 2018 roof, and 2025 water heater.

Save
Ask
Tour
Hide
Share
Listing Snapshot
Price 
$750,000
Days On Site 
25 Days
Bedrooms 
5
Inside Area (SqFt) 
3,071 sqft
Total Baths 
3
Full Baths 
3
Partial Baths 
N/A
Lot Size 
0.31 Acres
Year Built 
2001
MLS® Number 
1085013
Status 
Pending
Property Tax 
$6,338.22
HOA/Condo/Coop Fees 
$33.33 monthly
Sq Ft Source 
Public Records
Friends & Family
Recent Activity
a week agoListing updated with changes from the MLS®
a week agoStatus changed to Pending
4 weeks agoListing first seen on site
General Features
Acres 
0.31
Additional Property Use 
ResidentialSingle Family
Attached Garage 
Yes
Direction Faces 
Northeast
Garage 
Yes
Garage Spaces 
3
Parking 
AttachedGarageGarage Door Opener
Property Sub Type 
Single Family Residence
Sewer 
Septic Tank
Special Circumstances 
Standard
SqFt Total 
4246
Utilities 
Cable AvailableCable ConnectedElectricity ConnectedWater Connected
Water Source 
Public
Interior Features
Appliances 
DishwasherElectric OvenMicrowaveRefrigerator
Cooling 
Central AirCeiling Fan(s)
Furnished 
Unfurnished
Heating 
CentralHeat Pump
Interior 
Breakfast BarCeiling Fan(s)Entrance FoyerHis and Hers ClosetsKitchen IslandPantryVaulted Ceiling(s)Walk-In Closet(s)
Laundry Features 
In Unit
Save
Ask
Tour
Hide
Share
Exterior Features
Construction Details 
BlockStucco
Fencing 
Back Yard
Lot Features 
Sprinklers In FrontSprinklers In Rear
Patio And Porch 
Front PorchRear Porch
Pool Features 
HeatedIn GroundScreen EnclosureWaterfallPrivate
Private Pool 
Yes
View 
Pool
Waterview 
Pool
Community Features
Association Fee 
$400.0
Association Fee Frequency 
Annually
MLS Area 
253 - S Merritt Island
Financing Terms Available 
CashConventionalFHAVA Loan
Schools
School District
Unknown
Elementary School
Tropical
Middle School
Jefferson
High School
Merritt Island
Listing courtesy of Blue Marlin Real Estate

The data relating to real estate shown on this website comes in part from the Internet Data Exchange (IDX) program of Space Coast Association of REALTORS®, Inc. IDX information is provided exclusively for consumers' personal, non-commercial use and may not be used for any purpose other than to identify prospective properties consumers may be interested in purchasing. All data is deemed reliable but is not guaranteed accurate.

Neighborhood & Commute
Source: Walkscore
Save
Ask
Tour
Hide
Share