Save
Ask
Tour
Hide
Share
$268,000
42 Days On Site

340 Lofts Drive C-2
Melbourne, FL 32940

For Sale|Condominium|Active
3
Beds
3
Total Baths
3
Full Baths
1,988
SqFt
$135
/SqFt
1984
Built
Subdivision:
Waterside at Suntree Ph I
County:
Brevard

Due to the health concerns created by Coronavirus we are offering personal 1-1 online video walkthough tours where possible.
Call Now: 321-254-0688
Is this the listing for you? We can help make it yours.
321-254-0688
340 Lofts Drive C-2340 Lofts Drive C-2340 Lofts Drive C-2340 Lofts Drive C-2
Save
Ask
Tour
Hide
Share

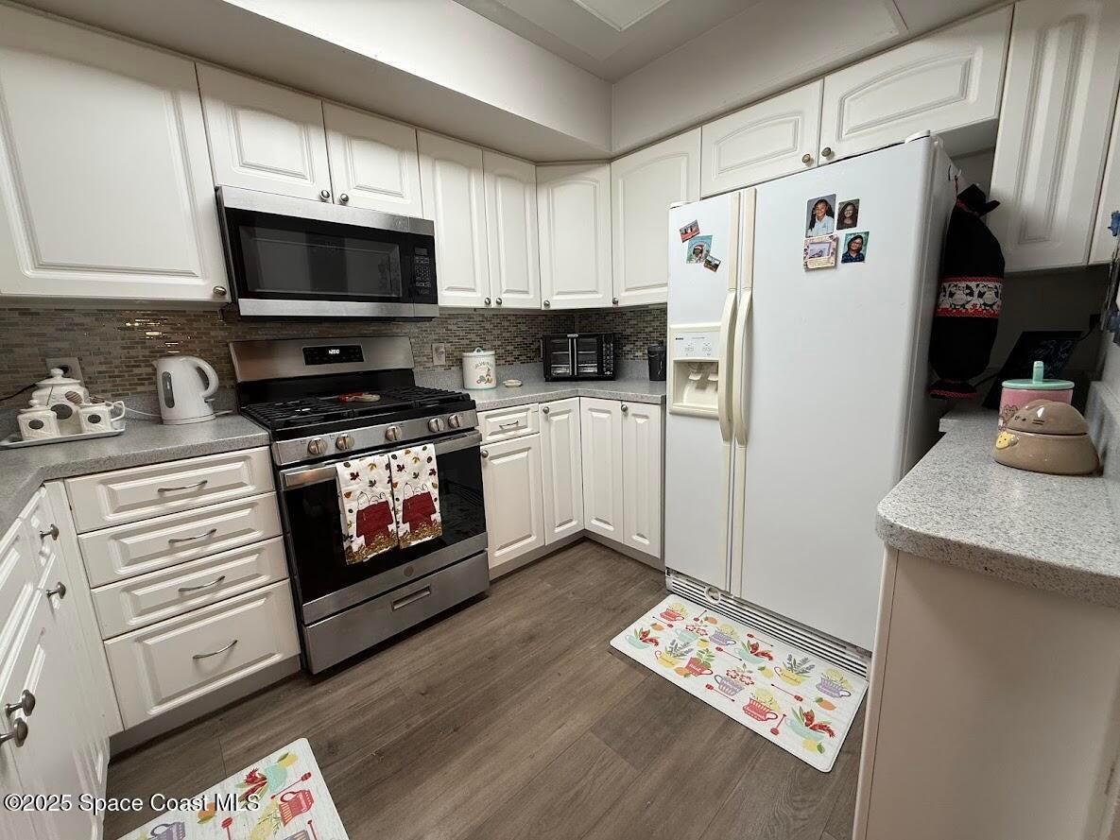
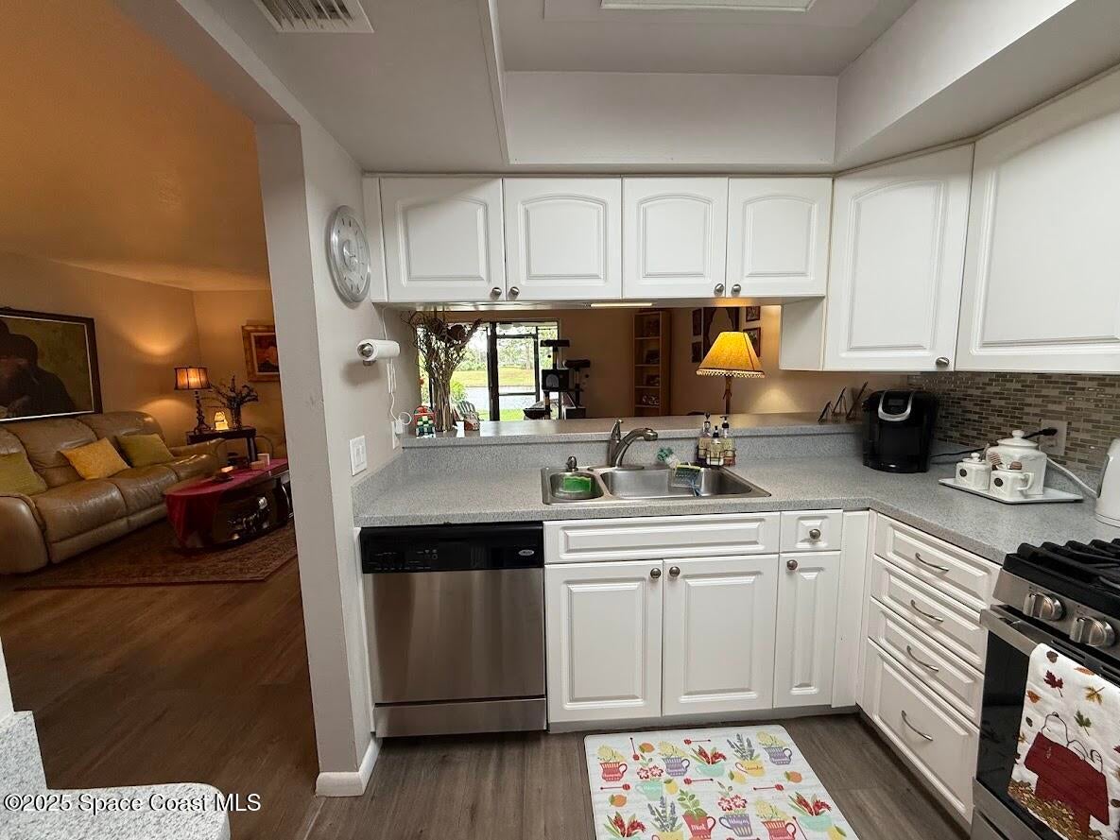
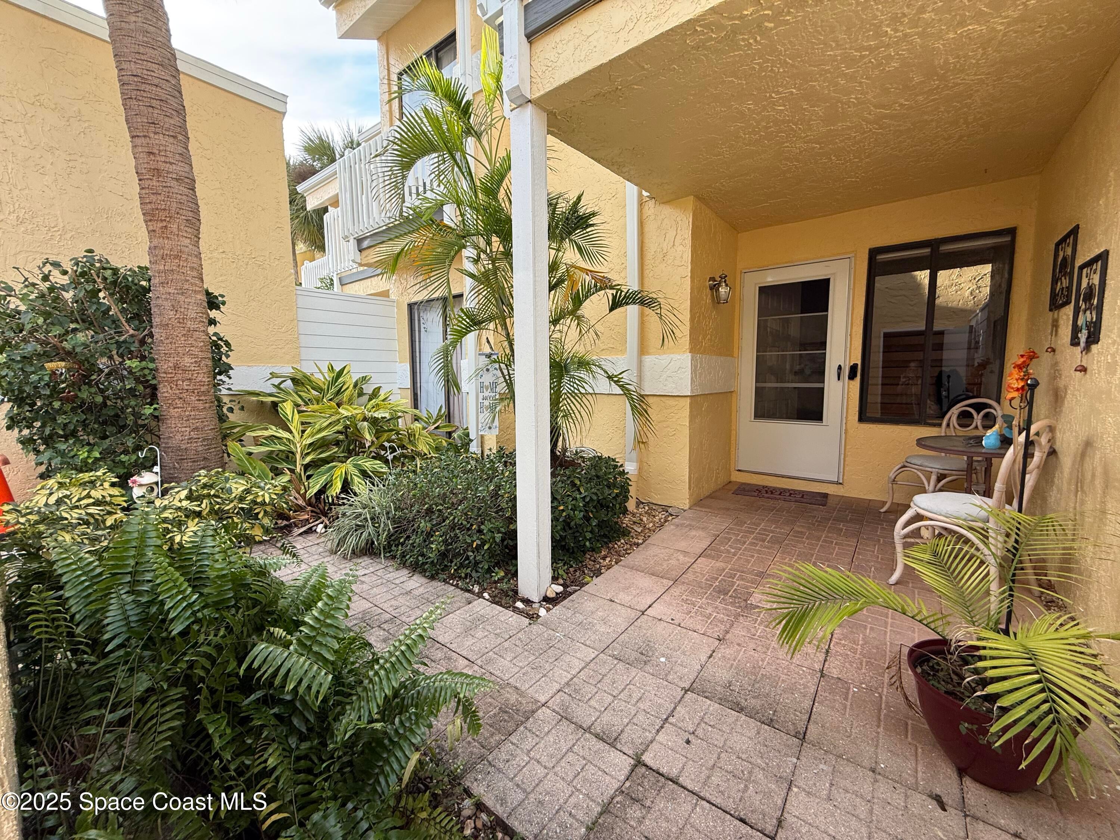
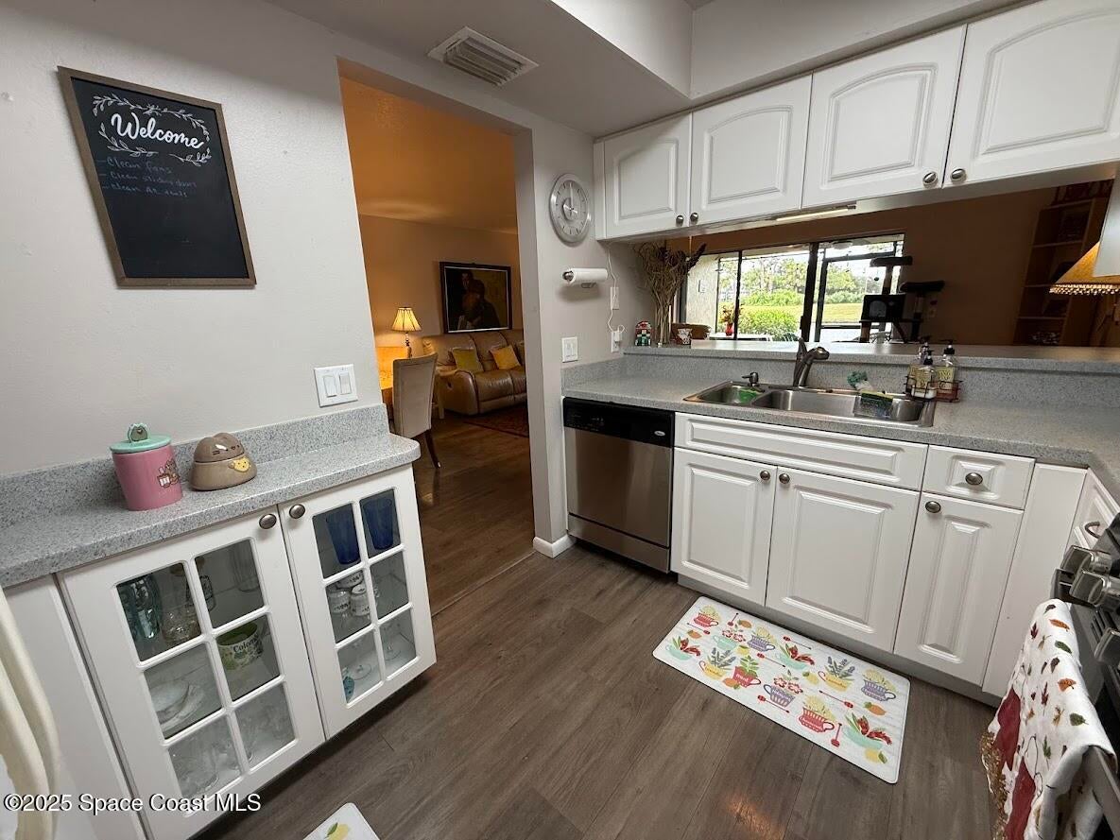
SHORT SALE OPPORTUNITY!! Super Spacious 3-Bedroom (PLUS BOUNUS LOFT Area including loft with storage closet), 3-Full Baths Townhome with Loft & Lake Views, across the Suntree Country Club! TWO MASTER SUITES UPSTAIRS - Primary suite with walk-in closet, private bath, and huge balcony overlooking lake/pond -Second suite with vaulted ceilings, balcony, walk-in closet, and private bath Third bedroom and full bath on main level Open-concept living/dining area Bright white kitchen with ample cabinetry and counter space. Two linen closets + two extra storage closets. Screened porch with laundry area and tranquil lake views 1-car garage with remote opener + 1 assigned parking space Community pool & guest parking. Gas stove, dryer, and water heater- Washer and dryer included. Water included in HOA. Zoned for A-rated schools. Minutes to The Avenue Viera, Melbourne Square Mall, I-95, US-1, and beaches. Gas Stove & Dryer.

Save
Ask
Tour
Hide
Share
Listing Snapshot
Price 
$268,000
Days On Site 
42 Days
Bedrooms 
3
Inside Area (SqFt) 
1,988 sqft
Total Baths 
3
Full Baths 
3
Partial Baths 
N/A
Lot Size 
0.08 Acres
Year Built 
1984
MLS® Number 
1085066
Status 
Active
Property Tax 
$3,495.67
HOA/Condo/Coop Fees 
$535 monthly
Sq Ft Source 
Public Records
Friends & Family
Recent Activity
a week agoPrice changed to $268,000
a week agoListing updated with changes from the MLS®
a month agoListing first seen on site
General Features
Acres 
0.08
Additional Property Use 
Residential
Direction Faces 
South
Garage 
Yes
Garage Spaces 
1
Land Lease 
No
Levels 
Multi/Split
Number Of Stories 
2
Parking 
AssignedGarageGarage Door OpenerGuestOff Street
Pets 
Breed RestrictionsCats OKDogs OKNumber LimitSize LimitYes
Property Sub Type 
Condominium
Sewer 
Public Sewer
Special Circumstances 
Third Party ApprovalShort Sale
Style 
Other
Utilities 
Natural Gas AvailableCable AvailableElectricity AvailableSewer ConnectedWater Connected
Water Source 
Public
Zoning 
Residential
Interior Features
Appliances 
DishwasherDisposalGas RangeGas Water HeaterMicrowaveRefrigeratorWasher
Cooling 
Central AirCeiling Fan(s)Electric
Flooring 
CarpetLaminateTile
Furnished 
Unfurnished
Heating 
CentralElectric
Interior 
Breakfast BarCeiling Fan(s)Vaulted Ceiling(s)Walk-In Closet(s)
Laundry Features 
In BasementIn UnitLower Level
Save
Ask
Tour
Hide
Share
Exterior Features
Construction Details 
FrameStucco
Exterior 
Balcony
Lot Features 
Other
Patio And Porch 
PorchRear PorchScreened
Road Frontage 
City Street
Roof 
Shingle
View 
Lake
Waterview 
Lake
Community Features
Association Amenities 
Dog ParkFitness CenterGolf CourseMaintenance GroundsMaintenance StructureParkPlaygroundPool
Association Fee 
$535.0
Association Fee Frequency 
Monthly
MLS Area 
218 - Suntree S of Wickham
Financing Terms Available 
CashConventional
Roads 
Asphalt
Schools
School District
Unknown
Elementary School
Suntree
Middle School
DeLaura
High School
Viera
Listing courtesy of aReal Estate Service Team

The data relating to real estate shown on this website comes in part from the Internet Data Exchange (IDX) program of Space Coast Association of REALTORS®, Inc. IDX information is provided exclusively for consumers' personal, non-commercial use and may not be used for any purpose other than to identify prospective properties consumers may be interested in purchasing. All data is deemed reliable but is not guaranteed accurate.

Neighborhood & Commute
Source: Walkscore
Save
Ask
Tour
Hide
Share