Save
Ask
Tour
Hide
Share
$635,000
38 Days On Site

504 Lake Victoria Circle
Melbourne, FL 32940

For Sale|Single Family Residence|Active
4
Beds
2
Total Baths
2
Full Baths
2,281
SqFt
$278
/SqFt
1993
Built
Subdivision:
Vizcaya Estates
County:
Brevard

Due to the health concerns created by Coronavirus we are offering personal 1-1 online video walkthough tours where possible.
Call Now: 321-254-0688
Is this the listing for you? We can help make it yours.
321-254-0688
504 Lake Victoria Circle504 Lake Victoria Circle504 Lake Victoria Circle504 Lake Victoria Circle
Save
Ask
Tour
Hide
Share

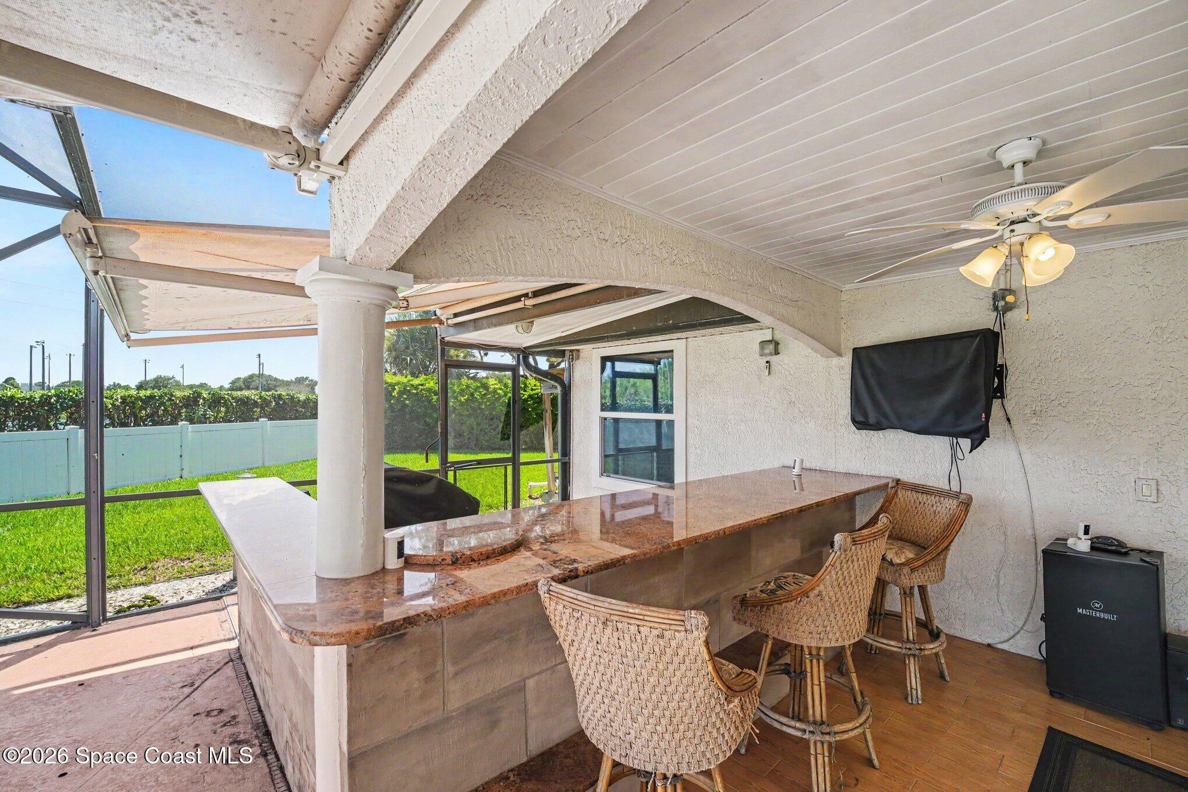
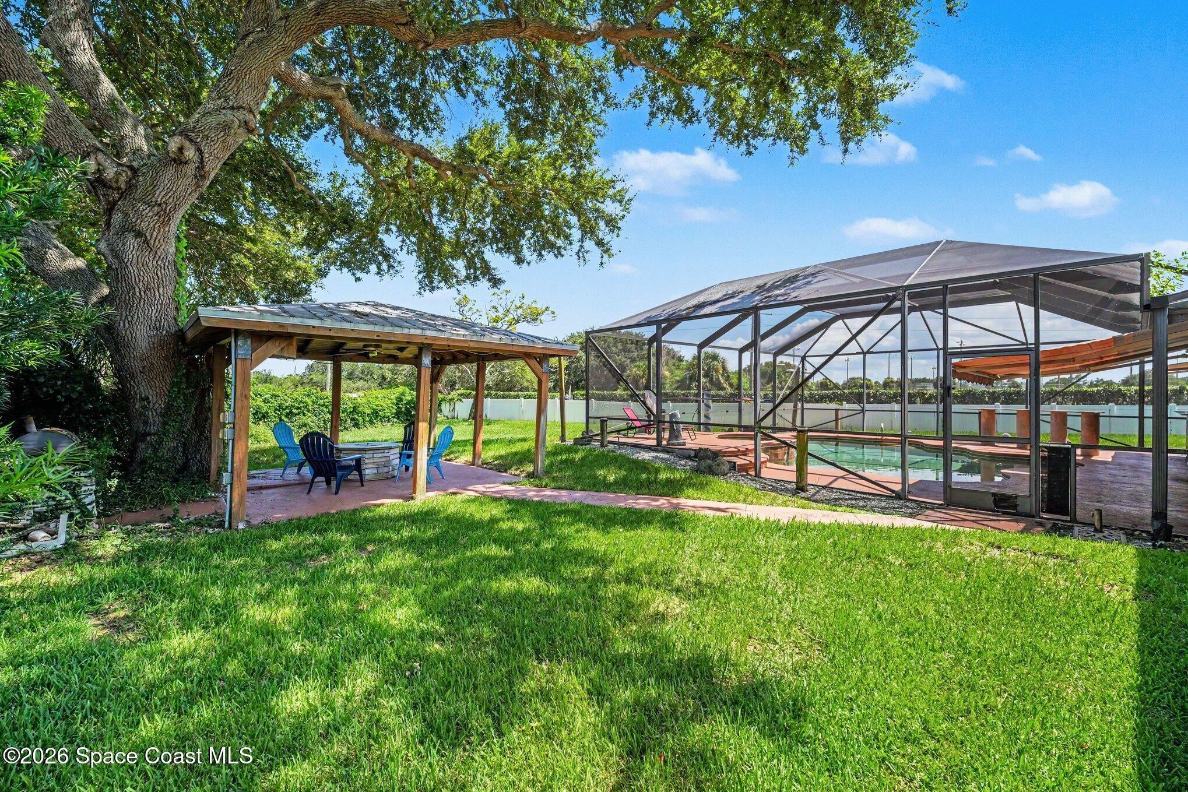
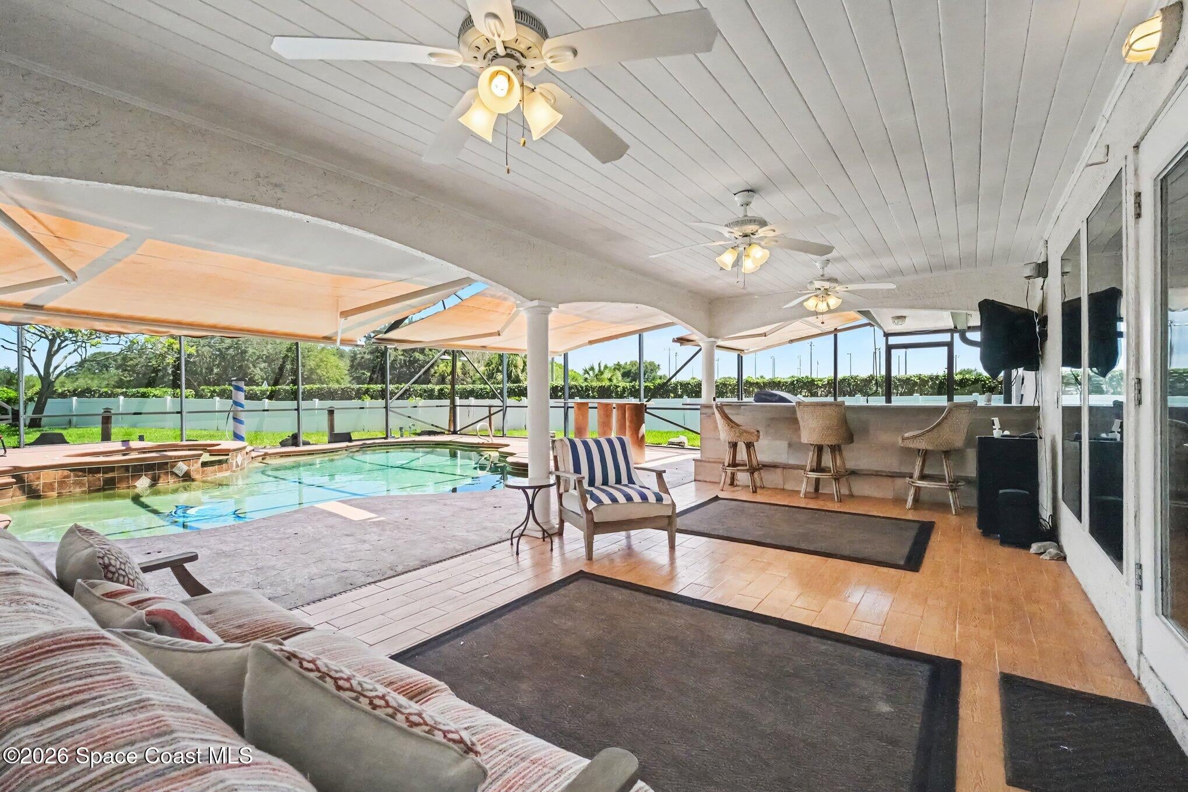
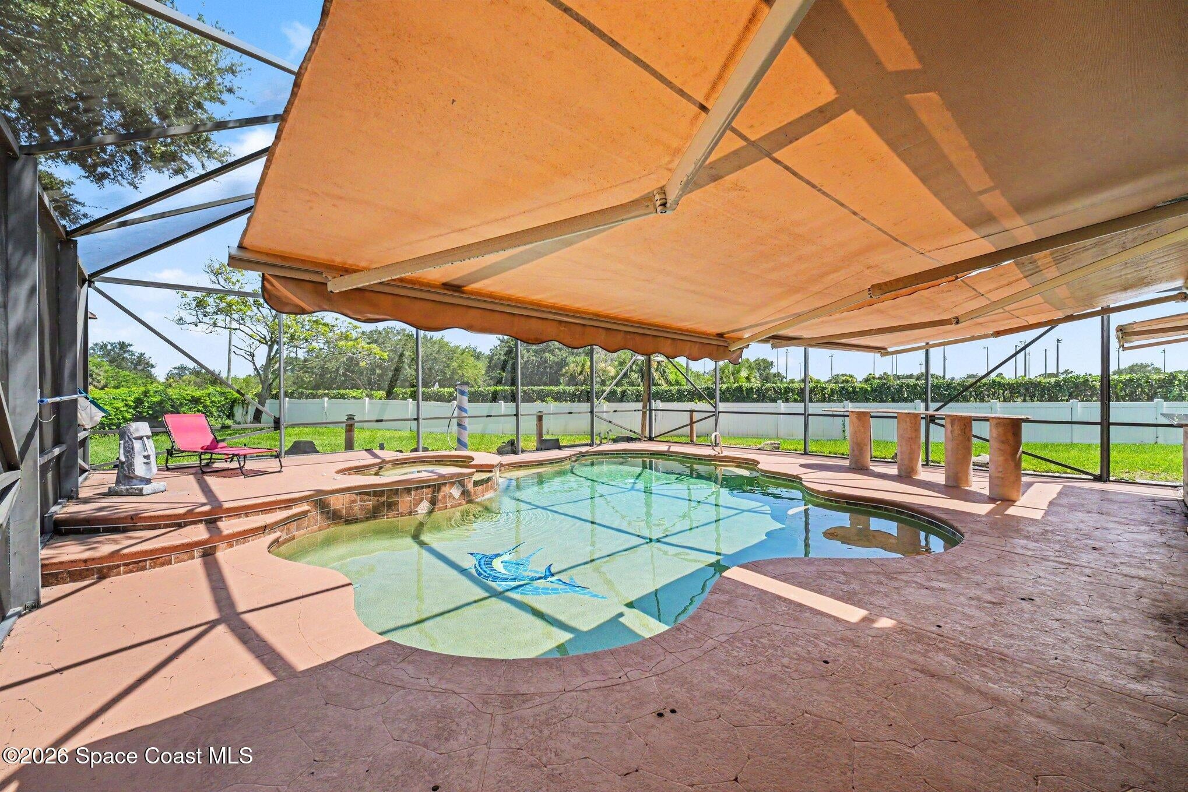
Tropical luxury in the heart of Suntree. Experience the perfect blend of elegance, comfort and resort style living in this beautifully appointed 4 bedroom plus office, 2 bath home. Thoughtfully designed for both everyday living and effortless entertaining. This exceptional residence offers timeless finishes and an incredible outdoor retreat. Step outside to an extraordinary tropical oasis featuring a sparkling pool and spa , oversized screened lanai, built in kitchen, bar, and cozy fire pit, creating the ultimate setting for entertaining or relaxing in complete privacy. Located in the heart of Suntree you'll enjoy convenient access to Championship golf, top-rated schools, shopping, fine dining, parks, beaches and easy access to I-95, Orlando and Disney one hour away. Close to everything Viera. Whole house Generac generator, new gas pool and spa heater, newer pool pump, brand new AC compressor, roof 2019

Save
Ask
Tour
Hide
Share
Listing Snapshot
Price 
$635,000
Days On Site 
38 Days
Bedrooms 
4
Inside Area (SqFt) 
2,281 sqft
Total Baths 
2
Full Baths 
2
Partial Baths 
N/A
Lot Size 
0.34 Acres
Year Built 
1993
MLS® Number 
1085371
Status 
Active
Property Tax 
$4,047.28
HOA/Condo/Coop Fees 
$30 monthly
Sq Ft Source 
Public Records
Friends & Family
Recent Activity
a month agoListing first seen on site
a month agoListing updated with changes from the MLS®
General Features
Acres 
0.34
Additional Property Use 
ResidentialSingle Family
Attached Garage 
Yes
Direction Faces 
West
Garage 
Yes
Garage Spaces 
2
Levels 
One
Parking 
AttachedGarageGarage Door Opener
Pets 
Yes
Property Sub Type 
Single Family Residence
Security 
Smoke Detector(s)
Sewer 
Public Sewer
Special Circumstances 
Standard
Utilities 
Cable AvailableCable ConnectedElectricity ConnectedSewer ConnectedWater Connected
Water Source 
Public
Interior Features
Appliances 
DishwasherDisposalElectric RangeElectric Water HeaterMicrowaveRefrigeratorWasher
Cooling 
Central AirCeiling Fan(s)Electric
Flooring 
LaminateTile
Furnished 
Unfurnished
Heating 
CentralElectric
Interior 
Breakfast BarBuilt-in FeaturesCeiling Fan(s)Eat-in KitchenHis and Hers ClosetsOpen FloorplanPantryVaulted Ceiling(s)Walk-In Closet(s)
Save
Ask
Tour
Hide
Share
Exterior Features
Construction Details 
Frame
Exterior 
Fire PitOutdoor Kitchen
Fencing 
Back YardVinyl
Lot Features 
Sprinklers In FrontSprinklers In Rear
Other Structures 
Gazebo
Patio And Porch 
CoveredPatioScreened
Pool Features 
HeatedGas HeatScreen EnclosurePrivate
Private Pool 
Yes
Roof 
Shingle
Spa Features 
In Ground
View 
Pool
Waterview 
Pool
Community Features
Association Fee 
$360.0
Association Fee Frequency 
Annually
MLS Area 
218 - Suntree S of Wickham
Financing Terms Available 
CashConventionalFHAVA Loan
Roads 
Asphalt
Schools
School District
Unknown
Elementary School
Suntree
Middle School
Viera
High School
Viera
Listing courtesy of RE/MAX Aerospace Realty

The data relating to real estate shown on this website comes in part from the Internet Data Exchange (IDX) program of Space Coast Association of REALTORS®, Inc. IDX information is provided exclusively for consumers' personal, non-commercial use and may not be used for any purpose other than to identify prospective properties consumers may be interested in purchasing. All data is deemed reliable but is not guaranteed accurate.

Neighborhood & Commute
Source: Walkscore
Save
Ask
Tour
Hide
Share