Save
Ask
Tour
Hide
Share
$693,500
13 Days On Site

4056 Sand Ridge Drive
Merritt Island, FL 32953

For Sale|Single Family Residence|Active
4
Beds
3
Total Baths
3
Full Baths
2,677
SqFt
$259
/SqFt
1999
Built
Subdivision:
Savannahs PUD The
County:
Brevard

Due to the health concerns created by Coronavirus we are offering personal 1-1 online video walkthough tours where possible.
Call Now: 321-254-0688
Is this the listing for you? We can help make it yours.
321-254-0688
4056 Sand Ridge Drive4056 Sand Ridge Drive4056 Sand Ridge Drive4056 Sand Ridge Drive
Save
Ask
Tour
Hide
Share

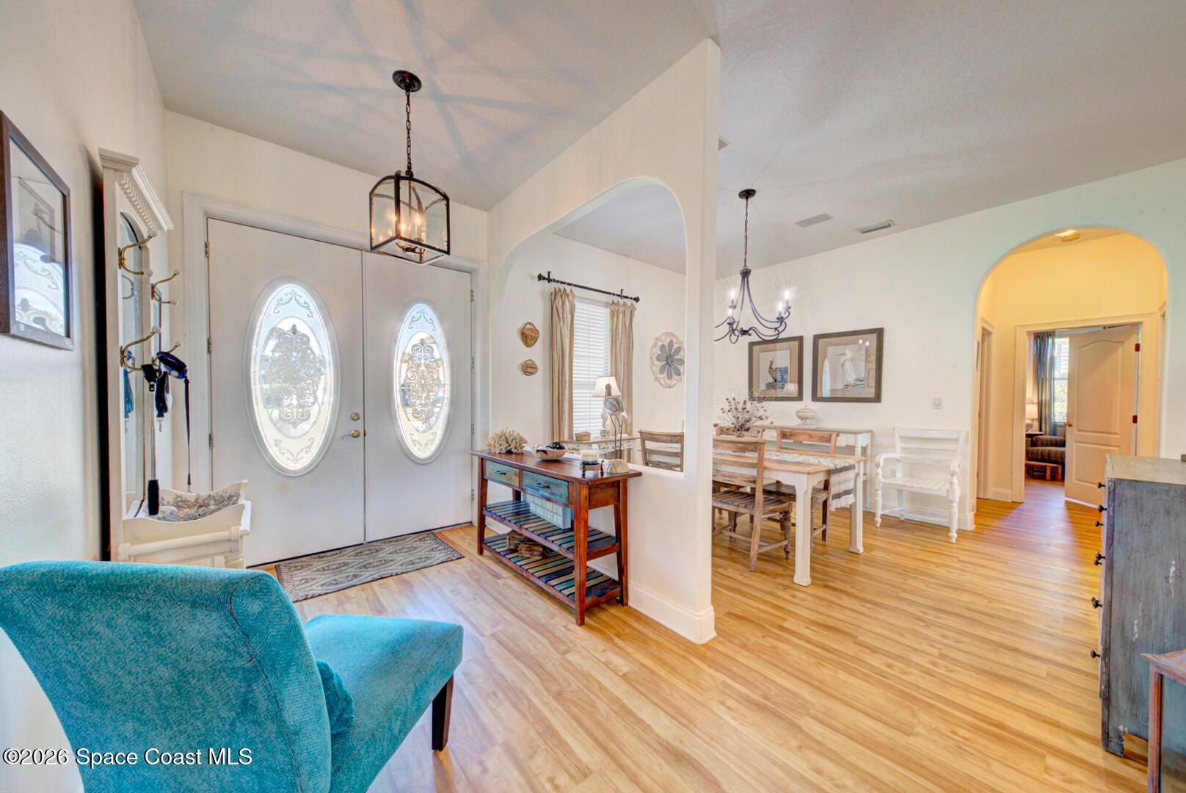
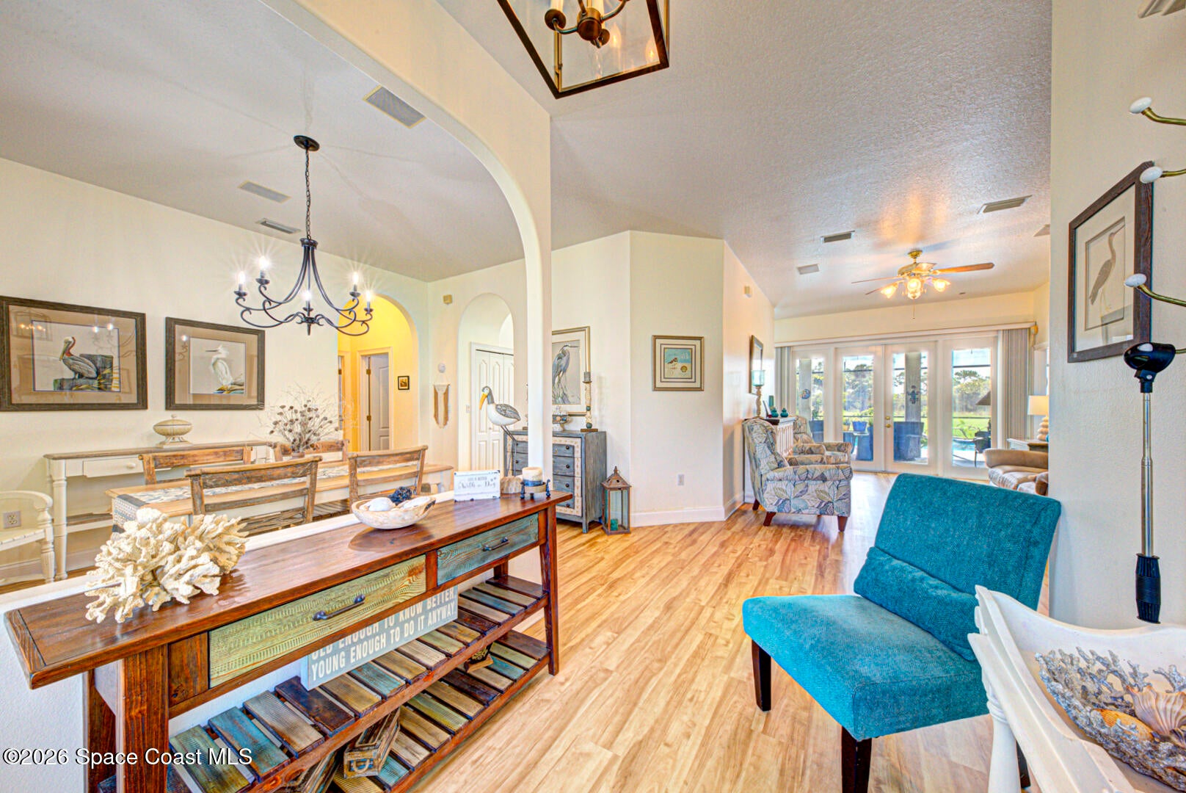
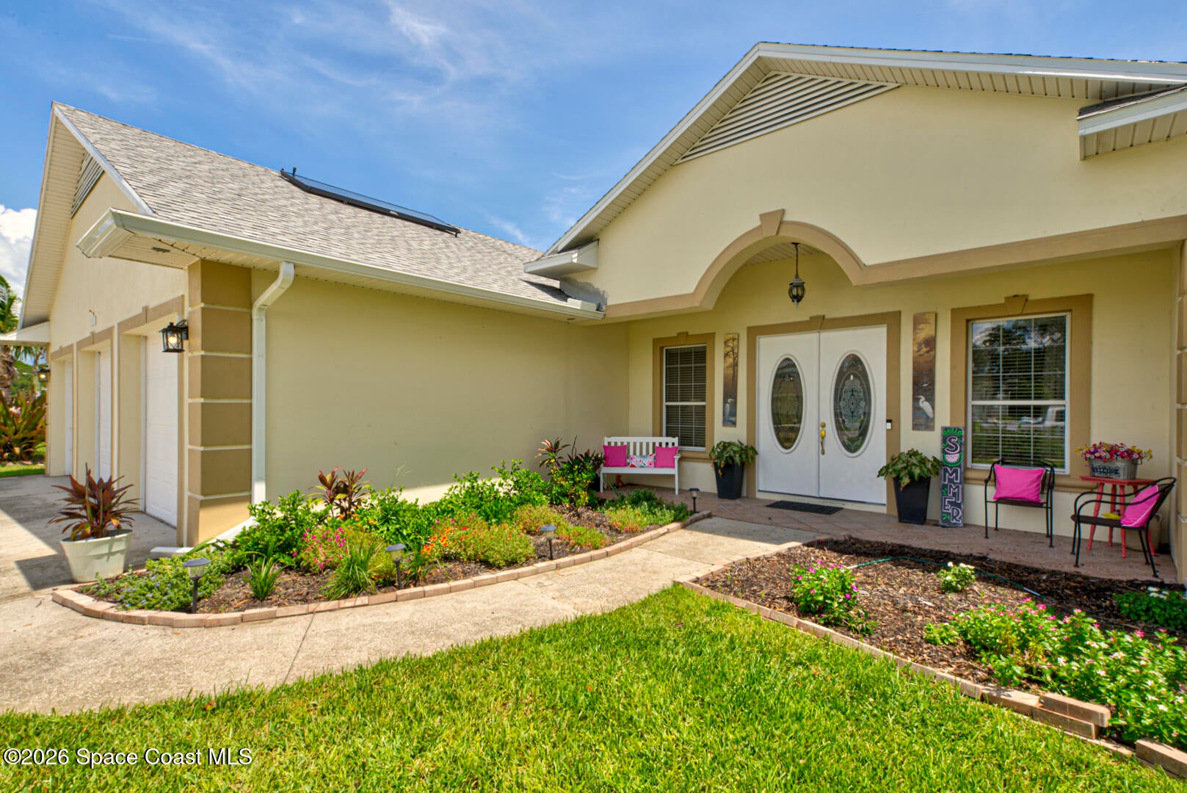
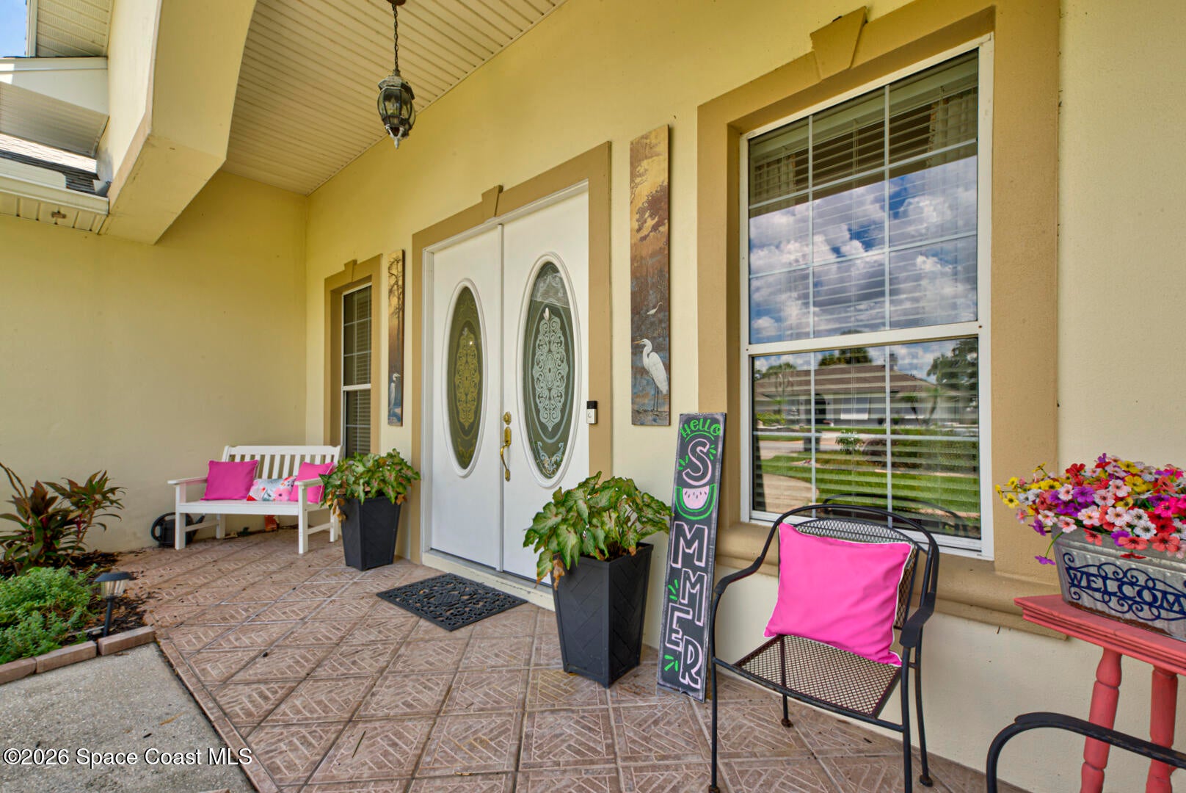
Golf Course Front, Luxury Custom Built, 4 Bedroom, 3 Full Bathrooms, Split Plan, Concrete Block, 3 Car Garage, Pool Home w/ 2677 sqft on 0.26 acres located in The Savannahs at Sykes Creek, North Merritt Island. Home features: formal living room & dining room, gourmet open kitchen w/custom cabinetry, quartz countertops, stunning backsplash, breakfast nook, family room, guest en-suite, luxury vinyl plank flooring throughout, 10 ft ceilings, tons of natural lighting. Large primary suite w/3 walk-in closets, double sinks, large jetted Jacuzzi tub & walk-in shower. Oversized air conditioned garage (one extended bay (13'x32') & 2 other bays (12'x22' each). Huge screened-in concrete pool w/clear view of the 14th green & great views of rocket launches too! All replaced in 2025: New solar hot water heater, Pool deck resurfaced, New Roof, Pool re-screened, 2 new breaker boxes & New HVAC in 2026. Partially fenced-in back yard (dog run) Irrigation system on reclaimed water & much more...

Save
Ask
Tour
Hide
Share
Listing Snapshot
Price 
$693,500
Days On Site 
13 Days
Bedrooms 
4
Inside Area (SqFt) 
2,677 sqft
Total Baths 
3
Full Baths 
3
Partial Baths 
N/A
Lot Size 
0.26 Acres
Year Built 
1999
MLS® Number 
1085962
Status 
Active
Property Tax 
$1,004.73
HOA/Condo/Coop Fees 
$40.83 monthly
Sq Ft Source 
Public Records
Friends & Family
Recent Activity
4 days agoPrice changed to $693,500
4 days agoListing updated with changes from the MLS®
2 weeks agoListing first seen on site
General Features
Acres 
0.26
Additional Property Use 
ResidentialSingle Family
Attached Garage 
Yes
Direction Faces 
Northwest
Garage 
Yes
Garage Spaces 
3
Levels 
One
Parking 
AttachedGarage
Pets 
Yes
Property Sub Type 
Single Family Residence
Sewer 
Private Sewer
Special Circumstances 
Standard
SqFt Total 
3980
Style 
Traditional
Utilities 
Electricity ConnectedSewer ConnectedWater Connected
Water Source 
Public
Interior Features
Appliances 
DishwasherDisposalElectric RangeMicrowave
Cooling 
Central AirCeiling Fan(s)
Furnished 
Unfurnished
Heating 
Electric
Interior 
Built-in FeaturesCeiling Fan(s)Eat-in KitchenEntrance FoyerHis and Hers ClosetsOpen FloorplanWalk-In Closet(s)
Laundry Features 
In Unit
Save
Ask
Tour
Hide
Share
Exterior Features
Construction Details 
BlockConcreteStucco
Fencing 
FencedWrought Iron
Lot Features 
On Golf CourseSprinklers In FrontSprinklers In Rear
Patio And Porch 
Rear PorchScreened
Pool Features 
In GroundScreen EnclosurePrivate
Private Pool 
Yes
Roof 
Shingle
Spa Features 
Bath
View 
Golf Course
Waterview 
Golf Course
Community Features
Accessibility Features 
Therapeutic Whirlpool
Association Fee 
$490.0
Association Fee Frequency 
Annually
MLS Area 
250 - N Merritt Island
Financing Terms Available 
CashConventionalFHAVA Loan
Roads 
Asphalt
Schools
School District
Unknown
Elementary School
Carroll
Middle School
Jefferson
High School
Merritt Island
Listing courtesy of In The Home Zone Realty

The data relating to real estate shown on this website comes in part from the Internet Data Exchange (IDX) program of Space Coast Association of REALTORS®, Inc. IDX information is provided exclusively for consumers' personal, non-commercial use and may not be used for any purpose other than to identify prospective properties consumers may be interested in purchasing. All data is deemed reliable but is not guaranteed accurate.

Neighborhood & Commute
Source: Walkscore
Save
Ask
Tour
Hide
Share