Save
Ask
Tour
Hide
Share
$584,900
29 Days On Site

743 Carriage Hill Road
Melbourne, FL 32940

Single Family Residence|Pending
4
Beds
3
Total Baths
3
Full Baths
2,310
SqFt
$253
/SqFt
1996
Built
Subdivision:
Mandarin Lakes Unit 1
County:
Brevard

Due to the health concerns created by Coronavirus we are offering personal 1-1 online video walkthough tours where possible.
Call Now: 321-254-0688
Is this the listing for you? We can help make it yours.
321-254-0688
743 Carriage Hill Road743 Carriage Hill Road743 Carriage Hill Road743 Carriage Hill Road
Save
Ask
Tour
Hide
Share

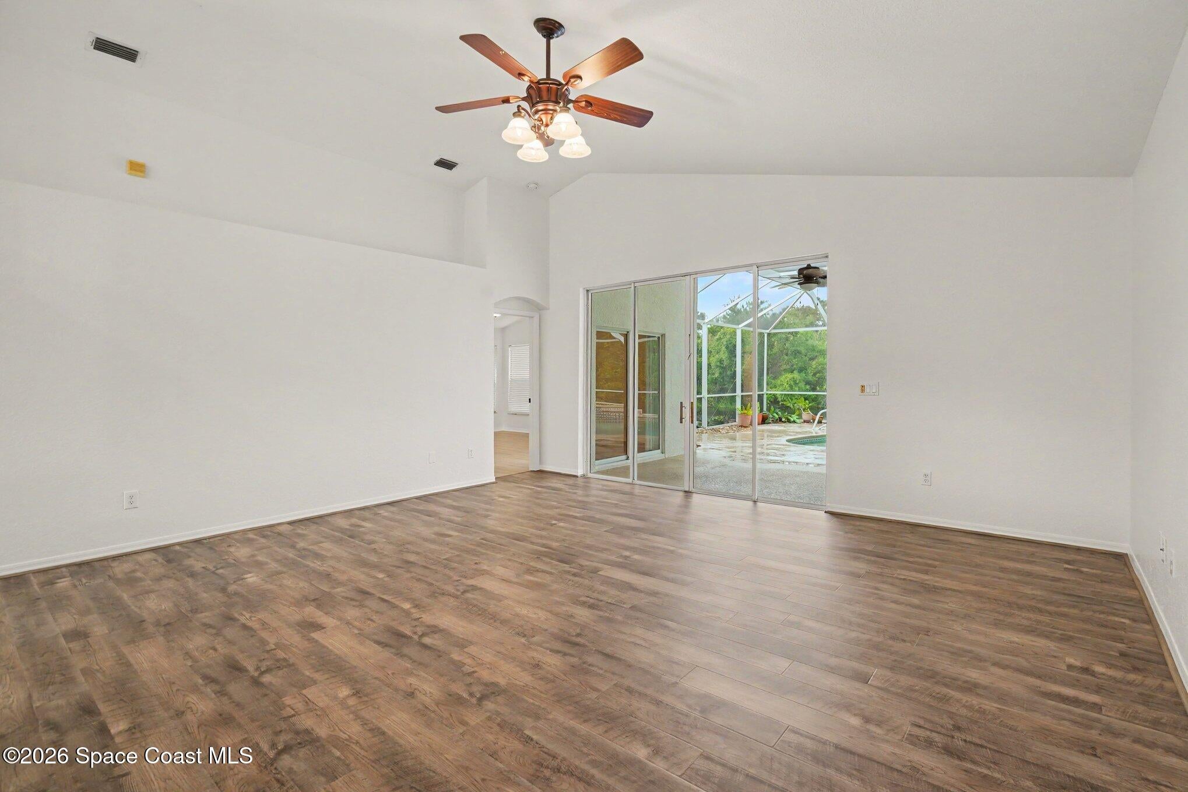
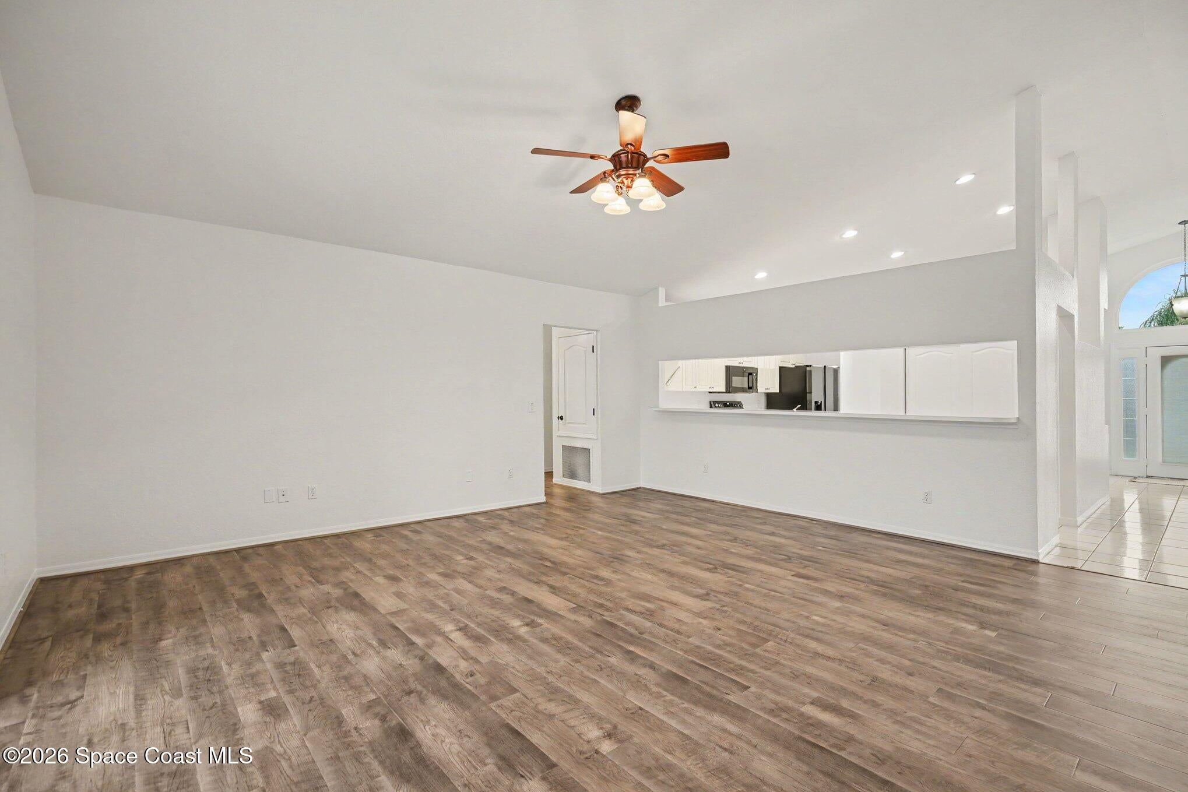
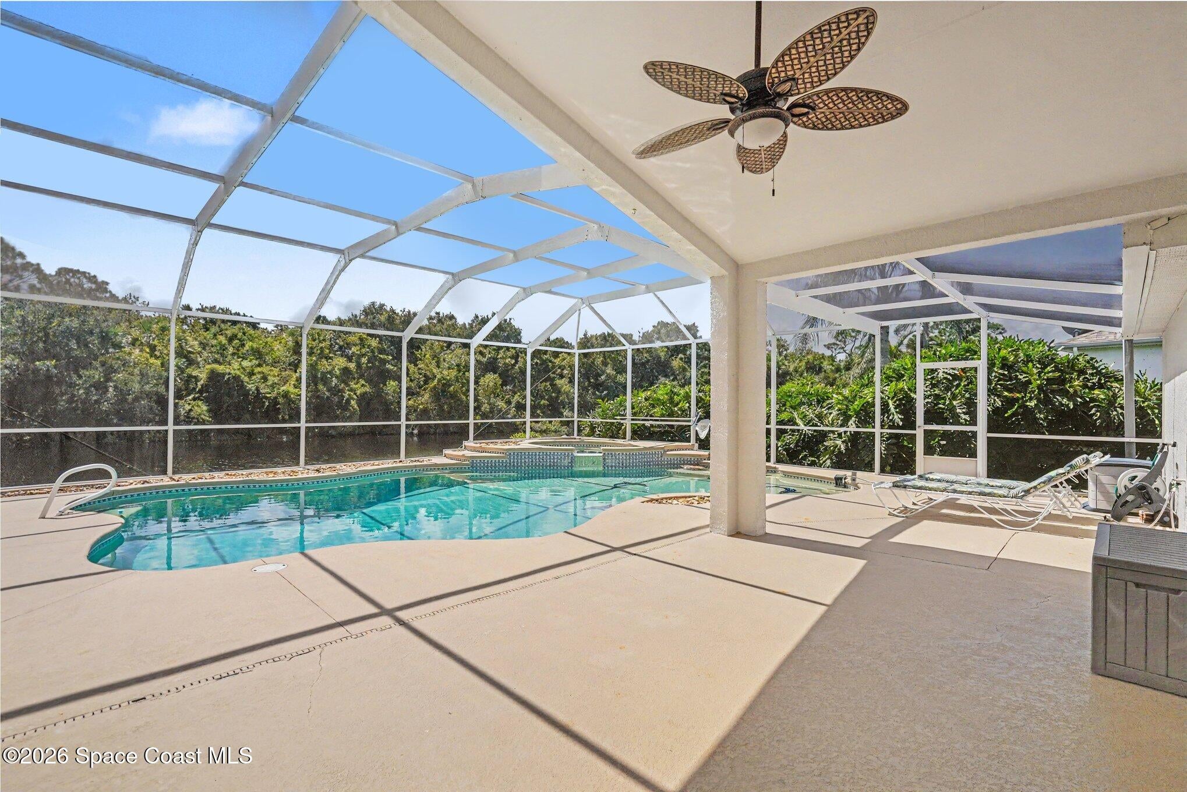
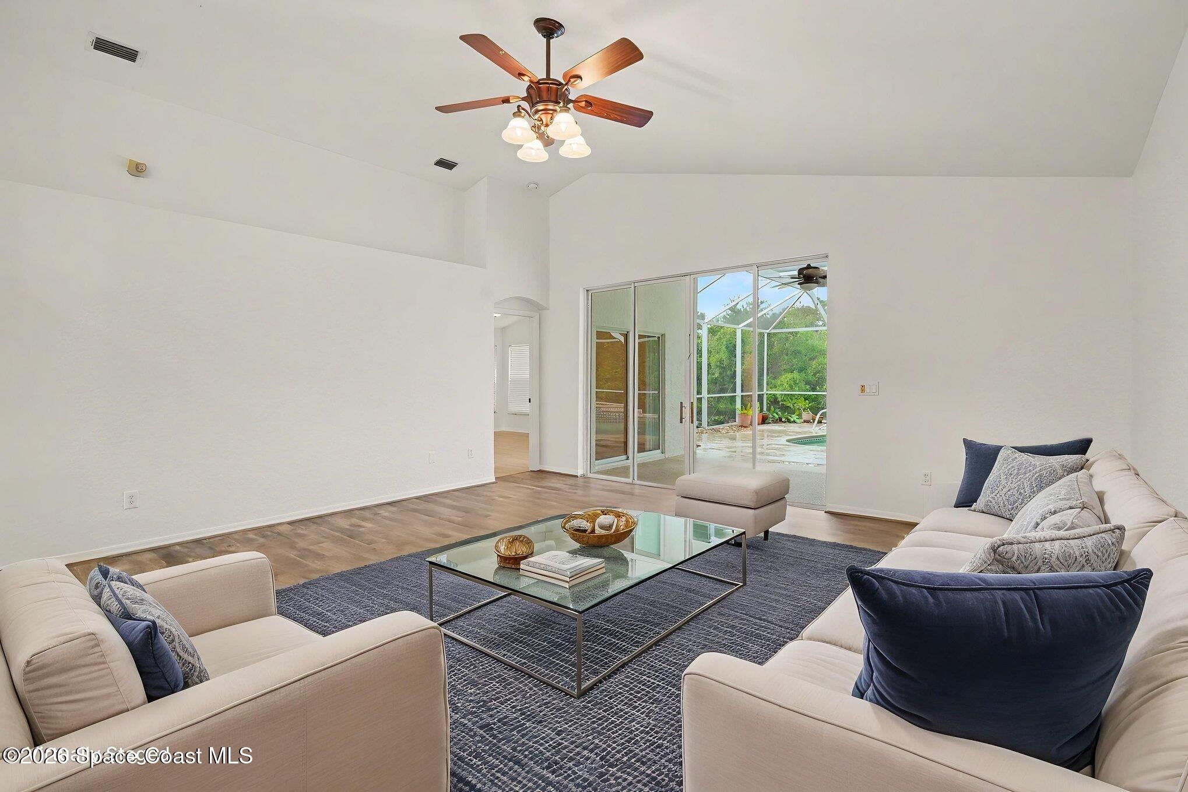
Welcome to the one you've been waiting for! This beautifully refreshed 4-bedroom, 3-bath pool home in the highly sought-after Mandarin Lakes community of Suntree delivers the space, updates, and location that make Florida living easy. The split-bedroom floor plan offers flexibility and privacy, while the FRESH INTERIOR & EXTERIOR PAINT creates a crisp, move-in-ready feel. No carpet anywhere! BRAND-NEW VINYL FLOORING flows through all four bedrooms, as well as the formal living and dining rooms. The kitchen and family living spaces open naturally toward the private pool, creating an inviting setup for everyday living and entertaining. The spacious eat-in kitchen offers plenty of room for everyday dining and features a newer slate-finish stove. The spacious primary suite is a true retreat, featuring a beautifully REMODELED SHOWER and a HUGE walk-in closet. Three additional bedrooms provide plenty of room for family, guests, a home office, or whatever fits your lifestyle. UPDATED IMPACT WINDOWS provide valuable peace of mind. And then there's the pool! One of the three bathrooms conveniently doubles as a pool bath, offering direct access for effortless pool days and entertaining. All of this comes with a LOW HOA and an unbeatable Suntree location--just minutes from beaches, major roadways, shopping, dining, and everyday conveniences, with Orlando International Airport less than an hour away. Fresh. Functional. Florida-ready. This is one you'll want to see in person!

Save
Ask
Tour
Hide
Share
Listing Snapshot
Price 
$584,900
Days On Site 
29 Days
Bedrooms 
4
Inside Area (SqFt) 
2,310 sqft
Total Baths 
3
Full Baths 
3
Partial Baths 
N/A
Lot Size 
0.22 Acres
Year Built 
1996
MLS® Number 
1086143
Status 
Pending
Property Tax 
$4,361.3
HOA/Condo/Coop Fees 
$45.02 monthly
Sq Ft Source 
Public Records
Friends & Family
Recent Activity
3 weeks agoListing updated with changes from the MLS®
3 weeks agoStatus changed to Pending
4 weeks agoListing first seen on site
General Features
Acres 
0.22
Additional Property Use 
ResidentialSingle Family
Attached Garage 
Yes
Direction Faces 
Northwest
Garage 
Yes
Garage Spaces 
2
Land Lease 
No
Levels 
One
Parking 
AttachedGarageGarage Door Opener
Property Sub Type 
Single Family Residence
Security 
Smoke Detector(s)
Sewer 
Public Sewer
Special Circumstances 
Standard
Utilities 
Electricity ConnectedSewer ConnectedWater Connected
Water Source 
Public
Interior Features
Appliances 
DishwasherDisposalDryerElectric RangeElectric Water HeaterMicrowaveRefrigeratorWasher
Cooling 
Central AirCeiling Fan(s)
Flooring 
TileVinyl
Furnished 
Unfurnished
Heating 
Central
Interior 
Ceiling Fan(s)PantryWalk-In Closet(s)Other
Laundry Features 
Electric Dryer HookupIn UnitSinkWasher Hookup
Save
Ask
Tour
Hide
Share
Exterior Features
Construction Details 
ConcreteStucco
Lot Features 
Few TreesSprinklers In FrontSprinklers In Rear
Patio And Porch 
CoveredScreened
Pool Features 
In GroundScreen EnclosurePrivate
Private Pool 
Yes
Road Frontage 
City Street
Roof 
Shingle
View 
LakePool
Waterview 
LakePool
Community Features
Association Amenities 
Basketball CourtParkPlayground
Association Fee 
$283.0
Association Fee Frequency 
Annually
Additional Association Fee 
$257.25
Additional Association Fee Frequency 
Annually
MLS Area 
216 - Viera/Suntree N of Wickham
Financing Terms Available 
CashConventionalFHAVA Loan
Roads 
Asphalt
Schools
School District
Unknown
Elementary School
Quest
Middle School
Viera Middle School
High School
Viera
Listing courtesy of RE/MAX Elite

The data relating to real estate shown on this website comes in part from the Internet Data Exchange (IDX) program of Space Coast Association of REALTORS®, Inc. IDX information is provided exclusively for consumers' personal, non-commercial use and may not be used for any purpose other than to identify prospective properties consumers may be interested in purchasing. All data is deemed reliable but is not guaranteed accurate.

Neighborhood & Commute
Source: Walkscore
Save
Ask
Tour
Hide
Share