Save
Ask
Tour
Hide
Share
$675,000
26 Days On Site

804 Spanish Cove Drive NW
Melbourne, FL 32940

For Sale|Single Family Residence|Active
3
Beds
3
Total Baths
2
Full Baths
1
Partial Bath
2,096
SqFt
$322
/SqFt
1990
Built
Subdivision:
Spanish Cove Suntree PUD Stage 4 Tract 35 and A Po
County:
Brevard

Due to the health concerns created by Coronavirus we are offering personal 1-1 online video walkthough tours where possible.
Call Now: 321-254-0688
Is this the listing for you? We can help make it yours.
321-254-0688
804 Spanish Cove Drive NW804 Spanish Cove Drive NW804 Spanish Cove Drive NW804 Spanish Cove Drive NW
Save
Ask
Tour
Hide
Share

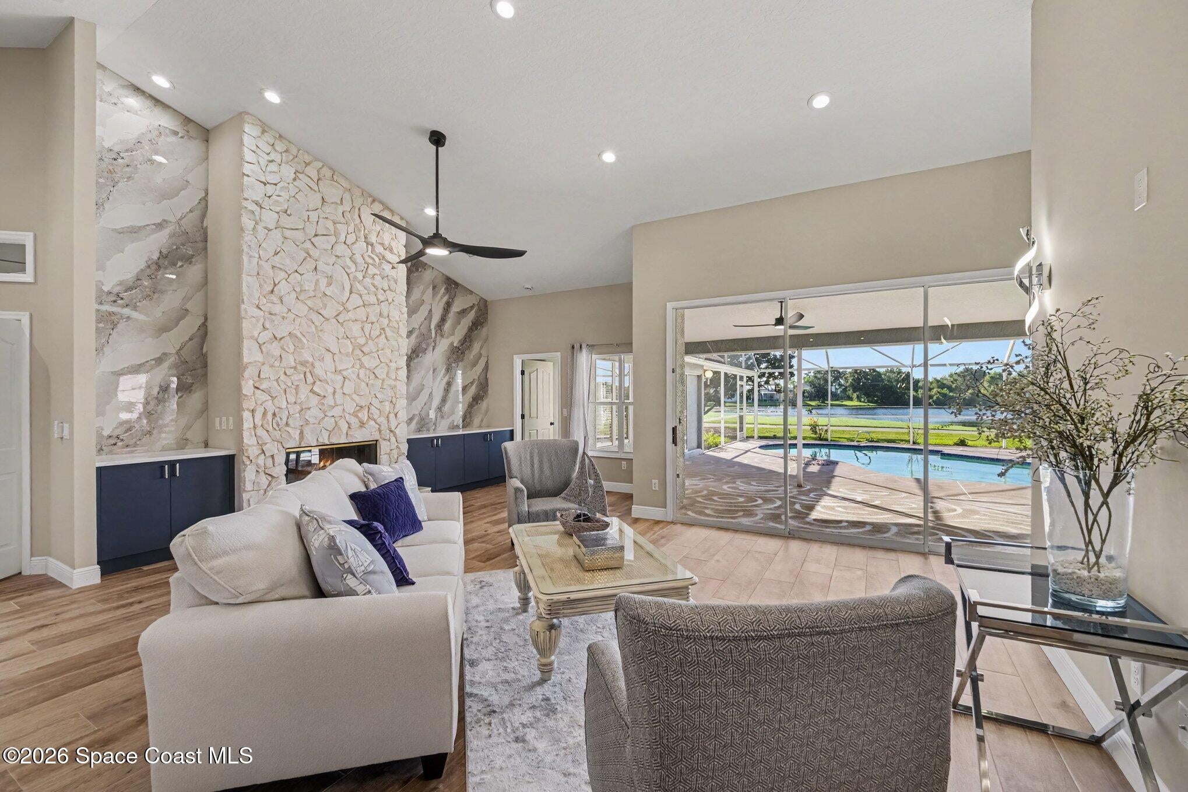
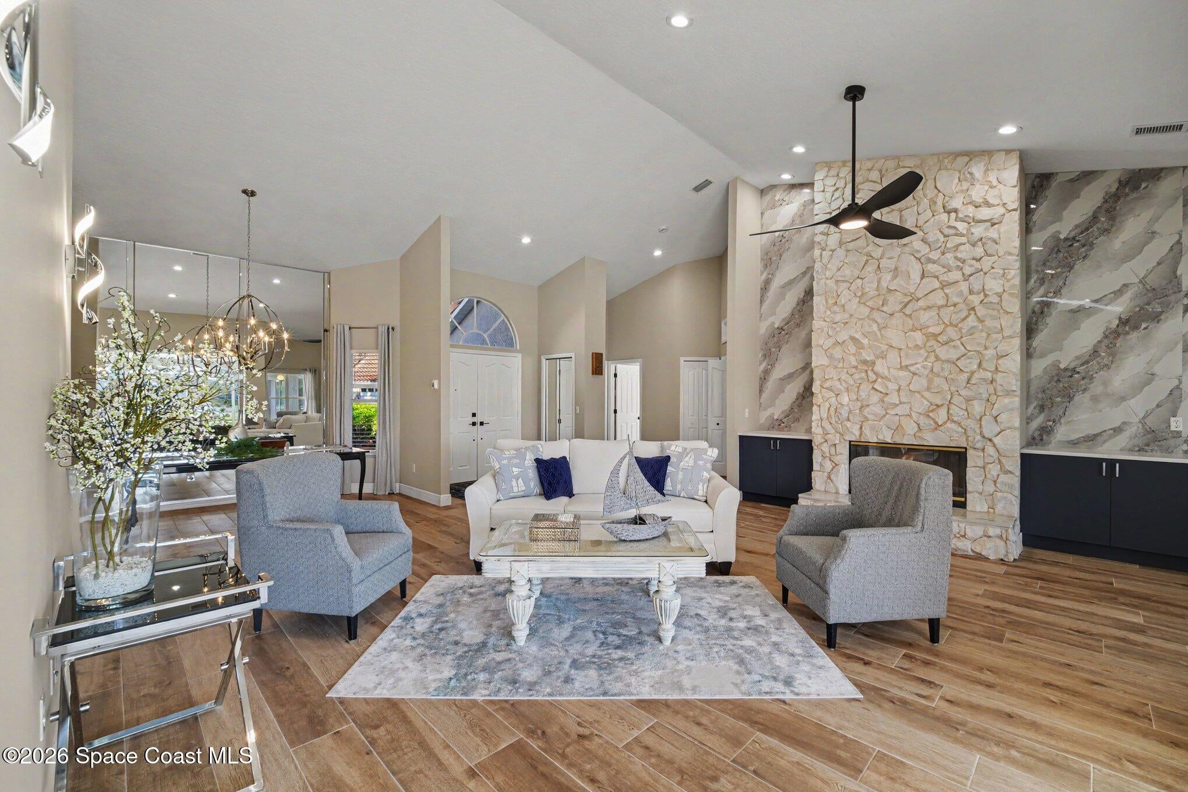
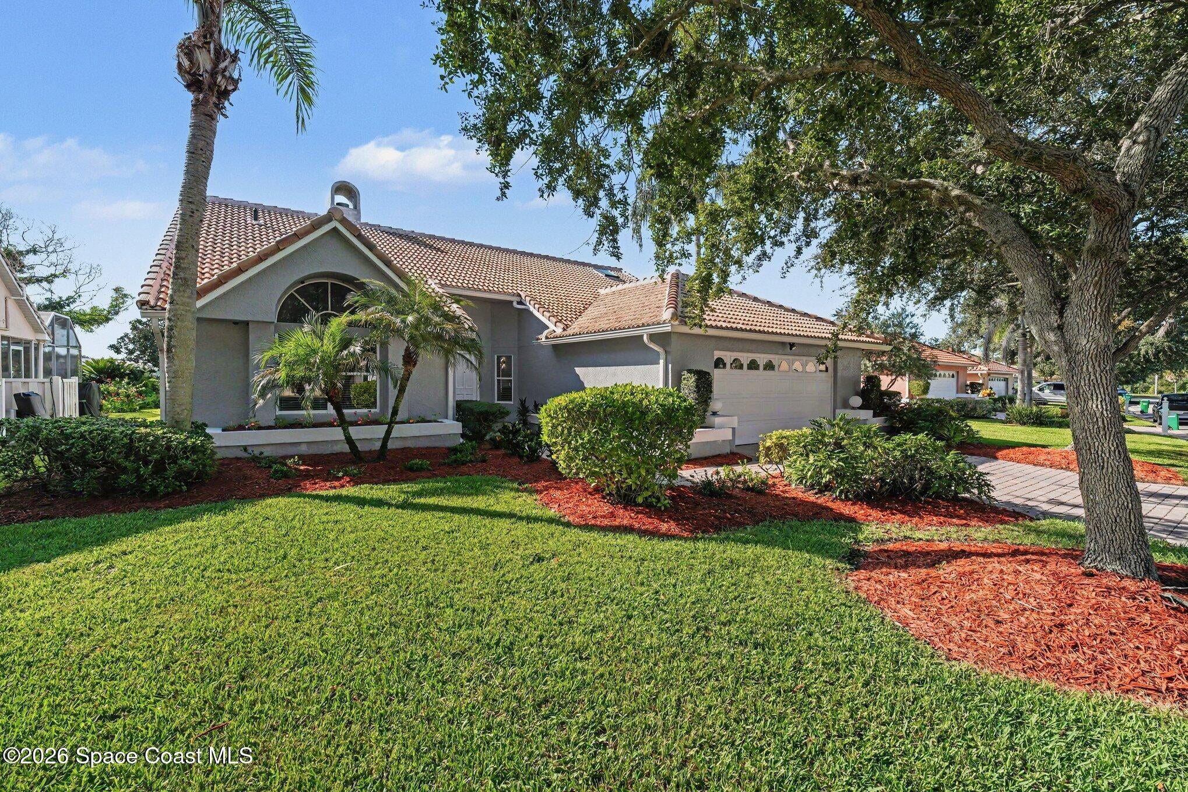
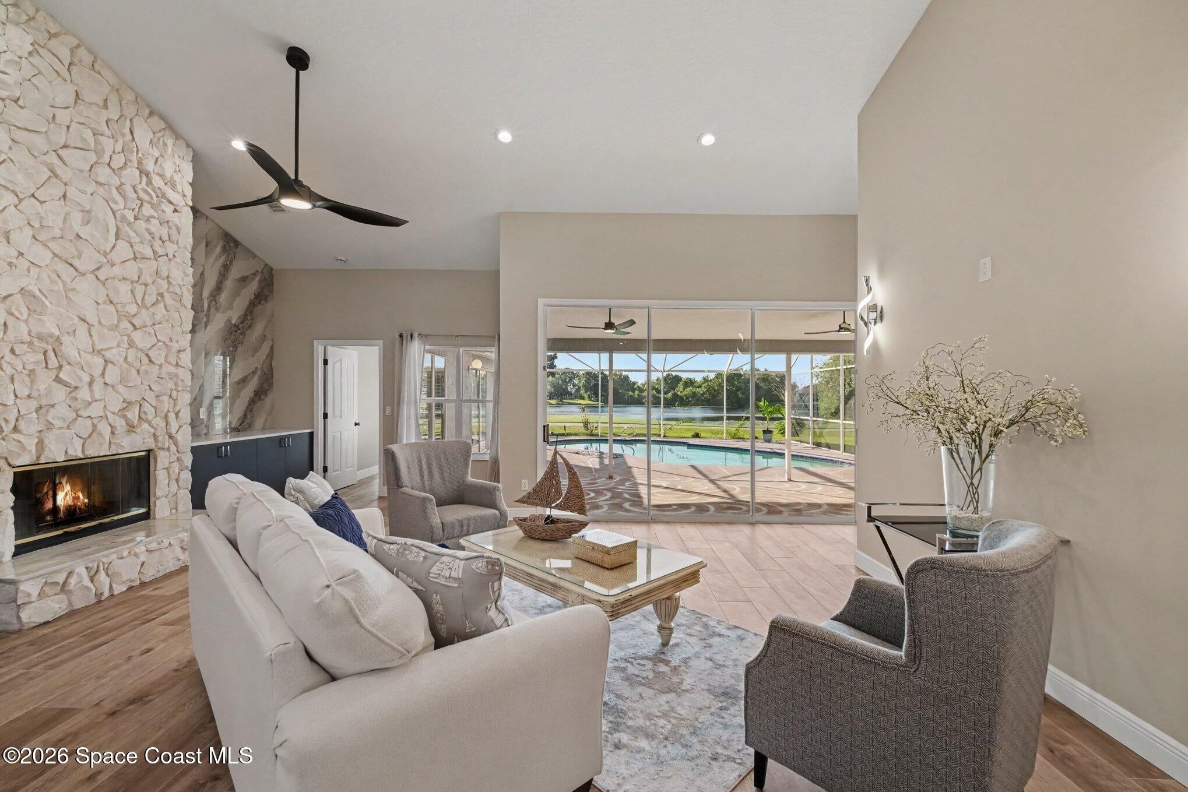
Live the Florida dream in desirable Spanish Cove! This beautifully remodeled 3-bedroom, 2.5-bath pool home offers breathtaking golf course and lake views overlooking the 7th tee of the Suntree Country Club Challenge Course. Soaring vaulted ceilings, abundant windows, and a stunning 12-foot white quartz-rock fireplace create an impressive yet inviting living space. The fully remodeled interior features wood-look porcelain tile throughout, designer lighting, updated fans and vanities, and a gorgeous gourmet kitchen with quartz countertops, seamless quartz backsplash, 36'' 6-burner gas range with convection oven, microwave drawer, Bosch French-door refrigerator and dishwasher, wine/beverage refrigerator, and more. Enjoy peace of mind with a 2026 HVAC, 2025 water heater, 2018 barrel tile roof, and 2026 garage door opener. Screened pool and serene lake views complete this exceptional Florida retreat. HOA $154/month includes exterior landscaping. A MUST SEE!

Save
Ask
Tour
Hide
Share
Listing Snapshot
Price 
$675,000
Days On Site 
26 Days
Bedrooms 
3
Inside Area (SqFt) 
2,096 sqft
Total Baths 
3
Full Baths 
2
Partial Baths 
1
Lot Size 
0.2 Acres
Year Built 
1990
MLS® Number 
1086289
Status 
Active
Property Tax 
$6,239.46
HOA/Condo/Coop Fees 
$154 monthly
Sq Ft Source 
Appraiser
Friends & Family
Recent Activity
a week agoPrice changed to $675,000
a week agoListing updated with changes from the MLS®
4 weeks agoListing first seen on site
General Features
Acres 
0.2
Additional Property Use 
ResidentialSingle Family
Attached Garage 
Yes
Direction Faces 
Northwest
Garage 
Yes
Garage Spaces 
2
Parking 
AttachedGarage
Pets 
Yes
Property Sub Type 
Single Family Residence
Sewer 
Public Sewer
Special Circumstances 
Standard
Style 
ContemporaryRanch
Utilities 
Cable AvailableSewer ConnectedWater Connected
Water Source 
Public
Zoning 
Residential
Interior Features
Appliances 
Convection OvenDishwasherDisposalElectric Water HeaterGas OvenGas RangeMicrowaveRefrigeratorWater Softener OwnedWine Cooler
Cooling 
Central AirCeiling Fan(s)Electric
Fireplace 
Yes
Fireplace Features 
GasWood Burning
Flooring 
TileOther
Furnished 
Negotiable
Heating 
CentralElectricHot Water
Interior 
Ceiling Fan(s)Kitchen IslandOpen FloorplanPantryVaulted Ceiling(s)Walk-In Closet(s)
Laundry Features 
Electric Dryer HookupGas Dryer Hookup
Save
Ask
Tour
Hide
Share
Exterior Features
Construction Details 
Stucco
Exterior 
Tennis Court(s)CourtyardOutdoor Kitchen
Lot Features 
On Golf CourseSprinklers In FrontSprinklers In Rear
Other Structures 
Tennis Court(s)
Patio And Porch 
CoveredFront PorchPorchScreened
Pool Features 
In GroundPrivate
Private Pool 
Yes
View 
Golf CoursePondPoolTrees/WoodsWater
Waterview 
Golf CoursePondPoolTrees/WoodsWater
Community Features
Association Fee 
$154.0
Association Fee Frequency 
Monthly
MLS Area 
218 - Suntree S of Wickham
Financing Terms Available 
CashConventionalFHAVA Loan
Roads 
Paved
Schools
School District
Unknown
Elementary School
Suntree
Middle School
DeLaura
High School
Viera
Listing courtesy of Cook Realty LLC

The data relating to real estate shown on this website comes in part from the Internet Data Exchange (IDX) program of Space Coast Association of REALTORS®, Inc. IDX information is provided exclusively for consumers' personal, non-commercial use and may not be used for any purpose other than to identify prospective properties consumers may be interested in purchasing. All data is deemed reliable but is not guaranteed accurate.

Neighborhood & Commute
Source: Walkscore
Save
Ask
Tour
Hide
Share