Save
Ask
Tour
Hide
Share
$364,000
17 Days On Site

1465 Litchfield Drive
West Melbourne, FL 32904

For Sale|Single Family Residence|Active
3
Beds
2
Total Baths
2
Full Baths
1,529
SqFt
$238
/SqFt
2013
Built
Subdivision:
Manchester Lakes Phase 3
County:
Brevard

Due to the health concerns created by Coronavirus we are offering personal 1-1 online video walkthough tours where possible.
Call Now: 321-254-0688
Is this the listing for you? We can help make it yours.
321-254-0688
1465 Litchfield Drive1465 Litchfield Drive1465 Litchfield Drive1465 Litchfield Drive
Save
Ask
Tour
Hide
Share

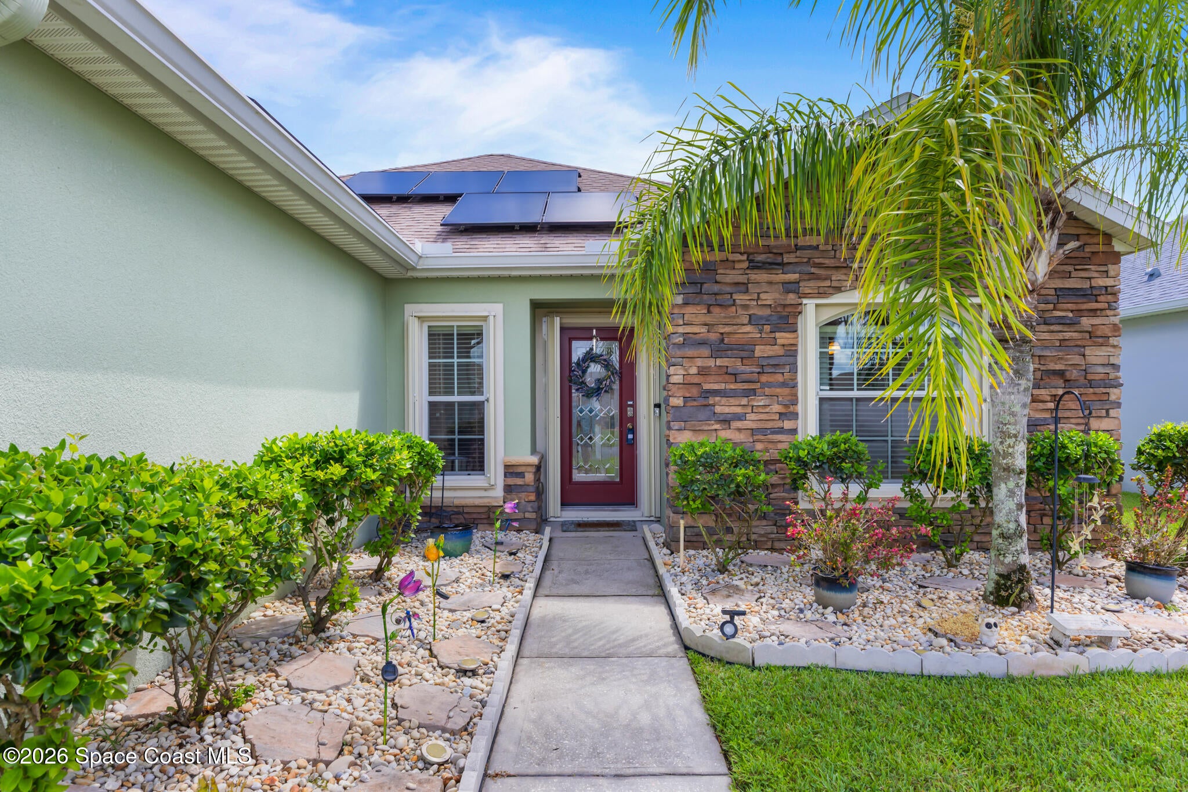
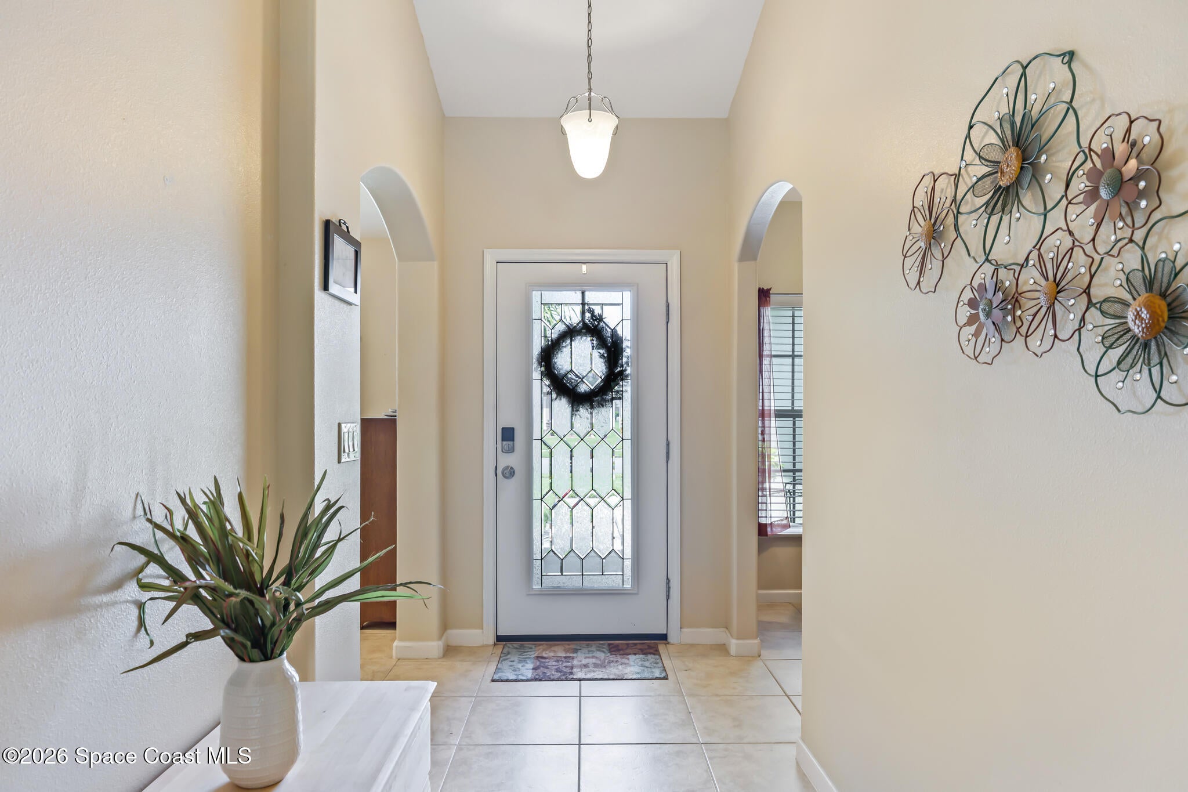
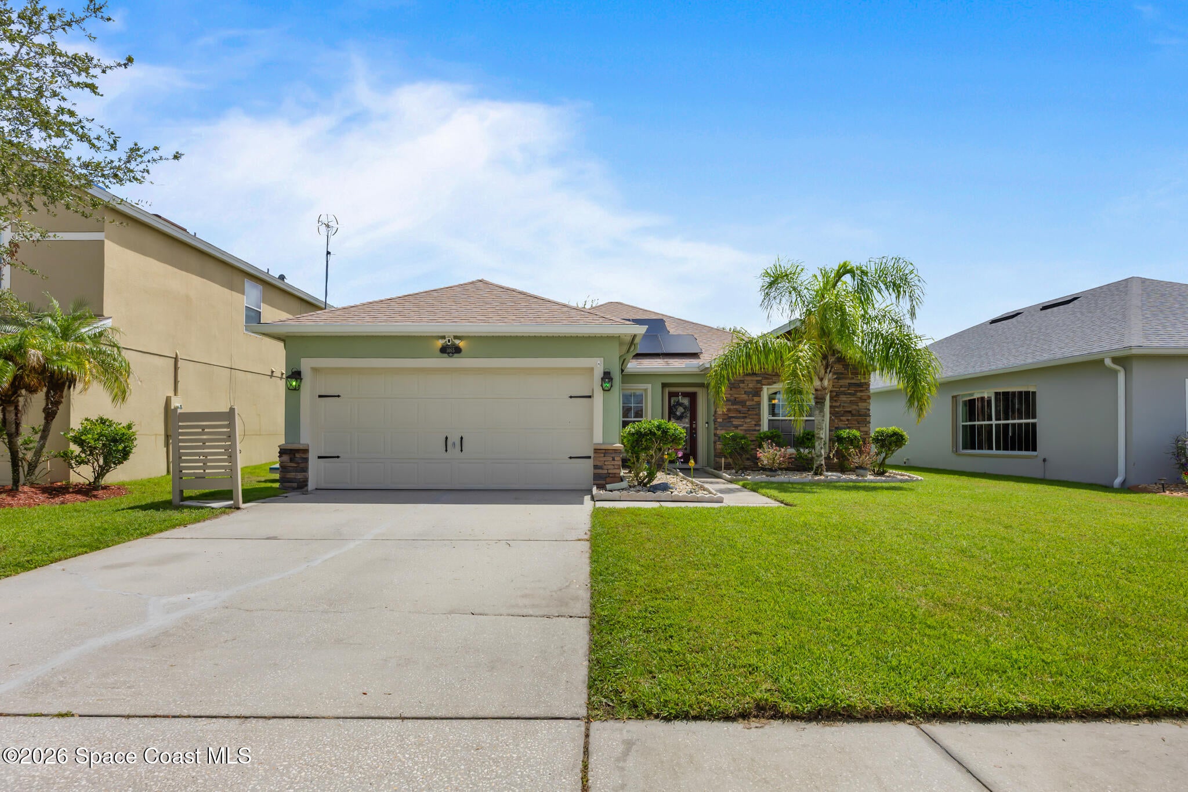
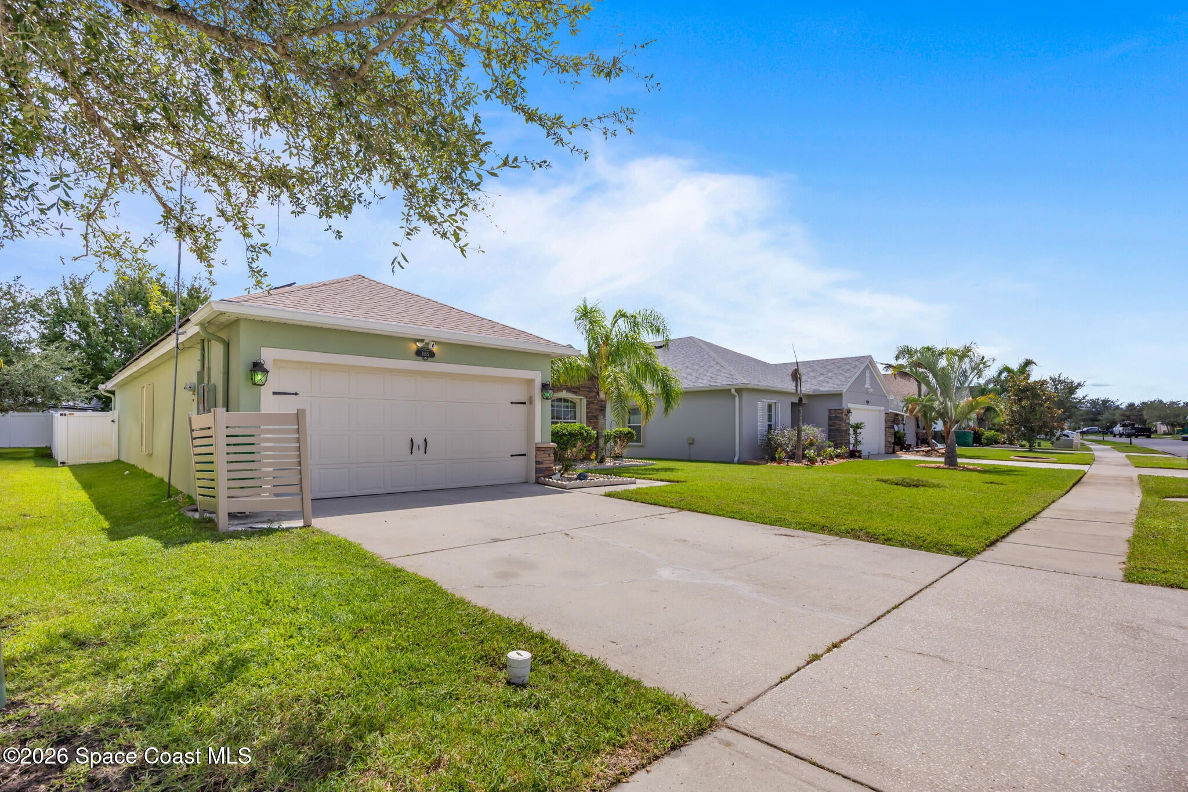
Welcome to this wonderful Manchester Lakes home, ideally located in West Melbourne close to I-95 & 15 minutes from the beach! This inviting home has fantastic curb appeal, a desirable SPLIT FLOOR PLAN, VAULTED CEILINGS & NO CARPETING--featuring tile & luxury vinyl flooring throughout. The spacious PRIMARY SUITE includes a large walk-in closet, vanity w/DUAL SINKS, & WALK-IN SHOWER. The well-designed floor plan features a FORMAL DINING ROOM, GREAT ROOM, EAT-IN KITCHEN & laundry room. The kitchen has GRANITE COUNTERTOPS, STAINLESS-STEEL APPLIANCES, & PANTRY along w/abundant cabinetry. Step outside to enjoy the nice sized vinyl FENCED BACKYARD, SCREENED LANAI & SYNTHETIC WOOD DECK!! Also enjoy ASSUMABLE leased solar panels at $146 per month keeping your electric bills low, water softener/purifier, & TV antenna (no cable needed). With a comfortable layout, great outdoor space & a convenient W. Melbourne location, this home simply needs your personal touch to make it your very own!!

Save
Ask
Tour
Hide
Share
Listing Snapshot
Price 
$364,000
Days On Site 
17 Days
Bedrooms 
3
Inside Area (SqFt) 
1,529 sqft
Total Baths 
2
Full Baths 
2
Partial Baths 
N/A
Lot Size 
0.14 Acres
Year Built 
2013
MLS® Number 
1086747
Status 
Active
Property Tax 
$2,635.66
HOA/Condo/Coop Fees 
$27.08 monthly
Sq Ft Source 
Appraiser
Friends & Family
Recent Activity
a week agoStatus changed to Active
a week agoListing updated with changes from the MLS®
2 weeks agoListing first seen on site
General Features
Acres 
0.14
Additional Property Use 
ResidentialSingle Family
Attached Garage 
Yes
Direction Faces 
West
Garage 
Yes
Garage Spaces 
2
Levels 
One
Parking 
AttachedGarageGarage Door Opener
Property Condition 
Updated/Remodeled
Property Sub Type 
Single Family Residence
Sewer 
Public Sewer
Special Circumstances 
Standard
Style 
Contemporary
Utilities 
Cable Available
Water Source 
Public
Interior Features
Appliances 
DishwasherDisposalElectric RangeElectric Water HeaterMicrowaveRefrigeratorWater Softener Owned
Cooling 
Central Air
Flooring 
Tile
Furnished 
Unfurnished
Heating 
Central
Interior 
Breakfast BarEat-in KitchenEntrance FoyerOpen FloorplanWalk-In Closet(s)
Laundry Features 
In Unit
Save
Ask
Tour
Hide
Share
Exterior Features
Construction Details 
Concrete
Fencing 
Back YardVinyl
Lot Features 
Sprinklers In FrontSprinklers In RearOther
Patio And Porch 
DeckPorchScreened
Road Frontage 
City Street
Roof 
Shingle
Community Features
Association Fee 
$325.0
Association Fee Frequency 
Annually
MLS Area 
331 - West Melbourne
Financing Terms Available 
CashConventionalFHAVA Loan
Roads 
Asphalt
Schools
School District
Unknown
Elementary School
Rivieria
Middle School
Stone
High School
Melbourne
Listing courtesy of Grand Star Realty of Brevard

The data relating to real estate shown on this website comes in part from the Internet Data Exchange (IDX) program of Space Coast Association of REALTORS®, Inc. IDX information is provided exclusively for consumers' personal, non-commercial use and may not be used for any purpose other than to identify prospective properties consumers may be interested in purchasing. All data is deemed reliable but is not guaranteed accurate.

Neighborhood & Commute
Source: Walkscore
Save
Ask
Tour
Hide
Share