Save
Ask
Tour
Hide
Share
$598,900
3 Days On Site

480 Greenview Road
Merritt Island, FL 32952

For Sale|Single Family Residence|Active
3
Beds
2
Total Baths
2
Full Baths
2,108
SqFt
$284
/SqFt
1978
Built
Subdivision:
Meadow Point
County:
Brevard

Due to the health concerns created by Coronavirus we are offering personal 1-1 online video walkthough tours where possible.
Call Now: 321-254-0688
Is this the listing for you? We can help make it yours.
321-254-0688
Upcoming Open Houses
Due to COVID-19, we recommend you verify Open Houses before attending.
Sat, Sep 12, 11:00 AM - 2:00 PM
480 Greenview Road480 Greenview Road480 Greenview Road480 Greenview Road
Save
Ask
Tour
Hide
Share

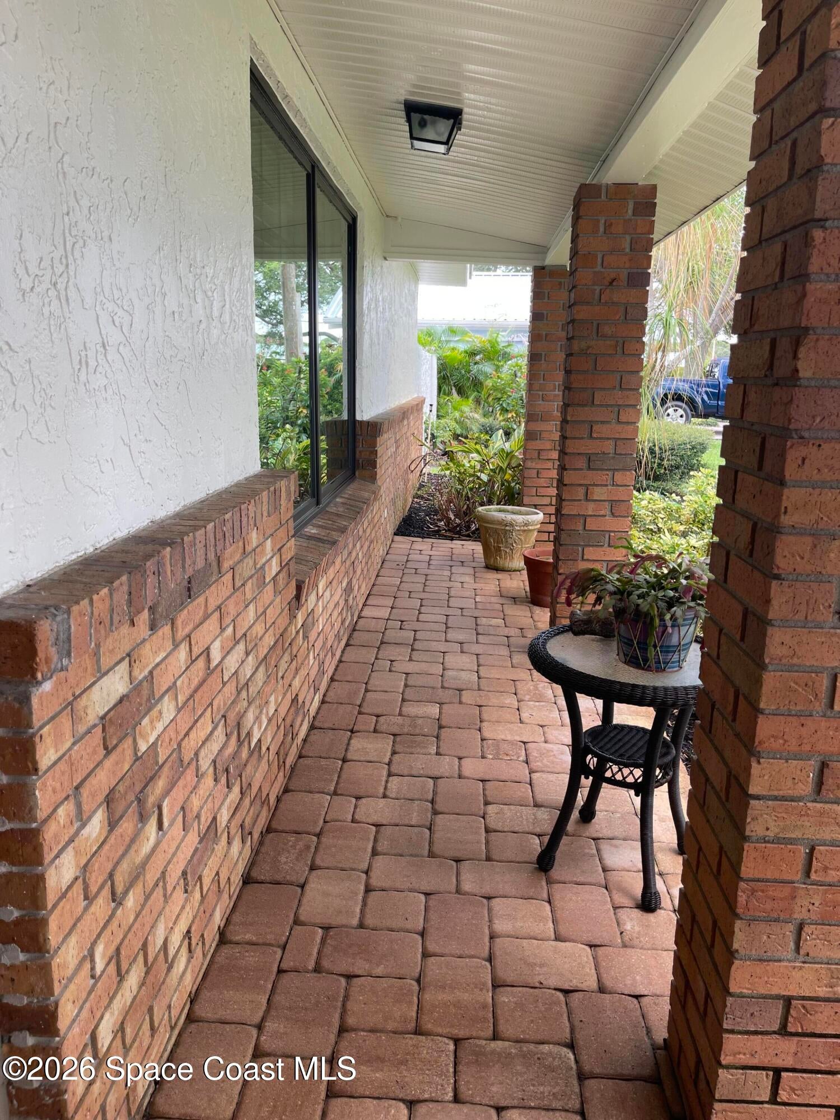
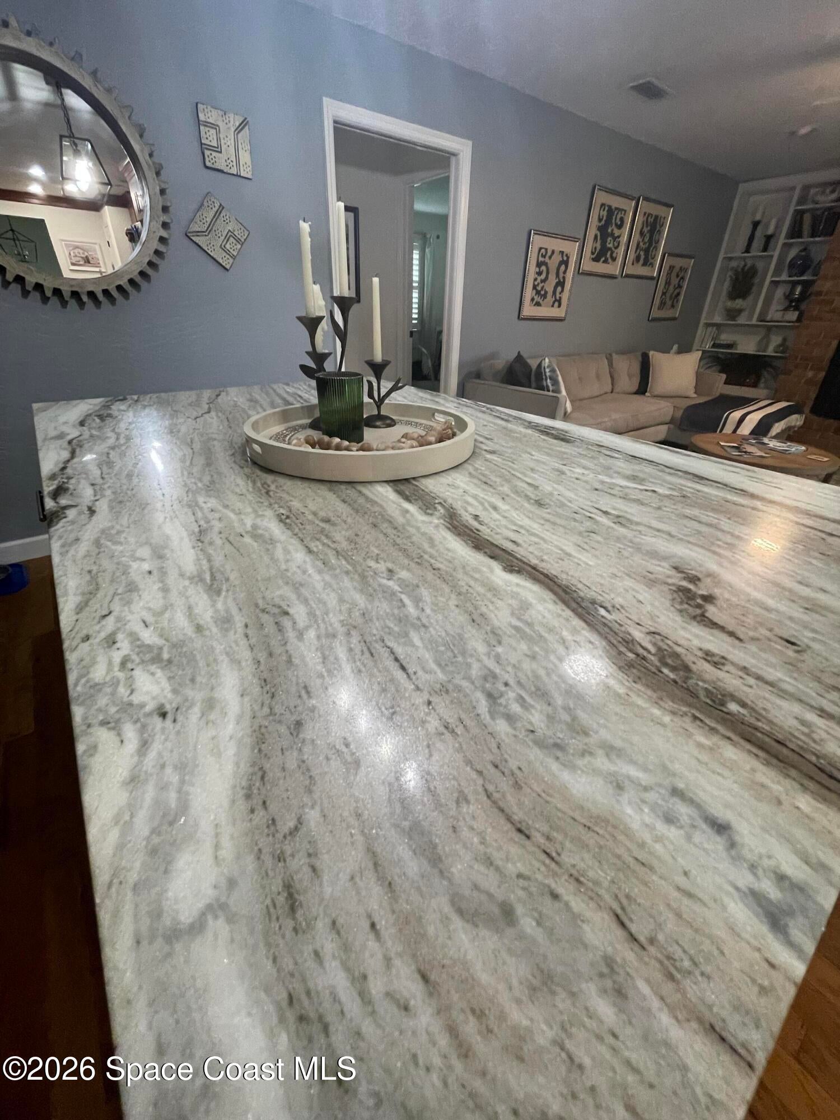
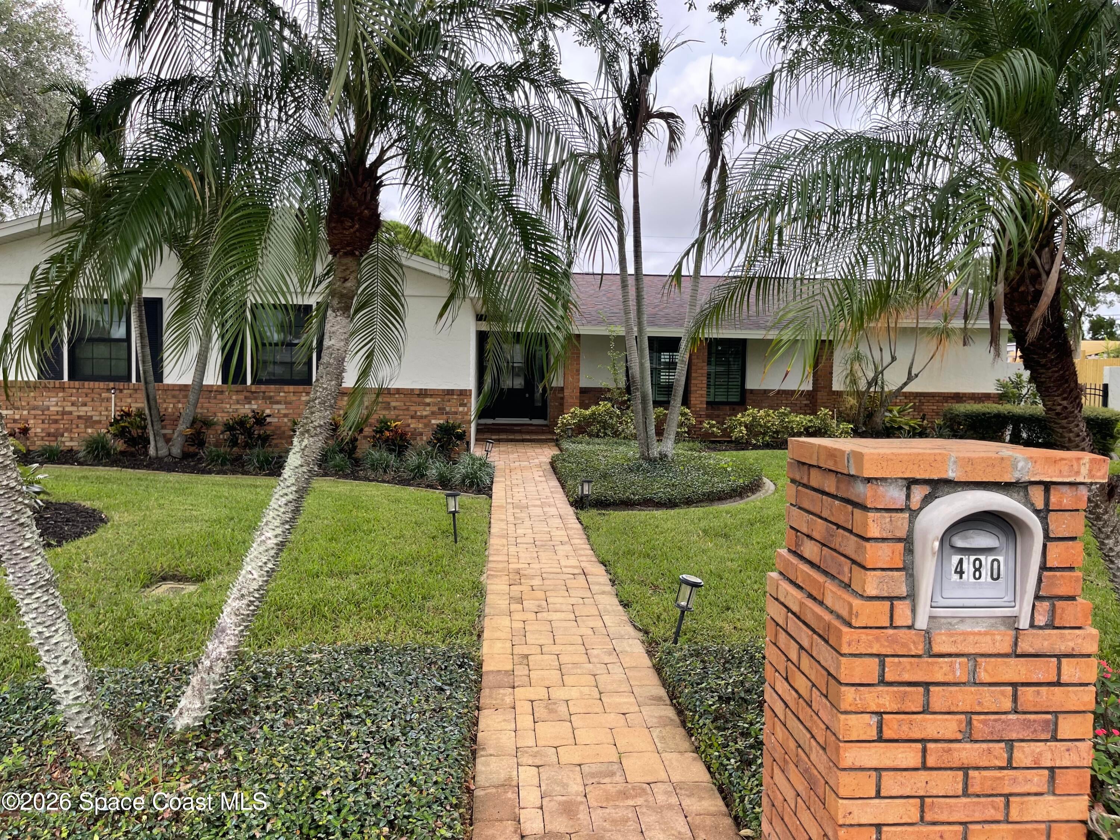
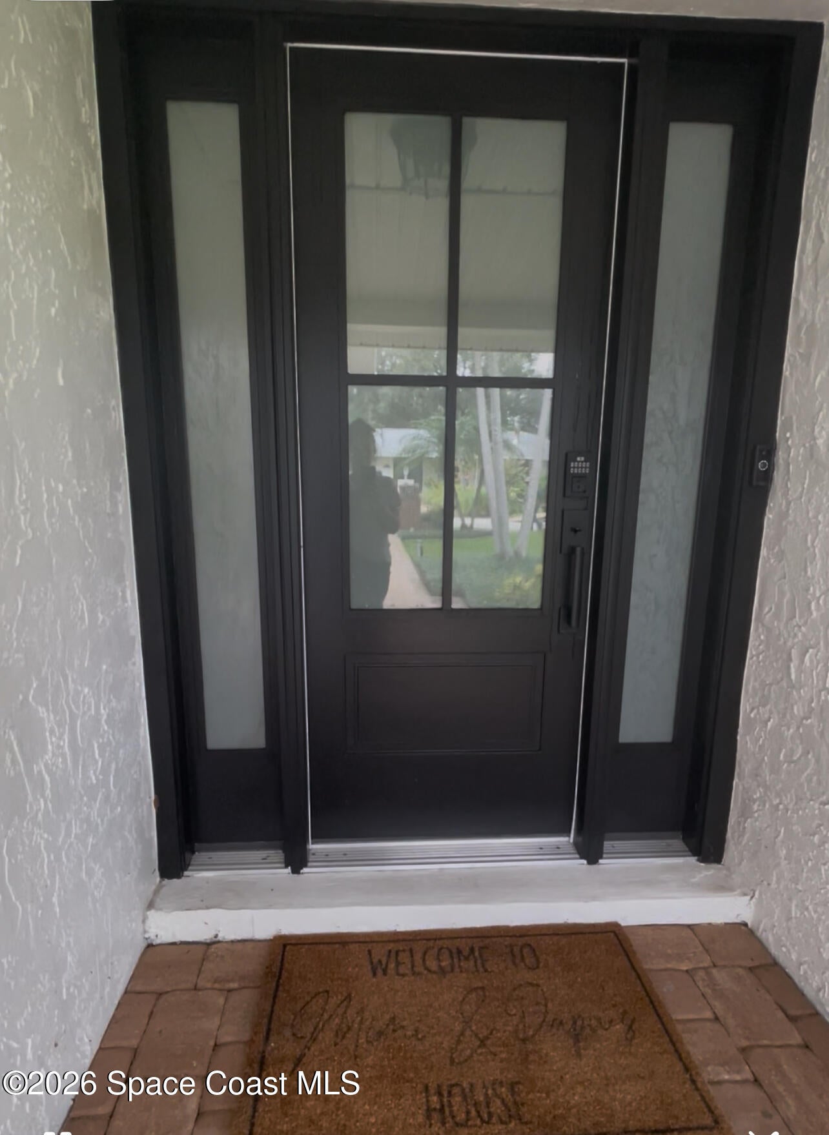
This south tropical trail gem delivers on every front ! Skip the worries as this home boasts impact-rated windows throughout ,2023, ensuring hurricane protection and significant savings on your homeowner's insurance. Additionally, the property features 2022 septic system, removing one of the largest hidden costs of homeownership. As you enter through the new elegant front door, you will find a warm and enticing layout perfect for entertaining. A flexible 2,100-sq.-ft. floor plan with beautiful real hard wood floors create a timeless feeling. The heart of the home is a dream kitchen,2019, equipped with highend induction thermador cook top and Bosch appliances. The masive island is a social focal point with functionality and beauty! The expansive backyard serves as a private, low-maintenance oasis with a covered / screend back porch, perfect for dining al fresco. New irrigation and well, 2026, keeps landscape lush year around. Room for Rv/Boat parking ... Come See this Today

Save
Ask
Tour
Hide
Share
Listing Snapshot
Price 
$598,900
Days On Site 
3 Days
Bedrooms 
3
Inside Area (SqFt) 
2,108 sqft
Total Baths 
2
Full Baths 
2
Partial Baths 
N/A
Lot Size 
0.36 Acres
Year Built 
1978
MLS® Number 
1086781
Status 
Active
Property Tax 
$2,446.14
HOA/Condo/Coop Fees 
N/A
Sq Ft Source 
Public Records
Friends & Family
Recent Activity
4 days agoListing first seen on site
4 days agoListing updated with changes from the MLS®
General Features
Acres 
0.36
Additional Property Use 
ResidentialSingle Family
Attached Garage 
Yes
Direction Faces 
South
Garage 
Yes
Garage Spaces 
2
Levels 
One
Parking 
AttachedGarageRV Access/Parking
Property Condition 
Updated/Remodeled
Property Sub Type 
Single Family Residence
Security 
Other
Sewer 
Septic Tank
Special Circumstances 
Standard
Style 
RanchTraditionalMid-Century Modern
Utilities 
Cable AvailableElectricity AvailableElectricity ConnectedWater AvailableWater Connected
Water Source 
PrivatePublicWell
Interior Features
Appliances 
CooktopConvection OvenDishwasherDisposalElectric CooktopElectric OvenElectric Water HeaterIce MakerInduction CooktopMicrowavePlumbed For Ice MakerRefrigerator
Cooling 
Central AirCeiling Fan(s)Electric
Electric 
150 Amp Service
Flooring 
CarpetTileWood
Furnished 
Unfurnished
Heating 
CentralElectric
Interior 
Breakfast BarBuilt-in FeaturesCeiling Fan(s)Eat-in KitchenKitchen IslandPantrySolar Tube(s)Walk-In Closet(s)
Laundry Features 
In BasementElectric Dryer HookupIn UnitLower LevelWasher Hookup
Save
Ask
Tour
Hide
Share
Exterior Features
Construction Details 
BlockBrickStucco
Fencing 
Back YardFencedWoodOther
Lot Features 
ClearedSprinklers In FrontSprinklers In Rear
Patio And Porch 
CoveredPatioScreened
Road Frontage 
City Street
Roof 
Shingle
Community Features
MLS Area 
253 - S Merritt Island
Financing Terms Available 
CashConventionalFHAVA Loan
Roads 
Asphalt
Schools
School District
Unknown
Elementary School
Tropical
Middle School
Jefferson
High School
Merritt Island
Listing courtesy of C. Apollo Realty Inc

The data relating to real estate shown on this website comes in part from the Internet Data Exchange (IDX) program of Space Coast Association of REALTORS®, Inc. IDX information is provided exclusively for consumers' personal, non-commercial use and may not be used for any purpose other than to identify prospective properties consumers may be interested in purchasing. All data is deemed reliable but is not guaranteed accurate.

Neighborhood & Commute
Source: Walkscore
Save
Ask
Tour
Hide
Share