Save
Ask
Tour
Hide
Share
$469,900
20 Days On Site

8903 Nixie Avenue
Melbourne, FL 32940

For Sale|Single Family Residence|Active
3
Beds
2
Total Baths
2
Full Baths
1,640
SqFt
$287
/SqFt
2025
Built
Subdivision:
Del Webb at Viera Phase 3
County:
Brevard

Due to the health concerns created by Coronavirus we are offering personal 1-1 online video walkthough tours where possible.
Call Now: 321-254-0688
Is this the listing for you? We can help make it yours.
321-254-0688
8903 Nixie Avenue8903 Nixie Avenue8903 Nixie Avenue8903 Nixie Avenue
Save
Ask
Tour
Hide
Share

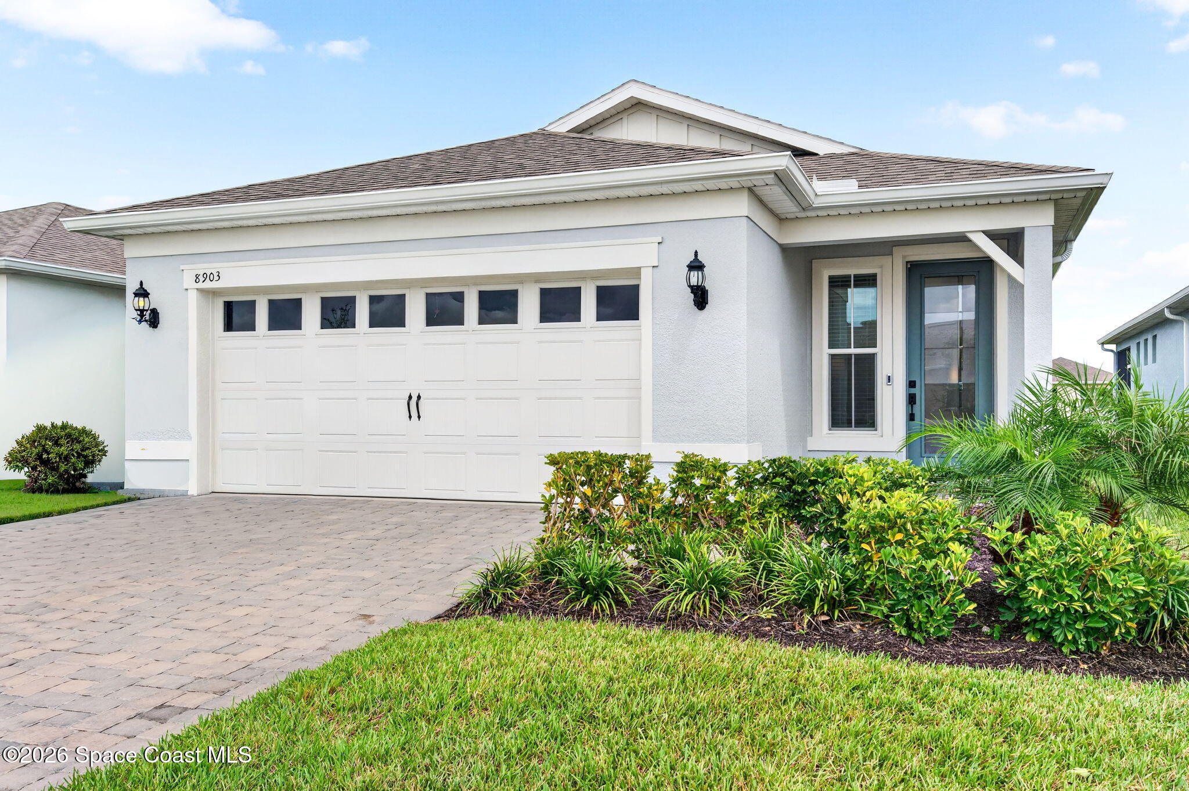
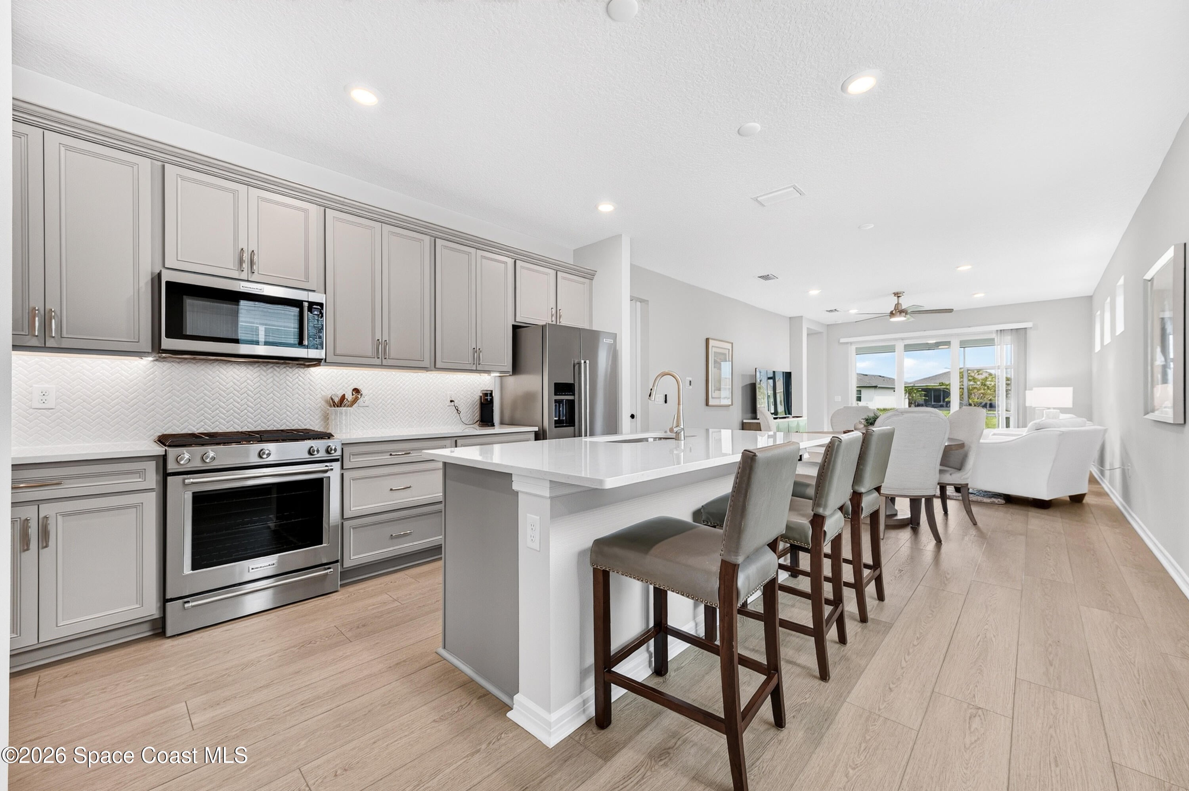
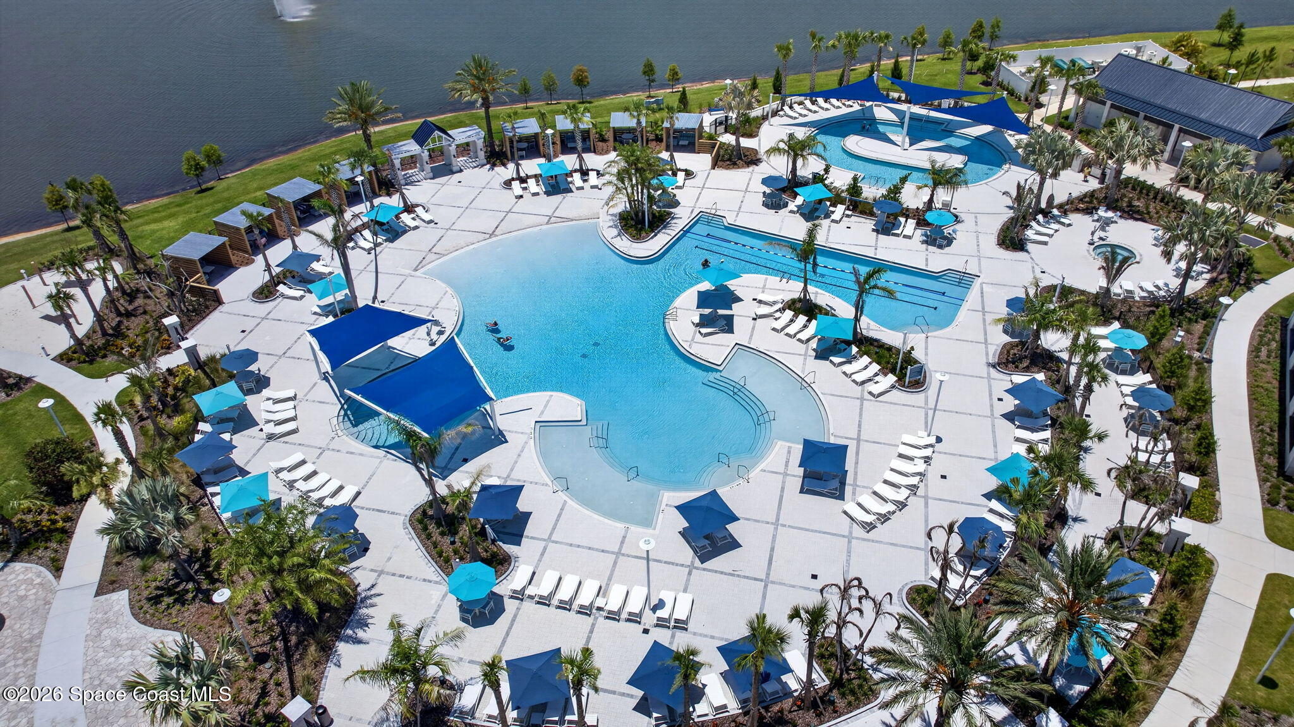
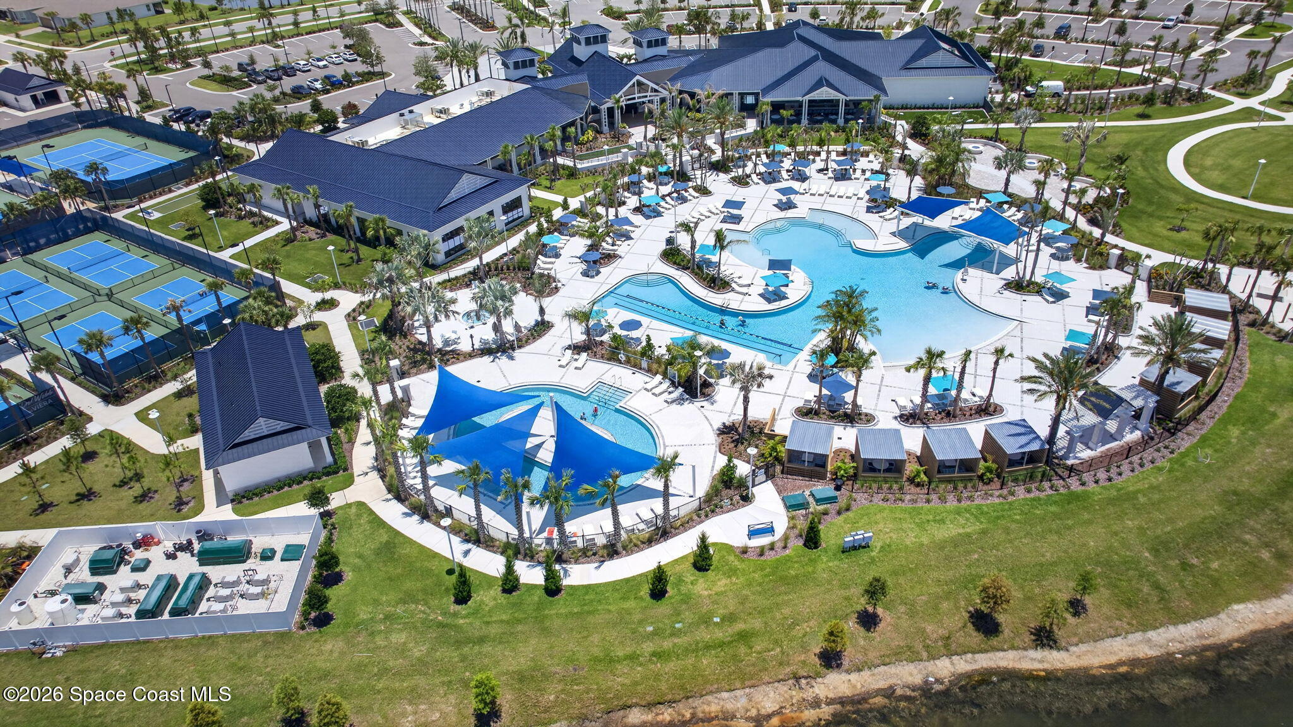
MOVE-IN READY RETREAT in 55+ DEL WEBB VIERA! Easy, carefree Florida living awaits in the coveted Hallmark model. Step inside to 10-ft ceilings, tile flooring throughout and a light, open-concept living and dining space. FURNITURE NEGOTIABLE-just bring the flip-flops! The kitchen shines with quartz countertops, custom backsplash, KitchenAid stainless steel appliances and an island with casual bar seating. The primary suite features a large walk-in closet, linen closet, dual sinks and tiled walk-in shower. A private guest bedroom and den/office are tucked away on the opposite side of the home. Del Webb at Viera amenities include: Manned Gate House, Resort-Style-Zero-Entry Pool with Lap Lanes and Sun Shelf, Sports Courts - Tennis and Pickleball, Private Poolside Cabanas, Resistance Pool & Outdoor Spa, Outdoor Fire Pits, State of the art Fitness Center. 2 mins to Costco and Pineda Causeway & 15 mins to Beaches and Patrick Space Force Base. Schedule your showings!

Save
Ask
Tour
Hide
Share
Listing Snapshot
Price 
$469,900
Days On Site 
20 Days
Bedrooms 
3
Inside Area (SqFt) 
1,640 sqft
Total Baths 
2
Full Baths 
2
Partial Baths 
N/A
Lot Size 
0.12 Acres
Year Built 
2025
MLS® Number 
1086861
Status 
Active
Property Tax 
$2,079.3
HOA/Condo/Coop Fees 
$355 monthly
Sq Ft Source 
Appraiser
Friends & Family
Recent Activity
3 weeks agoListing first seen on site
3 weeks agoListing updated with changes from the MLS®
General Features
Acres 
0.12
Additional Property Use 
ResidentialSingle Family
Attached Garage 
Yes
Direction Faces 
West
Garage 
Yes
Garage Spaces 
2
Levels 
One
Parking 
AttachedGarageGarage Door Opener
Pets 
Number LimitYes
Property Condition 
Updated/Remodeled
Property Sub Type 
Single Family Residence
Security 
Gated with GuardSecurity GateSmoke Detector(s)
Sewer 
Public Sewer
Special Circumstances 
Standard
SqFt Total 
2300
Style 
ContemporaryTraditional
Utilities 
Natural Gas AvailableCable AvailableCable ConnectedElectricity AvailableElectricity ConnectedNatural Gas ConnectedSewer AvailableSewer ConnectedWater AvailableWater Connected
Water Source 
Public
Zoning 
Single Family
Interior Features
Appliances 
DishwasherDisposalDryerENERGY STAR Qualified RefrigeratorGas OvenGas RangeGas Water HeaterMicrowaveTankless Water HeaterWasher
Cooling 
Central AirCeiling Fan(s)Electric
Flooring 
LaminateTile
Furnished 
Negotiable
Heating 
CentralElectric
Interior 
Breakfast BarCeiling Fan(s)Entrance FoyerKitchen IslandOpen FloorplanPantrySmart ThermostatWalk-In Closet(s)
Laundry Features 
In BasementIn UnitLower Level
Save
Ask
Tour
Hide
Share
Exterior Features
Construction Details 
BlockStucco
Lot Features 
ClearedGreenbeltSprinklers In FrontSprinklers In Rear
Patio And Porch 
Front PorchPorchRear PorchScreened
Road Frontage 
City Street
Roof 
Shingle
Spa Features 
CommunityIn Ground
View 
Other
Waterview 
Other
Community Features
Association Amenities 
Cable TVClubhouseDog ParkFitness CenterGatedJogging PathMaintenance GroundsParkPoolSecurityShuffleboard CourtSpa/Hot TubTennis Court(s)
Association Fee 
$355.0
Association Fee Frequency 
Monthly
Additional Association Fee 
$400.0
Additional Association Fee Frequency 
Semi-Annually
MLS Area 
217 - Viera West of I 95
Senior Community 
Yes
Financing Terms Available 
CashConventionalFHAVA Loan
Roads 
Asphalt
Schools
School District
Unknown
Elementary School
Viera
Middle School
Viera Middle School
High School
Viera
Listing courtesy of Denovo Realty

The data relating to real estate shown on this website comes in part from the Internet Data Exchange (IDX) program of Space Coast Association of REALTORS®, Inc. IDX information is provided exclusively for consumers' personal, non-commercial use and may not be used for any purpose other than to identify prospective properties consumers may be interested in purchasing. All data is deemed reliable but is not guaranteed accurate.

Neighborhood & Commute
Source: Walkscore
Save
Ask
Tour
Hide
Share