Save
Ask
Tour
Hide
Share
$449,900
14 Days On Site

3013 Tidepool Place
Melbourne, FL 32940

For Sale|Single Family Residence|Active
3
Beds
2
Total Baths
2
Full Baths
1,640
SqFt
$274
/SqFt
2024
Built
Subdivision:
Del Webb at Viera Phase 2
County:
Brevard

Due to the health concerns created by Coronavirus we are offering personal 1-1 online video walkthough tours where possible.
Call Now: 321-254-0688
Is this the listing for you? We can help make it yours.
321-254-0688
3013 Tidepool Place3013 Tidepool Place3013 Tidepool Place3013 Tidepool Place
Save
Ask
Tour
Hide
Share

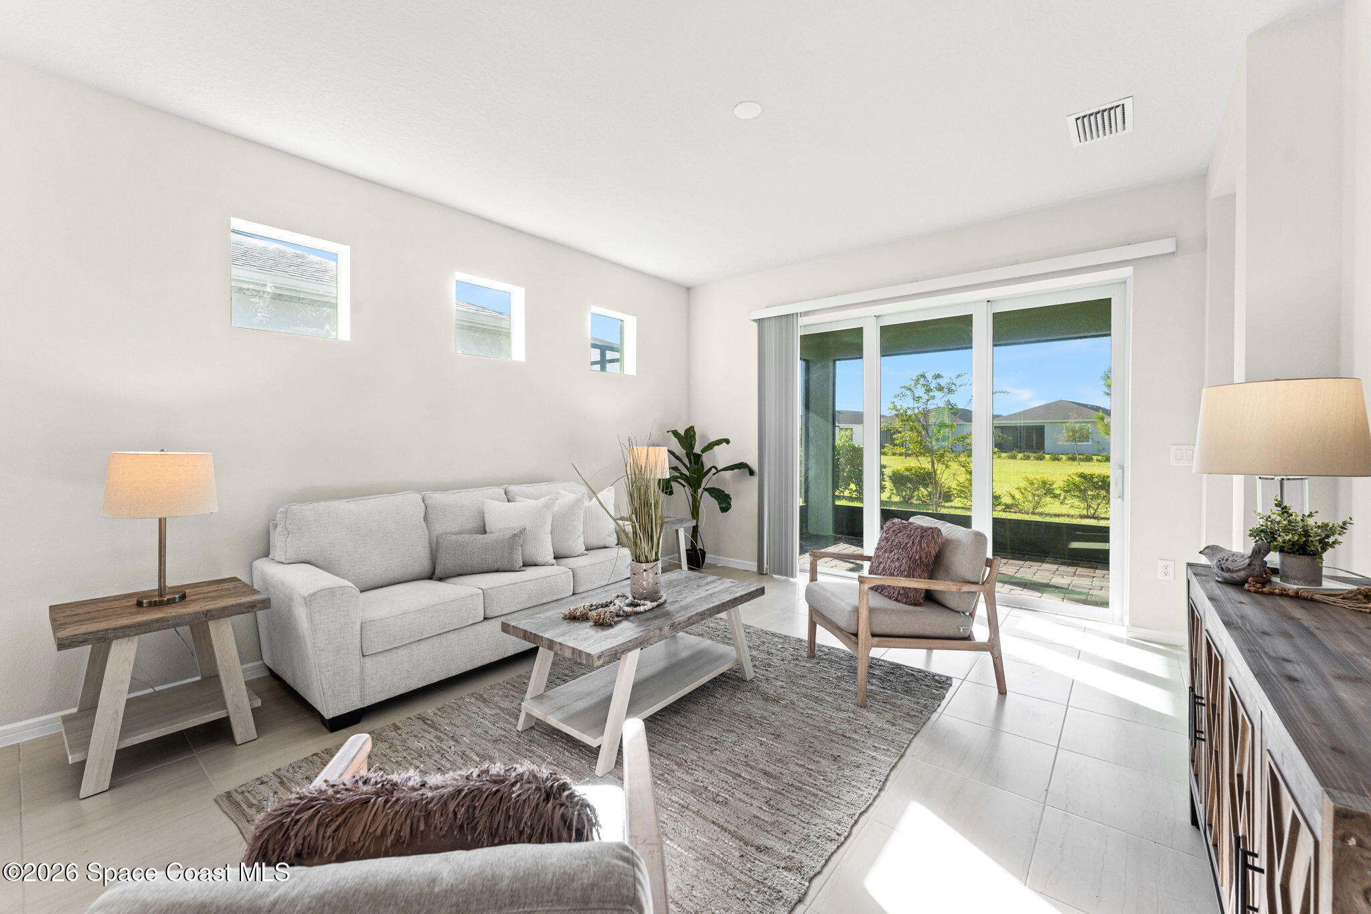
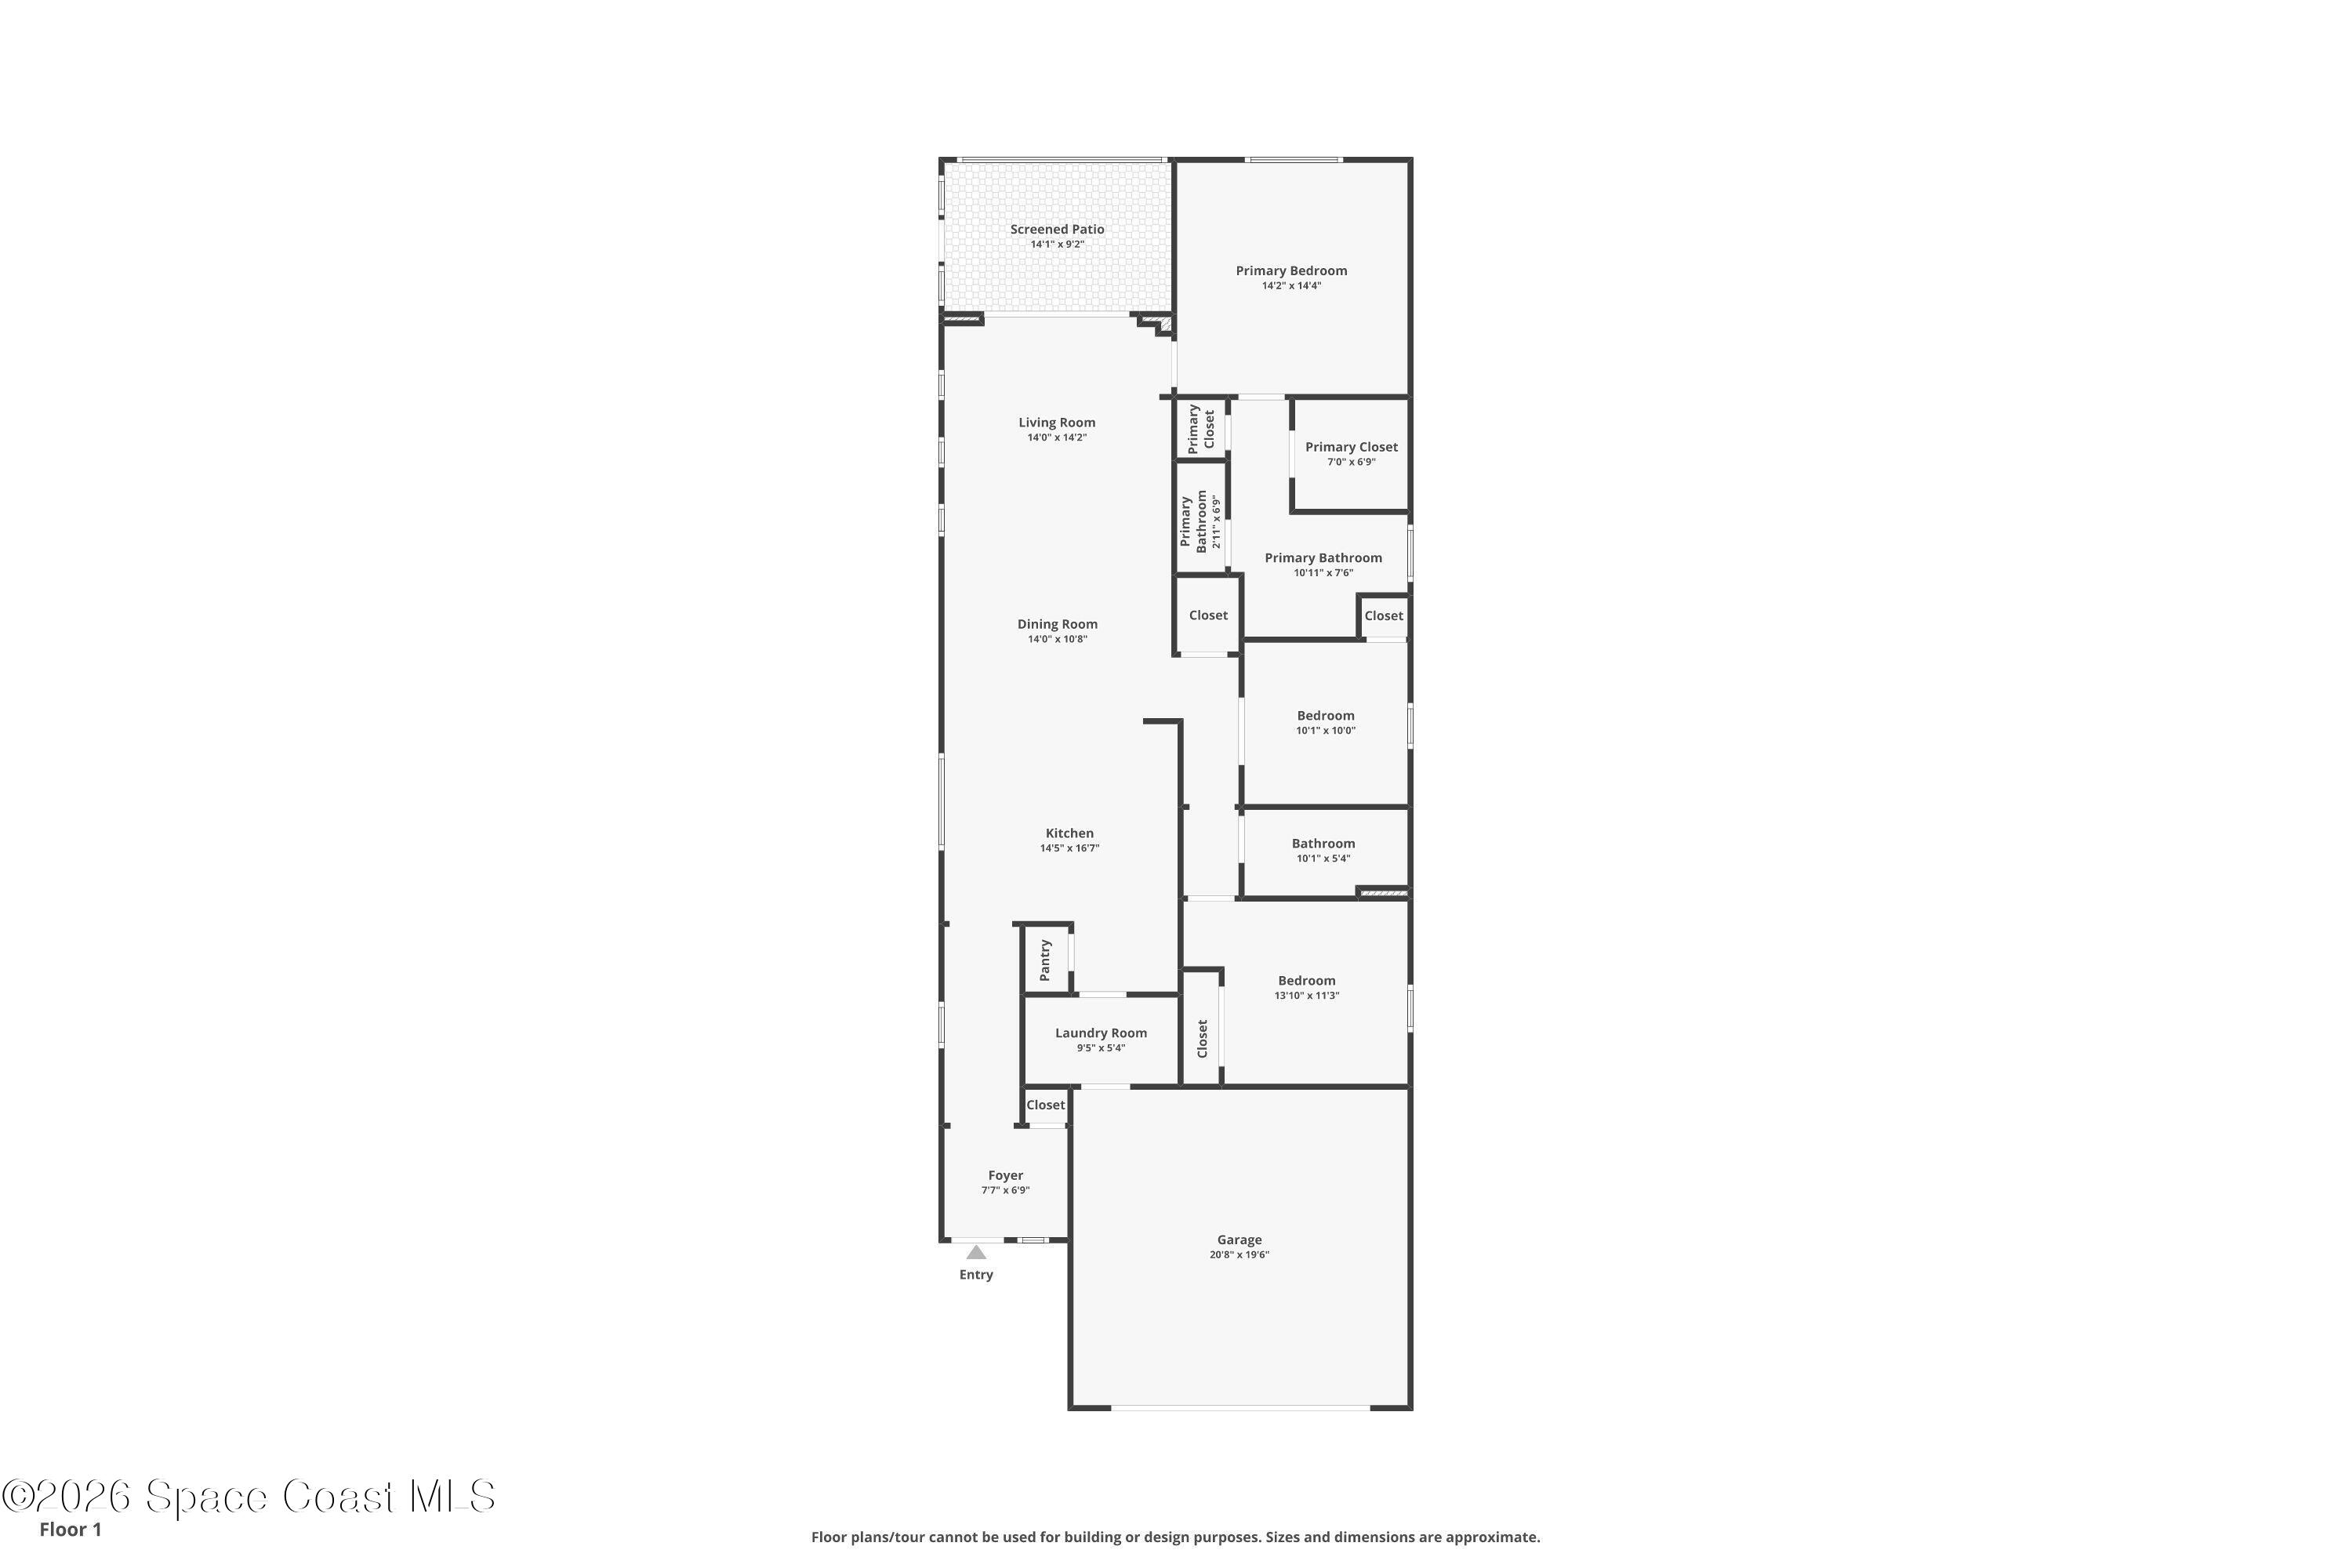
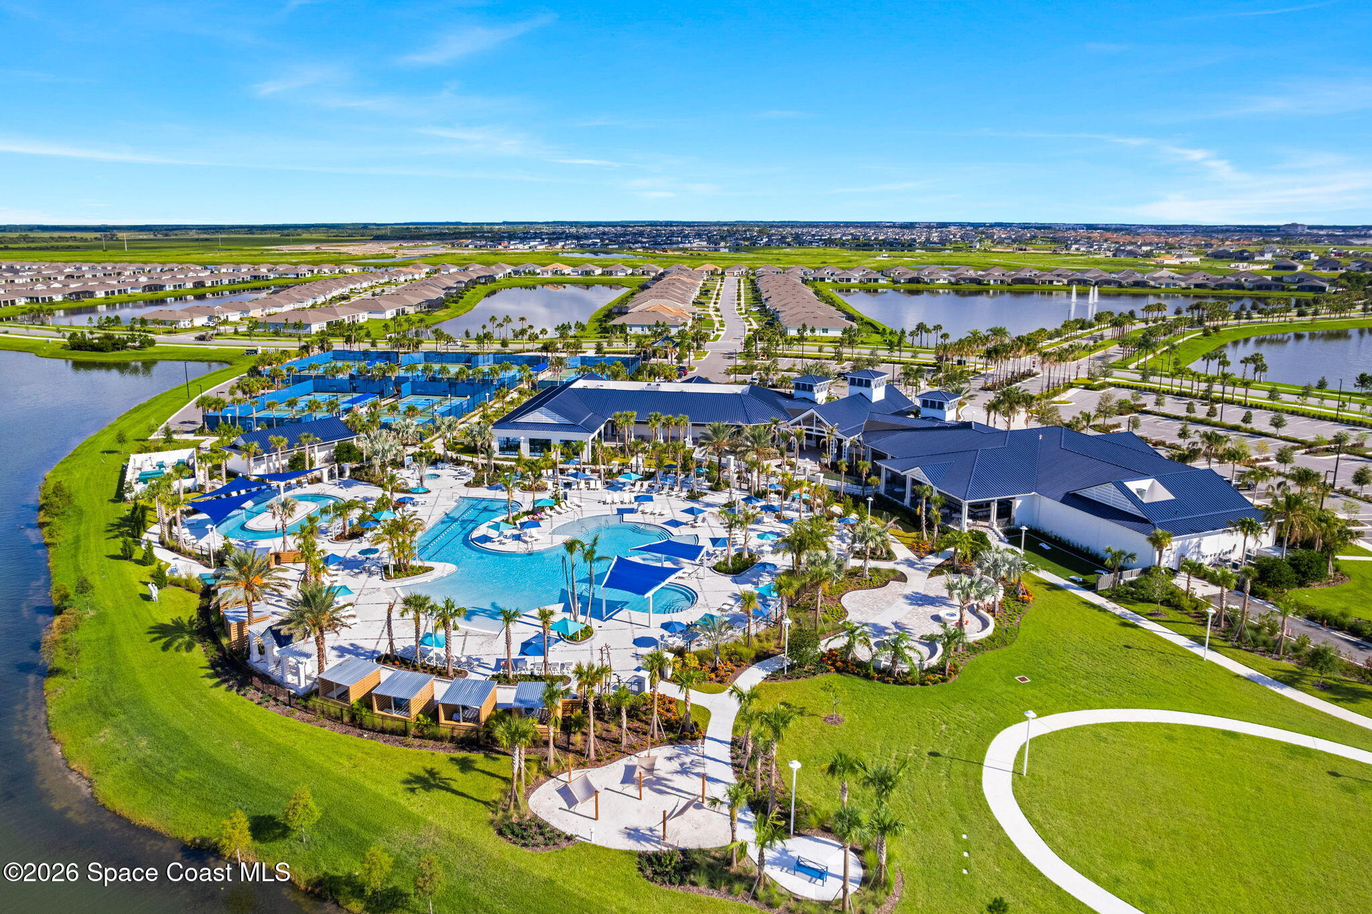
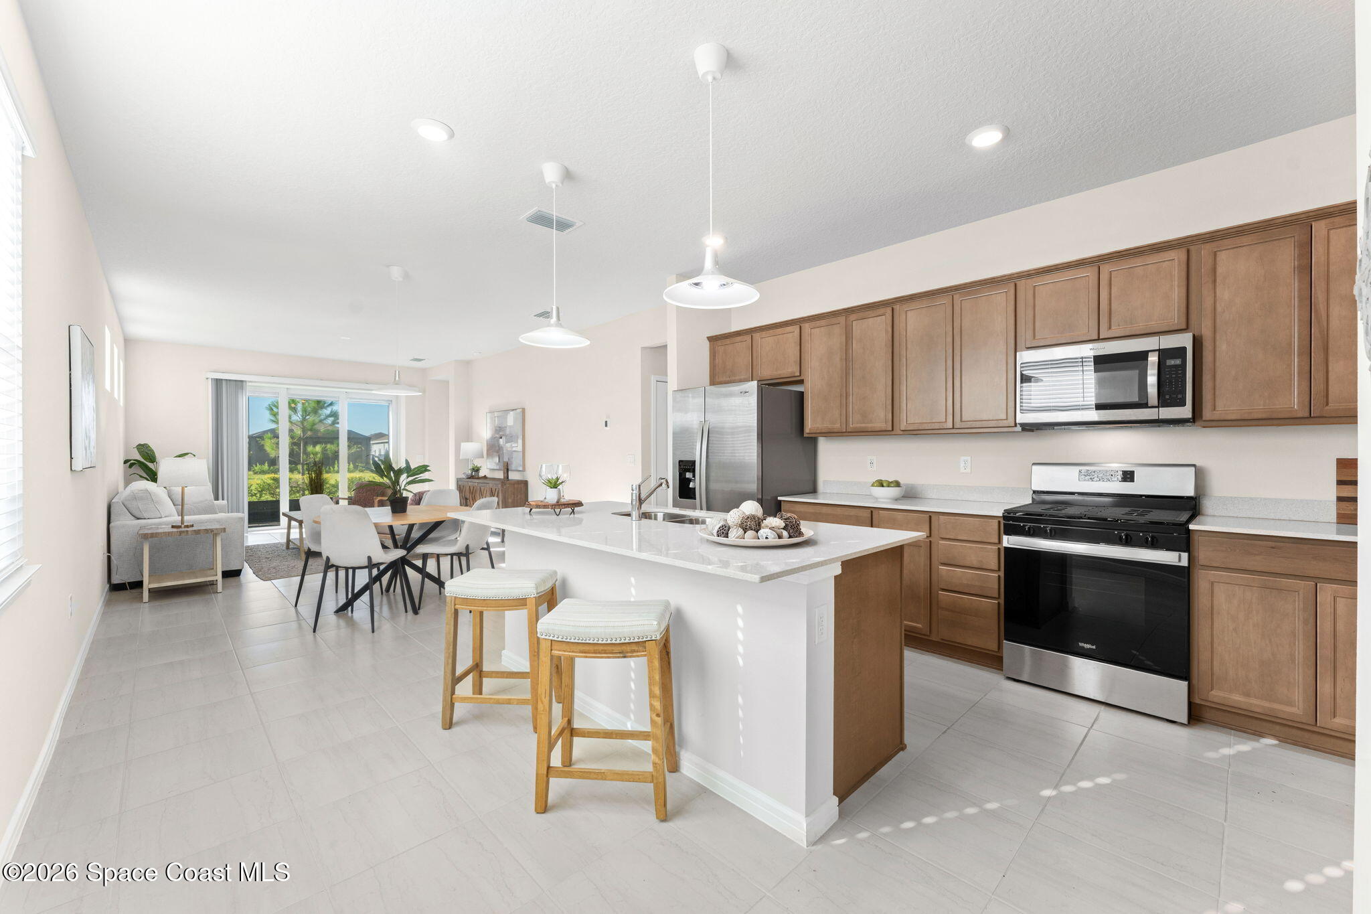
This is Del Webb at Viera, where ''retirement community'' means pickleball smack talk, sunset drinks by the pool, and a clubhouse that actually makes you want to show up. This never-lived-in Hallmark plan comes with 3 beds, 2 baths, and tile so clean you'll feel bad walking on it. Open layout. Built-in accessibility. A screened, pavers lanai for zero bugs and maximum wine o'clock. And the location? Walking distance to the Catamaran Clubhouse, because life's too short for a golf cart commute. The house is great. The neighborhood is the flex. The Clubhouse serves up top-tier fitness equipment and workout classes, live music, comedy nights, paint parties, and food trucks, basically a cruise ship that doesn't leave the dock, minus the seasickness. Too tired to cook? Salt & Ember Tavern is a walk away too. Pickleball, tennis, and bocce courts and a resort pool with private cabanas round out the rest of the day. You didn't work this hard for this long to sit still. Come live like it

Save
Ask
Tour
Hide
Share
Listing Snapshot
Price 
$449,900
Days On Site 
14 Days
Bedrooms 
3
Inside Area (SqFt) 
1,640 sqft
Total Baths 
2
Full Baths 
2
Partial Baths 
N/A
Lot Size 
0.12 Acres
Year Built 
2024
MLS® Number 
1087226
Status 
Active
Property Tax 
$6,098.39
HOA/Condo/Coop Fees 
$355 monthly
Sq Ft Source 
Public Records
Friends & Family
Recent Activity
2 weeks agoListing first seen on site
2 weeks agoListing updated with changes from the MLS®
General Features
Acres 
0.12
Additional Property Use 
ResidentialSingle Family
Attached Garage 
Yes
Direction Faces 
North
Garage 
Yes
Garage Spaces 
2
Green Energy Efficient 
AppliancesConstructionDoorsHVACInsulationLightingRoofThermostatWater HeaterWindows
Levels 
One
Parking 
AttachedGarage
Pets 
Number Limit
Property Sub Type 
Single Family Residence
Security 
24 Hour SecurityCarbon Monoxide Detector(s)Gated with GuardSecurity GateSmoke Detector(s)
Sewer 
Public Sewer
Special Circumstances 
Standard
Utilities 
Natural Gas AvailableCable AvailableElectricity AvailableSewer AvailableWater Available
Water Source 
Public
Interior Features
Appliances 
DishwasherDisposalFreezerGas OvenGas RangeGas Water HeaterMicrowaveRefrigeratorTankless Water Heater
Cooling 
Central AirElectric
Flooring 
CarpetTile
Furnished 
Unfurnished
Heating 
CentralNatural Gas
Interior 
Breakfast BarEntrance FoyerKitchen IslandOpen FloorplanPantrySmart ThermostatWalk-In Closet(s)
Laundry Features 
Electric Dryer HookupGas Dryer HookupIn UnitWasher Hookup
Save
Ask
Tour
Hide
Share
Exterior Features
Construction Details 
BlockConcreteStone VeneerStucco
Lot Features 
ClearedSprinklers In FrontSprinklers In Rear
Patio And Porch 
CoveredFront PorchPatioScreened
Road Frontage 
City Street
Roof 
Shingle
Spa Features 
CommunityIn Ground
Community Features
Accessibility Features 
Accessible EntranceGrip-Accessible Features
Association Amenities 
Cable TVClubhouseFitness CenterGatedJogging PathMaintenance GroundsPoolSecuritySpa/Hot TubTennis Court(s)TrashOther
Association Fee 
$355.0
Association Fee Frequency 
Monthly
Additional Association Fee 
$3000.0
Additional Association Fee Frequency 
One Time
MLS Area 
217 - Viera West of I 95
Senior Community 
Yes
Financing Terms Available 
CashConventionalFHAVA Loan
Roads 
Asphalt
Schools
School District
Unknown
Elementary School
Viera
Middle School
Johnson
High School
Viera
Listing courtesy of Real Broker LLC

The data relating to real estate shown on this website comes in part from the Internet Data Exchange (IDX) program of Space Coast Association of REALTORS®, Inc. IDX information is provided exclusively for consumers' personal, non-commercial use and may not be used for any purpose other than to identify prospective properties consumers may be interested in purchasing. All data is deemed reliable but is not guaranteed accurate.

Neighborhood & Commute
Source: Walkscore
Save
Ask
Tour
Hide
Share