Save
Ask
Tour
Hide
Share
$569,900
14 Days On Site

1454 Cypress Trace Drive
Melbourne, FL 32940

For Sale|Single Family Residence|Active
4
Beds
2
Total Baths
2
Full Baths
2,360
SqFt
$241
/SqFt
1992
Built
Subdivision:
Cypress Trace Suntree PUD Stage 4
County:
Brevard

Due to the health concerns created by Coronavirus we are offering personal 1-1 online video walkthough tours where possible.
Call Now: 321-254-0688
Is this the listing for you? We can help make it yours.
321-254-0688
1454 Cypress Trace Drive1454 Cypress Trace Drive1454 Cypress Trace Drive1454 Cypress Trace Drive
Save
Ask
Tour
Hide
Share

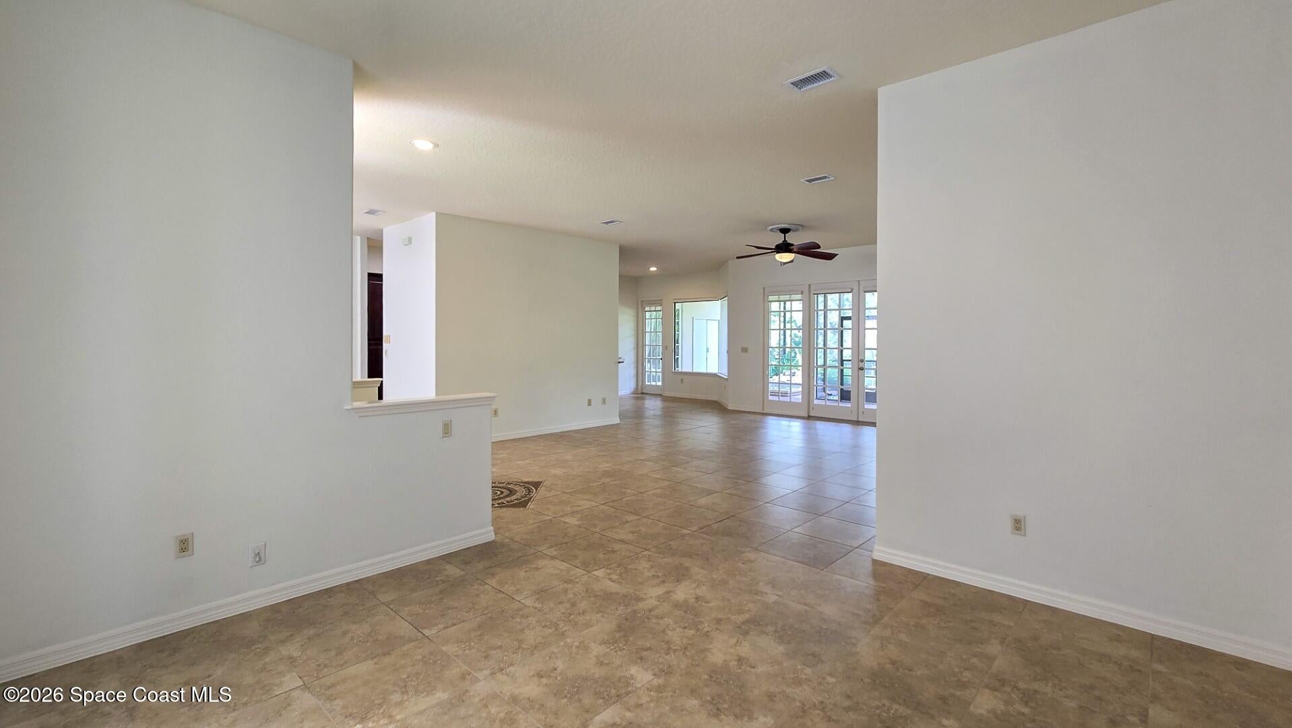
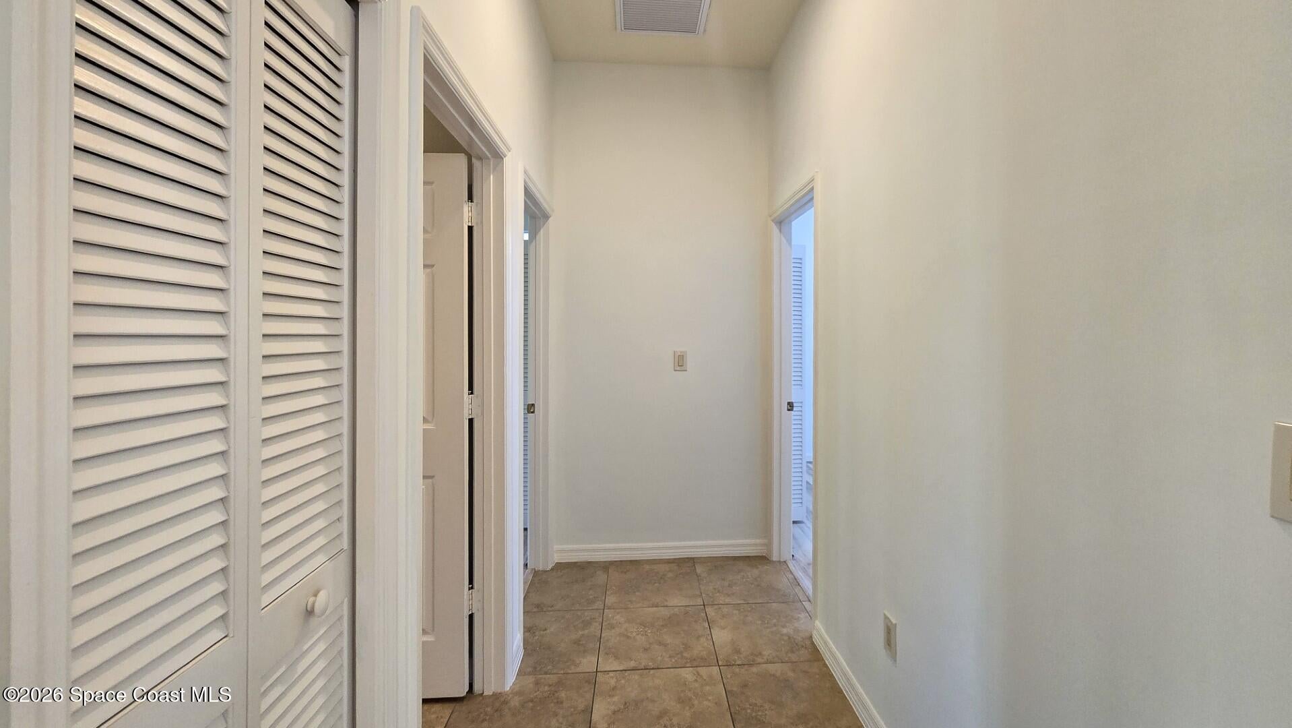
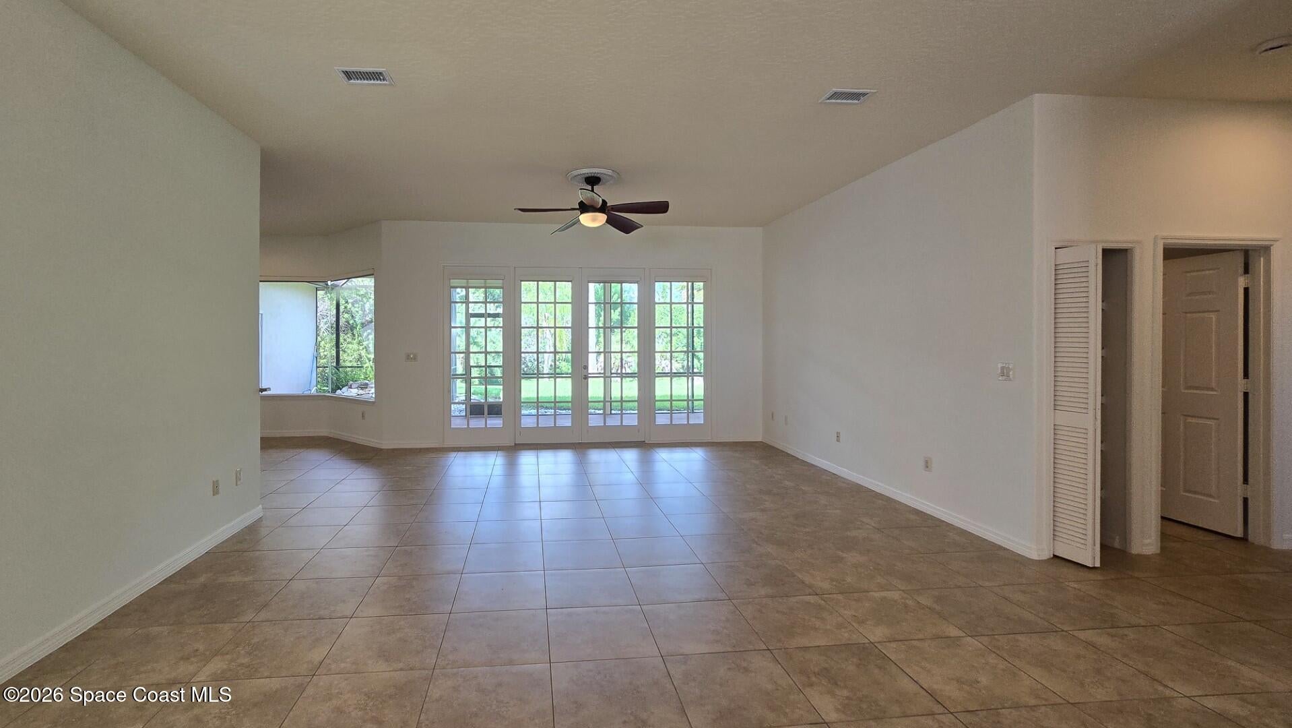
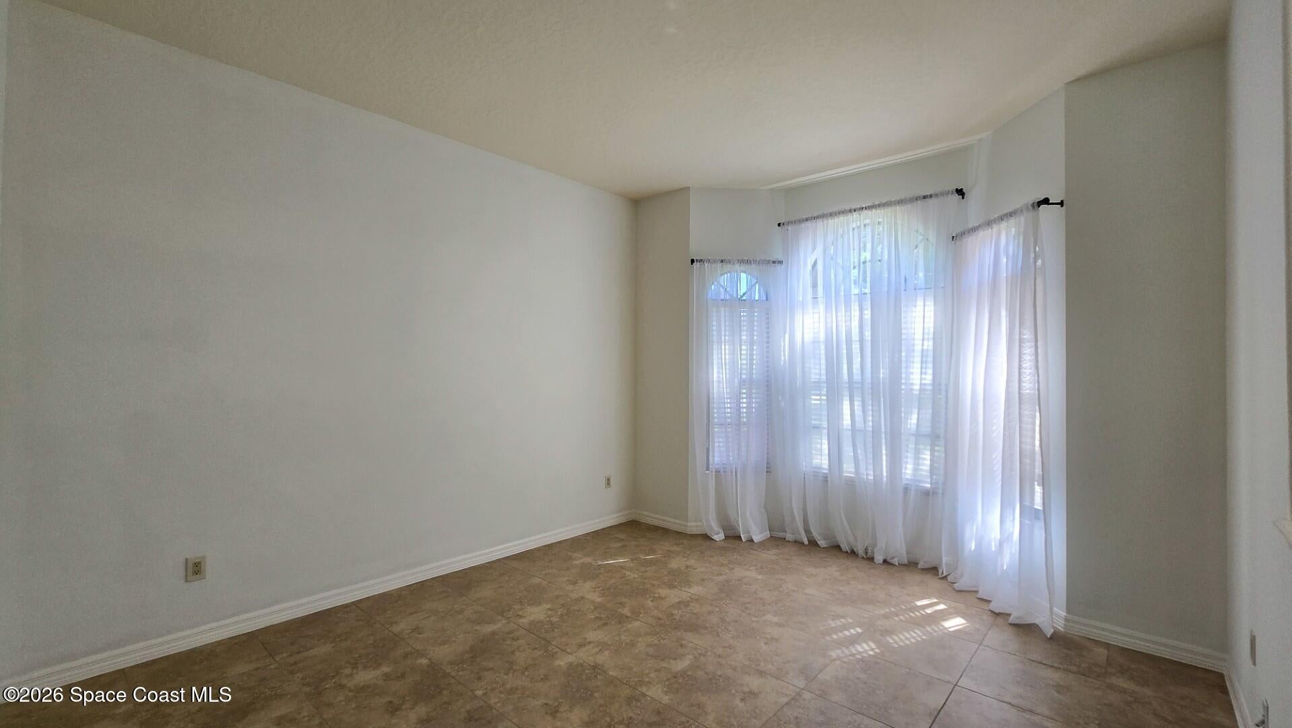
Priced below its recent $575,000 appraised value, this updated Suntree home offers approximately 2,360 square feet with 3 bedrooms plus a spacious office with a closet that can serve as a 4th bedroom, and 2 full baths. The freshly painted interior is bright and move-in ready. The remodeled kitchen provides an inviting space for everyday living and entertaining, while the renovated primary bathroom offers a fresh, modern retreat. The functional floor plan features generous living areas with plenty of room for family and guests. Enjoy the private backyard with a relaxing spa on the screed back port, ideal for unwinding or entertaining. Additional features include a two-car garage with golf cart entry door, newer water heater and appliances, and an updated HVAC system. Located in an established, golf cart-friendly Suntree community near shopping, dining, golf, recreation, and major roadways. Schedule your showing today!

Save
Ask
Tour
Hide
Share
Listing Snapshot
Price 
$569,900
Days On Site 
14 Days
Bedrooms 
4
Inside Area (SqFt) 
2,360 sqft
Total Baths 
2
Full Baths 
2
Partial Baths 
N/A
Lot Size 
0.23 Acres
Year Built 
1992
MLS® Number 
1087318
Status 
Active
Property Tax 
$3,062.4
HOA/Condo/Coop Fees 
$21.44 monthly
Sq Ft Source 
Public Records
Friends & Family
Recent Activity
4 days agoListing updated with changes from the MLS®
4 days agoStatus changed to Active
2 weeks agoListing first seen on site
General Features
Acres 
0.23
Additional Property Use 
ResidentialSingle Family
Direction Faces 
East
Garage 
Yes
Garage Spaces 
2
Levels 
One
Parking 
GarageGarage Door OpenerOther
Pets 
Yes
Property Condition 
Updated/Remodeled
Property Sub Type 
Single Family Residence
Sewer 
Public Sewer
Special Circumstances 
Standard
SqFt Total 
2885
Utilities 
Natural Gas AvailableCable AvailableElectricity ConnectedNatural Gas ConnectedSewer ConnectedWater Connected
Water Source 
Public
Interior Features
Appliances 
Convection OvenDishwasherDisposalElectric OvenElectric RangeGas Water Heater
Cooling 
Central AirCeiling Fan(s)
Flooring 
Tile
Furnished 
Unfurnished
Heating 
CentralNatural Gas
Interior 
Built-in FeaturesCeiling Fan(s)Eat-in KitchenHis and Hers ClosetsOpen FloorplanWalk-In Closet(s)Other
Laundry Features 
Electric Dryer HookupGas Dryer HookupIn UnitWasher Hookup
Spa 
Yes
Save
Ask
Tour
Hide
Share
Exterior Features
Construction Details 
FrameStucco
Exterior 
Other
Lot Features 
On Golf CourseOther
Patio And Porch 
PorchScreened
Roof 
Tile
Spa 
Yes
Spa Features 
In GroundPrivate
Community Features
Association Fee 
$257.25
Association Fee Frequency 
Annually
MLS Area 
218 - Suntree S of Wickham
Financing Terms Available 
CashConventionalVA Loan
Roads 
Asphalt
Schools
School District
Unknown
Elementary School
Suntree
Middle School
DeLaura
High School
Viera
Listing courtesy of HouseMax Pro Realty

The data relating to real estate shown on this website comes in part from the Internet Data Exchange (IDX) program of Space Coast Association of REALTORS®, Inc. IDX information is provided exclusively for consumers' personal, non-commercial use and may not be used for any purpose other than to identify prospective properties consumers may be interested in purchasing. All data is deemed reliable but is not guaranteed accurate.

Neighborhood & Commute
Source: Walkscore
Save
Ask
Tour
Hide
Share