Save
Ask
Tour
Hide
Share
$585,000
5 Days On Site

196 Dotted Dove Lane
Indialantic, FL 32903

Single Family Residence|Coming Soon
3
Beds
3
Total Baths
2
Full Baths
1
Partial Bath
2,357
SqFt
$248
/SqFt
1998
Built
Subdivision:
The Dunes at Oceanside Village Shown On S.B. 8 Pg
County:
Brevard

Due to the health concerns created by Coronavirus we are offering personal 1-1 online video walkthough tours where possible.
Call Now: 321-254-0688
Is this the listing for you? We can help make it yours.
321-254-0688
196 Dotted Dove Lane196 Dotted Dove Lane196 Dotted Dove Lane196 Dotted Dove Lane
Save
Ask
Tour
Hide
Share

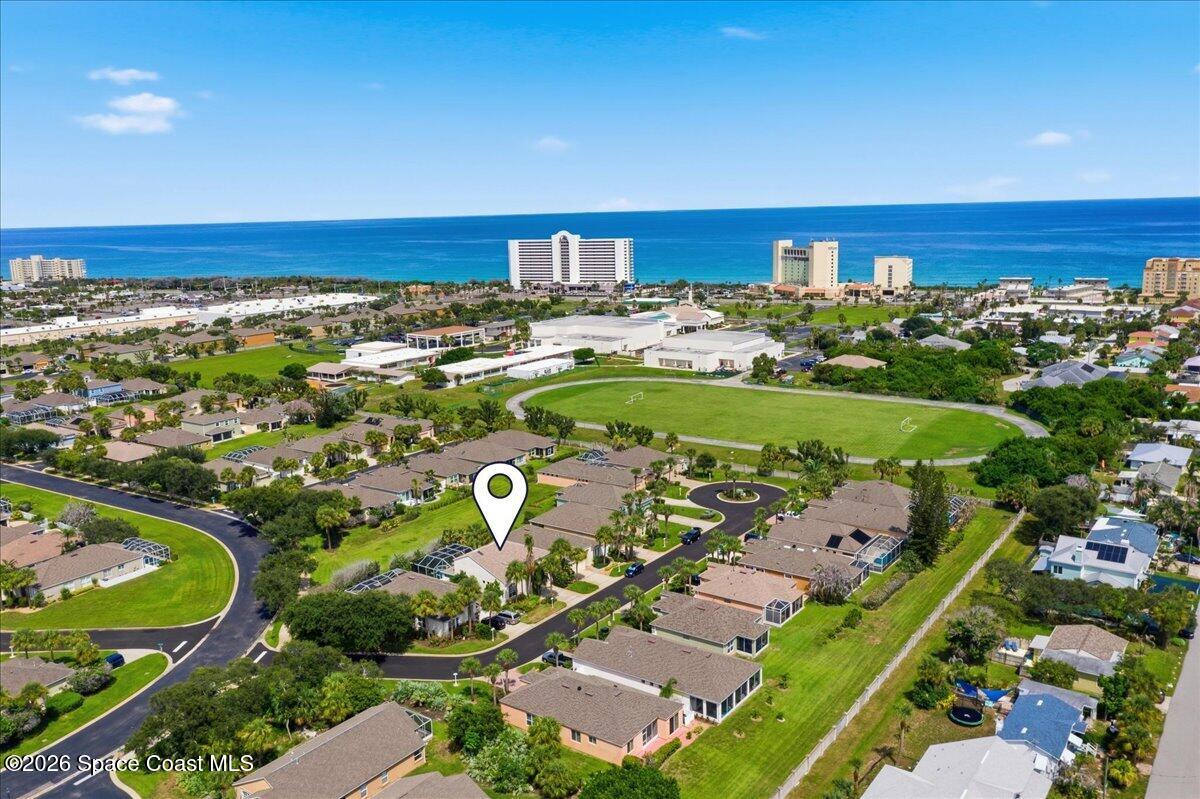
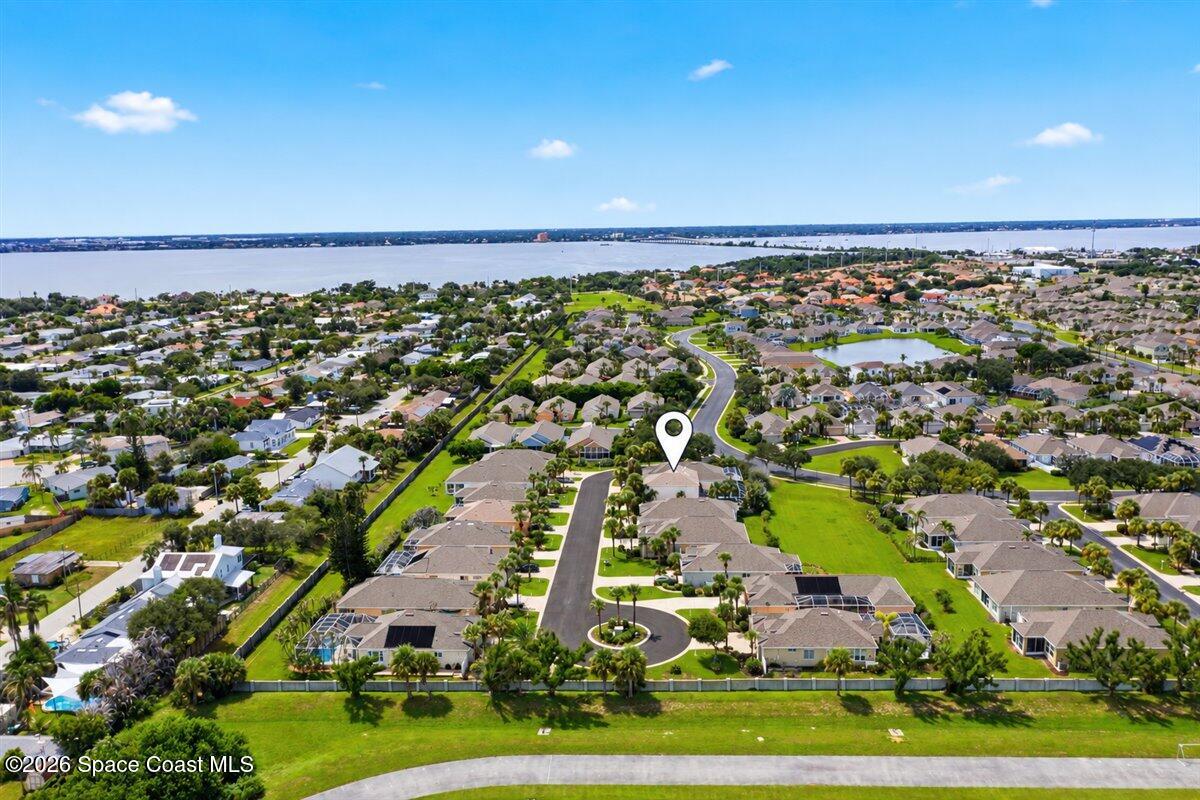
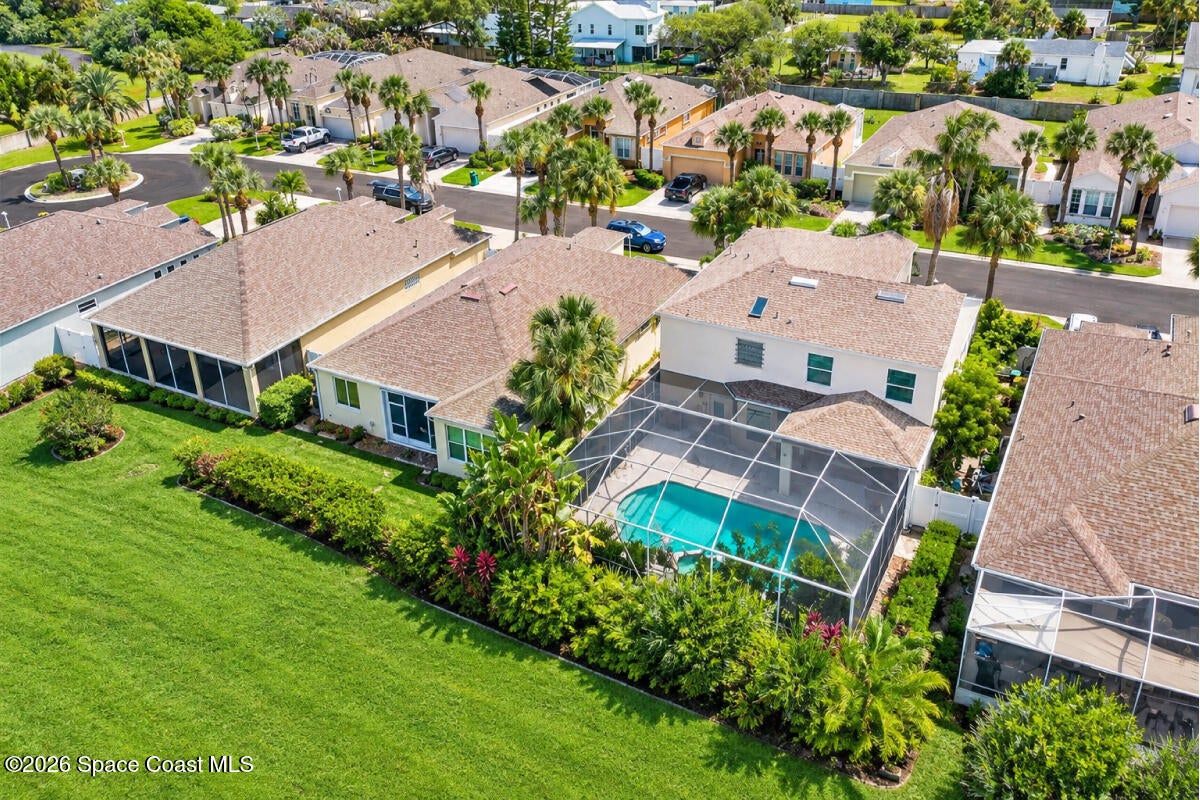
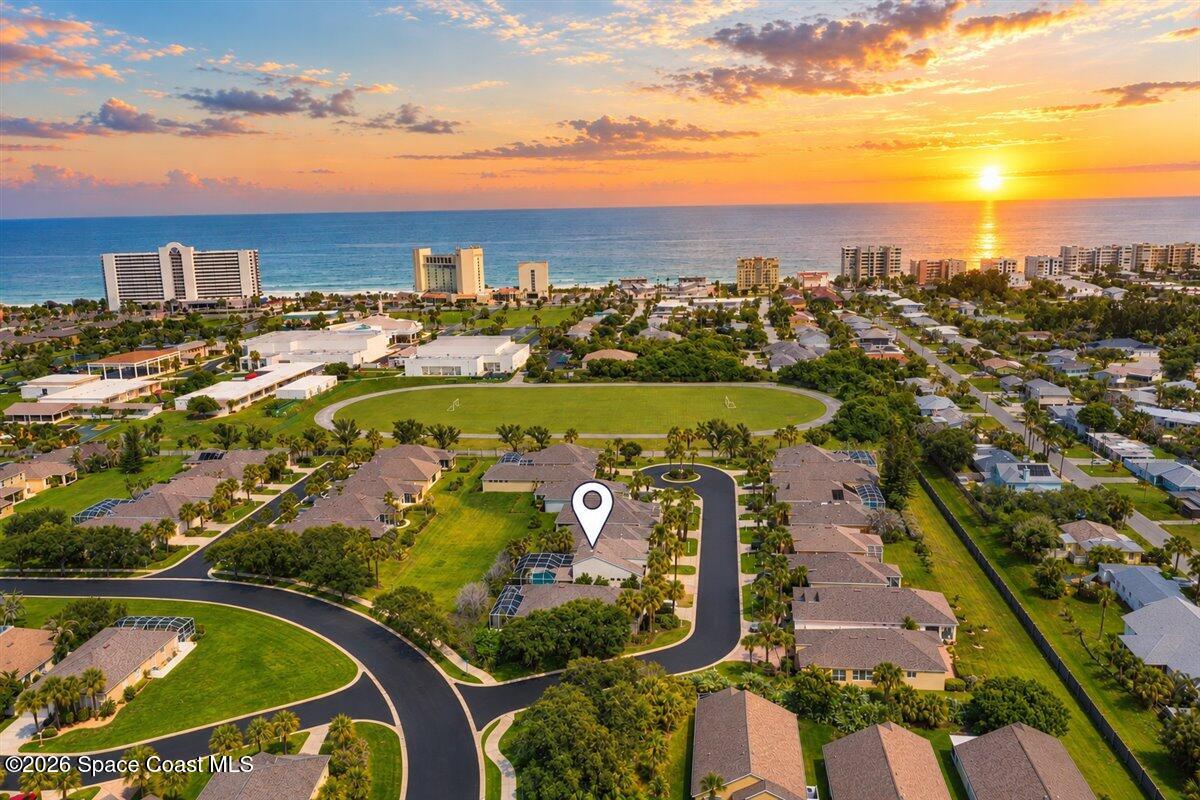
Experience the relaxed coastal lifestyle of Oceanside Village, a sought-after gated beachside community just moments from the beach. This inviting home features an open floor plan ideal for comfortable living and entertaining, with a well-appointed kitchen offering granite countertops, stainless steel appliances and a gas range. Enjoy true indoor-outdoor living with a private screened pool and spa. Numerous updates provide added peace of mind, including a roof replaced in January 2022, gas water heater installed in 2021, hurricane-impact glass on select exterior doors and windows, EV car charger and new garbage disposal. Oceanside Village residents enjoy access to the beach along with community amenities including a pool and tennis courts, making it easy to enjoy the laid-back, outdoor lifestyle that defines Melbourne Beach.

Save
Ask
Tour
Hide
Share
Listing Snapshot
Price 
$585,000
Days On Site 
5 Days
Bedrooms 
3
Inside Area (SqFt) 
2,357 sqft
Total Baths 
3
Full Baths 
2
Partial Baths 
1
Lot Size 
0.11 Acres
Year Built 
1998
MLS® Number 
1087425
Status 
Coming Soon
Property Tax 
$5,941.29
HOA/Condo/Coop Fees 
$172.67 monthly
Sq Ft Source 
Public Records
Friends & Family
Recent Activity
3 days agoStatus changed to Coming Soon
3 days agoListing updated with changes from the MLS®
5 days agoListing first seen on site
General Features
Acres 
0.11
Additional Property Use 
ResidentialSingle Family
Attached Garage 
Yes
Direction Faces 
South
Garage 
Yes
Garage Spaces 
2
Land Lease 
No
Levels 
Two
Parking 
AttachedElectric Vehicle Charging Station(s)GarageGarage Door Opener
Pets 
Yes
Property Sub Type 
Single Family Residence
Security 
Security GateSmoke Detector(s)
Sewer 
Public Sewer
Special Circumstances 
Standard
SqFt Total 
2980
Utilities 
Cable AvailableElectricity ConnectedSewer ConnectedWater Connected
Water Source 
Public
Zoning 
Residential
Interior Features
Appliances 
Electric RangeElectric Water HeaterMicrowaveRefrigerator
Cooling 
Central AirCeiling Fan(s)Electric
Flooring 
CarpetTile
Furnished 
Unfurnished
Heating 
CentralElectric
Interior 
Breakfast BarCeiling Fan(s)Eat-in KitchenKitchen IslandOpen FloorplanVaulted Ceiling(s)
Laundry Features 
Gas Dryer HookupWasher Hookup
Spa 
Yes
Save
Ask
Tour
Hide
Share
Exterior Features
Construction Details 
BlockConcreteFrameWood Siding
Exterior 
Outdoor Shower
Fencing 
Vinyl
Lot Features 
Cul-De-SacSprinklers In FrontSprinklers In Rear
Patio And Porch 
CoveredPatioPorchRear PorchScreened
Pool Features 
In GroundScreen EnclosureWaterfallPrivate
Private Pool 
Yes
Roof 
Shingle
Spa 
Yes
Spa Features 
Above GroundIn GroundPrivate
View 
PoolTrees/Woods
Waterview 
PoolTrees/Woods
Community Features
Association Amenities 
BarbecueClubhouseGatedPlaygroundPoolTennis Court(s)
Association Fee 
$518.0
Association Fee Frequency 
Quarterly
MLS Area 
383 - N Indialantic
Financing Terms Available 
CashConventionalFHA
Roads 
Asphalt
Schools
School District
Unknown
Elementary School
Indialantic
Middle School
Hoover
High School
Melbourne
Listing courtesy of One Sotheby's International

The data relating to real estate shown on this website comes in part from the Internet Data Exchange (IDX) program of Space Coast Association of REALTORS®, Inc. IDX information is provided exclusively for consumers' personal, non-commercial use and may not be used for any purpose other than to identify prospective properties consumers may be interested in purchasing. All data is deemed reliable but is not guaranteed accurate.

Neighborhood & Commute
Source: Walkscore
Save
Ask
Tour
Hide
Share