






Save
Ask
Tour
Hide
Share
$399,900
51 Days On Site

5343 Yaupon Holly Drive
Cocoa, FL 32927

For Sale|Single Family Residence|Active
3
Beds
2
Total Baths
2
Full Baths
2,132
SqFt
$188
/SqFt
2005
Built
Subdivision:
Cypress Woods Phase 3
County:
Brevard

Due to the health concerns created by Coronavirus we are offering personal 1-1 online video walkthough tours where possible.
Call Now: 321-254-0688
Is this the listing for you? We can help make it yours.
321-254-0688
5343 Yaupon Holly Drive5343 Yaupon Holly Drive5343 Yaupon Holly Drive5343 Yaupon Holly Drive
Save
Ask
Tour
Hide
Share

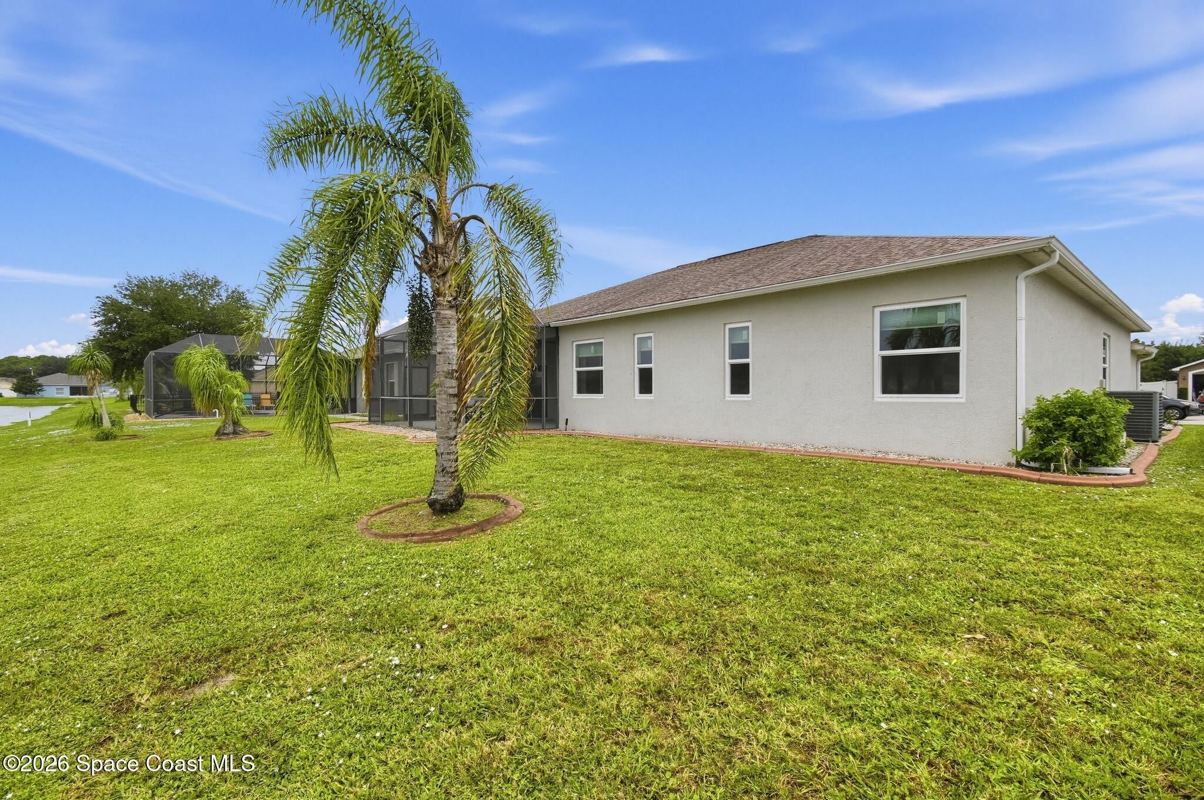
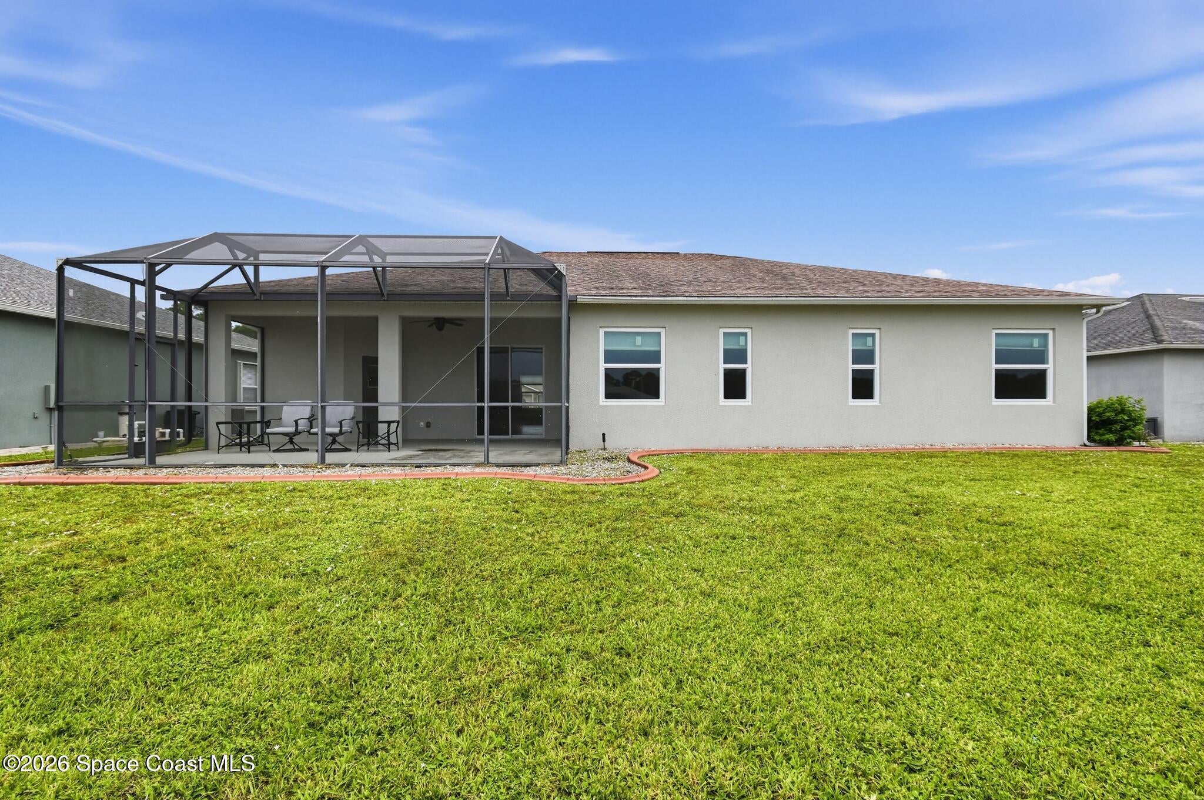
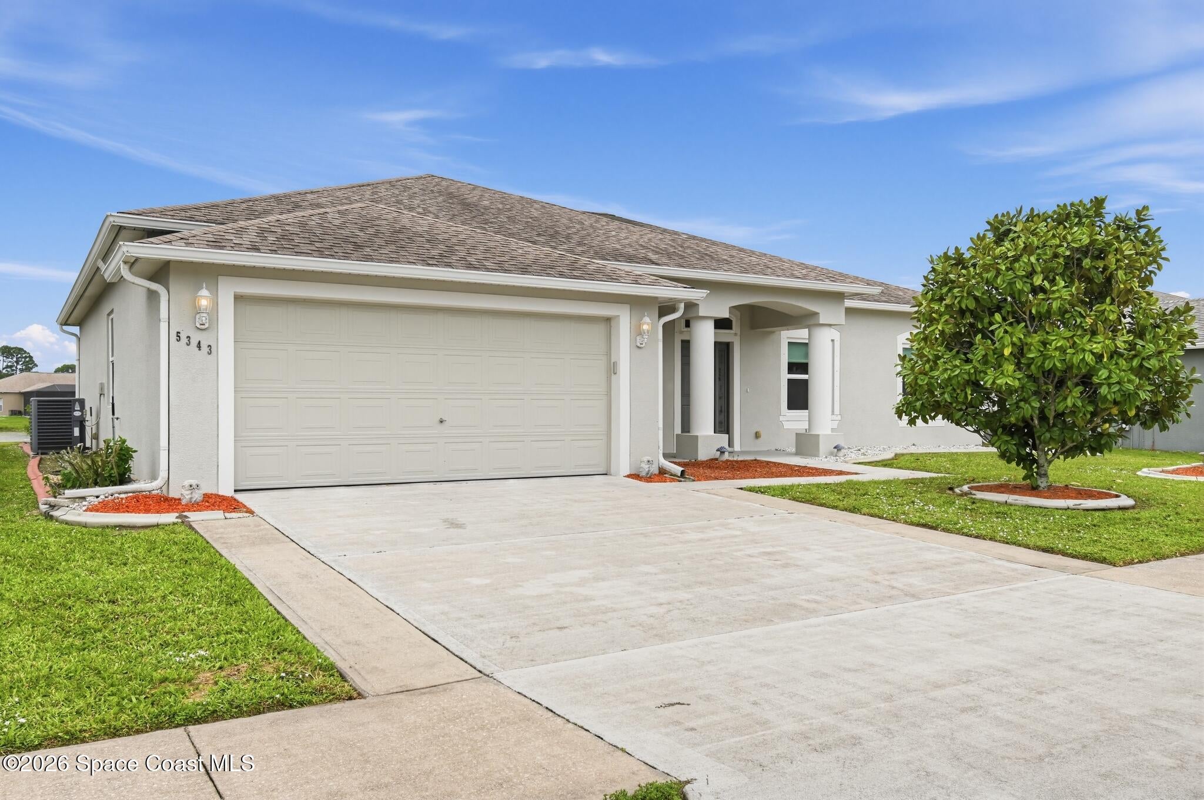
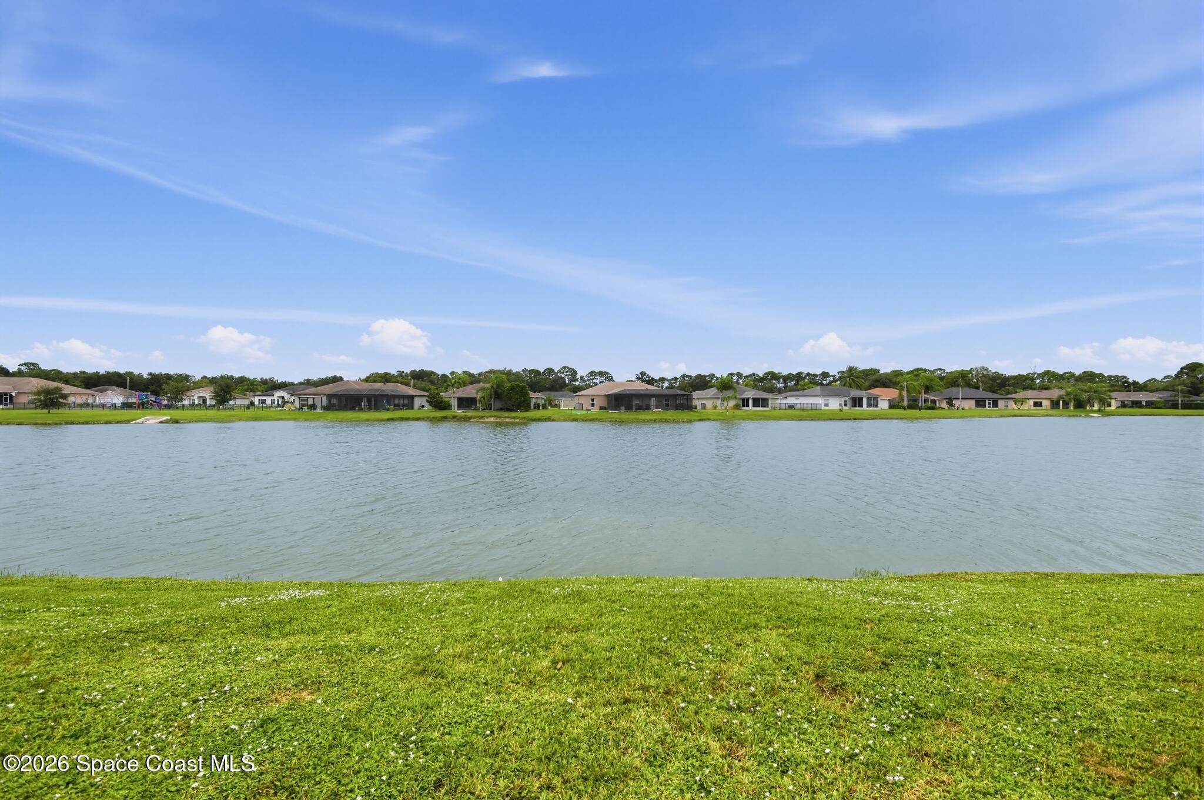
Welcome to Cypress Woods, a desirable, well-established lake community in Port St. John, Brevard County, Florida. This beautifully updated 3-bedroom, 2-bath home offers 2,132 sqft of living space with peaceful lake views. The updated kitchen features quartz countertops and stainless steel appliances, including a brand-new refrigerator and stove plus a higher-end KitchenAid microwave and dishwasher only a few of years old. New luxury vinyl plank flooring runs throughout the main living areas, and new hurricane-rated impact windows add storm protection, energy efficiency, and potential insurance savings. The flexible floor plan includes a separate living room, family room, kitchen, dining area, and guest bedroom, all overlooking the lake, plus a private home office with French doors. The spacious primary suite features two closets for storage. Close to schools, shopping, parks, and everyday conveniences, with easy access to I-95, US-1, Kennedy Space Center, and beaches. Priced to Sell!

Save
Ask
Tour
Hide
Share
Listing Snapshot
Price 
$399,900
Days On Site 
51 Days
Bedrooms 
3
Inside Area (SqFt) 
2,132 sqft
Total Baths 
2
Full Baths 
2
Partial Baths 
N/A
Lot Size 
0.19 Acres
Year Built 
2005
MLS Number 
1087776
Status 
Active
Property Tax 
$3,556.29
HOA/Condo/Coop Fees 
$31.67 monthly
Sq Ft Source 
Public Records
Friends & Family
Recent Activity
6 days agoListing updated with changes from the MLS
6 days agoStatus changed to Active
2 months agoListing first seen on site
General Features
Acres 
0.19
Additional Property Use 
Single Family
Attached Garage 
Yes
Direction Faces 
North
Garage 
Yes
Garage Spaces 
2
Parking 
AttachedGarage Door OpenerGarage
Pets 
Yes
Property Condition 
Updated/Remodeled
Property Sub Type 
Single Family Residence
Security 
Smoke Detector(s)
Sewer 
Public Sewer
Special Circumstances 
Standard
Style 
RanchTraditional
Utilities 
Cable AvailableElectricity AvailableElectricity ConnectedSewer AvailableSewer ConnectedWater Available
Water Source 
Public
Zoning 
Residential
Interior Features
Appliances 
DishwasherDisposalElectric OvenElectric RangeElectric Water HeaterIce MakerMicrowaveRefrigerator
Cooling 
Central AirCeiling Fan(s)
Electric 
200+ Amp ServiceUnderground
Flooring 
CarpetVinyl
Furnished 
Unfurnished
Heating 
Central
Interior 
Breakfast BarCeiling Fan(s)Eat-in KitchenEntrance FoyerPantryWalk-In Closet(s)
Laundry Features 
In BasementElectric Dryer HookupIn UnitLower Level
Save
Ask
Tour
Hide
Share
Exterior Features
Construction Details 
BlockStucco
Lot Features 
Sprinklers In FrontSprinklers In Rear
Patio And Porch 
Front PorchPorchRear PorchScreened
Road Frontage 
City Street
Roof 
Shingle
View 
Lake
Waterview 
Lake
Community Features
Association Amenities 
Playground
Association Fee 
$380.0
Association Fee Frequency 
Annually
Community Features 
CurbsSidewalksStreet Lights
MLS Area 
107 - Port St. John
Financing Terms Available 
CashConventionalFHAVA Loan
Roads 
ConcretePaved
Schools
School District
Unknown
Elementary School
Atlantis
Middle School
Space Coast
High School
Space Coast
Listing courtesy of PMI Metro Lakes

The data relating to real estate shown on this website comes in part from the Internet Data Exchange (IDX) program of Space Coast Association of REALTORS®, Inc. IDX information is provided exclusively for consumers' personal, non-commercial use and may not be used for any purpose other than to identify prospective properties consumers may be interested in purchasing. All data is deemed reliable but is not guaranteed accurate.

Neighborhood & Commute
Source: Walkscore
Save
Ask
Tour
Hide
Share