Save
Ask
Tour
Hide
Share
$215,000
1 Day On Site

837 Greenwood Manor Circle 8-A
West Melbourne, FL 32904

For Sale|Condominium|Active
2
Beds
2
Total Baths
2
Full Baths
1,568
SqFt
$137
/SqFt
1988
Built
Subdivision:
Greenwood Manor Condo 2
County:
Brevard

Due to the health concerns created by Coronavirus we are offering personal 1-1 online video walkthough tours where possible.
Call Now: 321-254-0688
Is this the listing for you? We can help make it yours.
321-254-0688
837 Greenwood Manor Circle 8-A837 Greenwood Manor Circle 8-A837 Greenwood Manor Circle 8-A837 Greenwood Manor Circle 8-A
Save
Ask
Tour
Hide
Share

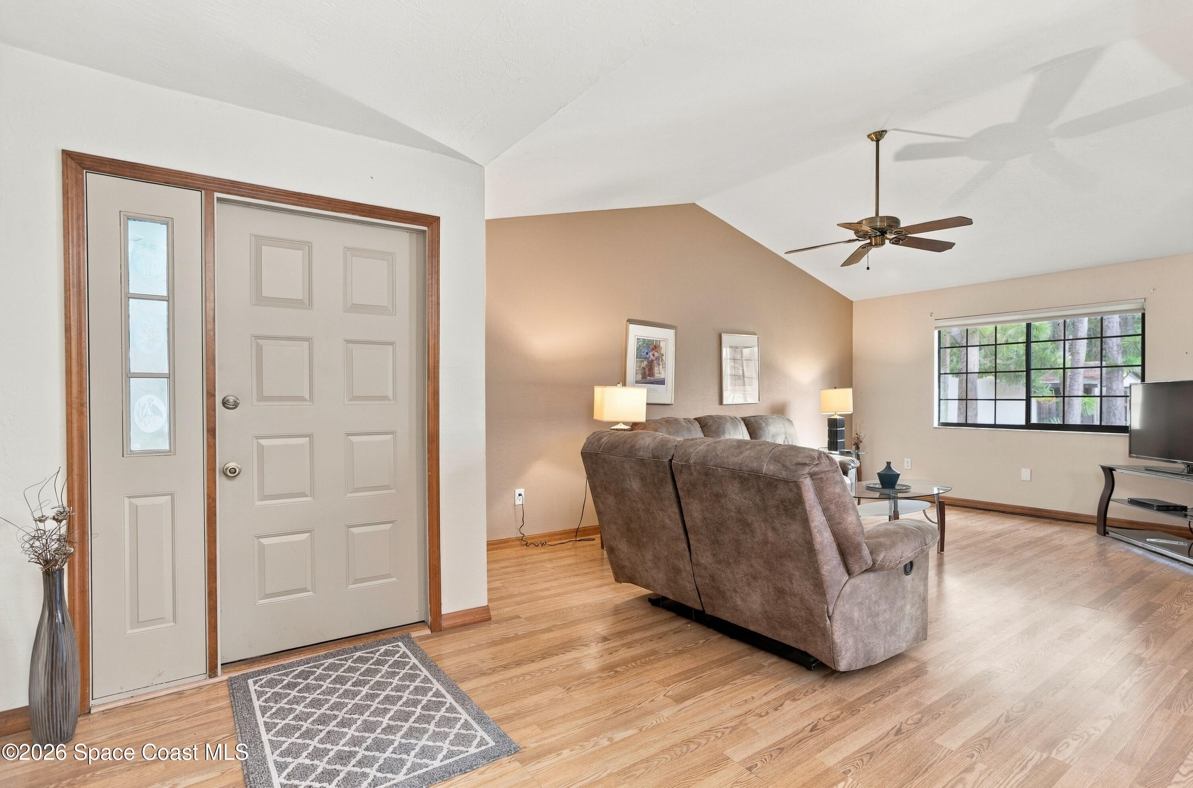
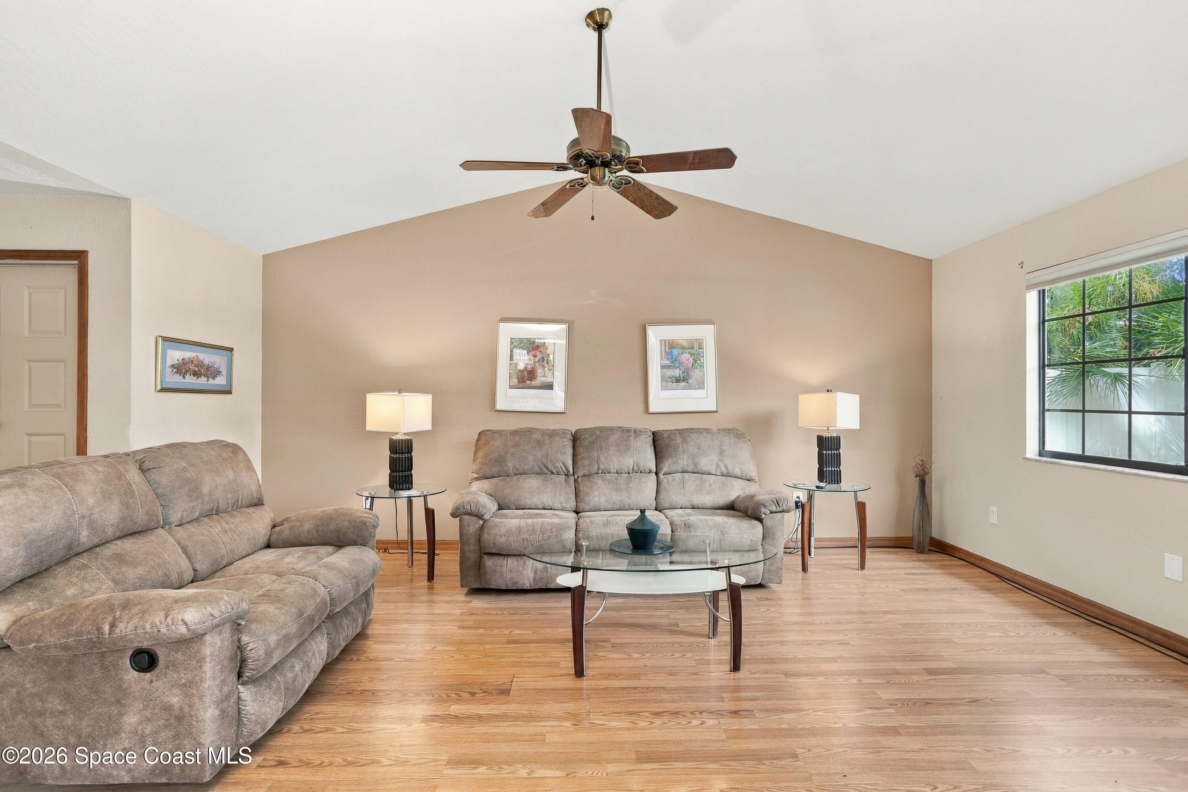
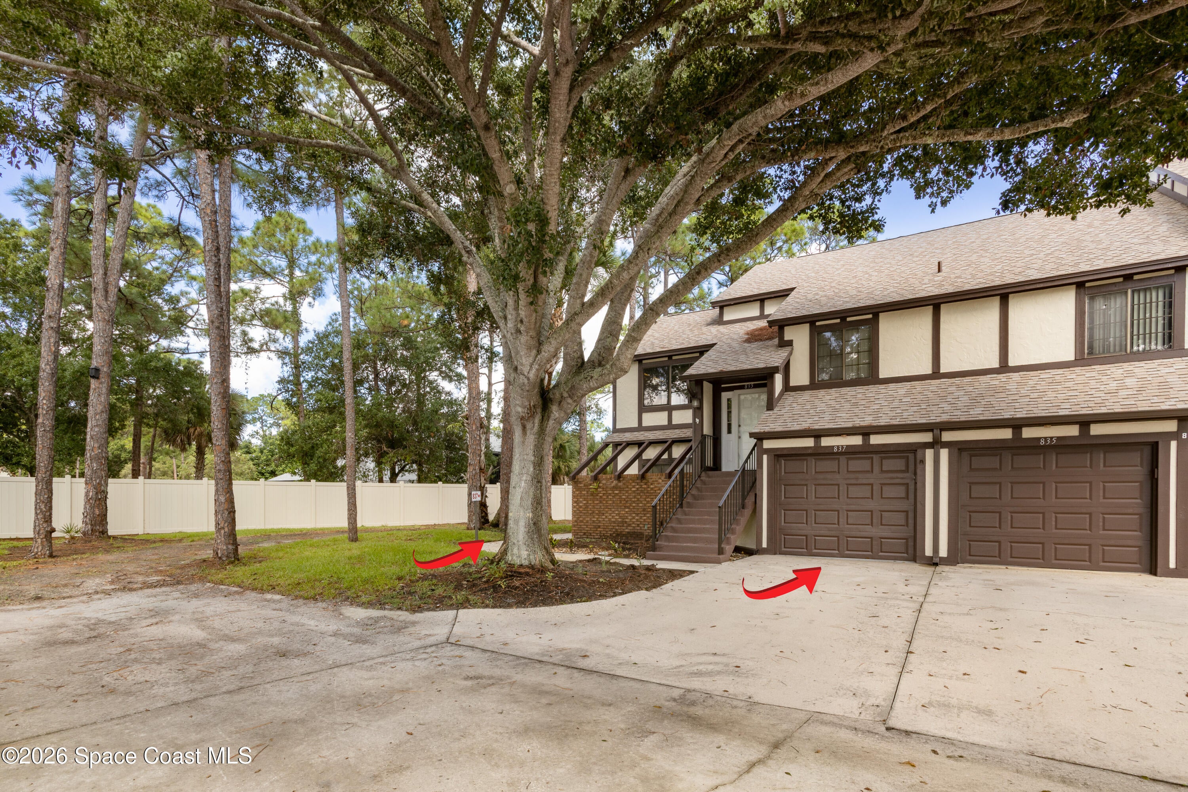
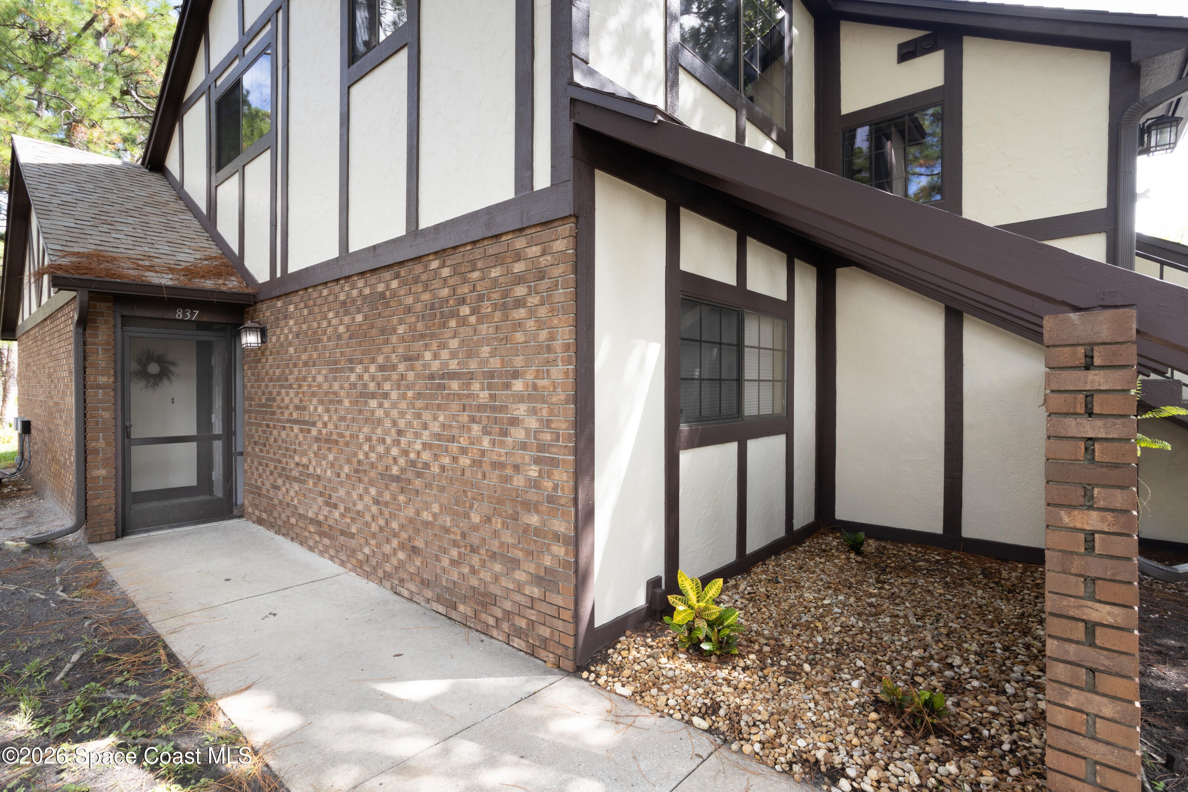
This condo feels like home from the moment you walk in the door with sweeping views of the most beautiful storybook pond. Located in Greenwood Manor, a gated, private 'All Ages' community where this desirable first floor end-unit comes with a private attached garage (plus storage room) offering the perfect blend of comfort, privacy and Florida living. This beautifully maintained, move-in-ready condo features a combination of laminate, ceramic tile (in wet areas) and vinyl flooring. A huge living room features a cathedral ceiling, complemented by an abundance of natural light. The Florida room, incorporated into the kitchen provides additional living space making this unit larger than many others in the community. Both bedrooms are generously sized, each offering its own full bathroom and huge walk-in closets. Conveniently located with easy access to I-95, beautiful beaches, shopping, Disney, Northrop Grumman, L3Harris, FIT & MLB Airport. This one is a MUST-SEE! New 50

Save
Ask
Tour
Hide
Share
Listing Snapshot
Price 
$215,000
Days On Site 
1 Day
Bedrooms 
2
Inside Area (SqFt) 
1,568 sqft
Total Baths 
2
Full Baths 
2
Partial Baths 
N/A
Lot Size 
0.1 Acres
Year Built 
1988
MLS® Number 
1087790
Status 
Active
Property Tax 
$2,879.54
HOA/Condo/Coop Fees 
$606 monthly
Sq Ft Source 
Public Records
Friends & Family
Recent Activity
yesterdayListing first seen on site
yesterdayListing updated with changes from the MLS®
General Features
Acres 
0.1
Additional Property Use 
Residential
Direction Faces 
South
Garage 
Yes
Garage Spaces 
1
Levels 
One
Number Of Stories 
2
Parking 
AssignedGarageGarage Door OpenerOther
Pets 
Number LimitYes
Property Sub Type 
Condominium
Security 
Security GateSmoke Detector(s)
Sewer 
Public Sewer
Special Circumstances 
Standard
Style 
Other
Utilities 
Cable AvailableCable ConnectedElectricity ConnectedSewer ConnectedWater Connected
Water Source 
Public
Interior Features
Appliances 
DishwasherDryerElectric RangeElectric Water HeaterIce MakerMicrowaveRefrigeratorWasher
Cooling 
Central AirCeiling Fan(s)Electric
Electric 
200+ Amp Service
Flooring 
LaminateTileVinyl
Furnished 
Unfurnished
Heating 
CentralElectric
Interior 
Ceiling Fan(s)Eat-in KitchenHis and Hers ClosetsVaulted Ceiling(s)Walk-In Closet(s)
Laundry Features 
In Unit
Save
Ask
Tour
Hide
Share
Exterior Features
Construction Details 
Brick VeneerFiber CementFrame
Exterior 
Other
Lot Features 
Corner LotSprinklers In FrontSprinklers In RearOtherWaterfront
Patio And Porch 
Patio
Road Frontage 
Private Road
Roof 
Shingle
Spa Features 
HeatedIn Ground
View 
PondTrees/WoodsWater
Waterfront Features 
Pond
Waterview 
PondTrees/WoodsWater
Community Features
Association Amenities 
Cable TVCar Wash AreaClubhouseFitness CenterGatedMaintenance GroundsMaintenance StructurePlaygroundPoolRacquetballRV/Boat StorageSaunaShuffleboard CourtSpa/Hot TubTennis Court(s)TrashOther
Association Fee 
$606.0
Association Fee Frequency 
Monthly
MLS Area 
331 - West Melbourne
Financing Terms Available 
CashConventional
Roads 
Concrete
Schools
School District
Unknown
Elementary School
Roy Allen
Middle School
Central
High School
Melbourne
Listing courtesy of Dale Sorensen Real Estate Inc.

The data relating to real estate shown on this website comes in part from the Internet Data Exchange (IDX) program of Space Coast Association of REALTORS®, Inc. IDX information is provided exclusively for consumers' personal, non-commercial use and may not be used for any purpose other than to identify prospective properties consumers may be interested in purchasing. All data is deemed reliable but is not guaranteed accurate.

Neighborhood & Commute
Source: Walkscore
Save
Ask
Tour
Hide
Share