Save
Ask
Tour
Hide
Share
$369,900
1 Day On Site

688 Brockton Way
West Melbourne, FL 32904

Single Family Residence|Coming Soon
3
Beds
2
Total Baths
2
Full Baths
1,958
SqFt
$189
/SqFt
1999
Built
Subdivision:
Compass Pointe
County:
Brevard

Due to the health concerns created by Coronavirus we are offering personal 1-1 online video walkthough tours where possible.
Call Now: 321-254-0688
Is this the listing for you? We can help make it yours.
321-254-0688
688 Brockton Way688 Brockton Way688 Brockton Way688 Brockton Way
Save
Ask
Tour
Hide
Share

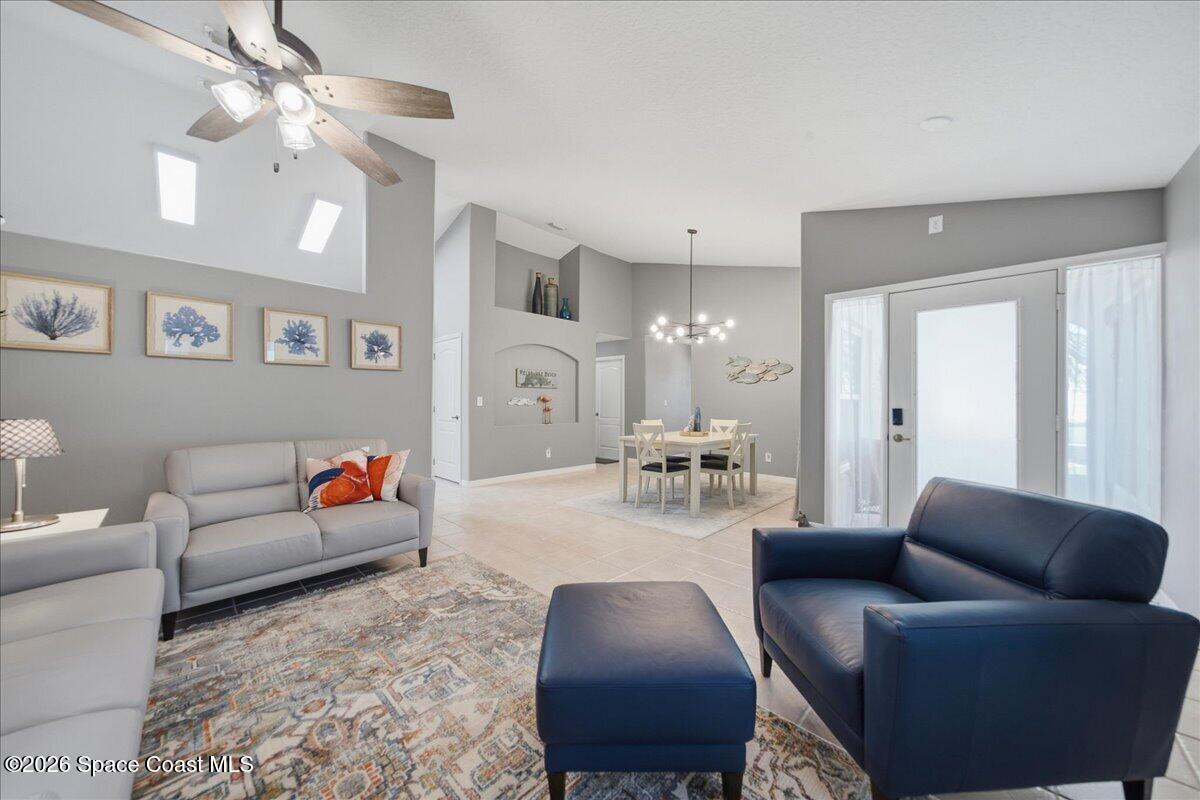
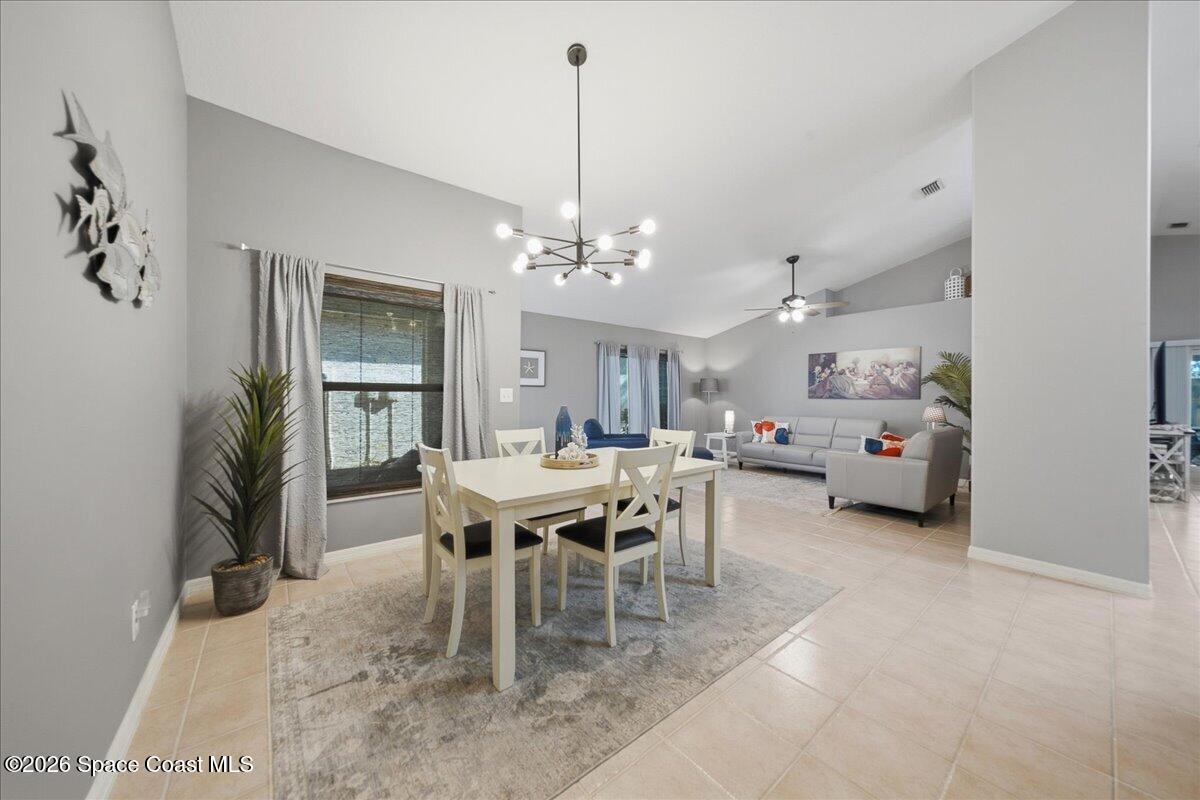
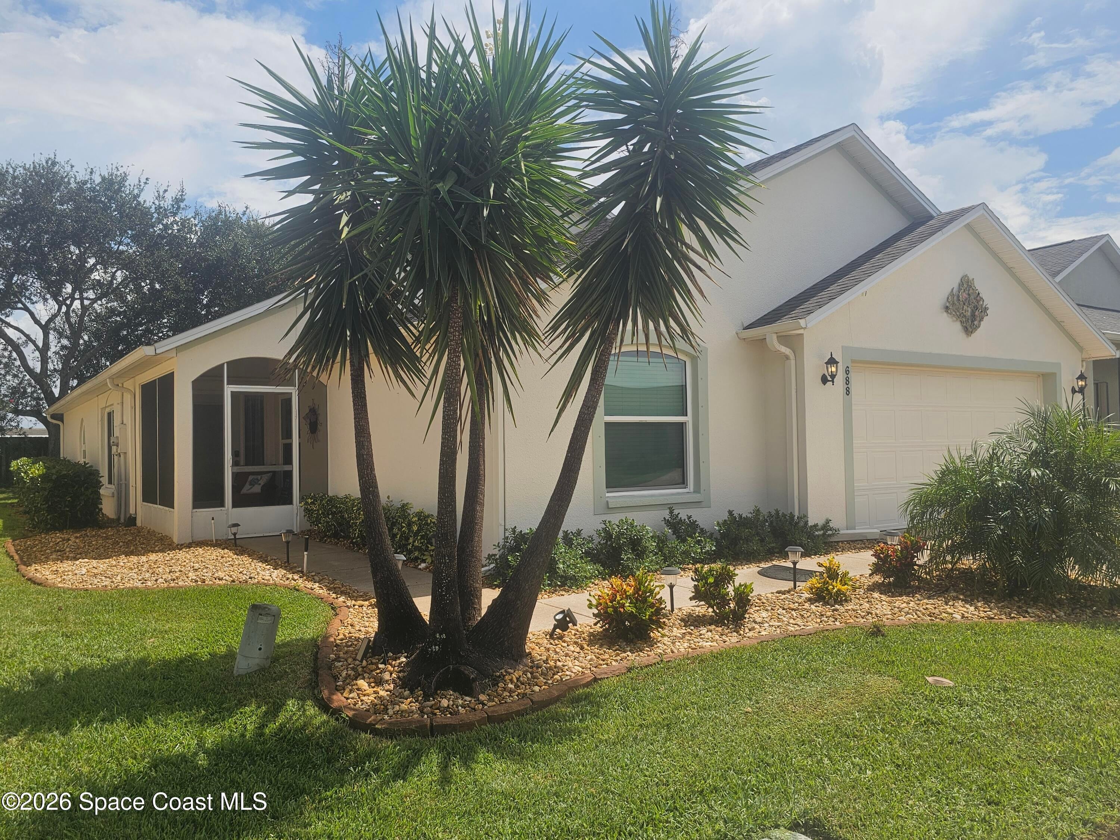
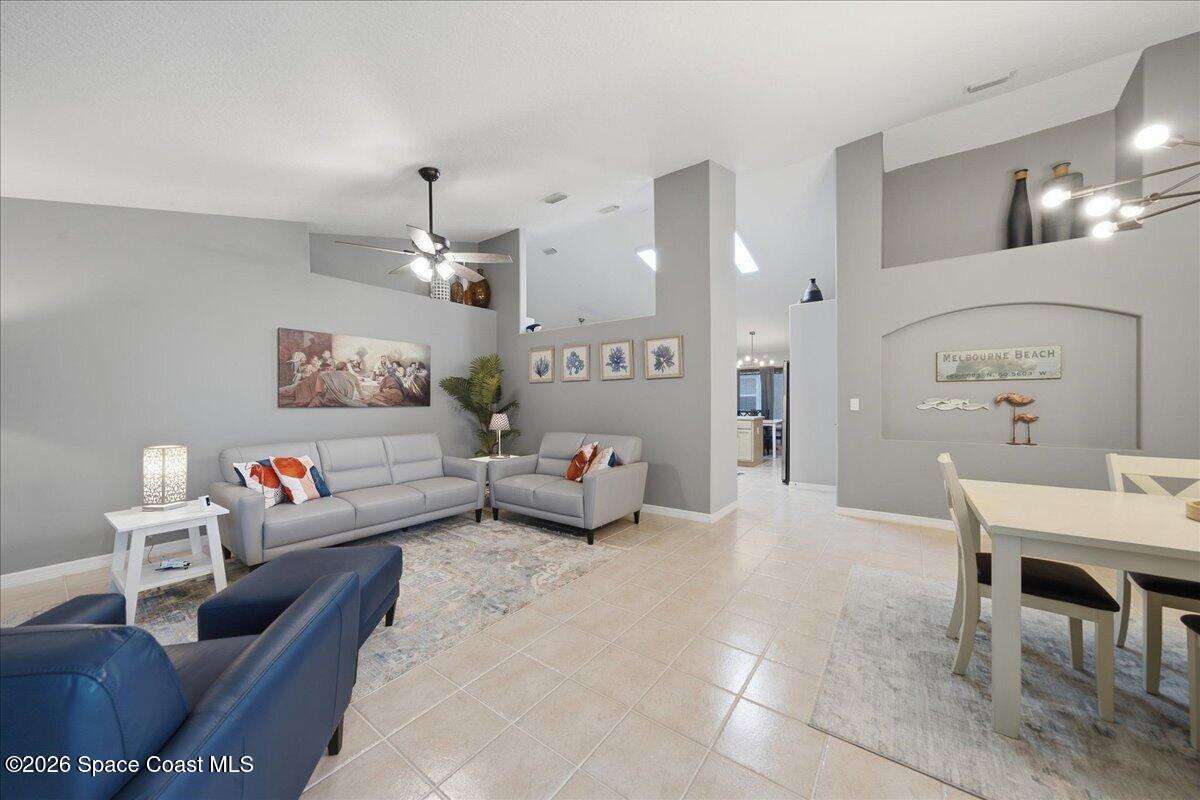
Enjoy 55+ active adult living in the desirable gated community of Compass Pointe in West Melbourne! This beautiful, turn-key home offers a split-bedroom layout, vaulted ceilings, and an open kitchen, family room, and breakfast nook. Enjoy a screened front porch and another screened porch overlooking the private, quiet backyard. Updates include a 2019 roof, 2021 HVAC, 2017 water heater, new impact windows and sliders, newer stainless steel appliances, refinished kitchen cabinetry, new LVP flooring, automatic interior shades, fresh paint, updated lighting and fans, tiled patio, and refreshed landscaping. Turn-key and ready to enjoy, with furnishings negotiable. And it's more than just a home, it's a lifestyle. Compass Pointe offers an active community with a heated pool/spa, fitness room, clubhouse, shuffleboard, and plenty of opportunities to connect with neighbors. Conveniently located near shopping, restaurants, and everyday essentials, with the beaches just 7 miles away.

Save
Ask
Tour
Hide
Share
Listing Snapshot
Price 
$369,900
Days On Site 
1 Day
Bedrooms 
3
Inside Area (SqFt) 
1,958 sqft
Total Baths 
2
Full Baths 
2
Partial Baths 
N/A
Lot Size 
0.14 Acres
Year Built 
1999
MLS® Number 
1087872
Status 
Coming Soon
Property Tax 
$4,406.37
HOA/Condo/Coop Fees 
$250 monthly
Sq Ft Source 
Assessor
Friends & Family
Recent Activity
yesterdayListing first seen on site
yesterdayListing updated with changes from the MLS®
General Features
Acres 
0.14
Additional Property Use 
Residential
Attached Garage 
Yes
Direction Faces 
West
Garage 
Yes
Garage Spaces 
2
Levels 
One
Parking 
AttachedGarage
Property Sub Type 
Single Family Residence
Security 
Security Gate
Sewer 
Public Sewer
Special Circumstances 
Standard
Style 
Ranch
Utilities 
Cable AvailableCable ConnectedElectricity ConnectedWater Connected
Water Source 
Public
Interior Features
Appliances 
DishwasherDisposalDryerElectric RangeElectric Water HeaterMicrowaveRefrigeratorWasher
Cooling 
Central AirCeiling Fan(s)Electric
Flooring 
LaminateTile
Furnished 
Negotiable
Heating 
CentralElectric
Interior 
Breakfast BarCeiling Fan(s)Open FloorplanPantrySmart ThermostatVaulted Ceiling(s)Walk-In Closet(s)
Laundry Features 
Electric Dryer HookupIn UnitSinkWasher Hookup
Save
Ask
Tour
Hide
Share
Exterior Features
Construction Details 
BlockStucco
Lot Features 
Sprinklers In FrontSprinklers In Rear
Patio And Porch 
Front PorchRear PorchScreened
Roof 
Shingle
Spa Features 
CommunityHeatedIn Ground
View 
Trees/Woods
Waterview 
Trees/Woods
Community Features
Association Amenities 
ClubhouseFitness CenterGatedMaintenance GroundsPoolShuffleboard CourtSpa/Hot Tub
Association Fee 
$250.0
Association Fee Frequency 
Monthly
MLS Area 
331 - West Melbourne
Senior Community 
Yes
Financing Terms Available 
CashConventionalFHAVA Loan
Schools
School District
Unknown
Elementary School
Meadowlane
Middle School
Central
High School
Melbourne
Listing courtesy of LPT Realty LLC

The data relating to real estate shown on this website comes in part from the Internet Data Exchange (IDX) program of Space Coast Association of REALTORS®, Inc. IDX information is provided exclusively for consumers' personal, non-commercial use and may not be used for any purpose other than to identify prospective properties consumers may be interested in purchasing. All data is deemed reliable but is not guaranteed accurate.

Neighborhood & Commute
Source: Walkscore
Save
Ask
Tour
Hide
Share