Save
Ask
Tour
Hide
Share
$529,900
1 Day On Site

1563 Payette Lane
West Melbourne, FL 32904

For Sale|Single Family Residence|Active
3
Beds
3
Total Baths
3
Full Baths
1,900
SqFt
$279
/SqFt
2003
Built
Subdivision:
Oak Grove at W Melbourne Phase 2
County:
Brevard

Due to the health concerns created by Coronavirus we are offering personal 1-1 online video walkthough tours where possible.
Call Now: 321-254-0688
Is this the listing for you? We can help make it yours.
321-254-0688
Upcoming Open Houses
Due to COVID-19, we recommend you verify Open Houses before attending.
Sat, Sep 19, 10:00 AM - 12:00 PM
1563 Payette Lane1563 Payette Lane1563 Payette Lane1563 Payette Lane
Save
Ask
Tour
Hide
Share

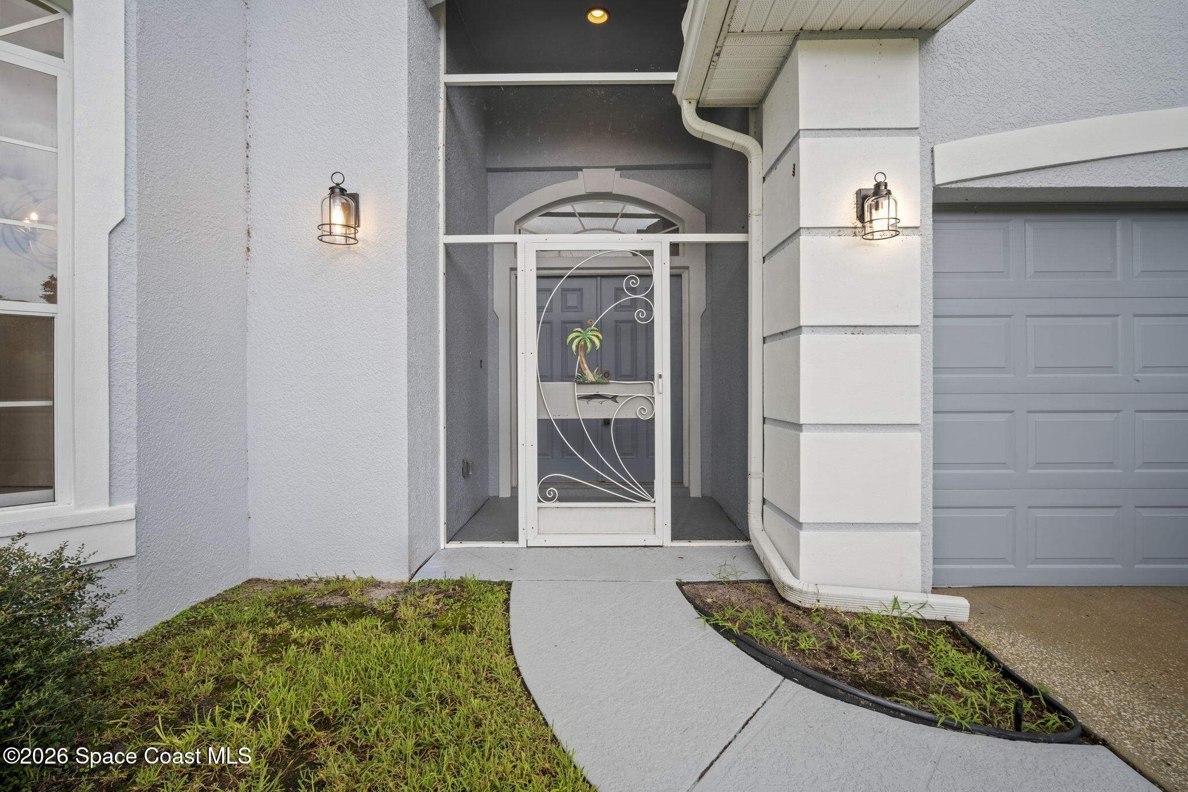
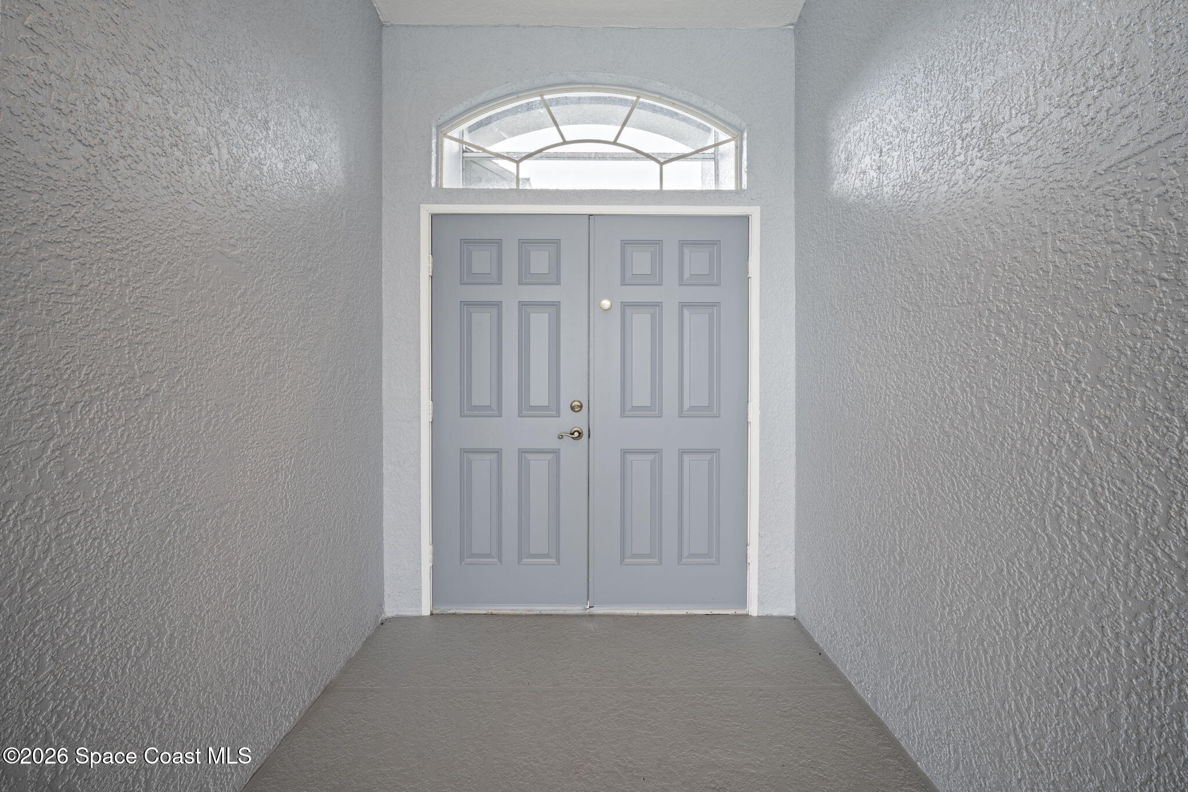
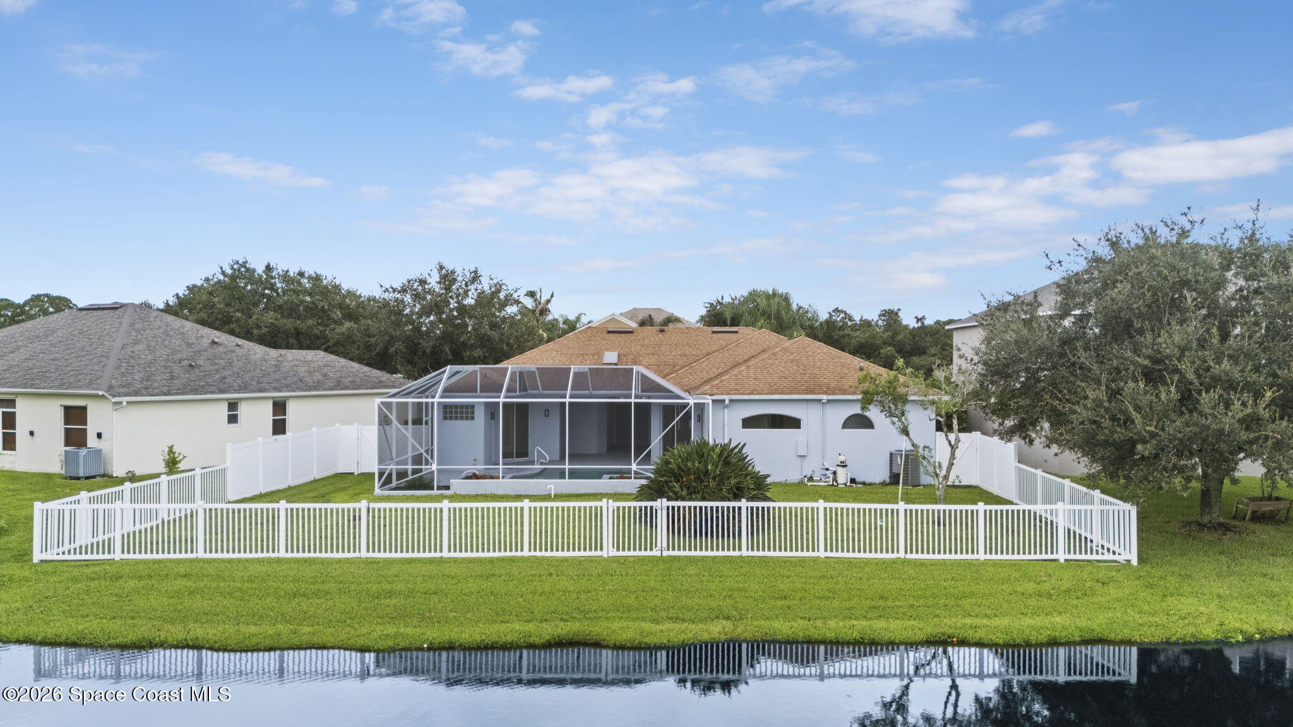
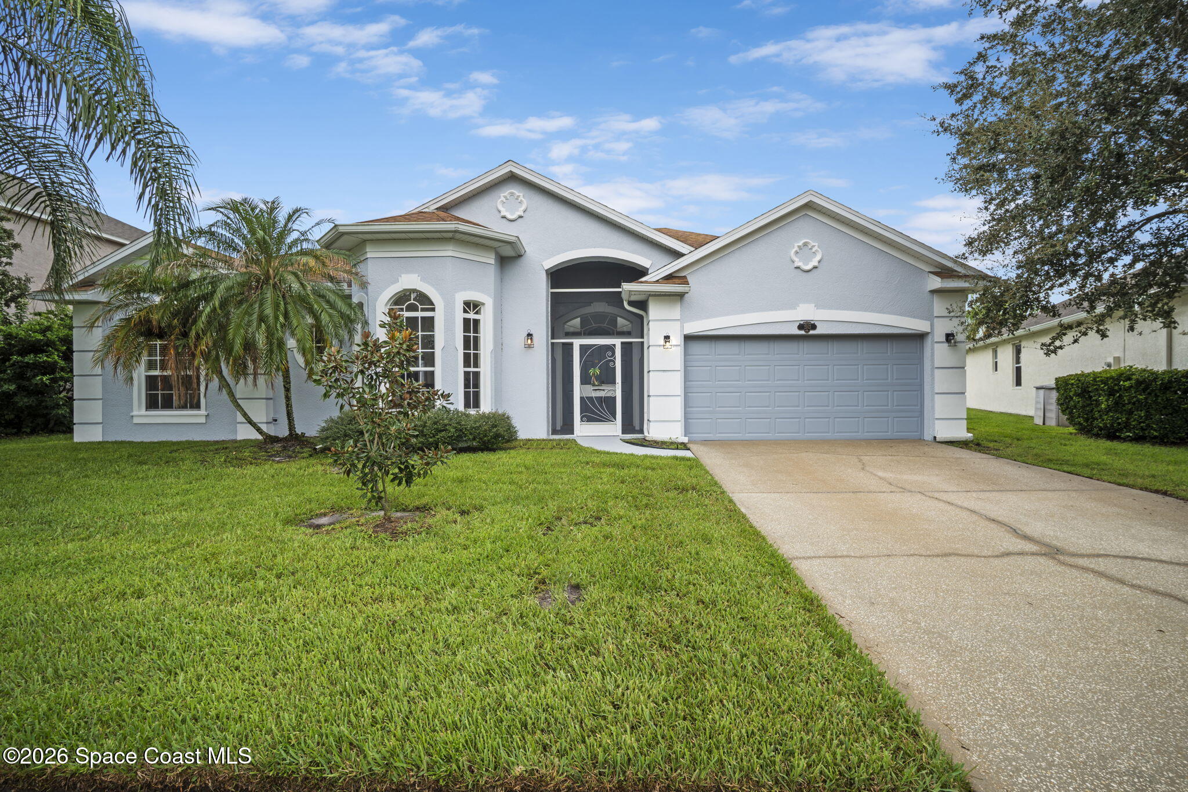
Open the front door and you immediately feel why this is the most desirable floor plan in Oak Grove, a layout shared by only 15 homes in the 260-home community, and only 1 of 2 with this elevation and a pool. The entry opens straight into a private courtyard pool area overlooking the lake and waterfall pool. From there, head into the main home (an open concept 2/2 with a bonus room) or over to the separate pool-side in-law suite, with its own bedroom and full bath, perfect for guests, extended family, or a private office. The fully fenced backyard sits right on the lake, peaceful and private with no rear neighbors. A 2026 refresh means all new kitchen appliances, kitchen sink and faucets, new flooring, light fixtures, and ceiling fans throughout, full interior and exterior paint, steam-cleaned tile inside, and pressure washing outside. Roof, HVAC, and garage door are all newer. Too many features to count! Full list in the documents tab. This one won't last -- schedule a showing today!

Save
Ask
Tour
Hide
Share
Listing Snapshot
Price 
$529,900
Days On Site 
1 Day
Bedrooms 
3
Inside Area (SqFt) 
1,900 sqft
Total Baths 
3
Full Baths 
3
Partial Baths 
N/A
Lot Size 
0.21 Acres
Year Built 
2003
MLS® Number 
1087885
Status 
Active
Property Tax 
$2,373.77
HOA/Condo/Coop Fees 
$36.42 monthly
Sq Ft Source 
Appraiser
Friends & Family
Recent Activity
yesterdayListing first seen on site
yesterdayListing updated with changes from the MLS®
General Features
Acres 
0.21
Additional Property Use 
ResidentialSingle Family
Attached Garage 
Yes
Direction Faces 
South
Garage 
Yes
Garage Spaces 
2
Levels 
One
Parking 
AttachedCoveredGarage
Pets 
Yes
Property Condition 
Updated/Remodeled
Property Sub Type 
Single Family Residence
Security 
Smoke Detector(s)
Sewer 
Public Sewer
Special Circumstances 
Standard
SqFt Total 
2704
Utilities 
Cable AvailableElectricity ConnectedSewer ConnectedWater Connected
Water Source 
Public
Zoning 
Residential
Interior Features
Appliances 
DishwasherDisposalElectric OvenElectric RangeFreezerMicrowaveRefrigerator
Cooling 
Central AirCeiling Fan(s)Electric
Flooring 
CarpetTile
Furnished 
Unfurnished
Heating 
CentralElectric
Interior 
Breakfast BarCeiling Fan(s)Eat-in KitchenIn-Law FloorplanOpen FloorplanPantryWalk-In Closet(s)
Laundry Features 
Electric Dryer HookupIn UnitWasher Hookup
Save
Ask
Tour
Hide
Share
Exterior Features
Construction Details 
BlockStucco
Exterior 
Outdoor Shower
Fencing 
FencedBack YardFullPrivacyVinyl
Lot Features 
Sprinklers In FrontSprinklers In RearWaterfront
Other Structures 
Guest House
Patio And Porch 
PatioScreened
Pool Features 
In GroundScreen EnclosureWaterfallPrivate
Private Pool 
Yes
Roof 
Shingle
View 
Pond
Waterfront 
Yes
Waterfront Features 
Lake Front
Waterview 
Pond
Community Features
Association Amenities 
Basketball CourtParkPlayground
Association Fee 
$437.0
Association Fee Frequency 
Annually
MLS Area 
331 - West Melbourne
Financing Terms Available 
CashConventionalFHAVA Loan
Roads 
AsphaltPaved
Schools
School District
Unknown
Elementary School
Meadowlane
Middle School
Central
High School
Melbourne
Listing courtesy of Denovo Realty

The data relating to real estate shown on this website comes in part from the Internet Data Exchange (IDX) program of Space Coast Association of REALTORS®, Inc. IDX information is provided exclusively for consumers' personal, non-commercial use and may not be used for any purpose other than to identify prospective properties consumers may be interested in purchasing. All data is deemed reliable but is not guaranteed accurate.

Neighborhood & Commute
Source: Walkscore
Save
Ask
Tour
Hide
Share