Save
Ask
Tour
Hide
Share
$1,019,700
1 Day On Site

5327 Kirkwall Circle
Melbourne, FL 32940

For Sale|Single Family Residence|Active
4
Beds
3
Total Baths
2
Full Baths
1
Partial Bath
2,175
SqFt
$469
/SqFt
2016
Built
Subdivision:
St Andrews Manor
County:
Brevard

Due to the health concerns created by Coronavirus we are offering personal 1-1 online video walkthough tours where possible.
Call Now: 321-254-0688
Is this the listing for you? We can help make it yours.
321-254-0688
Upcoming Open Houses
Due to COVID-19, we recommend you verify Open Houses before attending.
Sat, Sep 26, 11:00 AM - 1:00 PM
5327 Kirkwall Circle5327 Kirkwall Circle5327 Kirkwall Circle5327 Kirkwall Circle
Save
Ask
Tour
Hide
Share

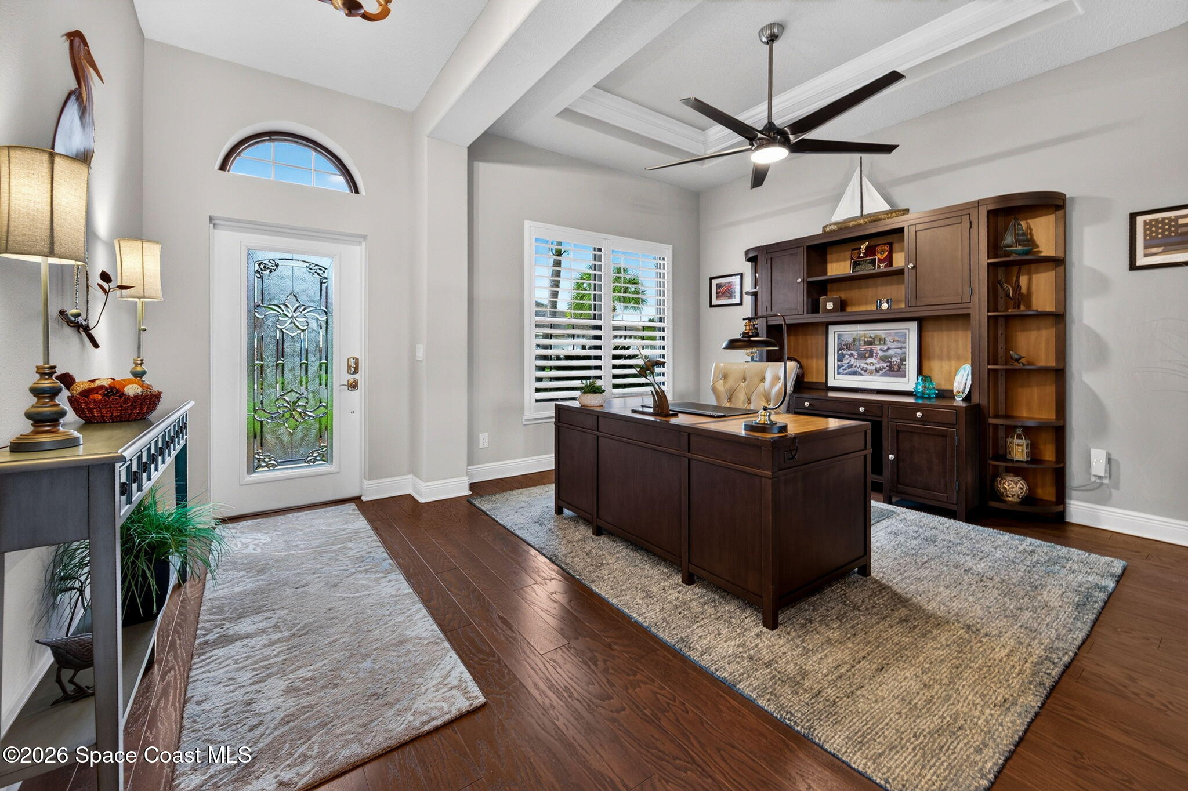
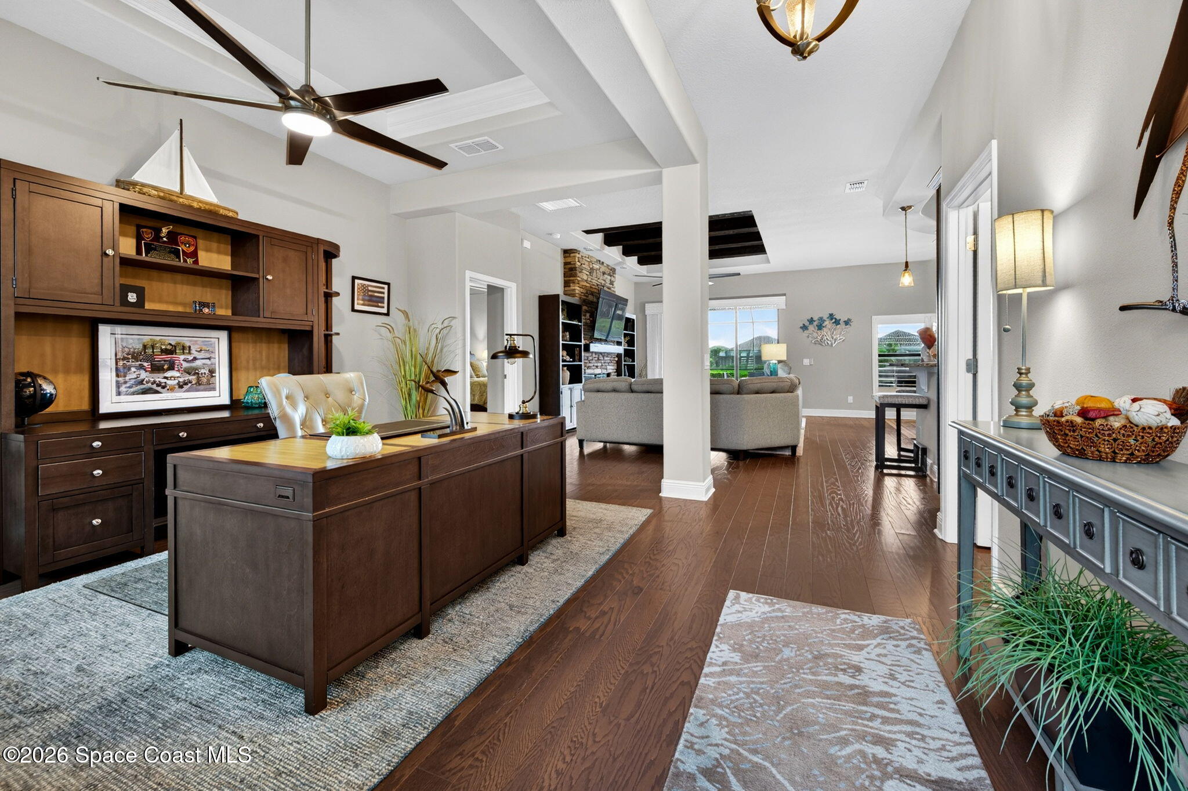
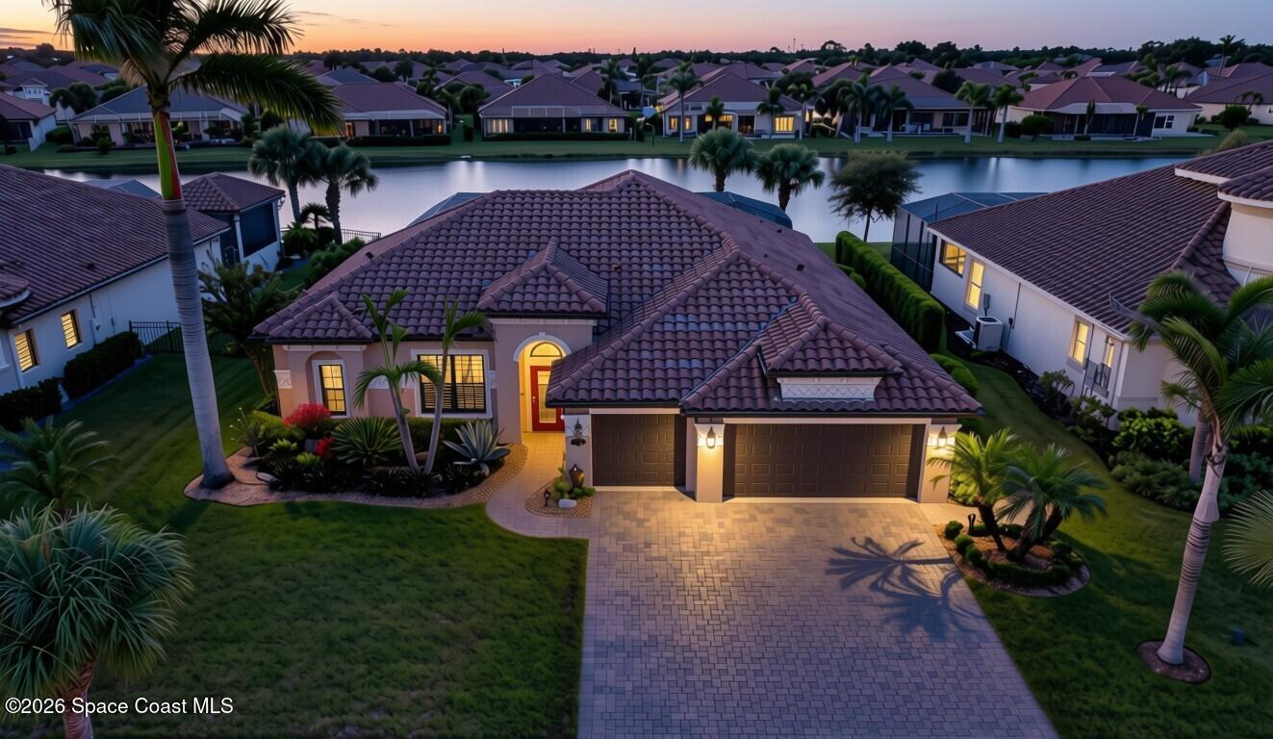
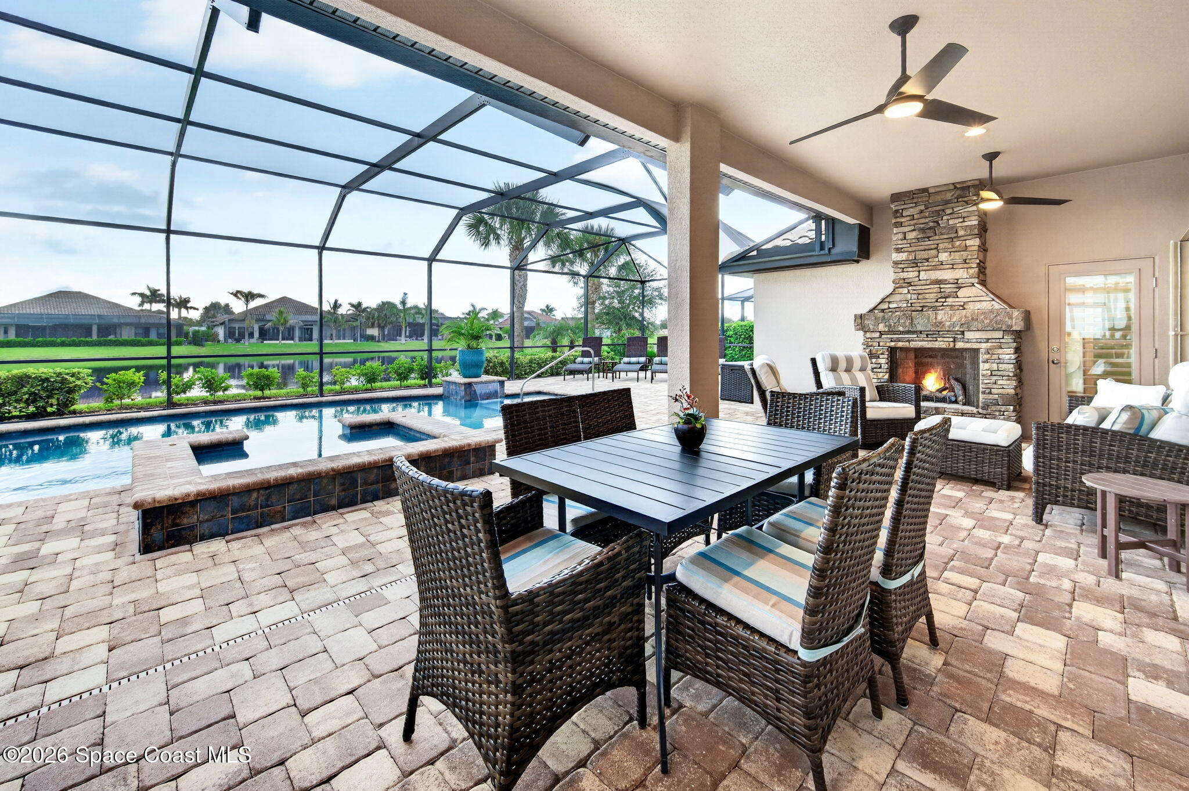
Your luxury dream home is now available in St. Andrews Manor! No expense was spared to create this beautiful 4 BR/2.5 BA/3 car garage POOL/SPA & lakefront home! Sellers added so many upgrades and have kept this home impeccable for you! Featuring fresh exterior, whole house paint in 2026, two fireplaces (electric, with stone and decorative lighting inside and a stone gas fireplace outside), plantation shutters, glistening wood flooring, newer appliances, double tray ceilings with crown molding in the primary suite, plus crown molding in the guest bedrooms, accordion shutters for windows and doors plus front impact windows, gourmet extended kitchen, upgraded light fixtures and fans, fenced in dog run, upgraded landscaping with garden stone accents, and wood beams in tray ceiling of the living room. The back yard extended paver lanai features a beautiful pool & spa, a summer kitchen and extra sitting space to enjoy your fireplace and the tranquil water views! Paradise found!

Save
Ask
Tour
Hide
Share
Listing Snapshot
Price 
$1,019,700
Days On Site 
1 Day
Bedrooms 
4
Inside Area (SqFt) 
2,175 sqft
Total Baths 
3
Full Baths 
2
Partial Baths 
1
Lot Size 
0.25 Acres
Year Built 
2016
MLS® Number 
1088365
Status 
Active
Property Tax 
$6,282.11
HOA/Condo/Coop Fees 
$105.83 monthly
Sq Ft Source 
Builder
Friends & Family
Recent Activity
yesterdayListing first seen on site
yesterdayListing updated with changes from the MLS®
General Features
Acres 
0.25
Additional Property Use 
ResidentialSingle Family
Direction Faces 
Southwest
Garage 
Yes
Garage Spaces 
3
Levels 
One
Parking 
Off Street
Pets 
Yes
Property Sub Type 
Single Family Residence
Security 
Security GateSecurity System OwnedSmoke Detector(s)
Sewer 
Public Sewer
Special Circumstances 
Standard
SqFt Total 
3103
Style 
Contemporary
Utilities 
Natural Gas AvailableCable AvailableElectricity ConnectedWater Connected
Water Source 
Public
Zoning 
Residential
Interior Features
Appliances 
DishwasherDisposalDryerElectric OvenGas RangeMicrowaveRefrigeratorTankless Water HeaterWasher
Cooling 
Central AirCeiling Fan(s)
Fireplace 
Yes
Fireplace Features 
ElectricGas
Fireplaces 
2
Flooring 
CarpetTileWood
Furnished 
Unfurnished
Heating 
Central
Interior 
Breakfast BarCeiling Fan(s)Eat-in KitchenEntrance FoyerOpen FloorplanVaulted Ceiling(s)Walk-In Closet(s)
Laundry Features 
In Unit
Save
Ask
Tour
Hide
Share
Exterior Features
Construction Details 
BlockConcrete
Exterior 
Outdoor KitchenOther
Fencing 
Back YardWrought IronOther
Lot Features 
Sprinklers In FrontSprinklers In RearWaterfront
Patio And Porch 
DeckPatioScreened
Pool Features 
In GroundScreen EnclosurePrivate
Private Pool 
Yes
Road Frontage 
Private Road
Roof 
Tile
Spa Features 
In Ground
View 
PondPool
Waterfront Features 
Pond
Waterview 
PondPool
Community Features
Association Amenities 
Gated
Association Fee 
$1270.0
Association Fee Frequency 
Annually
Additional Association Fee 
$1270.0
Additional Association Fee Frequency 
One Time
MLS Area 
218 - Suntree S of Wickham
Financing Terms Available 
CashConventionalVA Loan
Roads 
Asphalt
Schools
School District
Unknown
Elementary School
Longleaf
Middle School
Johnson
High School
Viera
Listing courtesy of Nexthome Coastal Vista

The data relating to real estate shown on this website comes in part from the Internet Data Exchange (IDX) program of Space Coast Association of REALTORS®, Inc. IDX information is provided exclusively for consumers' personal, non-commercial use and may not be used for any purpose other than to identify prospective properties consumers may be interested in purchasing. All data is deemed reliable but is not guaranteed accurate.

Neighborhood & Commute
Source: Walkscore
Save
Ask
Tour
Hide
Share