








1760&1766 Mason TerraceMelbourne, FL 32935
Due to the health concerns created by Coronavirus we are offering personal 1-1 online video walkthough tours where possible.
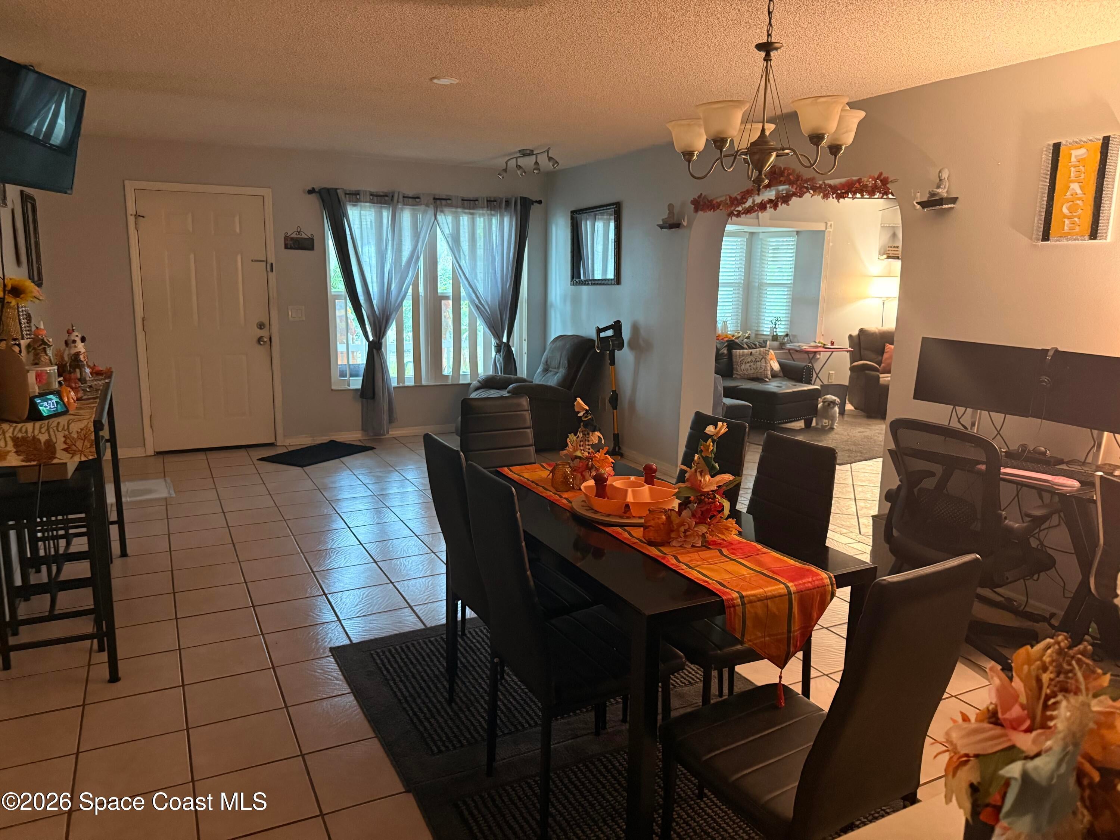
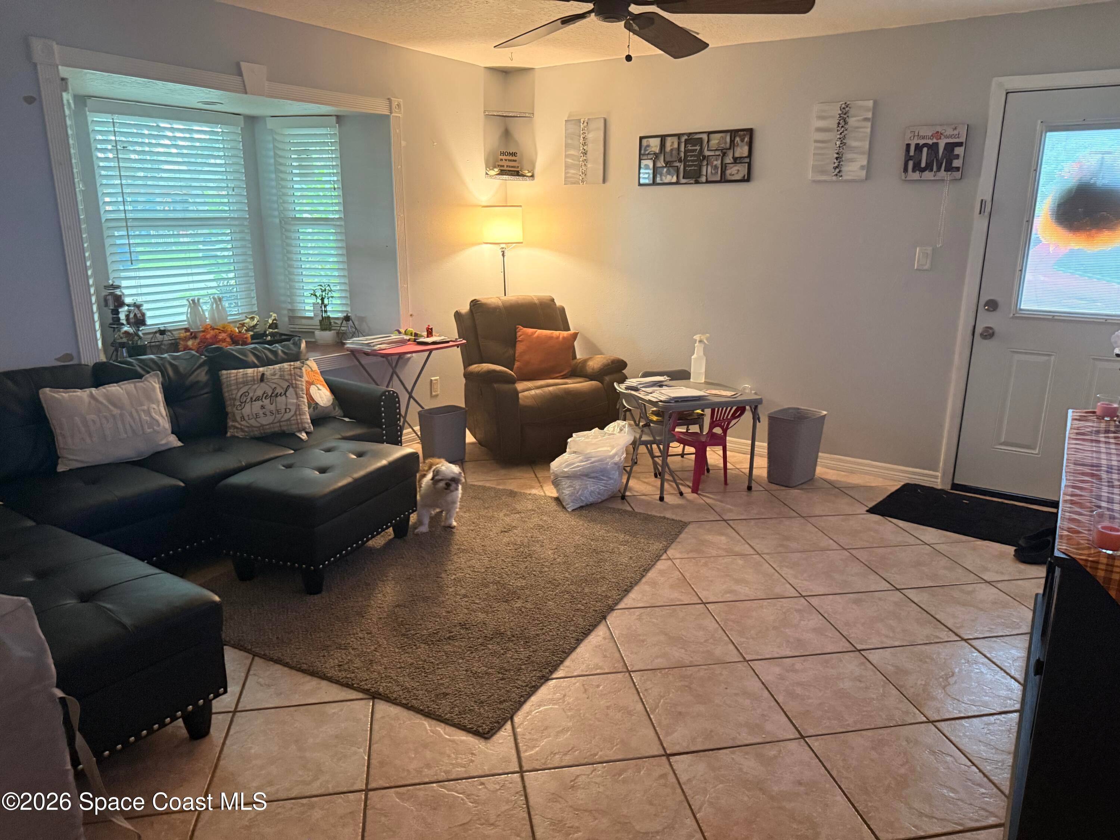
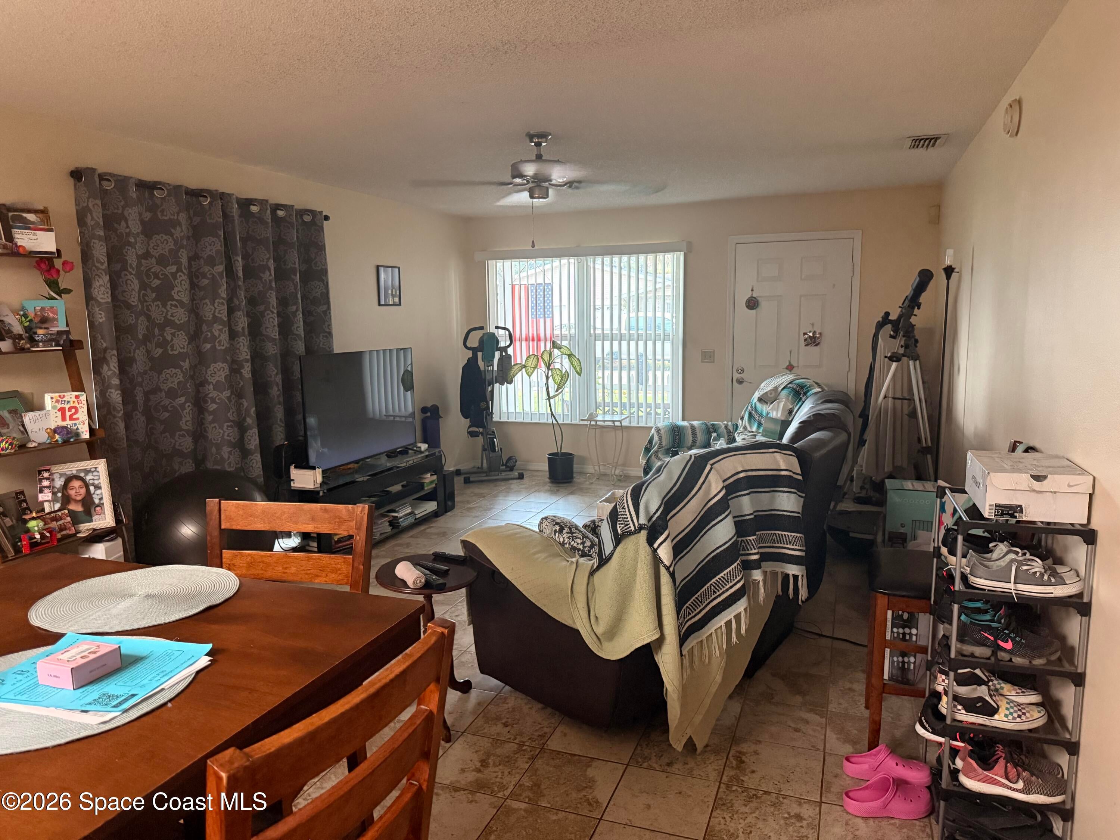
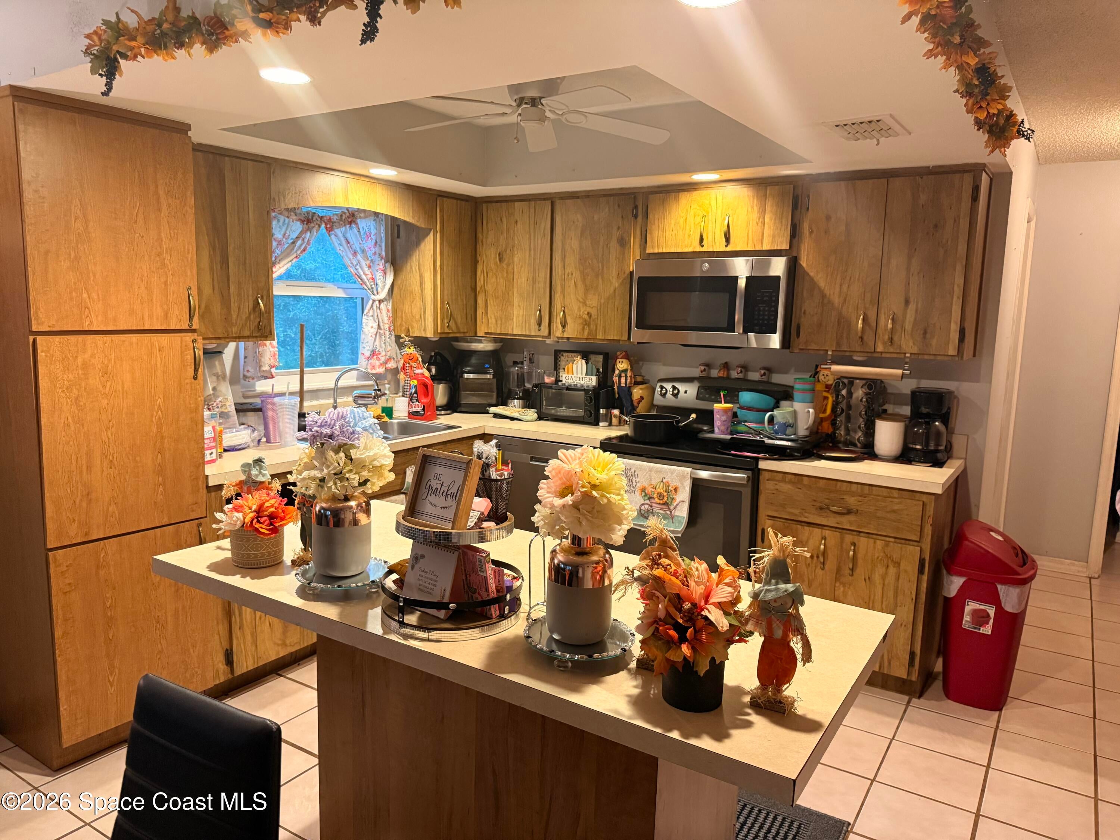
ASSUMABLE 3.75% MORTGAGE! Approx. $335K loan balance available to a qualified buyer. Skip today's rates and step into a low-rate, income-producing duplex in Melbourne. This concrete block duplex offers two well-sized units, each with its own 1-car garage. Unit one is a 3 bed, 2 bath with additional parking, and unit two is a 2 bed, 2 bath. Major updates are already done: impact-rated windows throughout, 2019 roof, a 2021 AC system on one side, and a 2016 air handler on the other. Both units are occupied by long-term tenants paying $1,700 and $1,500 per month ($38,400 per year gross), with leases ending in December. That gives you flexibility to keep the steady income, raise rents, or live in one side and rent the other. City water and sewer. Low-rate financing, solid construction, and proven rental history make this a strong fit for investors and house-hackers.
| yesterday | Listing first seen on site | |
| yesterday | Listing updated with changes from the MLS® |

The data relating to real estate shown on this website comes in part from the Internet Data Exchange (IDX) program of Space Coast Association of REALTORS®, Inc. IDX information is provided exclusively for consumers' personal, non-commercial use and may not be used for any purpose other than to identify prospective properties consumers may be interested in purchasing. All data is deemed reliable but is not guaranteed accurate.
Did you know? You can invite friends and family to your search. They can join your search, rate and discuss listings with you.