








Save
Ask
Tour
Hide
Share
$530,000
2 Days On Site

2726 Majestic Avenue
Melbourne, FL 32934

Single Family Residence|Coming Soon
4
Beds
2
Total Baths
2
Full Baths
2,006
SqFt
$264
/SqFt
1989
Built
Subdivision:
Kingsmill
County:
Brevard

Due to the health concerns created by Coronavirus we are offering personal 1-1 online video walkthough tours where possible.
Call Now: 321-254-0688
Is this the listing for you? We can help make it yours.
321-254-0688
2726 Majestic Avenue2726 Majestic Avenue
Save
Ask
Tour
Hide
Share

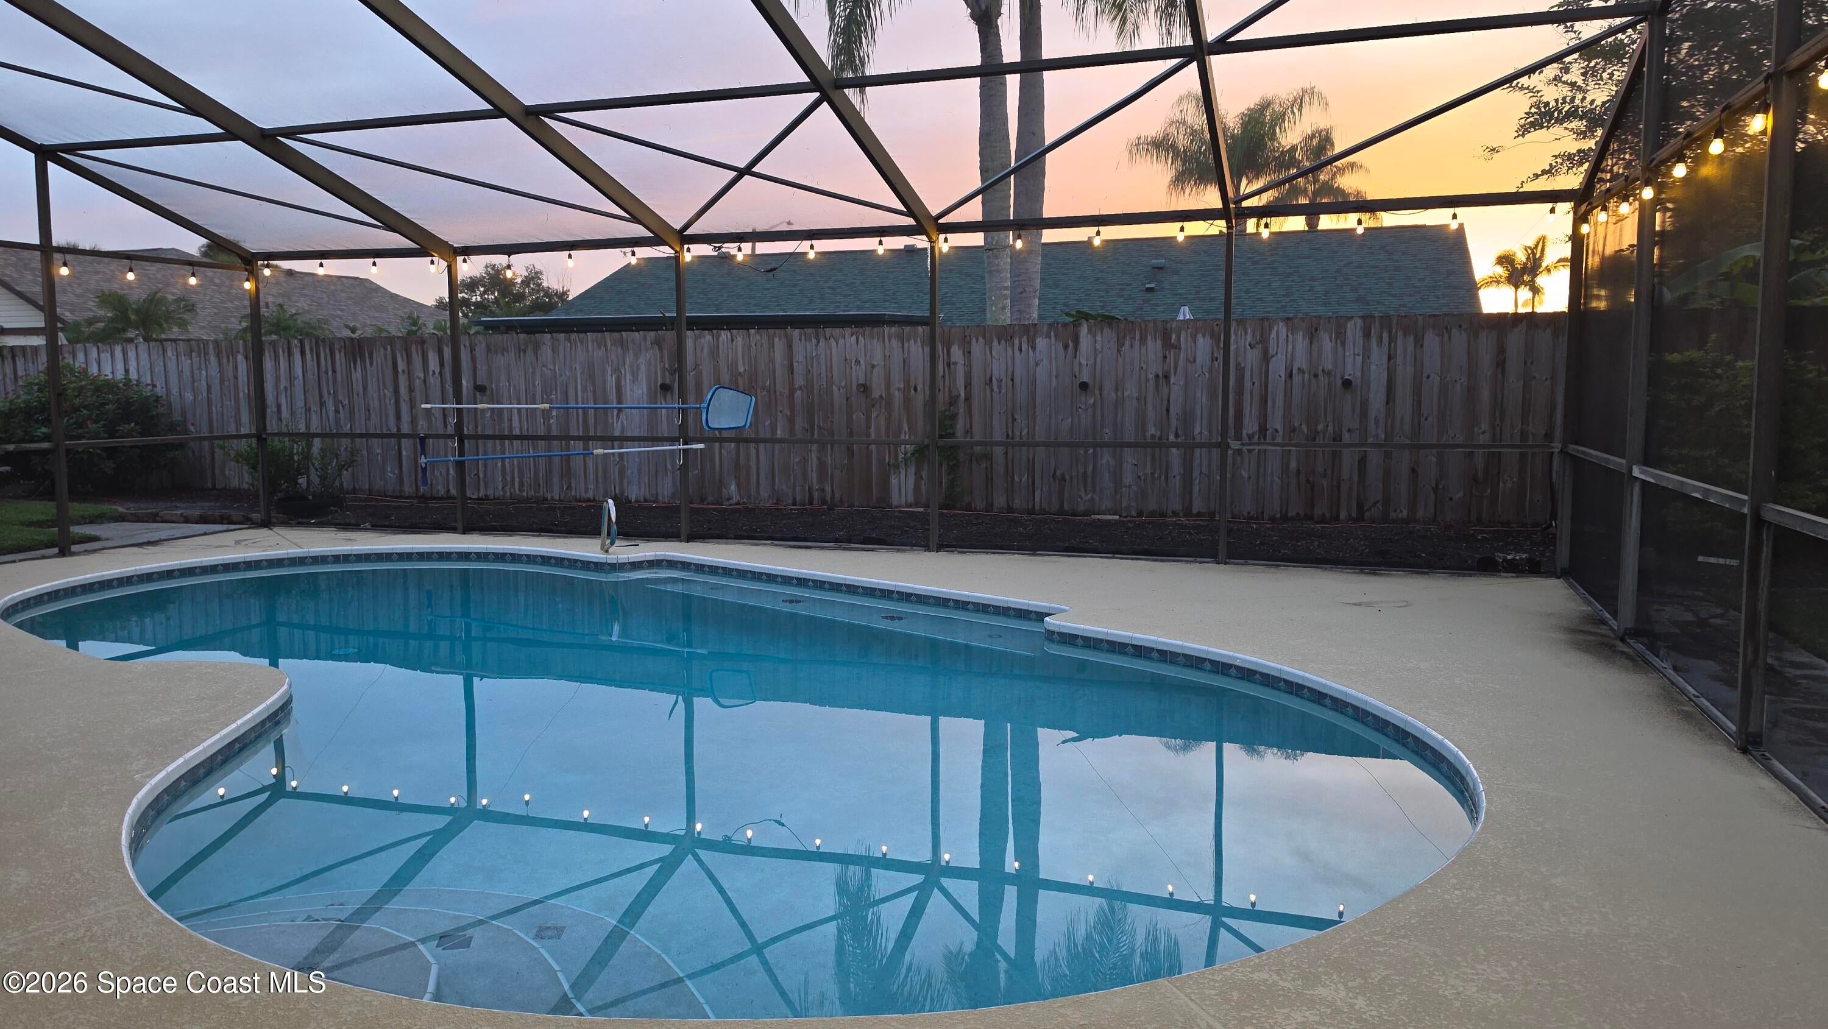
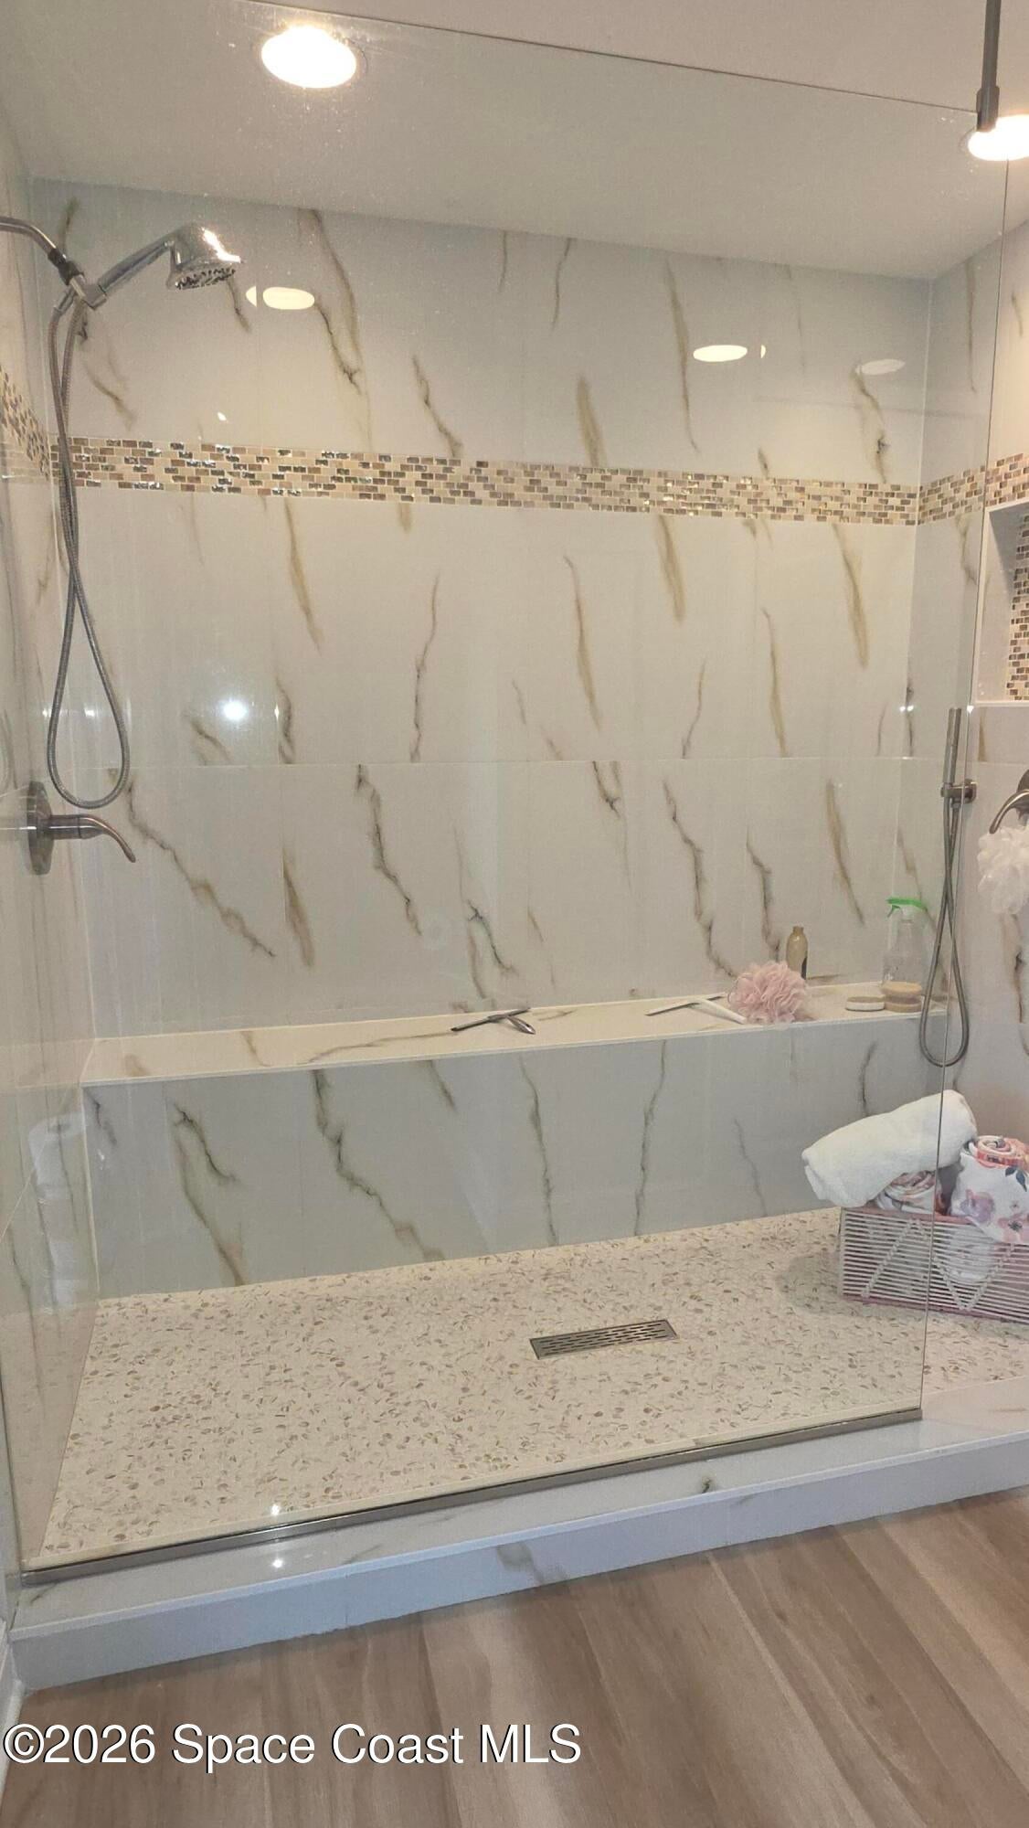
This Melbourne home truly has it all! Located in Melbourne's highly sought-after Kingsmill subdivision, where comfort, thoughtful upgrades and an incredible outdoor lifestyle come together. Enjoy added peace of mind with impact windows, a whole-home Generac generator and a roof that is approximately six years old. Inside, this spacious four-bedroom, two-bath home offers two separate living areas, a dedicated coffee bar and oversized windows that fill the home with natural light. The updated kitchen features new quartz countertops, all-wood cabinetry and a filtered drinking-water system. Additional improvements include a beautifully updated primary bathroom shower, fresh interior paint and 3 year old luxury commercial-grade laminate flooring throughout the main living areas. Step outside to your own private oasis. The solar-heated pool features a new saltwater system and is surrounded by a spacious screened enclosure with outdoor lighting. A large, covered patio with roll-down screens and recently resurfaced pool deck provides the perfect setting for relaxing, dining and entertaining year-round. The fenced backyard offers plenty of room for an RV or boat, along with a storage shed for tools, pool equipment and outdoor toys. A two-car garage provides even more storage and convenience.

Save
Ask
Tour
Hide
Share
Listing Snapshot
Price 
$530,000
Days On Site 
2 Days
Bedrooms 
4
Inside Area (SqFt) 
2,006 sqft
Total Baths 
2
Full Baths 
2
Partial Baths 
N/A
Lot Size 
0.23 Acres
Year Built 
1989
MLS® Number 
1088381
Status 
Coming Soon
Property Tax 
$6,251.49
HOA/Condo/Coop Fees 
$20.83 monthly
Sq Ft Source 
Public Records
Friends & Family
Recent Activity
yesterdayStatus changed to Coming Soon
yesterdayListing updated with changes from the MLS®
2 days agoListing first seen on site
General Features
Acres 
0.23
Additional Property Use 
Single Family
Direction Faces 
East
Garage 
Yes
Garage Spaces 
2
Land Lease 
No
Levels 
One
Parking 
Garage Door Opener
Property Condition 
Updated/Remodeled
Property Sub Type 
Single Family Residence
Sewer 
Public Sewer
Special Circumstances 
Standard
Style 
Ranch
Utilities 
Electricity ConnectedWater Connected
Water Source 
Public
Zoning 
Single Family
Interior Features
Appliances 
DishwasherDisposalDouble OvenDryerElectric OvenElectric RangeElectric Water HeaterGas Water HeaterIce MakerMicrowavePlumbed For Ice MakerRefrigeratorWasher
Cooling 
Central AirCeiling Fan(s)Electric
Furnished 
Unfurnished
Heating 
CentralElectric
Interior 
Breakfast BarCeiling Fan(s)Eat-in KitchenPantryWalk-In Closet(s)
Laundry Features 
In Garage
Save
Ask
Tour
Hide
Share
Exterior Features
Construction Details 
BrickConcreteStucco
Fencing 
PrivacyWood
Lot Features 
Few Trees
Other Structures 
Shed(s)
Patio And Porch 
Screened
Pool Features 
HeatedSalt WaterScreen EnclosureSolar HeatPrivate
Private Pool 
Yes
Road Frontage 
City Street
Roof 
Shingle
Community Features
Association Amenities 
Maintenance GroundsPlayground
Association Fee 
$250.0
Association Fee Frequency 
Annually
MLS Area 
321 - Lake Washington/S of Post
Financing Terms Available 
CashConventionalFHAVA Loan
Roads 
Asphalt
Schools
School District
Unknown
Elementary School
Croton
Middle School
Johnson
High School
Eau Gallie
Listing courtesy of SouthStar Realty Assoc. Inc.

The data relating to real estate shown on this website comes in part from the Internet Data Exchange (IDX) program of Space Coast Association of REALTORS®, Inc. IDX information is provided exclusively for consumers' personal, non-commercial use and may not be used for any purpose other than to identify prospective properties consumers may be interested in purchasing. All data is deemed reliable but is not guaranteed accurate.

Neighborhood & Commute
Source: Walkscore
Save
Ask
Tour
Hide
Share
