Save
Ask
Tour
Hide
Share
$435,000
4 Days On Site

2110 Porpoise Street
Merritt Island, FL 32952

For Sale|Single Family Residence|Active
3
Beds
3
Total Baths
2
Full Baths
1
Partial Bath
1,656
SqFt
$263
/SqFt
1981
Built
Subdivision:
Surfside Estates Unit 7
County:
Brevard

Due to the health concerns created by Coronavirus we are offering personal 1-1 online video walkthough tours where possible.
Call Now: 321-254-0688
Is this the listing for you? We can help make it yours.
321-254-0688
2110 Porpoise Street2110 Porpoise Street2110 Porpoise Street2110 Porpoise Street
Save
Ask
Tour
Hide
Share

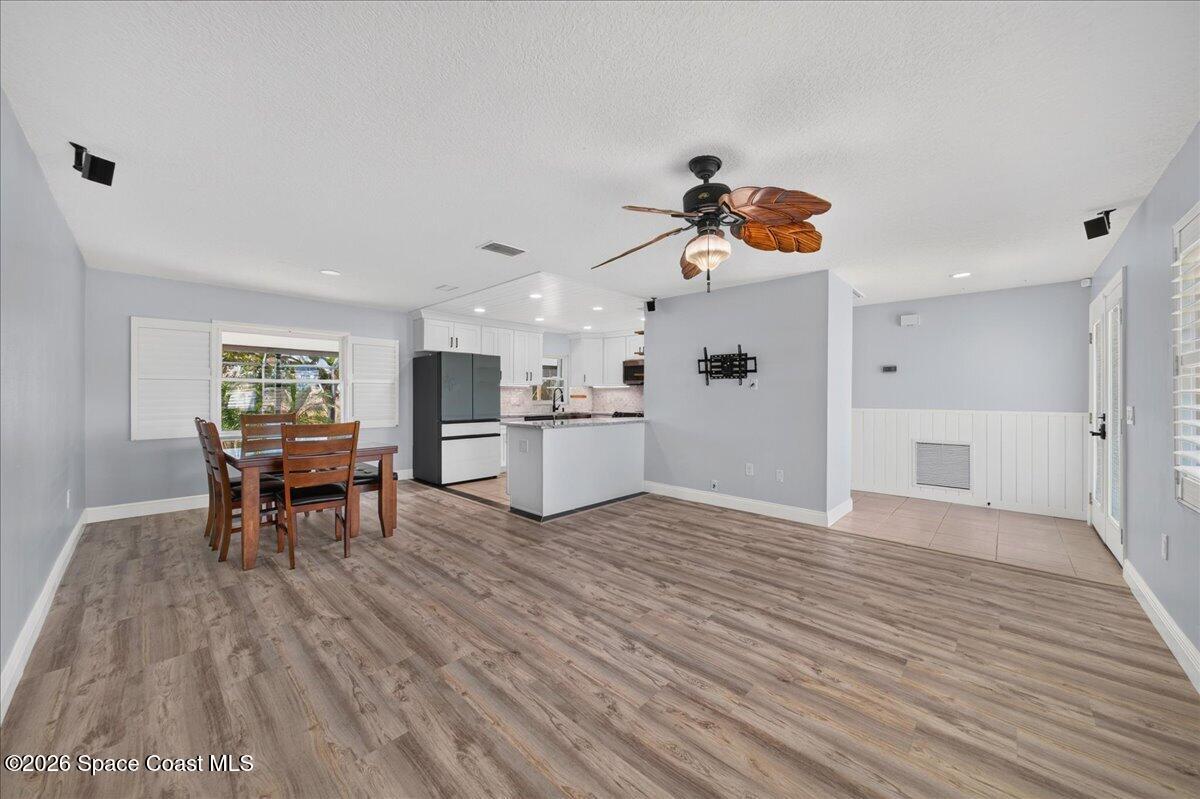
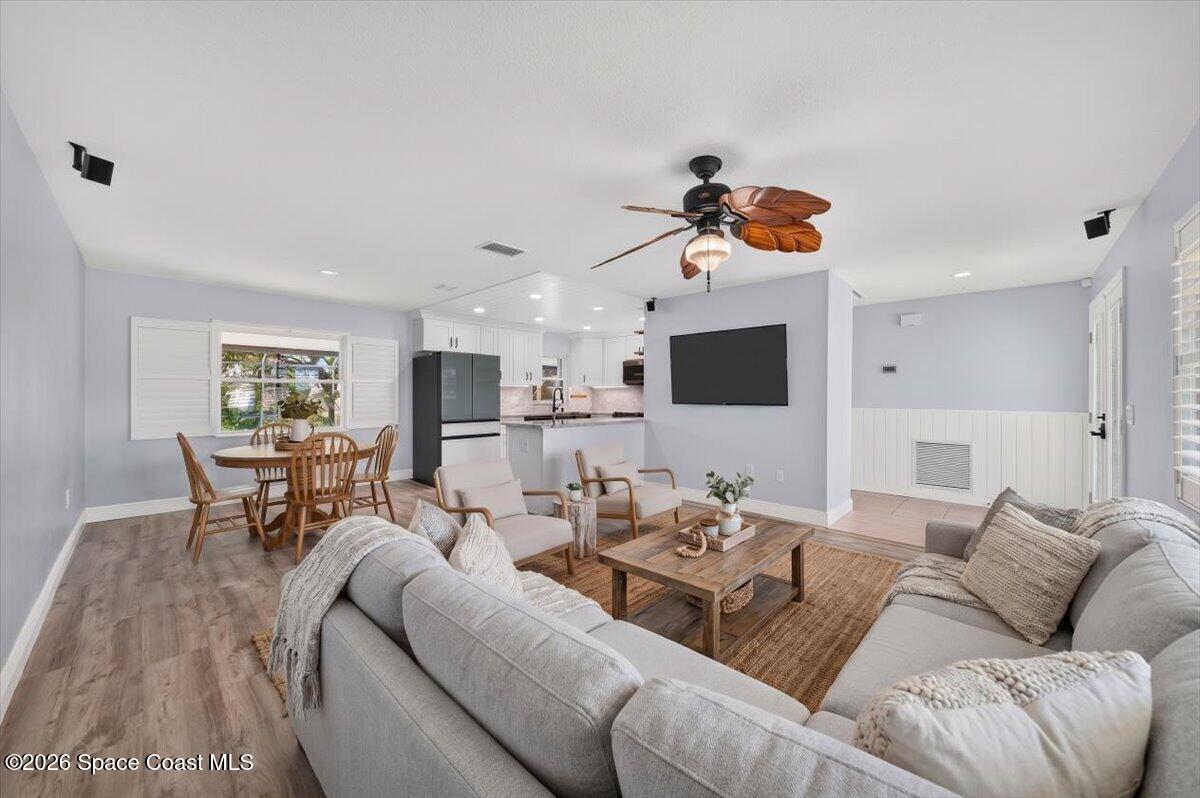
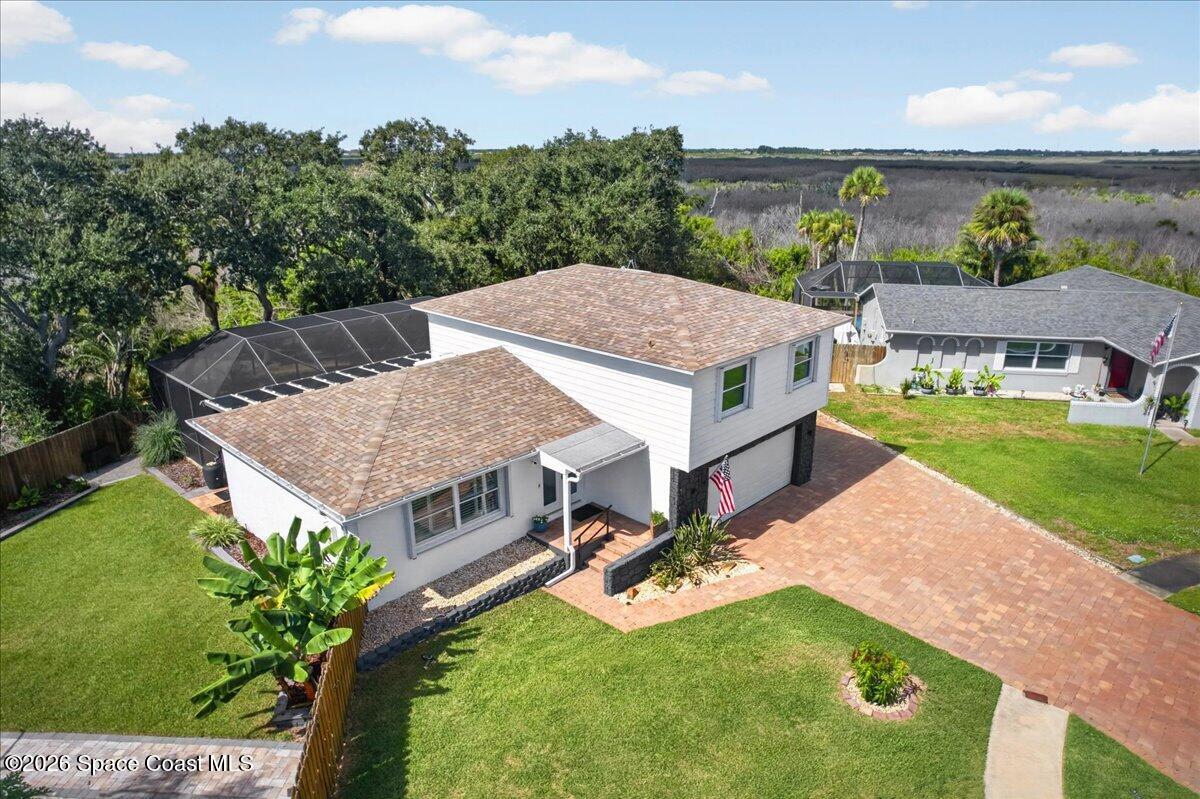
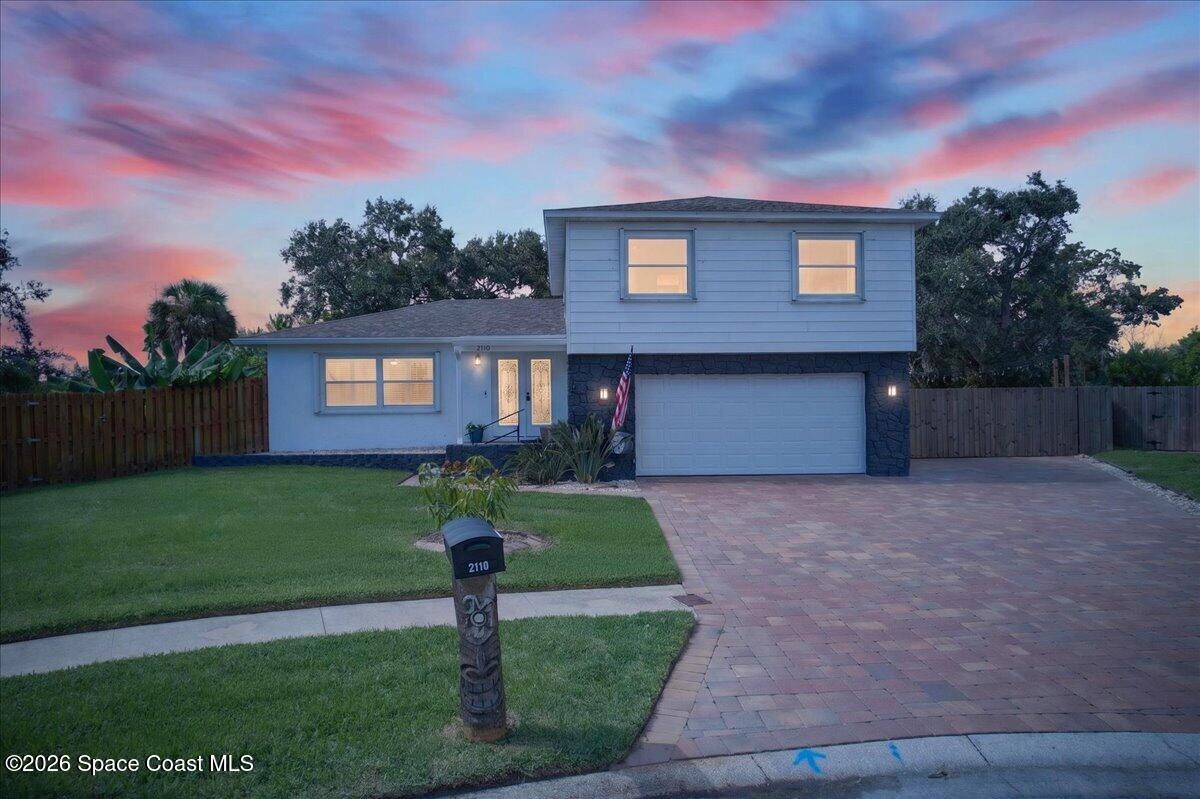
Highest and best due by 7:30 PM Saturday 9/26A nature lover's dream with room to entertain! This move-in ready, beautifully updated 3-story split-level pool home sits on a quiet cul-de-sac and features an expansive backyard designed for enjoying the outdoors. Thoughtfully divided into two distinct spaces, the backyard offers a pavered entertaining area with ambient string lighting, built-in deck, screened pool and patio, plus a lush garden and lawn with raised garden beds and plenty of room to enjoy nature. The garden features a 3-zone Irrigreen system and 400-gallon rainwater collection system. Ample parking includes space for an RV or boat. Inside, the home was extensively remodeled in 2023 with new flooring, kitchen, bathrooms, built-in closets in each bedroom, and appliances, including a high-end Samsung Bespoke refrigerator. Additional updates include a new water heater, solar pool pump, epoxy garage floor and dryer (2026). Conveniently located near the port and beach!

Save
Ask
Tour
Hide
Share
Listing Snapshot
Price 
$435,000
Days On Site 
4 Days
Bedrooms 
3
Inside Area (SqFt) 
1,656 sqft
Total Baths 
3
Full Baths 
2
Partial Baths 
1
Lot Size 
0.32 Acres
Year Built 
1981
MLS® Number 
1088384
Status 
Active
Property Tax 
$3,022.05
HOA/Condo/Coop Fees 
N/A
Sq Ft Source 
Assessor
Friends & Family
Recent Activity
yesterdayStatus changed to Active
yesterdayListing updated with changes from the MLS®
4 days agoListing first seen on site
General Features
Acres 
0.32
Additional Property Use 
Residential
Attached Garage 
Yes
Direction Faces 
North
Garage 
Yes
Garage Spaces 
2
Green Energy Efficient 
AppliancesDoorsHVACWater HeaterWindows
Levels 
Multi/Split
Parking 
Additional ParkingAttachedGarageGarage Door OpenerRV Access/Parking
Property Condition 
Updated/Remodeled
Property Sub Type 
Single Family Residence
Sewer 
Public Sewer
Special Circumstances 
Standard
SqFt Total 
2179
Utilities 
Cable AvailableCable ConnectedElectricity ConnectedSewer ConnectedWater Connected
Water Source 
Public
Interior Features
Appliances 
DishwasherDisposalDryerElectric RangeENERGY STAR Qualified DishwasherENERGY STAR Qualified DryerENERGY STAR Qualified RefrigeratorENERGY STAR Qualified Water HeaterIce MakerMicrowavePlumbed For Ice MakerRefrigerator
Cooling 
Central AirCeiling Fan(s)Electric
Flooring 
Tile
Furnished 
Unfurnished
Heating 
CentralElectric
Interior 
Breakfast BarCeiling Fan(s)PantryWalk-In Closet(s)
Laundry Features 
In GarageSink
Save
Ask
Tour
Hide
Share
Exterior Features
Construction Details 
Aluminum SidingBlockFrameStucco
Exterior 
CourtyardFire Pit
Fencing 
Back YardFencedWood
Lot Features 
Cul-De-SacFew TreesIrregular LotSprinklers In FrontSprinklers In Rear
Other Structures 
Shed(s)
Patio And Porch 
CoveredDeckFront PorchPatioRear PorchScreened
Pool Features 
FencedIn GroundScreen EnclosurePrivate
Private Pool 
Yes
Roof 
Shingle
Community Features
MLS Area 
252 - N Banana River Dr.
Financing Terms Available 
CashConventionalFHAVA Loan
Roads 
Asphalt
Schools
School District
Unknown
Elementary School
Audubon
Middle School
Jefferson
High School
Merritt Island
Listing courtesy of Burley Properties

The data relating to real estate shown on this website comes in part from the Internet Data Exchange (IDX) program of Space Coast Association of REALTORS®, Inc. IDX information is provided exclusively for consumers' personal, non-commercial use and may not be used for any purpose other than to identify prospective properties consumers may be interested in purchasing. All data is deemed reliable but is not guaranteed accurate.

Neighborhood & Commute
Source: Walkscore
Save
Ask
Tour
Hide
Share