Save
Ask
Tour
Hide
Share
$872,000
New Listing

130 Warsteiner Way Unit 601
Melbourne Beach, FL 32951

For Sale|Condominium|Active
3
Beds
4
Total Baths
3
Full Baths
1
Partial Bath
2,400
SqFt
$363
/SqFt
2009
Built
Subdivision:
Ocean Dunes Condominium at Aquarina Beach Ph II
County:
Brevard

Due to the health concerns created by Coronavirus we are offering personal 1-1 online video walkthough tours where possible.
Call Now: 321-254-0688
Is this the listing for you? We can help make it yours.
321-254-0688
130 Warsteiner Way Unit 601130 Warsteiner Way Unit 601130 Warsteiner Way Unit 601130 Warsteiner Way Unit 601
Save
Ask
Tour
Hide
Share

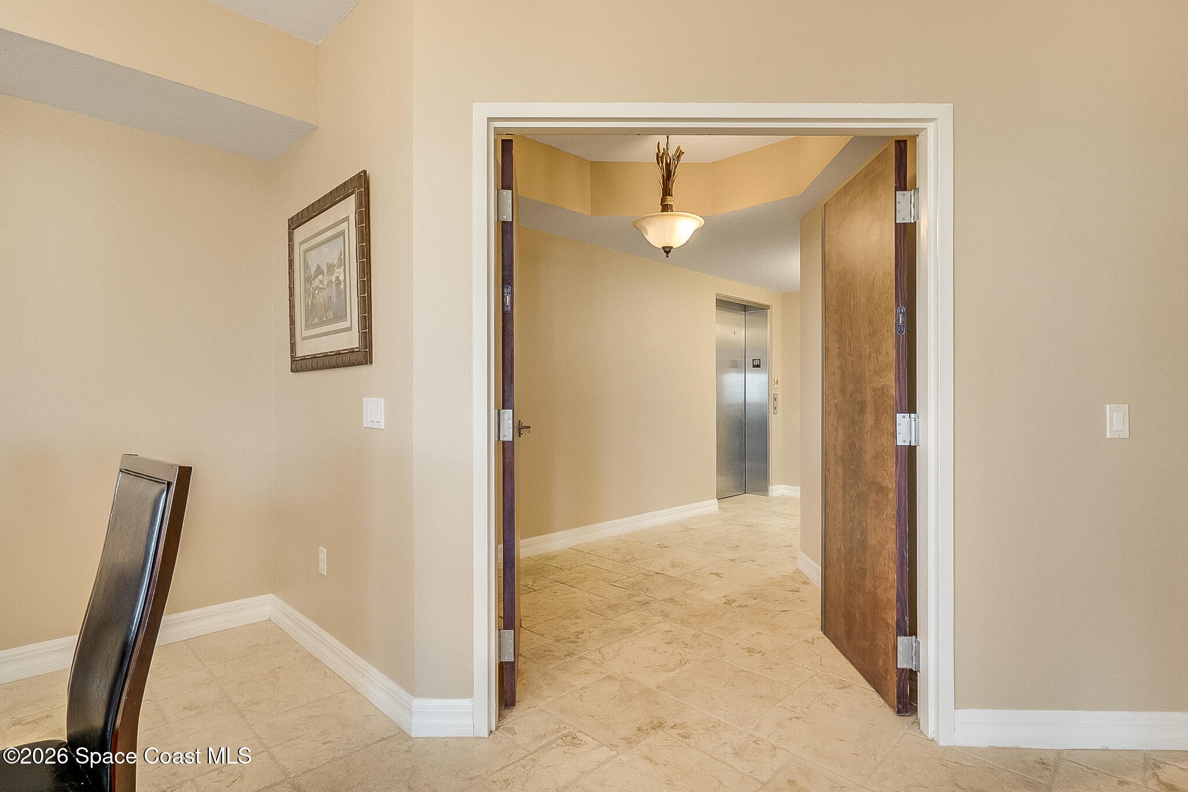
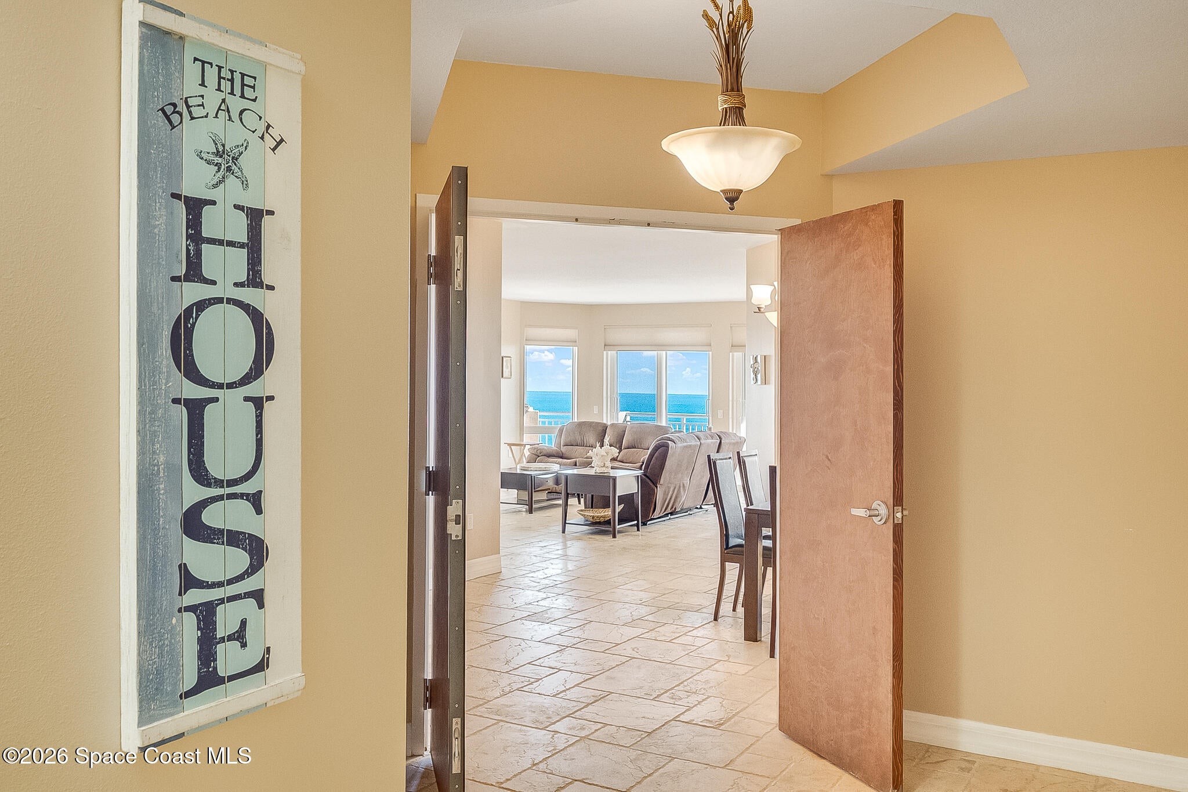
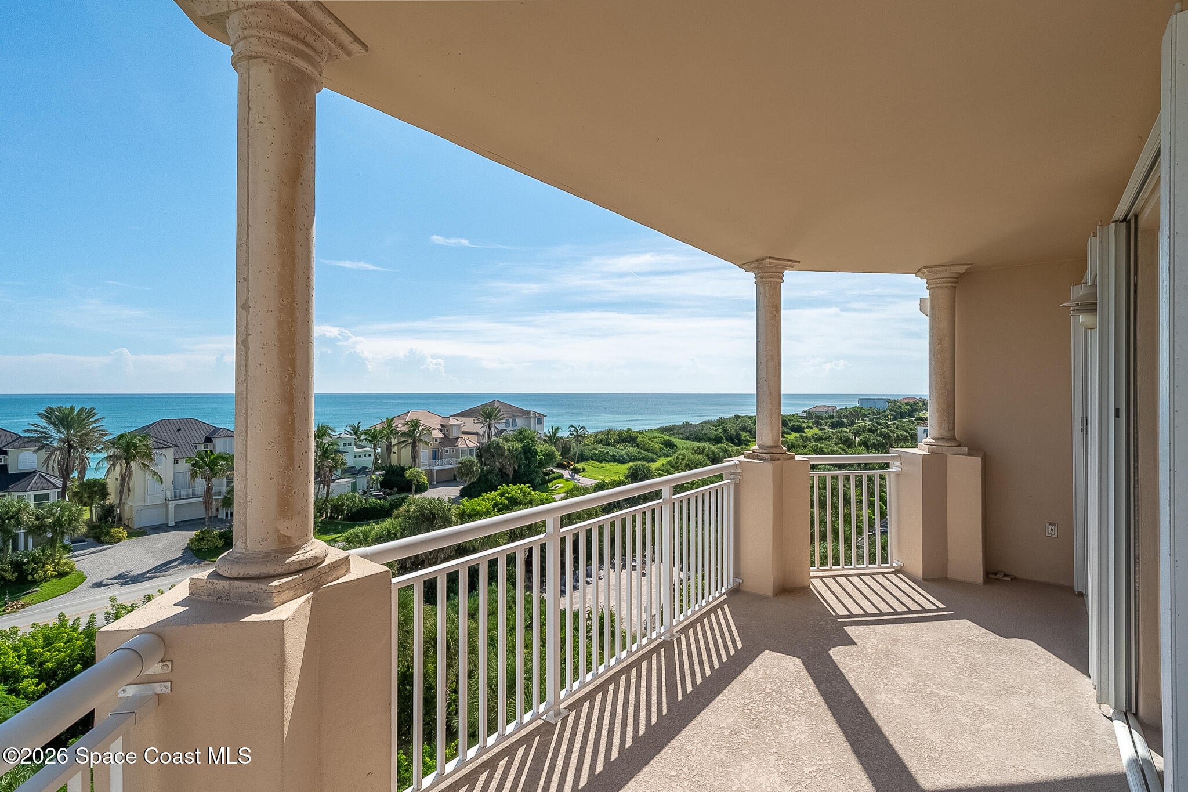
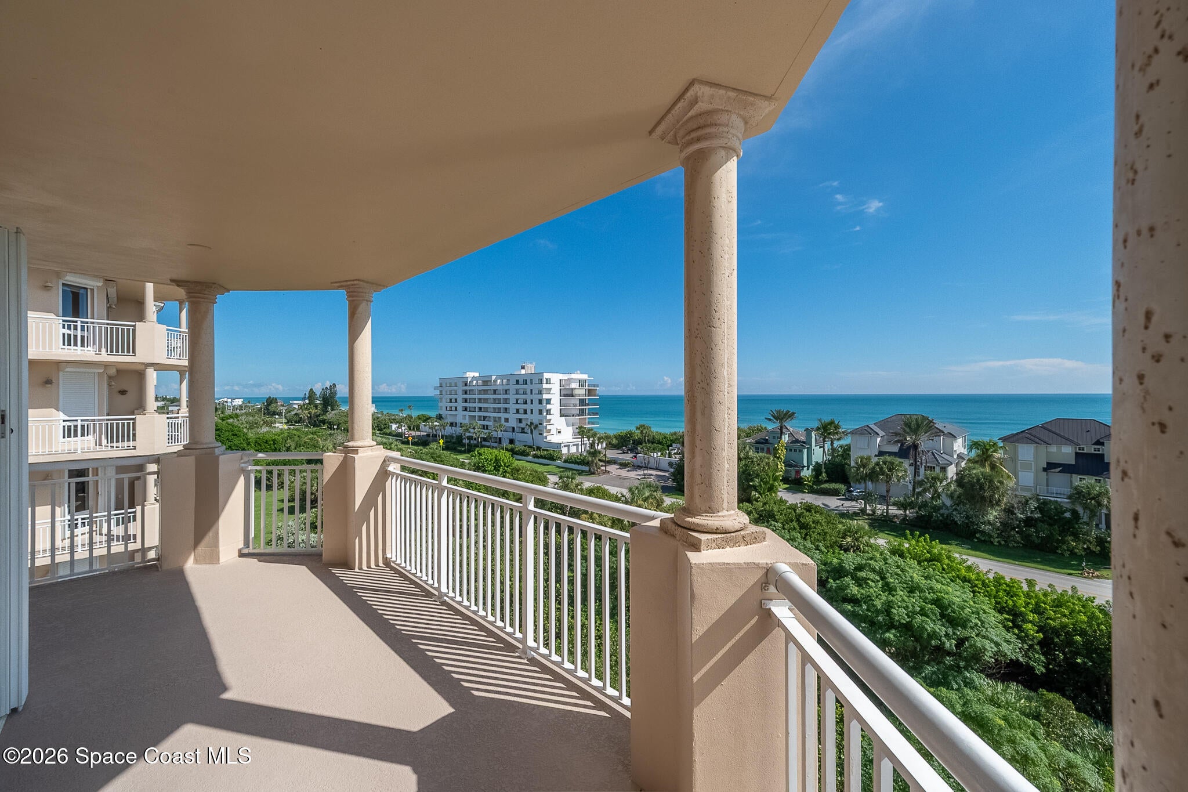
Welcome to Aquarina, one of the area's premier ocean-to-Intracoastal communities. Perched on the 6th floor, this 2,400-square-foot corner residence offers ocean and golf course views from three private balconies. Built in 2009, this spacious 3-bedroom, 3.5-bathroom residence offers a combination of security, luxury, and convenience. Enjoy the ultimate in privacy and ease with elevator access directly into your unit, along with the security and durability of impact glass throughout. A collection of amenities, including private beach access, a community pool, on-site boat ramp and boat storage, and garage parking. Golf membership is also available, adding another dimension to the lifestyle this exceptional community provides. As a corner unit, take full advantage of its elevated position, abundant natural light, and expansive views. This unit offers a rare coastal setting where you can enjoy both waterfront environments in one spectacular community. Schedule your private showing !

Save
Ask
Tour
Hide
Share
Listing Snapshot
Price 
$872,000
Days On Site 
0 Days
Bedrooms 
3
Inside Area (SqFt) 
2,400 sqft
Total Baths 
4
Full Baths 
3
Partial Baths 
1
Lot Size 
0.05 Acres
Year Built 
2009
MLS® Number 
1088441
Status 
Active
Property Tax 
$9,980.86
HOA/Condo/Coop Fees 
$1,574 monthly
Sq Ft Source 
Appraiser
Friends & Family
Recent Activity
5 hours agoListing first seen on site
5 hours agoListing updated with changes from the MLS®
General Features
Acres 
0.05
Additional Property Use 
Residential
Direction Faces 
East
Garage 
Yes
Garage Spaces 
1
Levels 
One
Number Of Stories 
8
Parking 
AssignedCoveredGarageGatedGuestParking LotRV Access/ParkingSecured
Pets 
Cats OKDogs OKNumber LimitSize LimitYes
Property Condition 
Updated/Remodeled
Property Sub Type 
Condominium
Security 
Closed Circuit Camera(s)Fire AlarmSecurity GateSmoke Detector(s)
Sewer 
Public Sewer
Special Circumstances 
Standard
Style 
Contemporary
Utilities 
Cable AvailableElectricity ConnectedSewer ConnectedWater Connected
Water Source 
Public
Interior Features
Appliances 
Convection OvenDishwasherDisposalDryerElectric OvenElectric RangeElectric Water HeaterIce MakerMicrowaveRefrigeratorWasher
Cooling 
Central AirCeiling Fan(s)Electric
Electric 
150 Amp Service
Flooring 
LaminateTile
Furnished 
Unfurnished
Heating 
CentralElectric
Interior 
Breakfast BarCeiling Fan(s)ElevatorHis and Hers ClosetsOpen FloorplanWalk-In Closet(s)
Laundry Features 
In Unit
Save
Ask
Tour
Hide
Share
Exterior Features
Construction Details 
BlockConcreteStucco
Exterior 
BalconyDockTennis Court(s)
Lot Features 
On Golf CourseWaterfront
Patio And Porch 
Front PorchPorchRear PorchSide PorchWrap Around
Road Frontage 
County RoadPrivate Road
Roof 
ConcreteTile
Spa Features 
CommunityHeatedIn Ground
View 
WaterBeachGolf CourseOcean
Waterfront 
Yes
Waterfront Features 
Navigable WaterOcean AccessOcean FrontRiver AccessRiver Front
Waterview 
WaterBeachGolf CourseOcean
Community Features
Association Amenities 
BarbecueBeach AccessBoat DockCar Wash AreaClubhouseElevator(s)Fitness CenterGatedGolf CoursePoolRV/Boat StorageSaunaSecurityShuffleboard CourtTennis Court(s)
Association Fee 
$1091.0
Association Fee Frequency 
Monthly
Additional Association Fee 
$483.0
Additional Association Fee Frequency 
Monthly
MLS Area 
385 - South Beaches
Financing Terms Available 
CashConventional
Roads 
Asphalt
Schools
School District
Unknown
Elementary School
Gemini
Middle School
Hoover
High School
Melbourne
Listing courtesy of Relentless Real Estate Co.

The data relating to real estate shown on this website comes in part from the Internet Data Exchange (IDX) program of Space Coast Association of REALTORS®, Inc. IDX information is provided exclusively for consumers' personal, non-commercial use and may not be used for any purpose other than to identify prospective properties consumers may be interested in purchasing. All data is deemed reliable but is not guaranteed accurate.

Neighborhood & Commute
Source: Walkscore
Save
Ask
Tour
Hide
Share