Save
Ask
Tour
Hide
Share
$525,000
6 Days On Site

1177 Serengeti Way
Rockledge, FL 32955

For Sale|Single Family Residence|Active
4
Beds
3
Total Baths
3
Full Baths
2,760
SqFt
$190
/SqFt
2005
Built
Subdivision:
Huntington Lakes
County:
Brevard

Due to the health concerns created by Coronavirus we are offering personal 1-1 online video walkthough tours where possible.
Call Now: 321-254-0688
Is this the listing for you? We can help make it yours.
321-254-0688
1177 Serengeti Way1177 Serengeti Way1177 Serengeti Way1177 Serengeti Way
Save
Ask
Tour
Hide
Share

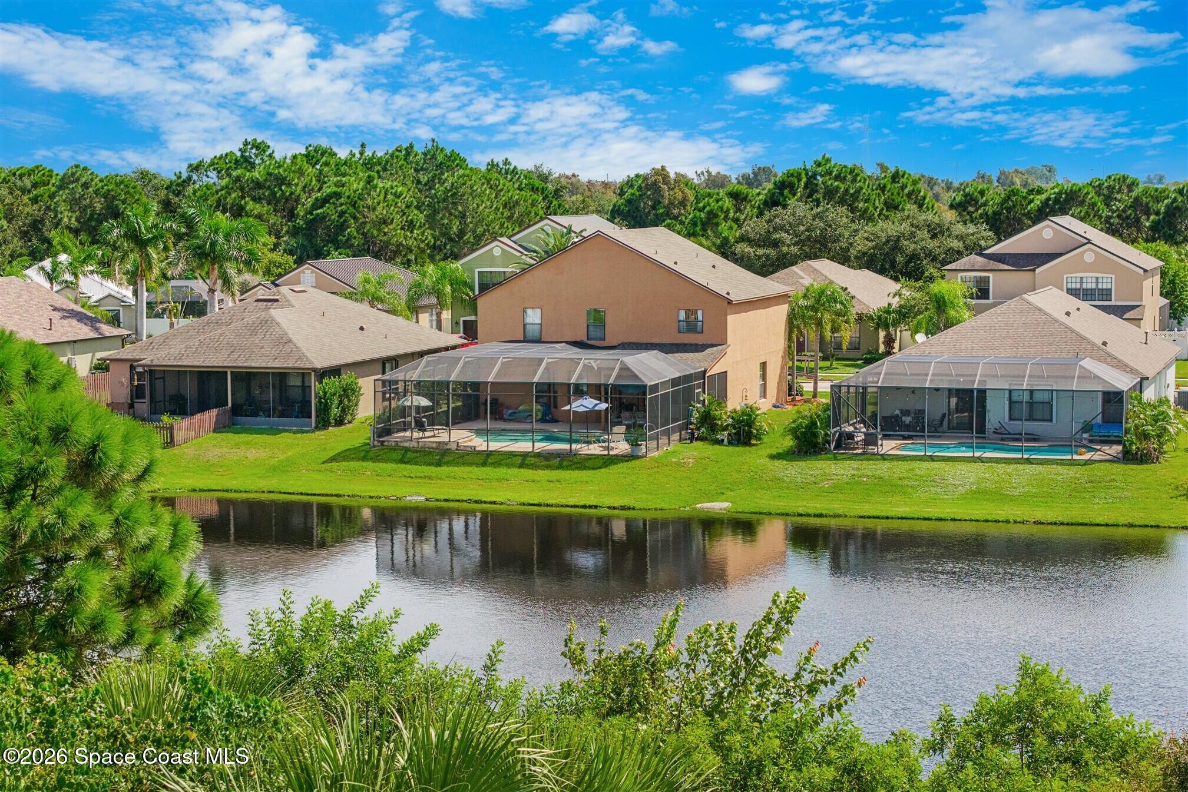
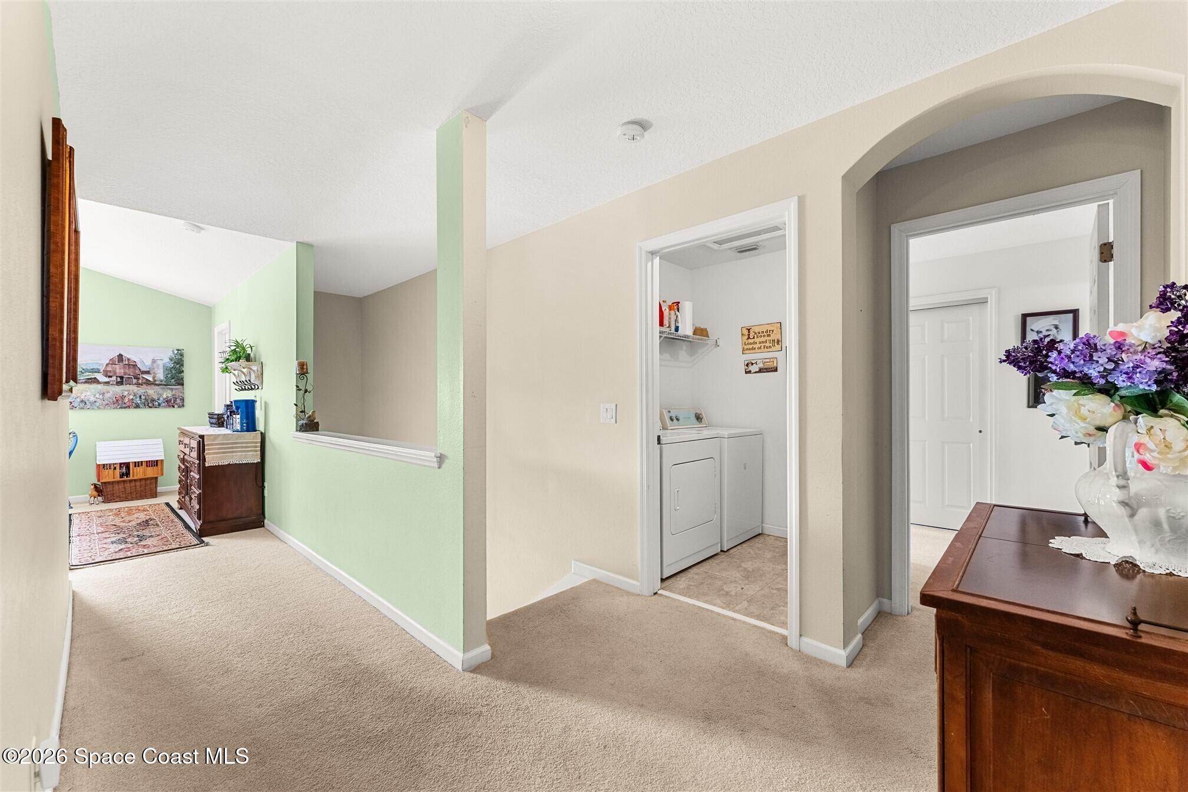
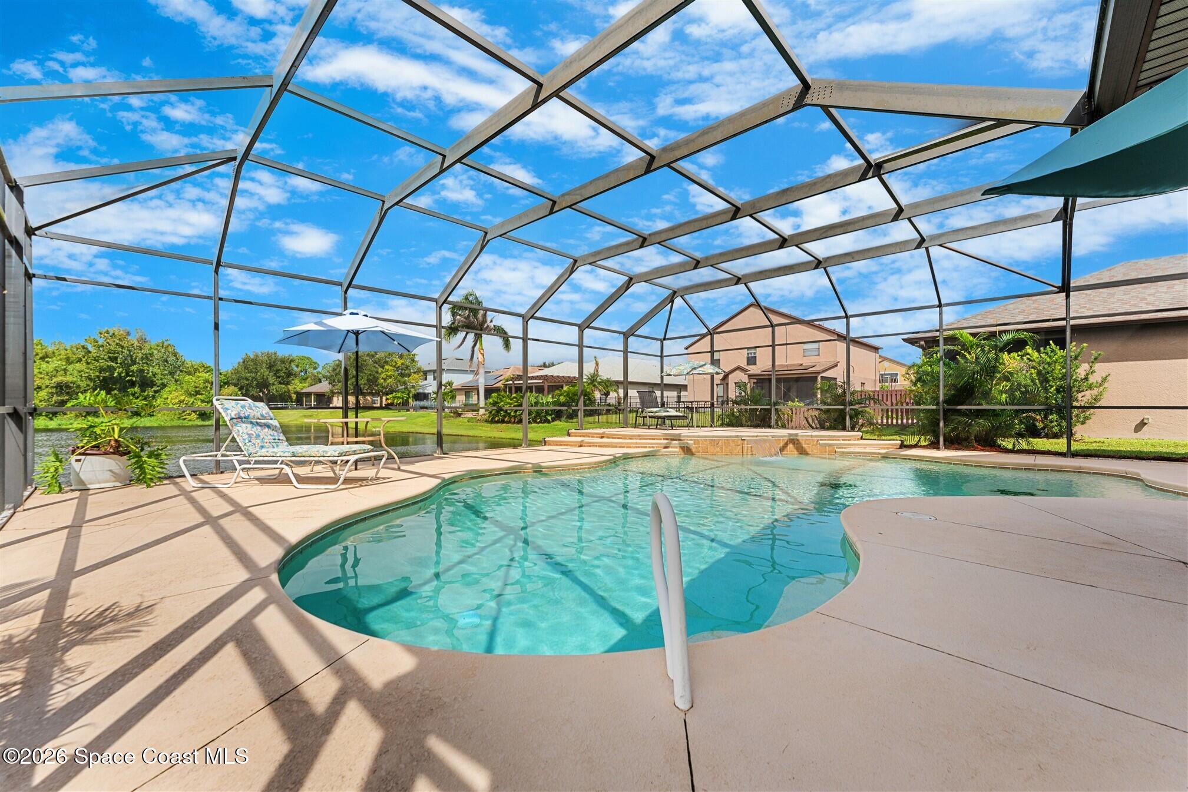
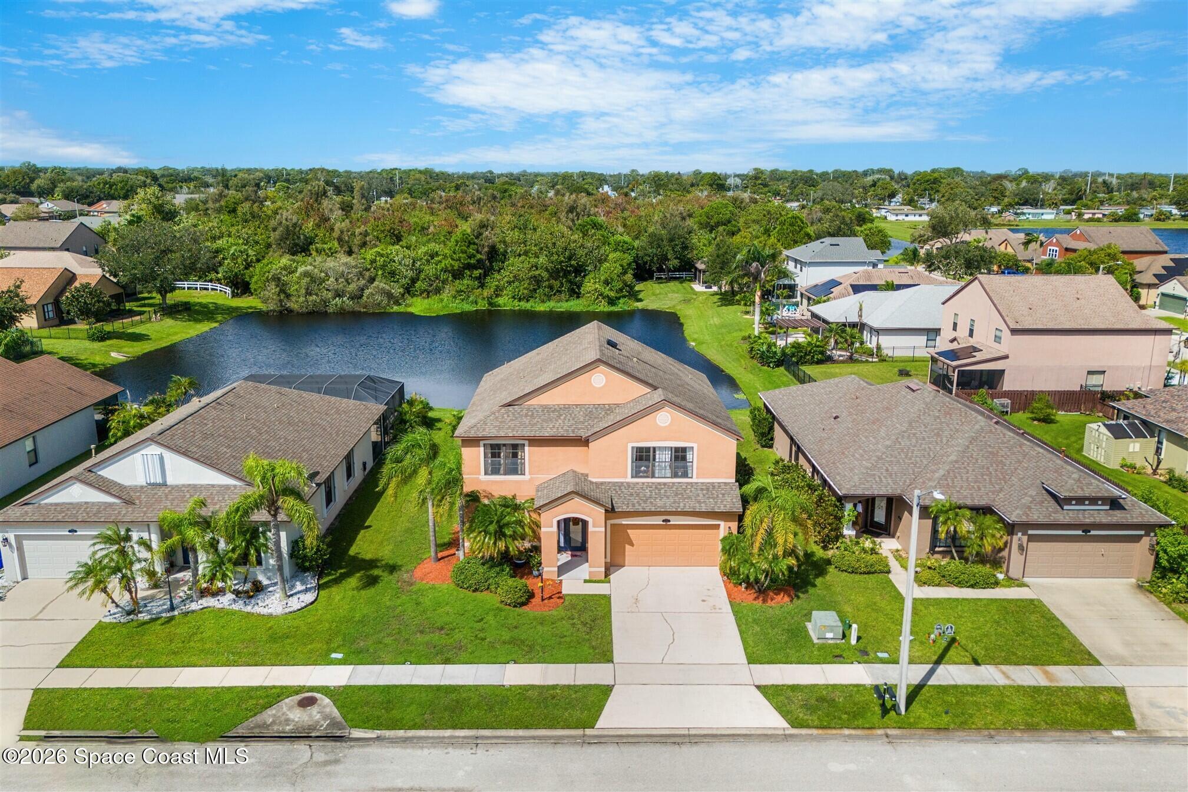
Welcome to 1177 Serengeti Way, a beautifully positioned two-story home in the desirable Huntington Lakes community of Rockledge. Offering 2,760 square feet of thoughtfully designed living space, this 4-bedroom, 3-bath home features a dedicated office, spacious bonus room, pool, and an exceptional lakefront setting with a peaceful preserve directly behind the property. The first floor offers a wonderful combination of formal and casual living spaces, including a formal living room, formal dining room, and spacious family room. The first-floor office provides an ideal work-from-home space and is conveniently located next to a full bathroom. Upstairs, you'll find four generously sized bedrooms along with a versatile bonus room that can be used as a media room, playroom, home gym, or additional living space. Step outside and enjoy the best of Florida living in the screened-in pool area, complete with a huge patio deck and plenty of space for relaxing, dining, and entertaining. The gorgeous lake views combined with the natural preserve backdrop create a private and tranquil setting that is truly special. Additional features include a two-car garage and a spacious floor plan designed to accommodate both everyday living and entertaining. Located in Rockledge with convenient access to shopping, dining, schools, major roadways, and the Space Coast's many amenities, this Huntington Lakes home offers space, privacy, and a beautiful outdoor lifestyle.

Save
Ask
Tour
Hide
Share
Listing Snapshot
Price 
$525,000
Days On Site 
6 Days
Bedrooms 
4
Inside Area (SqFt) 
2,760 sqft
Total Baths 
3
Full Baths 
3
Partial Baths 
N/A
Lot Size 
0.16 Acres
Year Built 
2005
MLS® Number 
1088540
Status 
Active
Property Tax 
$5,439.81
HOA/Condo/Coop Fees 
$34.17 monthly
Sq Ft Source 
Public Records
Friends & Family
Recent Activity
6 days agoListing first seen on site
6 days agoListing updated with changes from the MLS®
General Features
Acres 
0.16
Additional Property Use 
Residential
Attached Garage 
Yes
Direction Faces 
East
Garage 
Yes
Garage Spaces 
2
Land Lease 
No
Levels 
Two
Parking 
AttachedGarage Door OpenerGarage
Property Sub Type 
Single Family Residence
Security 
Smoke Detector(s)
Sewer 
Public Sewer
Special Circumstances 
Standard
Style 
Traditional
Utilities 
Cable AvailableWater Available
Water Source 
Public
Interior Features
Appliances 
DishwasherDisposalDryerElectric RangeMicrowaveRefrigeratorWasher
Cooling 
Central AirElectric
Flooring 
CarpetLaminateTile
Furnished 
Negotiable
Heating 
CentralElectric
Interior 
Built-in FeaturesEat-in KitchenKitchen IslandWalk-In Closet(s)
Laundry Features 
Electric Dryer HookupGas Dryer HookupWasher Hookup
Save
Ask
Tour
Hide
Share
Exterior Features
Construction Details 
ConcreteFrameStucco
Lot Features 
Sprinklers In FrontSprinklers In RearWaterfront
Patio And Porch 
PatioPorchScreened
Pool Features 
In GroundScreen EnclosurePrivate
Private Pool 
Yes
Roof 
Shingle
Waterfront 
Yes
Waterfront Features 
Lake FrontPond
Community Features
Association Amenities 
Maintenance Grounds
Association Fee 
$410.0
Association Fee Frequency 
Annually
MLS Area 
214 - Rockledge - West of US1
Financing Terms Available 
CashConventionalFHAVA Loan
Schools
School District
Unknown
Elementary School
Golfview
Middle School
McNair
High School
Rockledge
Listing courtesy of Ellingson Properties

The data relating to real estate shown on this website comes in part from the Internet Data Exchange (IDX) program of Space Coast Association of REALTORS®, Inc. IDX information is provided exclusively for consumers' personal, non-commercial use and may not be used for any purpose other than to identify prospective properties consumers may be interested in purchasing. All data is deemed reliable but is not guaranteed accurate.

Neighborhood & Commute
Source: Walkscore
Save
Ask
Tour
Hide
Share