Save
Ask
Tour
Hide
Share
$550,000
New Listing

1228 Yacht Club Boulevard
Indian Harbour Beach, FL 32937

For Sale|Single Family Residence|Active
3
Beds
2
Total Baths
2
Full Baths
1,222
SqFt
$450
/SqFt
1964
Built
Subdivision:
Golden Beach Estates
County:
Brevard

Due to the health concerns created by Coronavirus we are offering personal 1-1 online video walkthough tours where possible.
Call Now: 321-254-0688
Is this the listing for you? We can help make it yours.
321-254-0688
Upcoming Open Houses
Due to COVID-19, we recommend you verify Open Houses before attending.
Sun, Sep 27, 2:00 PM - 4:00 PM
1228 Yacht Club Boulevard1228 Yacht Club Boulevard1228 Yacht Club Boulevard1228 Yacht Club Boulevard
Save
Ask
Tour
Hide
Share

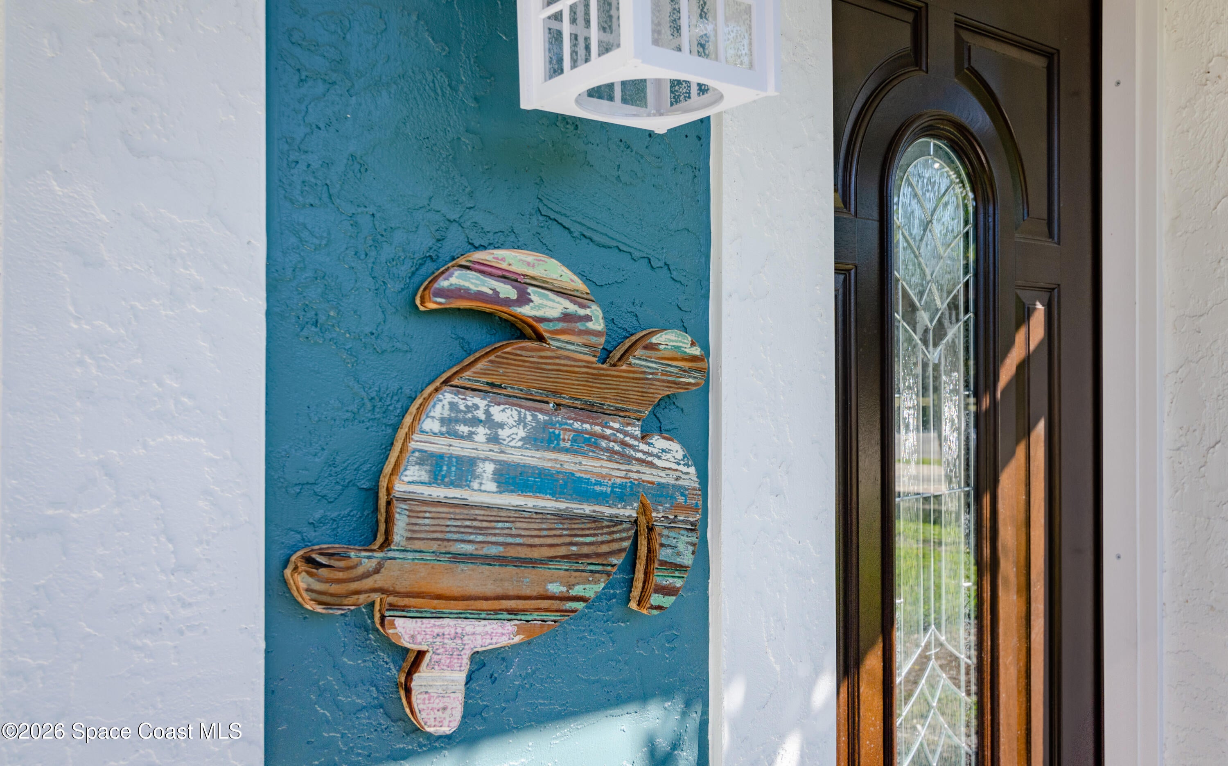
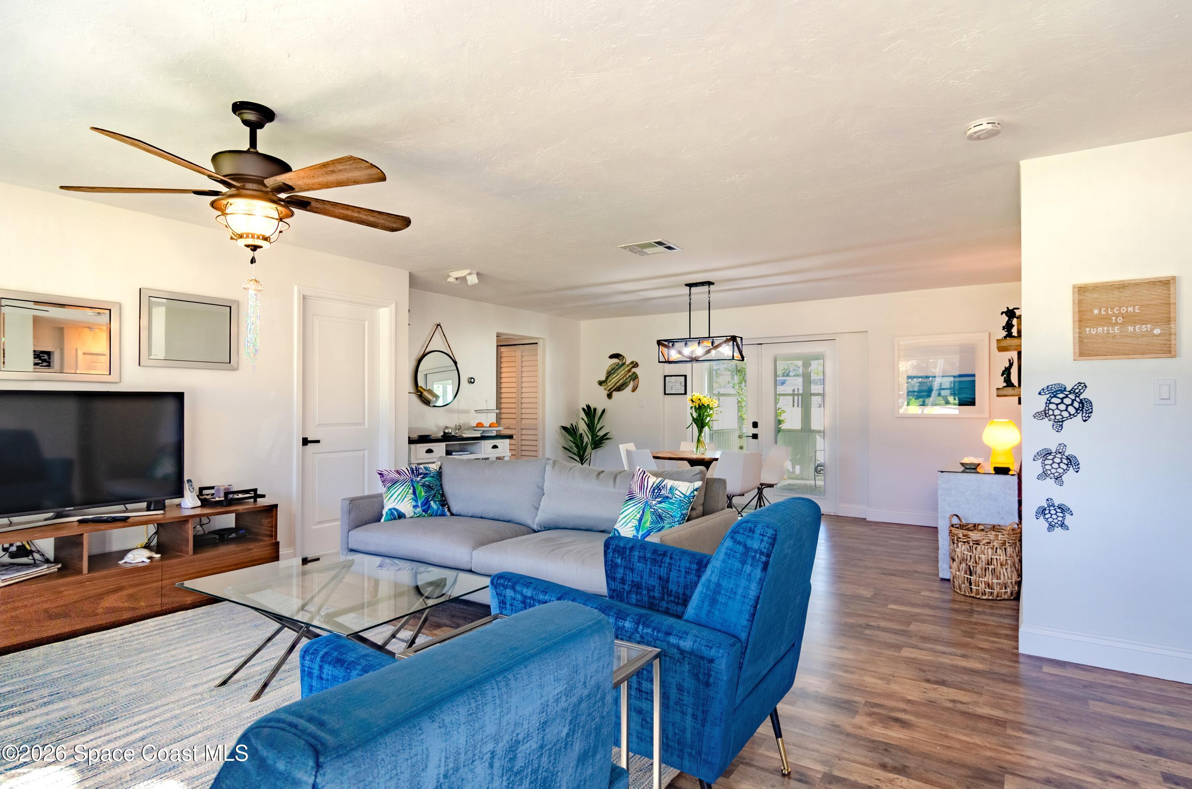
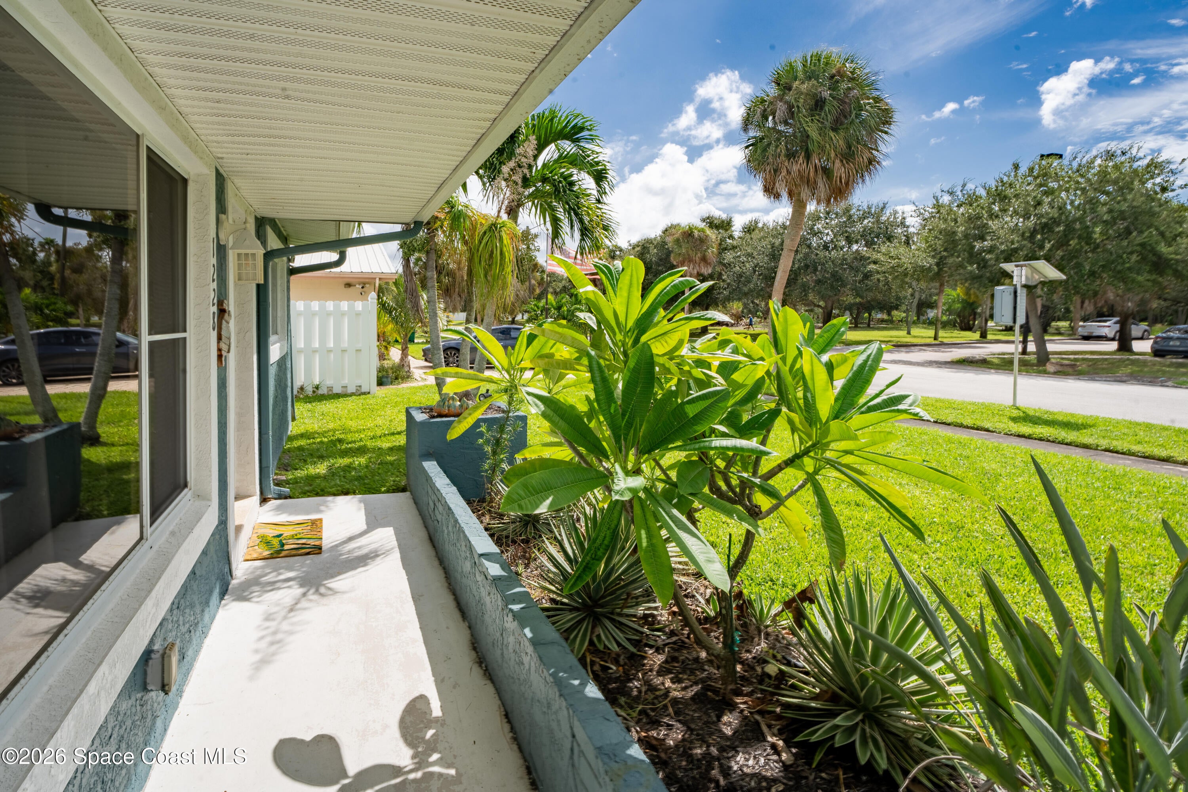
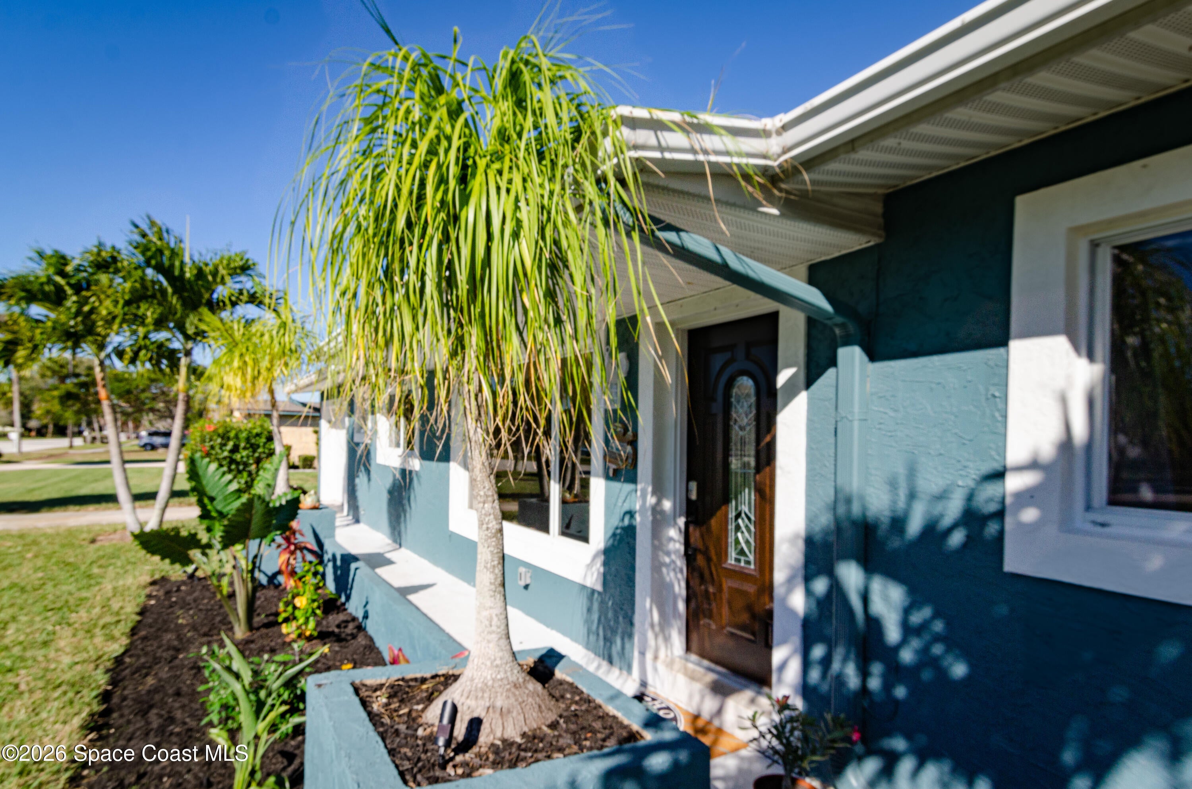
This fully furnished, light-filled 3-bedroom, 2-bath, 1-car garage coastal modern home offers an exceptional opportunity in desirable Indian Harbour Beach. Ideally located across from prestigious Gleason Park, enjoy scenic walking paths, playgrounds, community amenities, and heated public pool—all just 1 mile from the beach and close to restaurants, shopping, and everyday conveniences. Extensively updated, the home features a new roof (2022), new A/C system (2025), fresh interior and exterior paint, recessed lighting, ceiling fans, luxury vinyl plank flooring, and remodeled coastal-inspired bathrooms. The open-concept living and dining area flows into a stylish kitchen with a farmhouse sink, contemporary backsplash, wood countertops, and stainless-steel appliances. French doors lead to a sunroom overlooking the private hot tub and fully fenced backyard—an inviting feature for owners and vacation guests alike. Best of all, it is completely furnished as shown in the photos. Owner is a licensed Realtor

Save
Ask
Tour
Hide
Share
Listing Snapshot
Price 
$550,000
Days On Site 
0 Days
Bedrooms 
3
Inside Area (SqFt) 
1,222 sqft
Total Baths 
2
Full Baths 
2
Partial Baths 
N/A
Lot Size 
0.21 Acres
Year Built 
1964
MLS® Number 
1088547
Status 
Active
Property Tax 
$5,925.29
HOA/Condo/Coop Fees 
N/A
Sq Ft Source 
Assessor
Friends & Family
Recent Activity
6 hours agoListing first seen on site
6 hours agoListing updated with changes from the MLS®
General Features
Acres 
0.21
Additional Property Use 
Single Family
Attached Garage 
Yes
Direction Faces 
South
Garage 
Yes
Garage Spaces 
1
Land Lease 
No
Levels 
One
Parking 
AttachedGarageGarage Door Opener
Pets 
Yes
Property Condition 
Updated/Remodeled
Property Sub Type 
Single Family Residence
Security 
Smoke Detector(s)
Sewer 
Public Sewer
Special Circumstances 
Standard
Style 
Ranch
Utilities 
Cable AvailableElectricity AvailableElectricity ConnectedSewer AvailableSewer ConnectedWater AvailableWater Connected
Water Source 
PrivatePublicWell
Interior Features
Appliances 
DishwasherDisposalDryerElectric RangeRefrigeratorWasher
Cooling 
Central AirCeiling Fan(s)Electric
Flooring 
Laminate
Furnished 
Furnished
Heating 
CentralElectric
Interior 
Ceiling Fan(s)Open FloorplanPantryWalk-In Closet(s)
Laundry Features 
Electric Dryer HookupIn GarageWasher Hookup
Spa 
Yes
Save
Ask
Tour
Hide
Share
Exterior Features
Construction Details 
Concrete
Fencing 
FencedBack YardFullWood
Lot Features 
ClearedFew TreesSprinklers In FrontSprinklers In Rear
Patio And Porch 
CoveredGlass EnclosedPorchRear Porch
Road Frontage 
City Street
Roof 
Shingle
Spa 
Yes
Spa Features 
Above GroundHeatedPrivate
View 
Other
Waterview 
Other
Community Features
MLS Area 
382 - Satellite Bch/Indian Harbour Bch
Financing Terms Available 
CashConventional
Roads 
Asphalt
Schools
School District
Unknown
Elementary School
Ocean Breeze
Middle School
Hoover
High School
Satellite
Listing courtesy of Real Broker, LLC

The data relating to real estate shown on this website comes in part from the Internet Data Exchange (IDX) program of Space Coast Association of REALTORS®, Inc. IDX information is provided exclusively for consumers' personal, non-commercial use and may not be used for any purpose other than to identify prospective properties consumers may be interested in purchasing. All data is deemed reliable but is not guaranteed accurate.

Neighborhood & Commute
Source: Walkscore
Save
Ask
Tour
Hide
Share