








Save
Ask
Tour
Hide
Share
$599,900
1 Day On Site

770 River Oaks Lane
Merritt Island, FL 32953

For Sale|Single Family Residence|Active
4
Beds
2
Total Baths
2
Full Baths
2,119
SqFt
$283
/SqFt
1982
Built
Subdivision:
Croton River Estates
County:
Brevard

Due to the health concerns created by Coronavirus we are offering personal 1-1 online video walkthough tours where possible.
Call Now: 321-254-0688
Is this the listing for you? We can help make it yours.
321-254-0688
770 River Oaks Lane770 River Oaks Lane770 River Oaks Lane770 River Oaks Lane
Save
Ask
Tour
Hide
Share

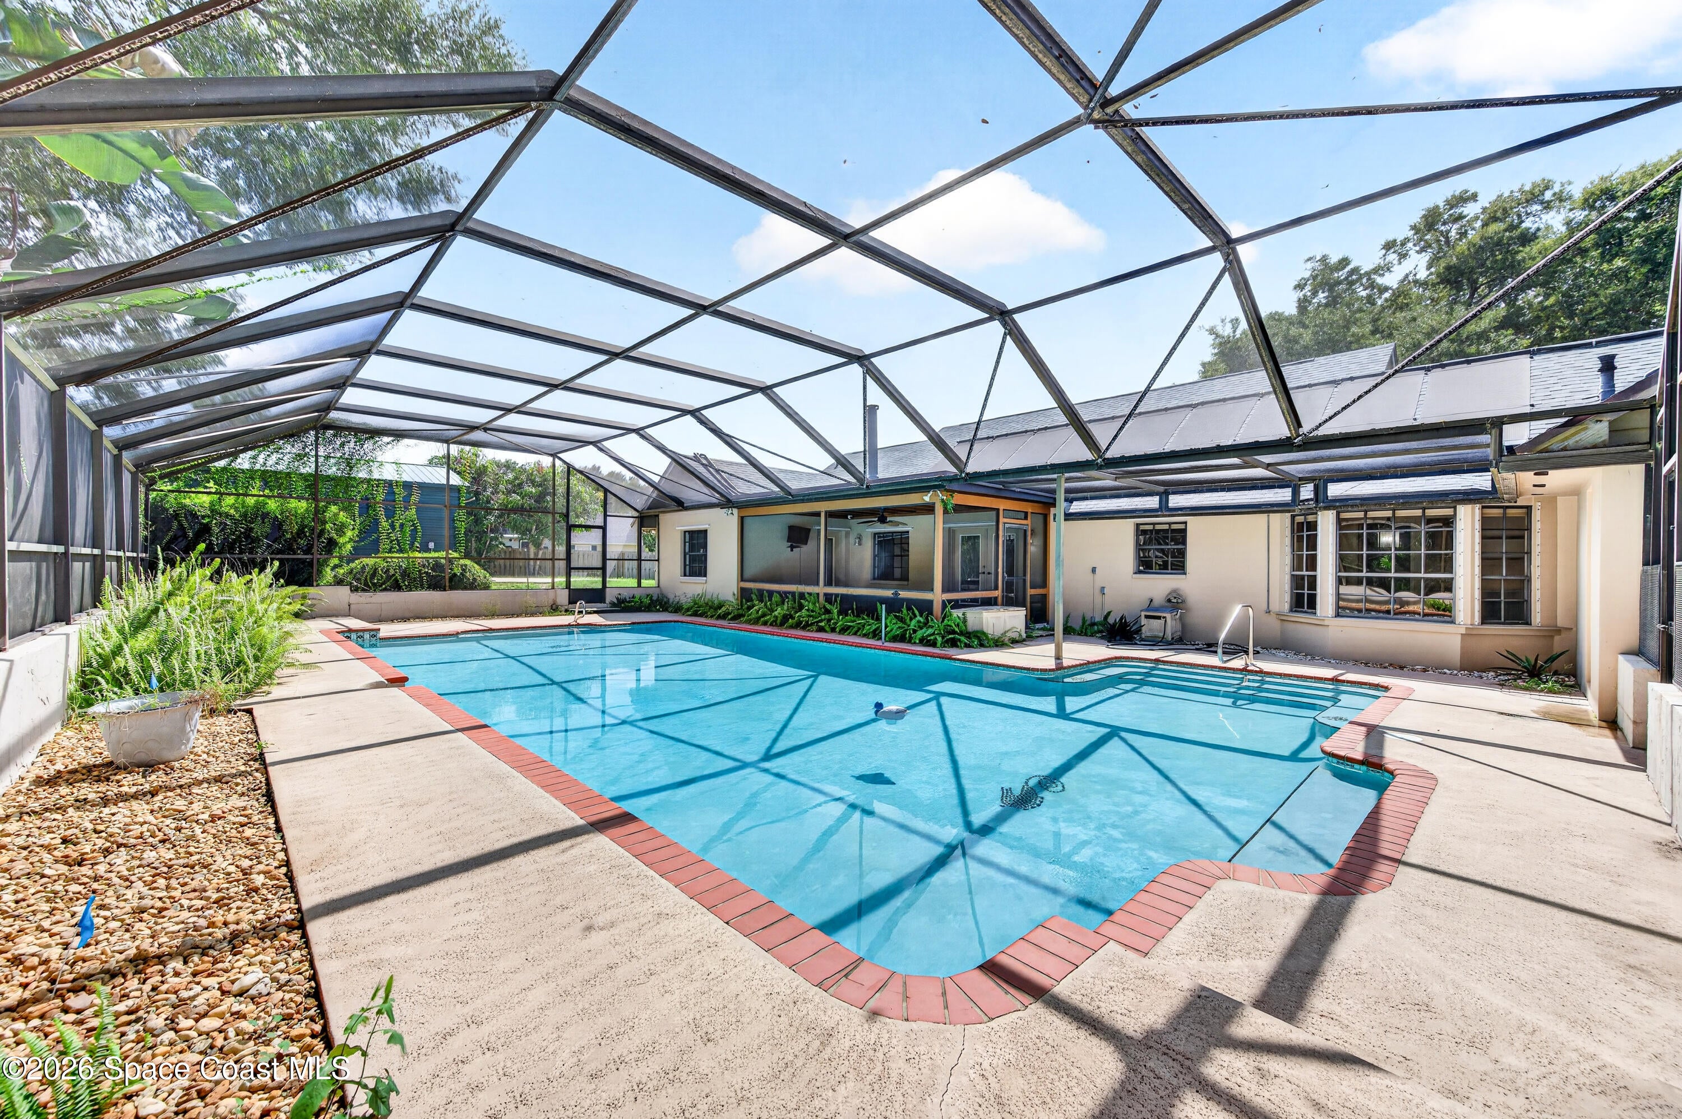
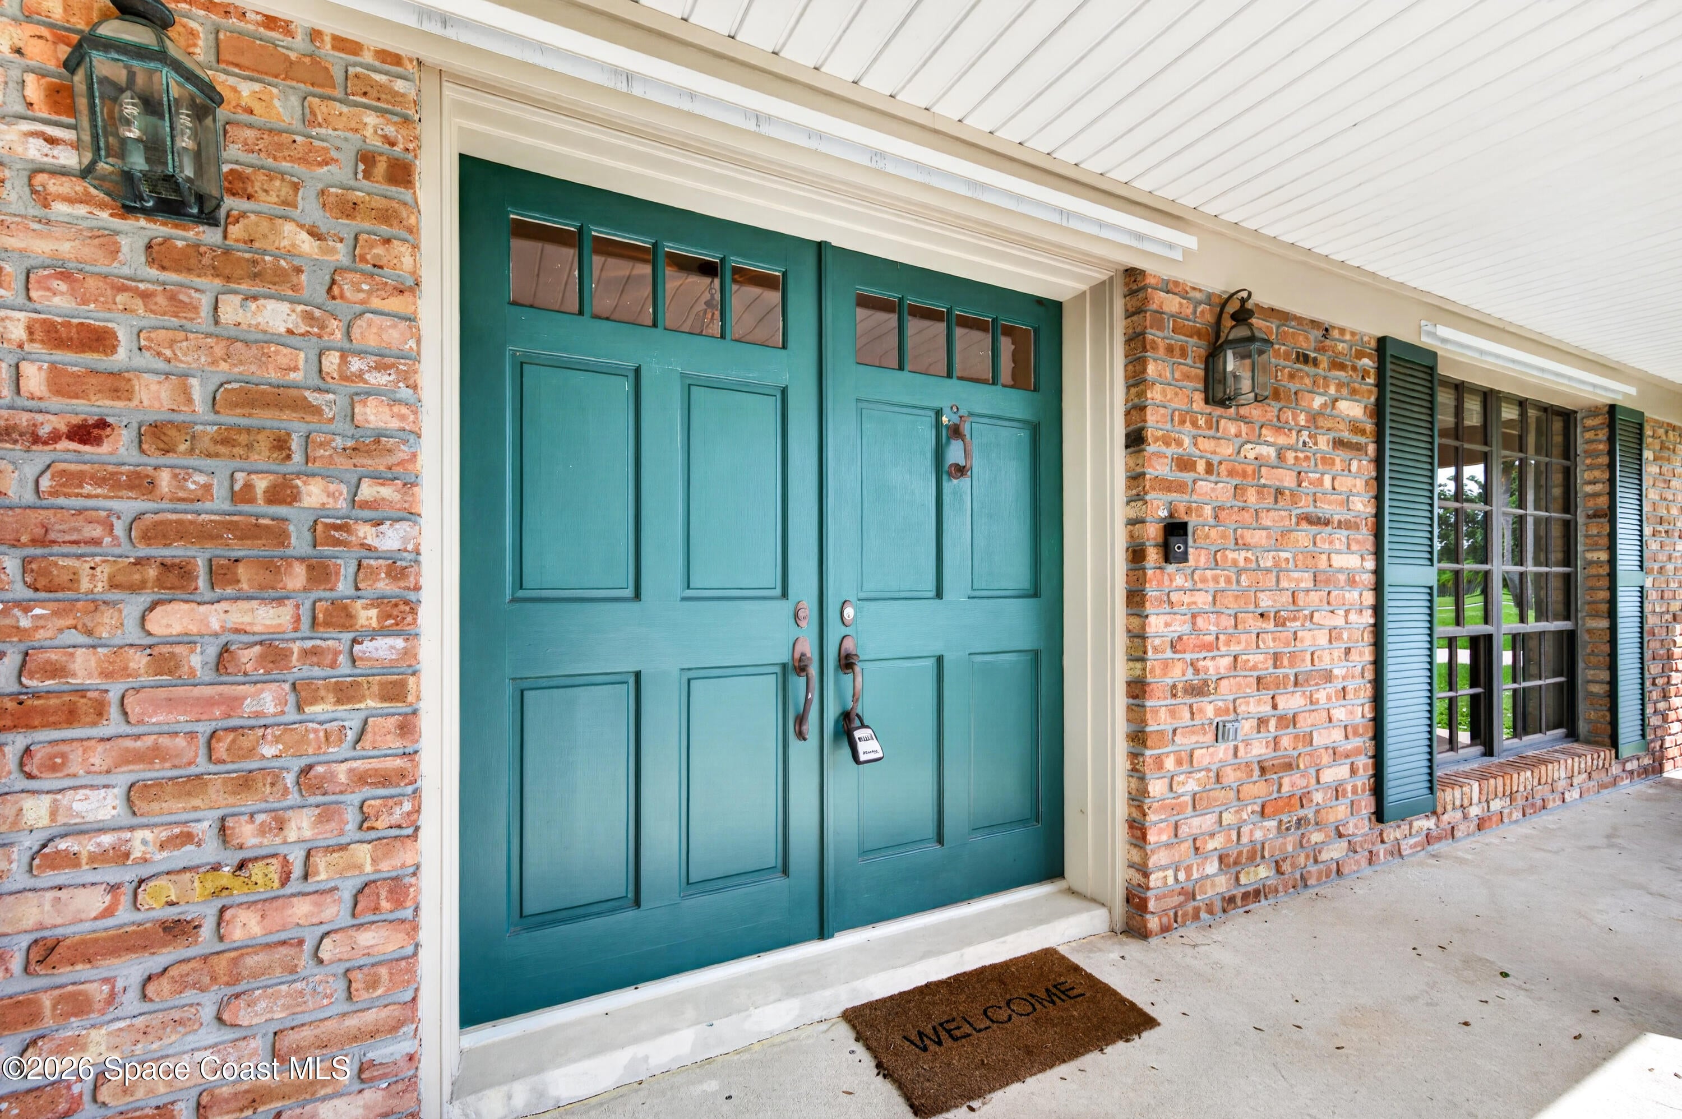
ONE-OF-A-KIND! 1.19 ACRES, LARGE POOL, FULLY FENCED & INCREDIBLE WORKSHOP! This 4BR, 2BA, 2Car Garage home offers the rare combination of privacy, country charm, space and versatility, tucked away on a peaceful cul-de-sac w/rolling hills & wide streets. A magnificent 200-year-old live oak commands attention in the center of the circular driveway. Major upgrades include a brand-new aerobic septic system & drain field (26K) & a new Trane AC system inside (8K). The expansive concrete drive provides plenty of room for RV/boat storage & leads to an impressive metal workshop (26x34) w/extensive LED lighting, huge garage door, 10' electric awning, central air/heat, dust vacuum system plus machinery—perfect for the serious hobbyist or craftsman. Inside the foyer welcomes you to a spacious split floor plan, dining, sitting room/office & family room featuring a wood-burning fireplace (gas available). The kitchen offers a gas cooktop & excellent workspace. Mango trees & naval orange tree!

Save
Ask
Tour
Hide
Share
Listing Snapshot
Price 
$599,900
Days On Site 
1 Day
Bedrooms 
4
Inside Area (SqFt) 
2,119 sqft
Total Baths 
2
Full Baths 
2
Partial Baths 
N/A
Lot Size 
1.19 Acres
Year Built 
1982
MLS® Number 
1088552
Status 
Active
Property Tax 
$823.82
HOA/Condo/Coop Fees 
$45
Sq Ft Source 
Public Records
Friends & Family
Recent Activity
yesterdayListing first seen on site
yesterdayListing updated with changes from the MLS®
General Features
Acres 
1.19
Additional Property Use 
ResidentialSingle Family
Attached Garage 
Yes
Direction Faces 
West
Garage 
Yes
Garage Spaces 
2
Land Lease 
No
Levels 
One
Parking 
AttachedCircular DrivewayGarageGarage Door OpenerRV Access/Parking
Pets 
Yes
Property Sub Type 
Single Family Residence
Security 
Smoke Detector(s)
Sewer 
Septic TankAerobic Septic
Special Circumstances 
Standard
SqFt Total 
2694
Utilities 
Natural Gas AvailableCable AvailableElectricity ConnectedNatural Gas ConnectedWater Connected
Water Source 
Public
Zoning 
Single Family
Interior Features
Appliances 
DryerElectric OvenGas RangeWasher
Cooling 
Central AirCeiling Fan(s)Electric
Electric 
Underground
Fireplace 
Yes
Fireplace Features 
Free StandingWood BurningOther
Fireplaces 
1
Flooring 
CarpetLaminateTile
Furnished 
Unfurnished
Heating 
CentralElectric
Interior 
Ceiling Fan(s)Entrance FoyerKitchen IslandPantryVaulted Ceiling(s)
Laundry Features 
In Garage
Save
Ask
Tour
Hide
Share
Exterior Features
Construction Details 
BlockBrickConcrete
Fencing 
FencedFullWood
Lot Features 
WoodedCul-De-SacIrregular LotMany Trees
Other Structures 
Shed(s)Workshop
Patio And Porch 
CoveredFront PorchRear PorchScreened
Pool Features 
In GroundScreen EnclosurePrivate
Private Pool 
Yes
Road Frontage 
City Street
Roof 
Shingle
View 
Trees/Woods
Waterview 
Trees/Woods
Community Features
Association Fee 
$45.0
MLS Area 
251 - Central Merritt Island
Financing Terms Available 
CashConventionalFHAVA Loan
Roads 
Asphalt
Schools
School District
Unknown
Elementary School
Mila
Middle School
Jefferson
High School
Merritt Island
Listing courtesy of Brevard County Realty LLC

The data relating to real estate shown on this website comes in part from the Internet Data Exchange (IDX) program of Space Coast Association of REALTORS®, Inc. IDX information is provided exclusively for consumers' personal, non-commercial use and may not be used for any purpose other than to identify prospective properties consumers may be interested in purchasing. All data is deemed reliable but is not guaranteed accurate.

Neighborhood & Commute
Source: Walkscore
Save
Ask
Tour
Hide
Share
