Save
Ask
Tour
Hide
Share
$370,000
1 Day On Site

6126 Sunflower Drive
Cocoa, FL 32927

For Sale|Single Family Residence|Active
4
Beds
2
Total Baths
2
Full Baths
1,736
SqFt
$213
/SqFt
1991
Built
Subdivision:
Port St John Unit 3
County:
Brevard

Due to the health concerns created by Coronavirus we are offering personal 1-1 online video walkthough tours where possible.
Call Now: 321-254-0688
Is this the listing for you? We can help make it yours.
321-254-0688
6126 Sunflower Drive6126 Sunflower Drive6126 Sunflower Drive6126 Sunflower Drive
Save
Ask
Tour
Hide
Share

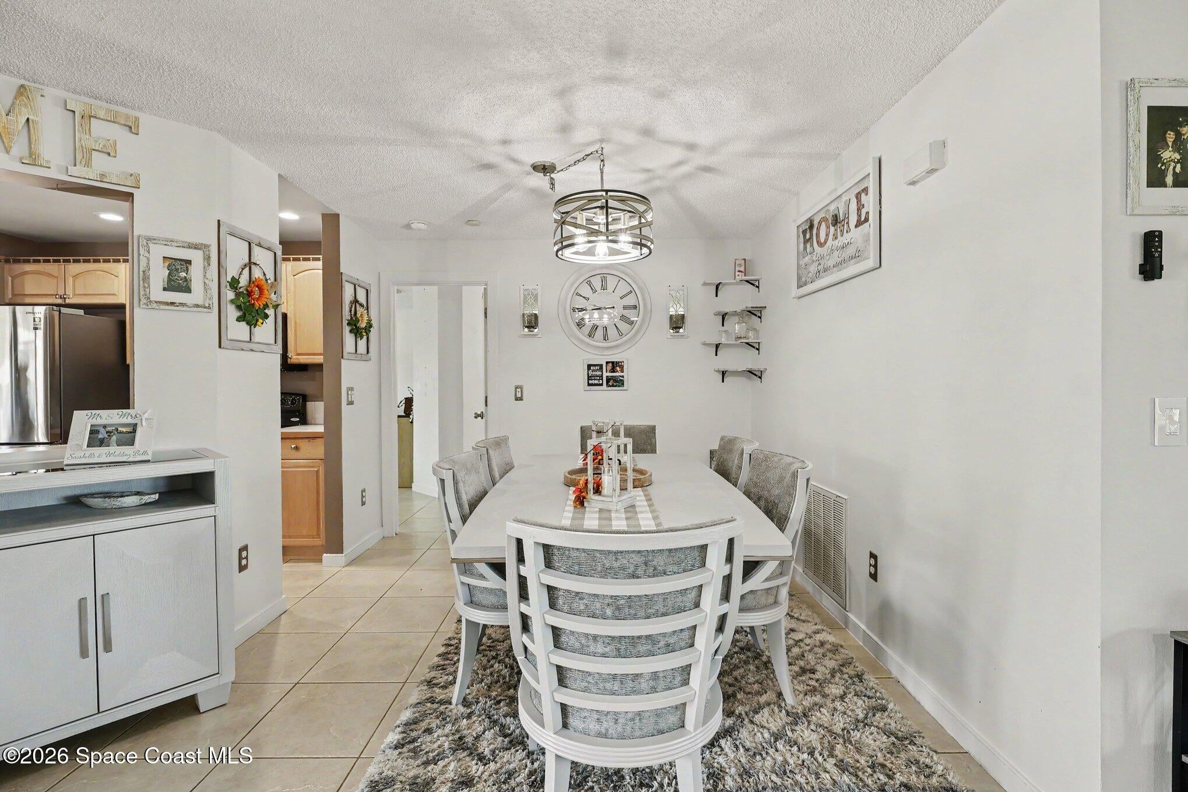
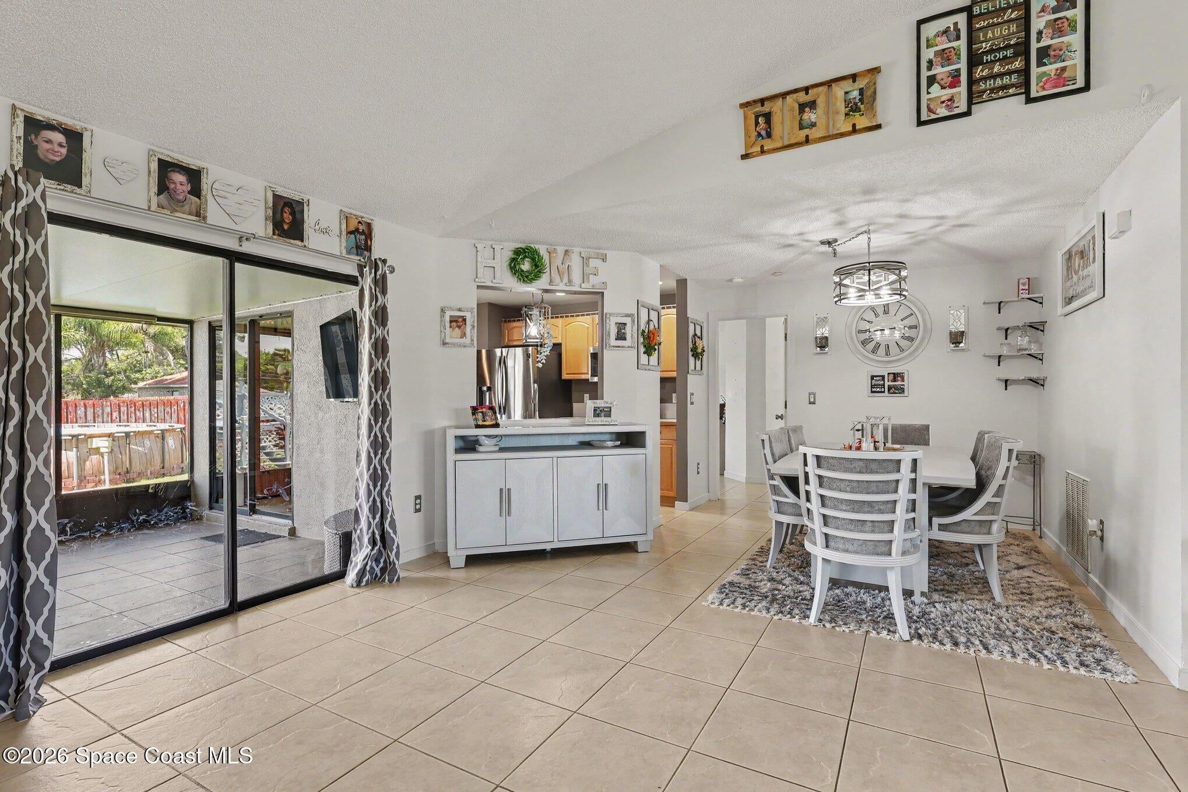
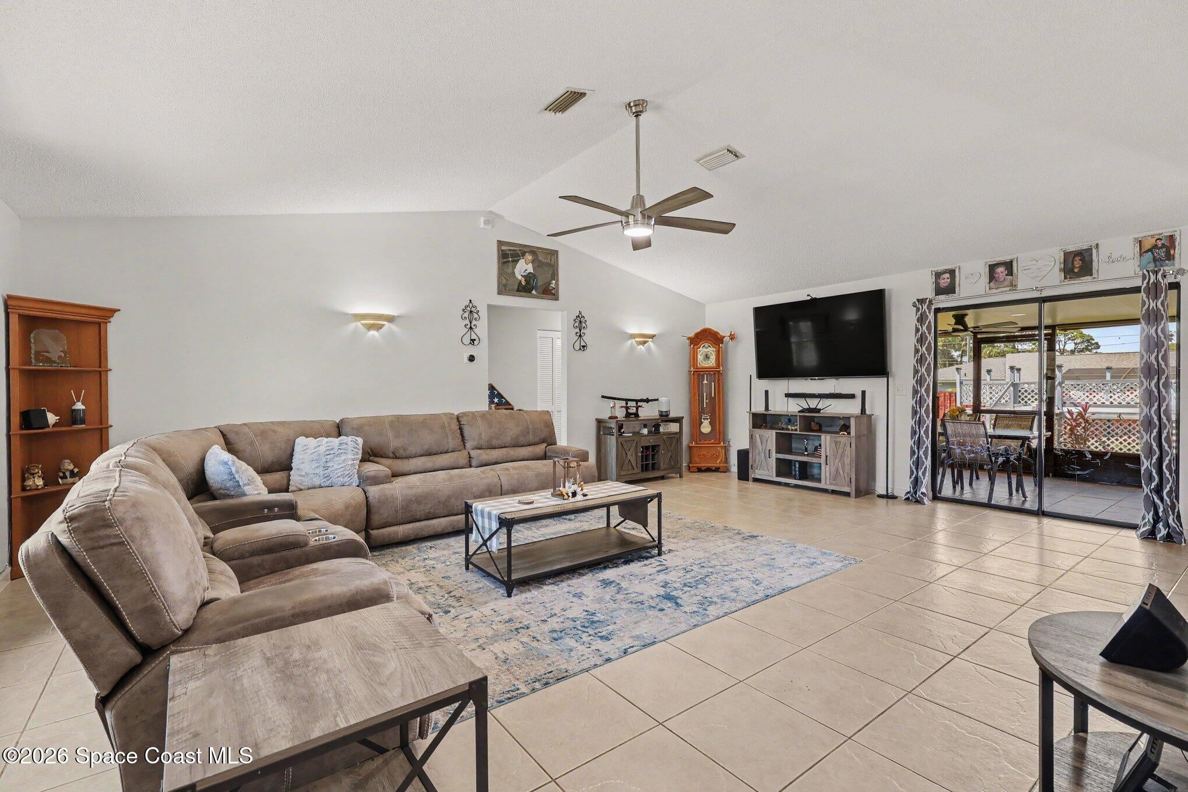
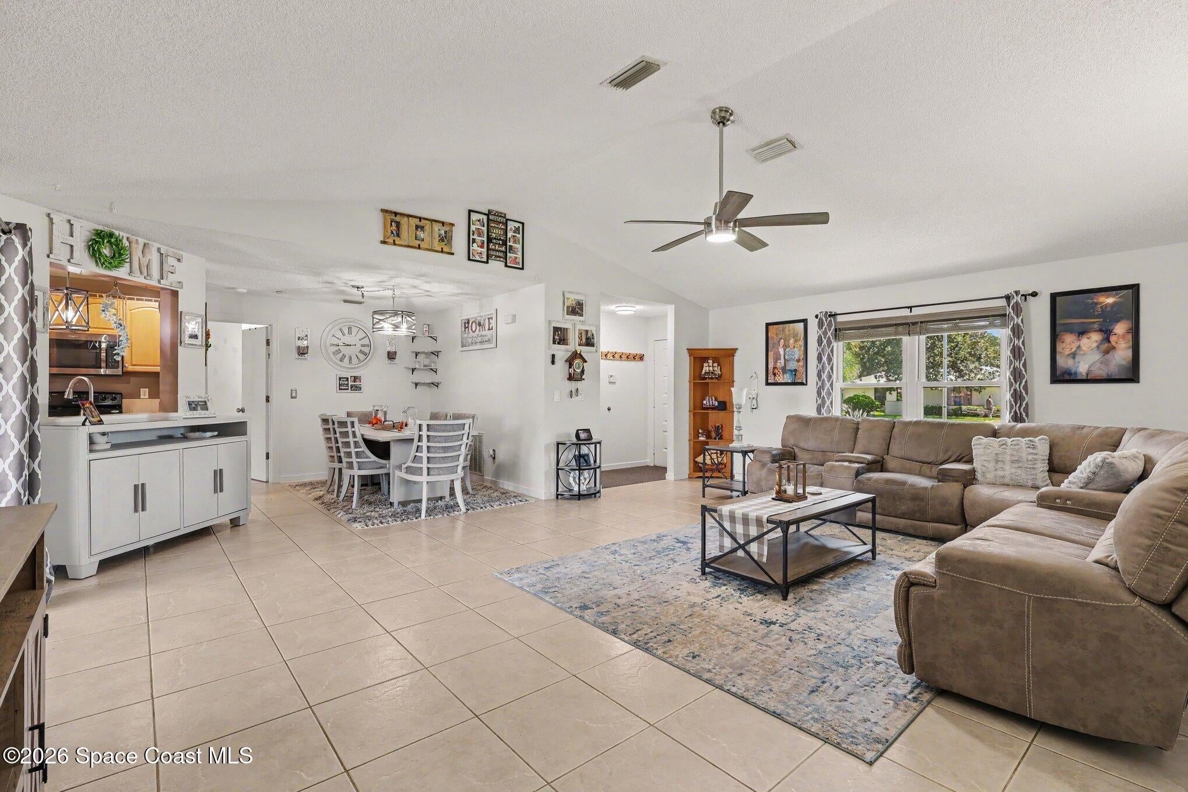
Step inside this immaculate 4-bed, 2-bath split-bedroom home offering 1,736 SF under air which has been meticulously maintained inside and out—including the lawn and 2-car garage! Featuring vaulted ceilings, a desirable open layout, and tile flooring throughout most of the home (carpet in 1 bedroom), this move-in-ready home offers plenty of space for entertaining family and friends or accommodating a growing family. The spacious primary suite provides a relaxing retreat with dual sinks, a jetted garden tub, and a separate shower. Enjoy Florida living at its best with a sparkling above-ground pool featuring a NEW pump and outside fire pit. Additional highlights include a tankless water htr, 2016 roof, and a 12' x 14' detached shed complete with electricity and A/C—perfect for a workshop, hobby space, home office, or additional storage. This home is truly ready to sell NOW—come see all it has to offer! You won't be disappointed. All offers considered.

Save
Ask
Tour
Hide
Share
Listing Snapshot
Price 
$370,000
Days On Site 
1 Day
Bedrooms 
4
Inside Area (SqFt) 
1,736 sqft
Total Baths 
2
Full Baths 
2
Partial Baths 
N/A
Lot Size 
0.24 Acres
Year Built 
1991
MLS® Number 
1088800
Status 
Active
Property Tax 
$741.67
HOA/Condo/Coop Fees 
N/A
Sq Ft Source 
Public Records
Friends & Family
Recent Activity
yesterdayStatus changed to Active
yesterdayListing first seen on site
2 days agoListing updated with changes from the MLS®
General Features
Acres 
0.24
Additional Property Use 
Residential
Attached Garage 
Yes
Direction Faces 
East
Garage 
Yes
Garage Spaces 
2
Green Energy Efficient 
LightingThermostatWater HeaterWindows
Levels 
One
Parking 
AttachedGarageGarage Door Opener
Pets 
Yes
Property Condition 
Updated/Remodeled
Property Sub Type 
Single Family Residence
Security 
Security Lights
Sewer 
Septic Tank
Special Circumstances 
Standard
SqFt Total 
2152
Style 
Traditional
Utilities 
Cable AvailableCable ConnectedElectricity ConnectedWater Connected
Water Source 
PrivatePublicWell
Zoning 
Residential
Interior Features
Appliances 
DishwasherDryerElectric RangeMicrowaveRefrigeratorTankless Water HeaterWasher
Cooling 
Central AirCeiling Fan(s)Electric
Fireplace 
Yes
Fireplace Features 
OutsideWood Burning
Flooring 
CarpetTile
Furnished 
Unfurnished
Heating 
CentralElectricHeat Pump
Interior 
Ceiling Fan(s)Entrance FoyerOpen FloorplanSmart ThermostatVaulted Ceiling(s)Walk-In Closet(s)
Laundry Features 
In Garage
Save
Ask
Tour
Hide
Share
Exterior Features
Construction Details 
FrameStucco
Exterior 
Fire Pit
Fencing 
FencedWood
Lot Features 
Few TreesSprinklers In FrontSprinklers In Rear
Other Structures 
Shed(s)
Patio And Porch 
CoveredPatioScreened
Pool Features 
Above GroundPrivate
Private Pool 
Yes
Road Frontage 
City Street
Roof 
Shingle
View 
Pool
Waterview 
Pool
Community Features
MLS Area 
107 - Port St. John
Financing Terms Available 
AssumableCashConventionalFHAVA Loan
Roads 
Asphalt
Schools
School District
Unknown
Elementary School
Challenger 7
Middle School
Space Coast
High School
Space Coast
Listing courtesy of Ideal Real Estate

The data relating to real estate shown on this website comes in part from the Internet Data Exchange (IDX) program of Space Coast Association of REALTORS®, Inc. IDX information is provided exclusively for consumers' personal, non-commercial use and may not be used for any purpose other than to identify prospective properties consumers may be interested in purchasing. All data is deemed reliable but is not guaranteed accurate.

Neighborhood & Commute
Source: Walkscore
Save
Ask
Tour
Hide
Share