Save
Ask
Tour
Hide
Share
$695,000
15 Days On Site

1912 Freedom Drive
Melbourne, FL 32940

For Sale|Single Family Residence|Active
4
Beds
4
Total Baths
3
Full Baths
1
Partial Bath
2,848
SqFt
$244
/SqFt
2022
Built
Subdivision:
Tract H at Indian River Colony Club
County:
Brevard

Due to the health concerns created by Coronavirus we are offering personal 1-1 online video walkthough tours where possible.
Call Now: 321-254-0688
Is this the listing for you? We can help make it yours.
321-254-0688
1912 Freedom Drive1912 Freedom Drive1912 Freedom Drive1912 Freedom Drive
Save
Ask
Tour
Hide
Share

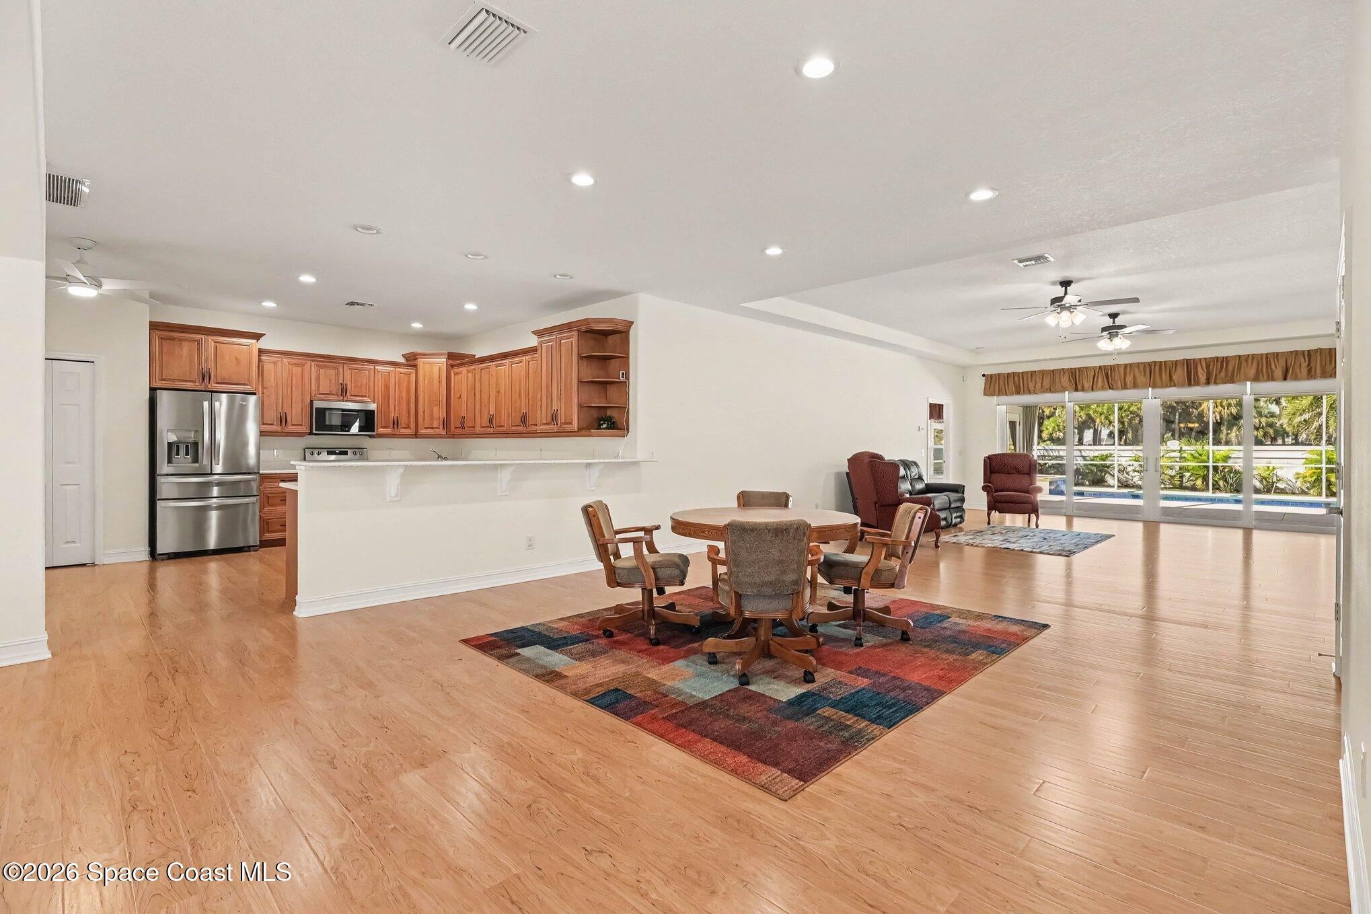
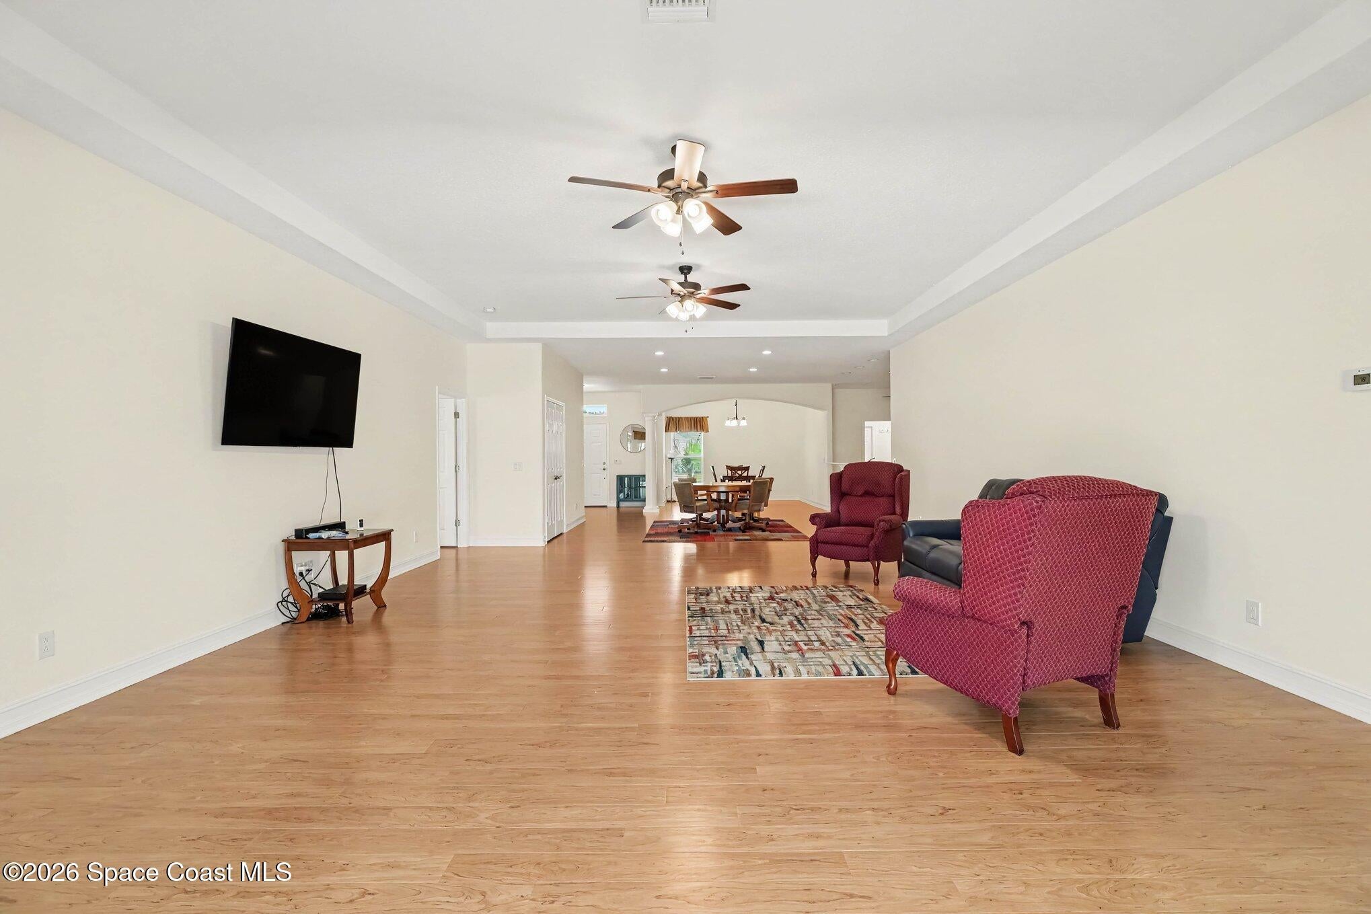
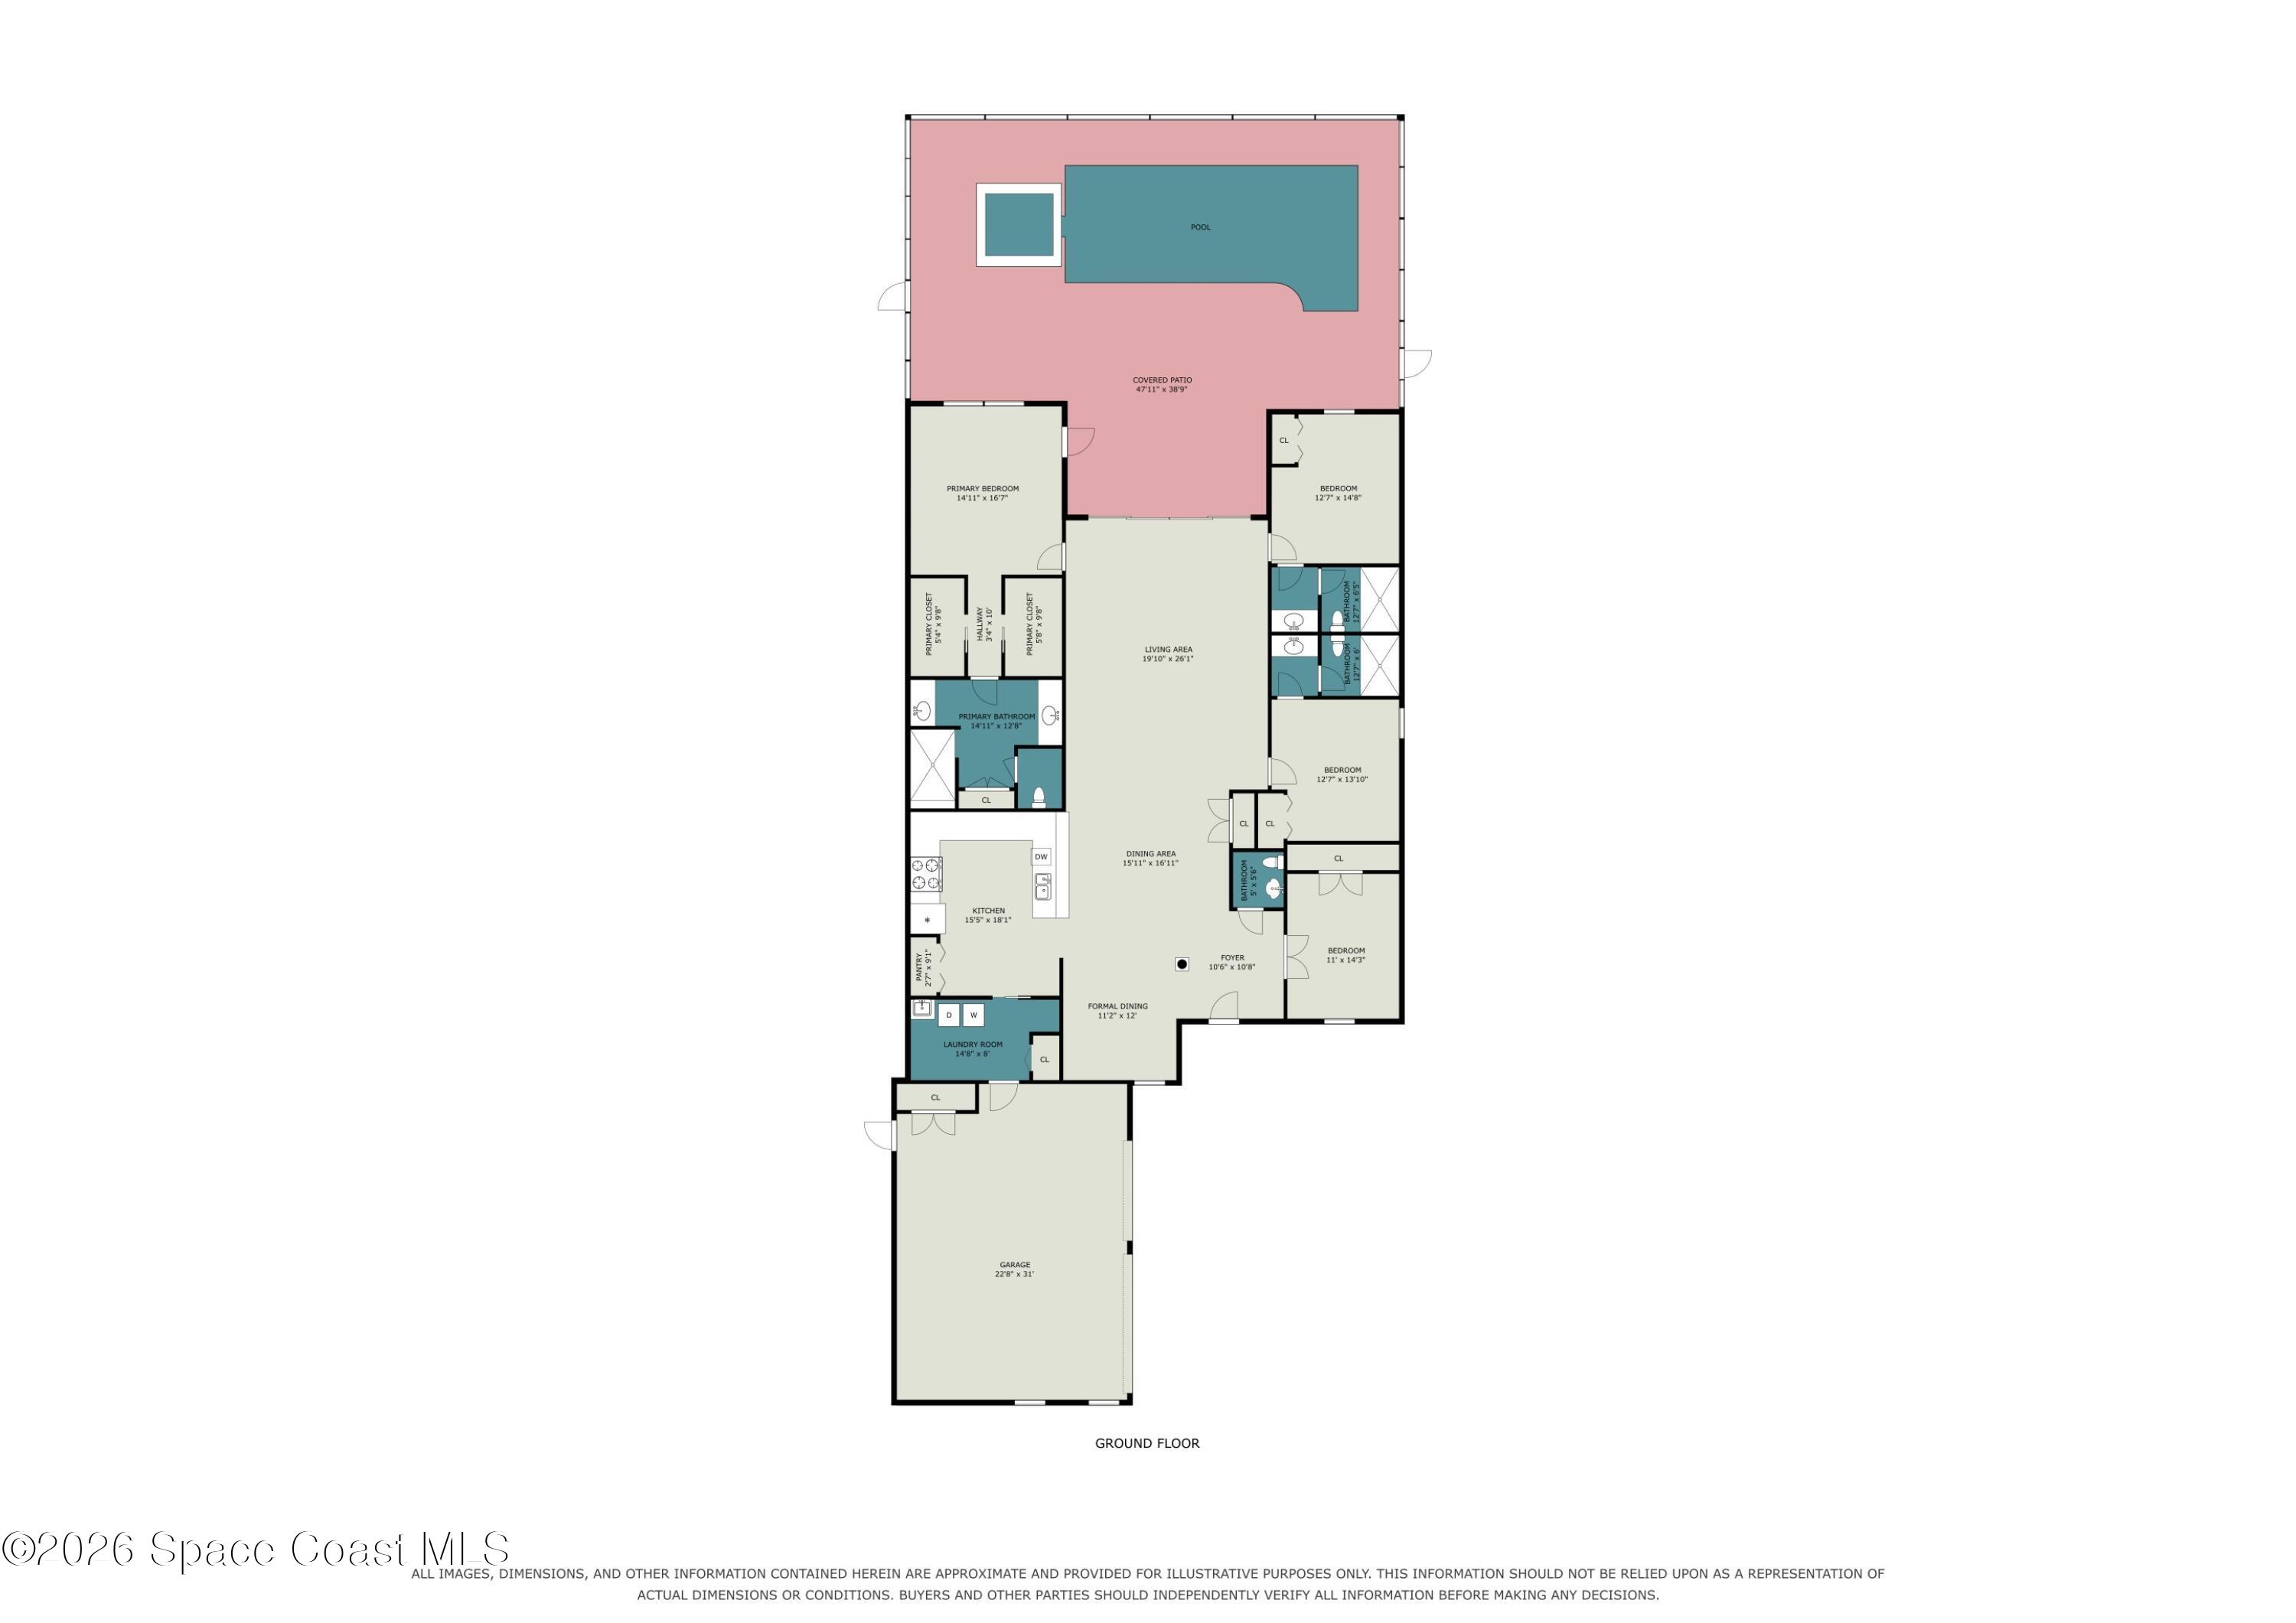
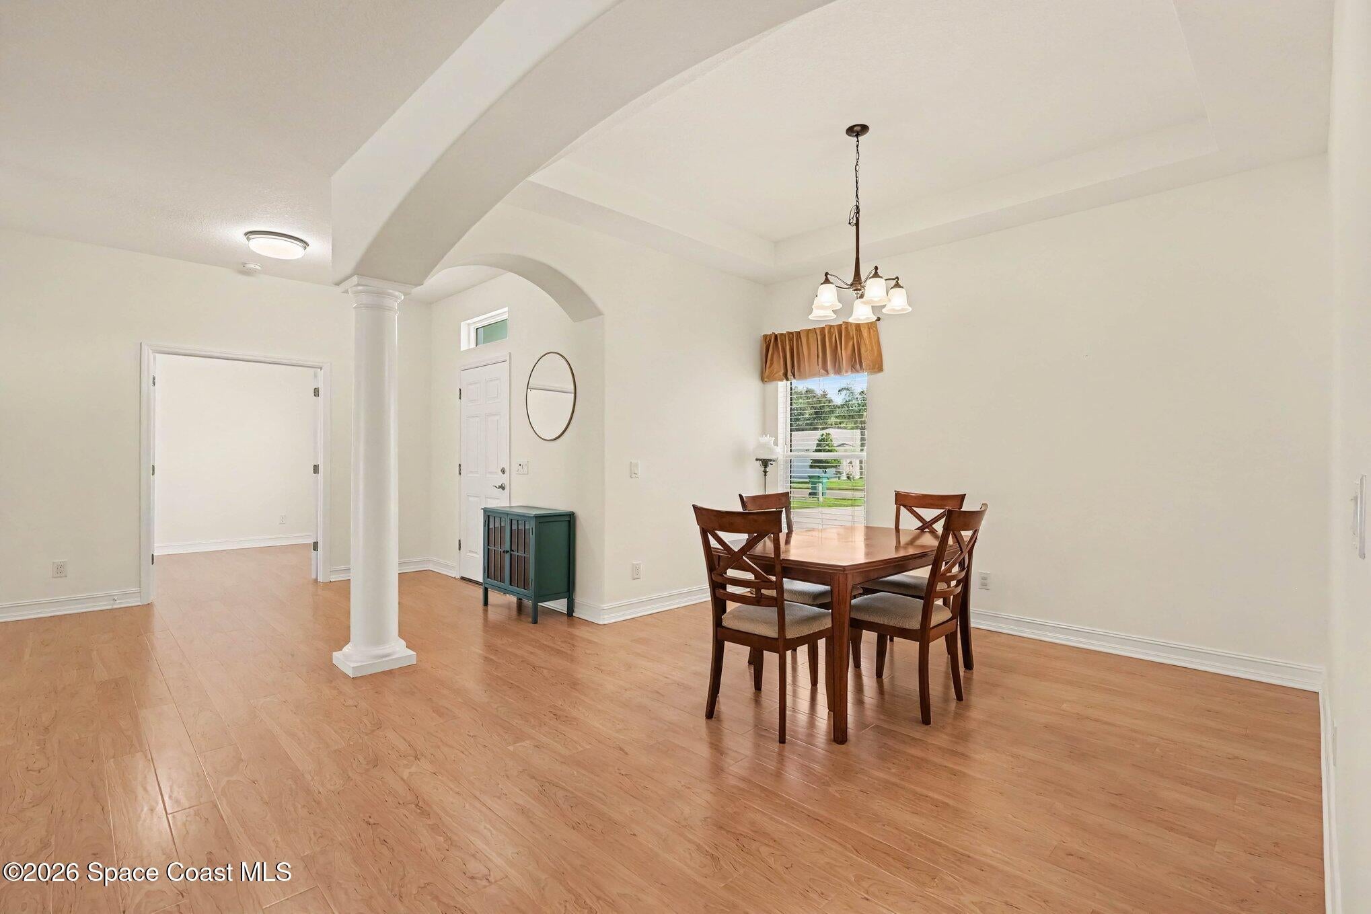
Custom built by Joyal Homes and designed for comfort, safety, and easy living, this 4 bedroom, 3.5 bath pool home sits in a welcoming, patriotic community in the Viera area. Concrete block construction, high-impact windows and doors, and builder-certified wind mitigation offer peace of mind. Inside, 9'4" ceilings rise to 10' trays in the great room, dining room, and primary suite. The kitchen features custom maple cabinetry, quartz counters, upgraded appliances, a beverage fridge, and a breakfast bar. The primary suite offers his and hers walk-in closets and a spacious bath with a zero-entry shower. Two junior suites welcome guests, and the fourth bedroom makes an ideal office. Thoughtful touches include 36" doorways, grab bars, and a large laundry room. Step outside to a covered patio and screened enclosure with a heated saltwater lap pool and spa with waterfall. A 3-car garage is pre-wired for an EV charger and generator. This is the one you've been waiting for! Home to over 600 military veterans, Indian River Colony Club is a private 55+ country club community offering a unique blend of camaraderie, comfort, and care. Residents enjoy an extensive home maintenance program and access to exceptional amenities, including an 18-hole golf course, fine dining with an executive chef, the casual 19th Hole restaurant and bar, fitness center, heated pool, tennis, croquet, bocce ball, shuffleboard, and more. This pet-friendly, gated community boasts over 60 social and activity groups—making every day feel like a vacation.

Save
Ask
Tour
Hide
Share
Listing Snapshot
Price 
$695,000
Days On Site 
15 Days
Bedrooms 
4
Inside Area (SqFt) 
2,848 sqft
Total Baths 
4
Full Baths 
3
Partial Baths 
1
Lot Size 
0.28 Acres
Year Built 
2022
MLS® Number 
1088904
Status 
Active
Property Tax 
$981.69
HOA/Condo/Coop Fees 
$1,455.54 monthly
Sq Ft Source 
Public Records
Friends & Family
Recent Activity
2 weeks agoListing first seen on site
2 weeks agoListing updated with changes from the MLS®
General Features
Acres 
0.28
Additional Property Use 
ResidentialSingle Family
Attached Garage 
Yes
Direction Faces 
Northeast
Garage 
Yes
Garage Spaces 
3
Levels 
One
Parking 
AttachedGarageGarage Door Opener
Pets 
Number LimitYes
Property Condition 
Updated/Remodeled
Property Sub Type 
Single Family Residence
Security 
Gated with Guard
Sewer 
Public Sewer
Special Circumstances 
Standard
SqFt Total 
3929
Style 
Ranch
Utilities 
Cable AvailableCable ConnectedElectricity ConnectedSewer ConnectedWater Connected
Water Source 
Public
Interior Features
Appliances 
DishwasherDisposalDryerElectric RangeElectric Water HeaterRefrigeratorWasherWine Cooler
Cooling 
Central AirCeiling Fan(s)Electric
Flooring 
LaminateTile
Furnished 
Unfurnished
Heating 
CentralElectricHeat Pump
Interior 
Breakfast BarCeiling Fan(s)Entrance FoyerHis and Hers ClosetsOpen FloorplanPantryWalk-In Closet(s)
Laundry Features 
In UnitSink
Spa 
Yes
Save
Ask
Tour
Hide
Share
Exterior Features
Construction Details 
ConcreteStucco
Lot Features 
Sprinklers In FrontSprinklers In Rear
Patio And Porch 
CoveredPorchRear PorchScreened
Pool Features 
HeatedElectric HeatIn GroundSalt WaterScreen EnclosurePrivate
Private Pool 
Yes
Road Frontage 
Private Road
Roof 
Shingle
Spa 
Yes
Spa Features 
HeatedIn GroundPrivate
View 
Pool
Waterview 
Pool
Community Features
Accessibility Features 
Accessible EntranceAccessible DoorsGrip-Accessible Features
Association Amenities 
Cable TVClubhouseFitness CenterGatedGolf CourseMaintenance GroundsMaintenance StructurePoolRV/Boat StorageSecurityShuffleboard CourtTennis Court(s)Other
Association Fee 
$1455.54
Association Fee Frequency 
Monthly
MLS Area 
216 - Viera/Suntree N of Wickham
Senior Community 
Yes
Financing Terms Available 
CashConventionalVA Loan
Roads 
Asphalt
Schools
School District
Unknown
Elementary School
Quest
Middle School
Kennedy
High School
Viera
Listing courtesy of Four Star Real Estate LLC

The data relating to real estate shown on this website comes in part from the Internet Data Exchange (IDX) program of Space Coast Association of REALTORS®, Inc. IDX information is provided exclusively for consumers' personal, non-commercial use and may not be used for any purpose other than to identify prospective properties consumers may be interested in purchasing. All data is deemed reliable but is not guaranteed accurate.

Neighborhood & Commute
Source: Walkscore
Save
Ask
Tour
Hide
Share