Save
Ask
Tour
Hide
Share
$785,000
1 Day On Site

2013 Sykes Creek Drive
Merritt Island, FL 32953

For Sale|Single Family Residence|Active
3
Beds
2
Total Baths
2
Full Baths
2,299
SqFt
$341
/SqFt
1993
Built
Subdivision:
Villa De Palmas Sykes Cove Sec 02
County:
Brevard

Due to the health concerns created by Coronavirus we are offering personal 1-1 online video walkthough tours where possible.
Call Now: 321-254-0688
Is this the listing for you? We can help make it yours.
321-254-0688
Upcoming Open Houses
Due to COVID-19, we recommend you verify Open Houses before attending.
Sun, Oct 4, 11:00 AM - 2:00 PM
2013 Sykes Creek Drive2013 Sykes Creek Drive2013 Sykes Creek Drive2013 Sykes Creek Drive
Save
Ask
Tour
Hide
Share

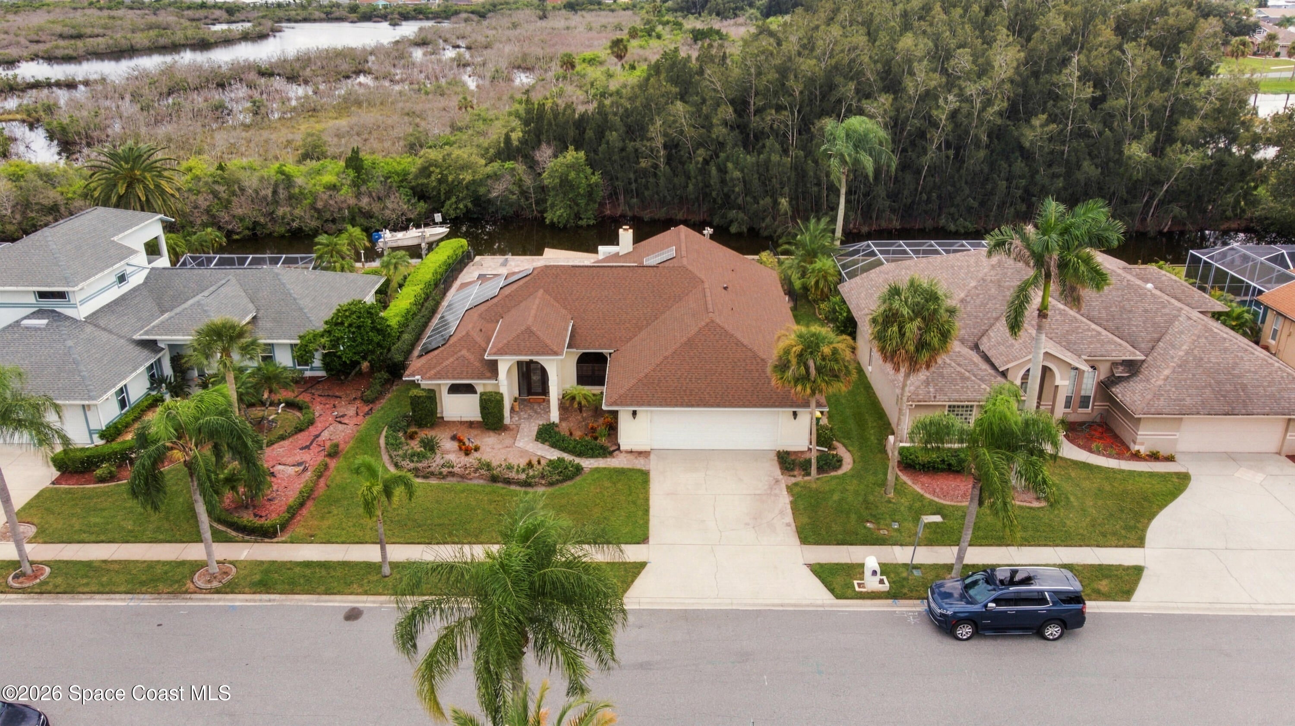
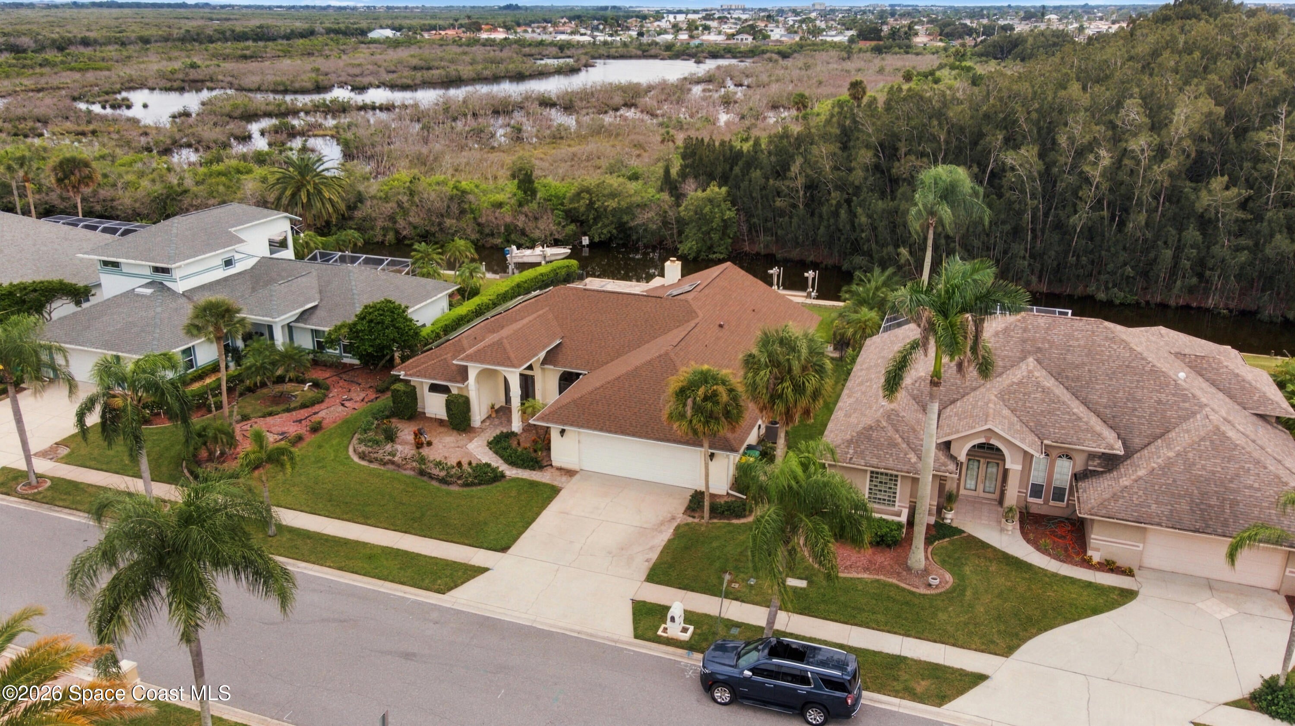
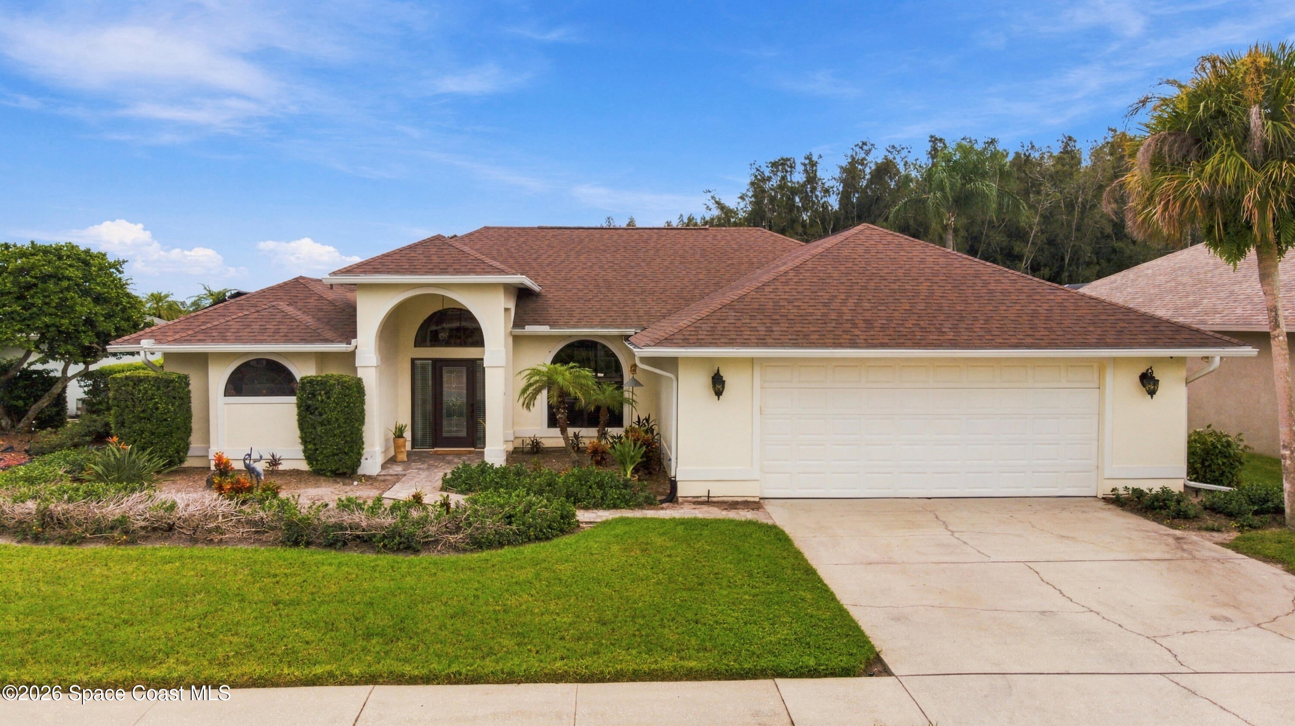
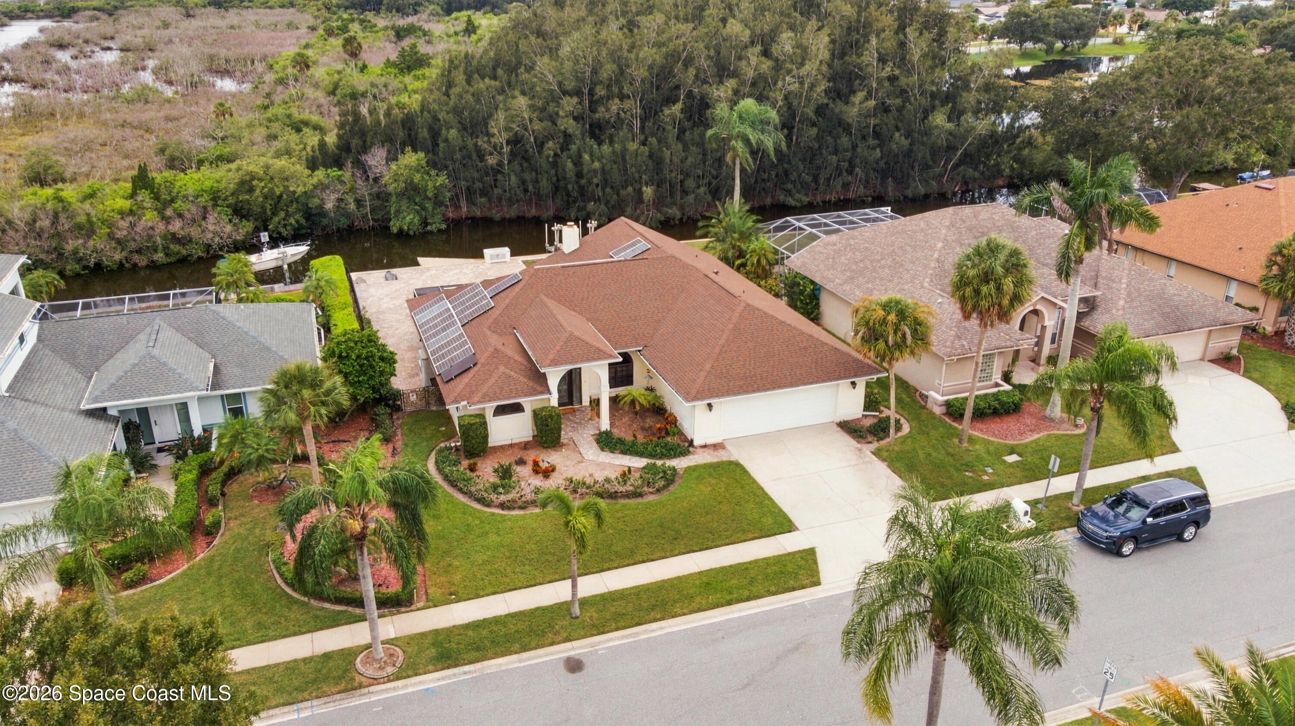
Beautiful waterfront home in desirable Sykes Cove offering a rare blend of privacy, comfort, and boating access. This 3-bedroom, 2-bath residence features a spacious split and open floor plan with vaulted ceilings, a generous great room with a wood-burning coquina fireplace, and a formal living and dining room combination. The large kitchen offers abundant cabinetry, center island, and breakfast bar, ideal for everyday living and entertaining. The private primary suite features a garden tub, separate shower, dual sinks, and spacious his-and-hers walk-in closets. Enjoy the Florida lifestyle outdoors with an oversized backyard, screened outdoor bar, paver lanai, and firepit. The waterfront includes a dock, boat lift, newer seawall, and tranquil views backing to a nature preserve. Just minutes from the beaches by car or boat, this home offers exceptional coastal access. An oversized garage provides additional space for vehicles, watercraft, storage, or hobbies. Some furniture and appliances are negotiable. Ask Listing Agent for list.

Save
Ask
Tour
Hide
Share
Listing Snapshot
Price 
$785,000
Days On Site 
1 Day
Bedrooms 
3
Inside Area (SqFt) 
2,299 sqft
Total Baths 
2
Full Baths 
2
Partial Baths 
N/A
Lot Size 
0.21 Acres
Year Built 
1993
MLS® Number 
1088905
Status 
Active
Property Tax 
$918.77
HOA/Condo/Coop Fees 
$43.75 monthly
Sq Ft Source 
Public Records
Friends & Family
Recent Activity
yesterdayListing first seen on site
yesterdayListing updated with changes from the MLS®
General Features
Acres 
0.21
Additional Property Use 
ResidentialSingle Family
Attached Garage 
Yes
Direction Faces 
North
Garage 
Yes
Garage Spaces 
2
Land Lease 
No
Levels 
One
Parking 
Additional ParkingAttachedGarageGarage Door OpenerOff Street
Pets 
Yes
Property Sub Type 
Single Family Residence
Sewer 
Public Sewer
Special Circumstances 
Standard
SqFt Total 
2998
Utilities 
Cable AvailableCable ConnectedElectricity ConnectedSewer ConnectedWater Connected
Water Source 
Public
Zoning 
Residential
Interior Features
Appliances 
DishwasherDisposalElectric OvenElectric Water HeaterFreezerIce MakerPlumbed For Ice MakerRefrigeratorWine Cooler
Cooling 
Central AirCeiling Fan(s)
Fireplace 
Yes
Fireplace Features 
Wood Burning
Fireplaces 
1
Flooring 
CarpetTile
Furnished 
Negotiable
Heating 
CentralHeat Pump
Interior 
Breakfast BarCeiling Fan(s)Entrance FoyerHis and Hers ClosetsOpen FloorplanPantrySmart ThermostatVaulted Ceiling(s)Walk-In Closet(s)
Laundry Features 
Electric Dryer HookupIn UnitWasher Hookup
Window Features 
Skylight(s)
Save
Ask
Tour
Hide
Share
Exterior Features
Construction Details 
FrameStucco
Exterior 
Boat SlipDockFire PitOther
Fencing 
Back YardChain LinkFenced
Lot Features 
Few TreesSprinklers In FrontSprinklers In RearWaterfront
Other Structures 
Other
Patio And Porch 
PatioScreened
Road Frontage 
City Street
Roof 
Shingle
View 
CanalCreek/StreamWater
Waterfront Features 
CreekNavigable WaterRiver AccessSeawall
Waterview 
CanalCreek/StreamWater
Windows/Doors 
Skylight(s)
Community Features
Association Fee 
$525.0
Association Fee Frequency 
Annually
MLS Area 
251 - Central Merritt Island
Financing Terms Available 
AssumableCashConventionalVA Loan
Roads 
Asphalt
Schools
School District
Unknown
Elementary School
Carroll
Middle School
Jefferson
High School
Merritt Island
Listing courtesy of Coldwell Banker Realty

The data relating to real estate shown on this website comes in part from the Internet Data Exchange (IDX) program of Space Coast Association of REALTORS®, Inc. IDX information is provided exclusively for consumers' personal, non-commercial use and may not be used for any purpose other than to identify prospective properties consumers may be interested in purchasing. All data is deemed reliable but is not guaranteed accurate.

Neighborhood & Commute
Source: Walkscore
Save
Ask
Tour
Hide
Share