








1495 Newfound Harbor DriveMerritt Island, FL 32952
Due to the health concerns created by Coronavirus we are offering personal 1-1 online video walkthough tours where possible.
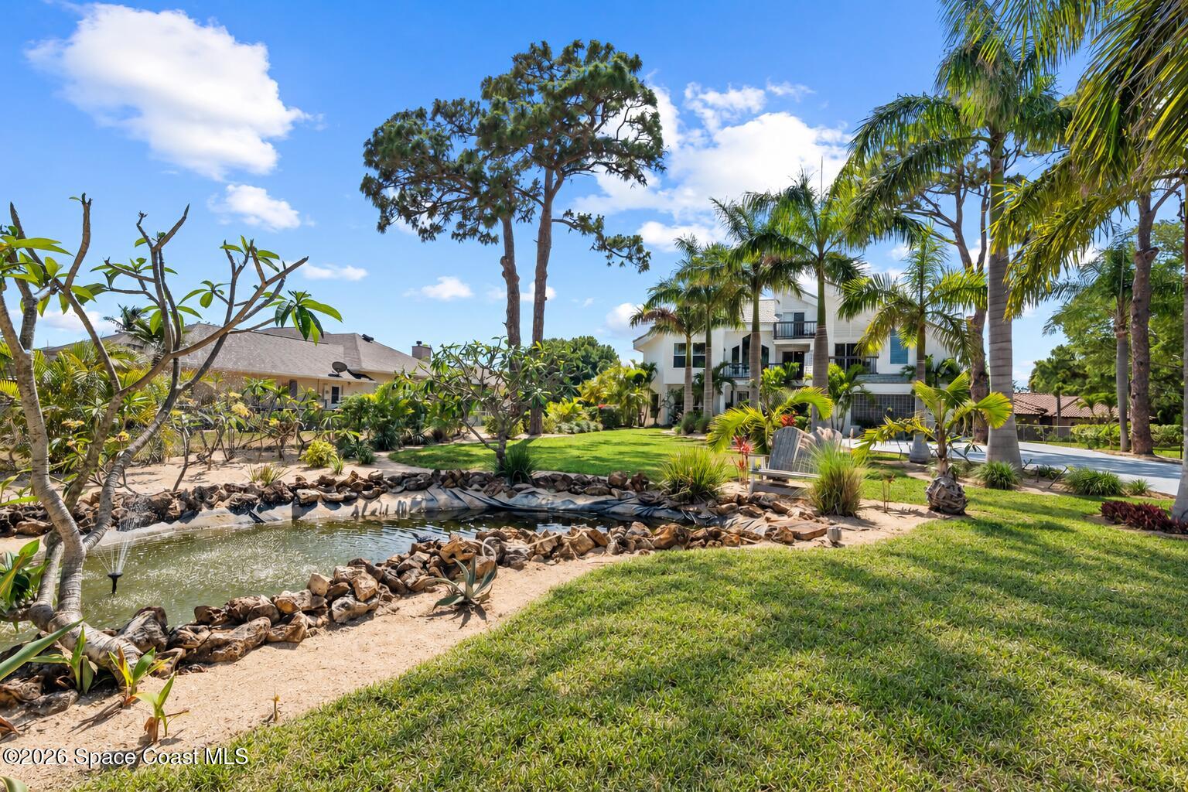
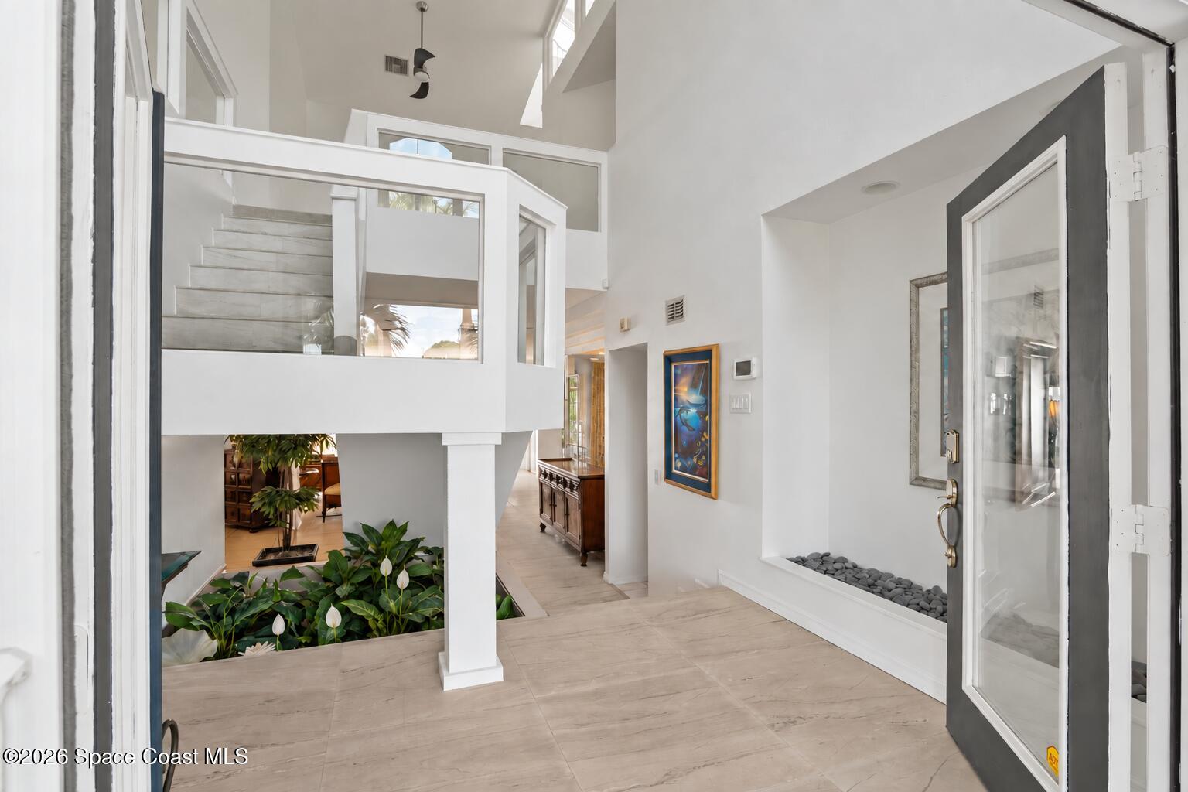
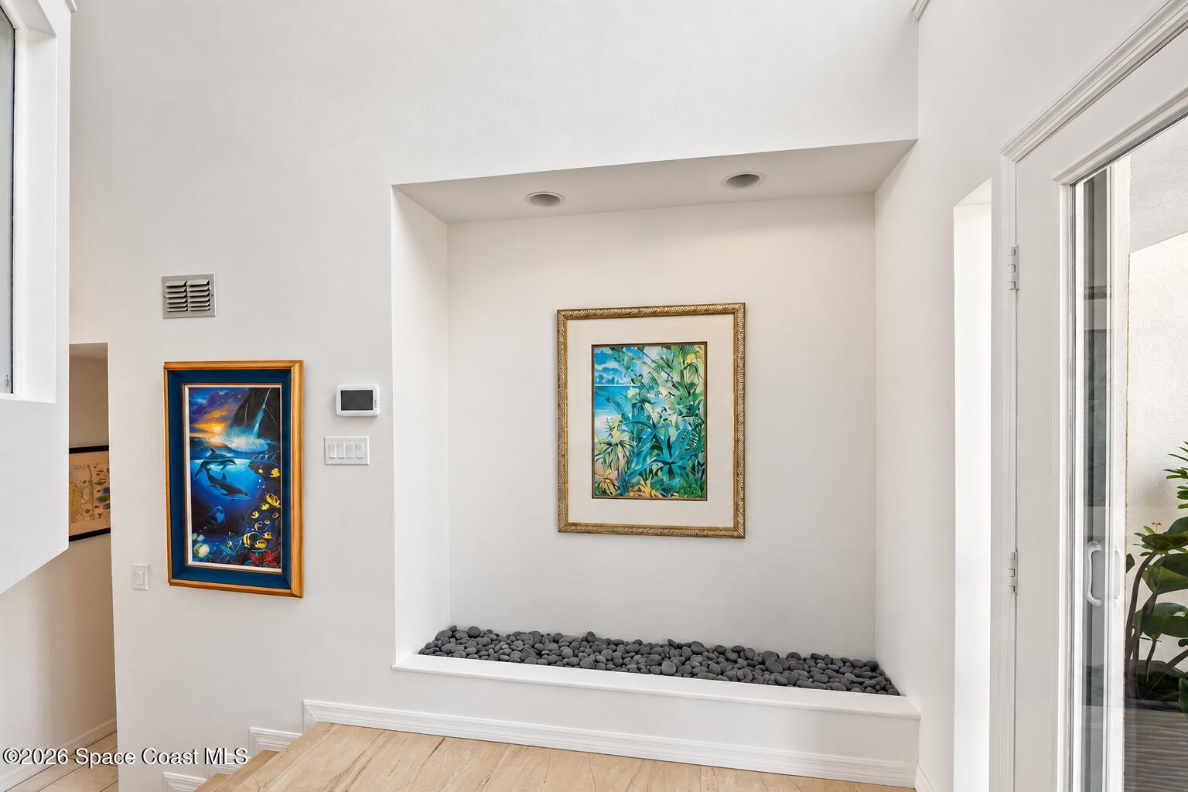
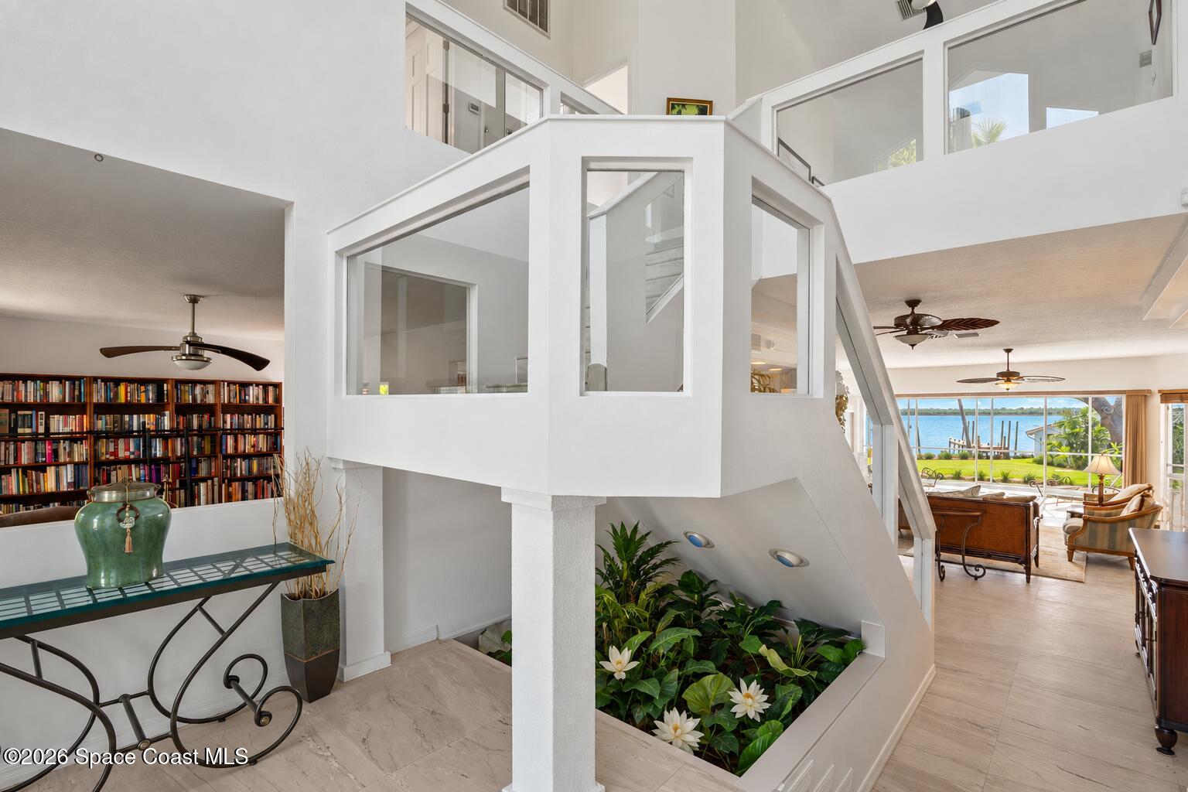
Experience exceptional luxury and direct waterfront Florida living, a distinctive custom estate on approximately .69 acre along Merritt Island's navigable Sykes Creek Estuary. The 5,170+ sq ft main residence and separate 2-bedroom, 2-bath guest cottage offer flexibility for multigenerational living and entertaining. The main home features 5 bedrooms, 4.5 baths, an office/library, gym and 3-car garage. A spacious gourmet kitchen boasts extensive custom cabinetry. Eight-foot stackable glass doors open to a screened waterfront retreat with an approximately 75-foot saltwater pool. Breathtaking, unobstructed sunset views unfold from nearly every room. Watch dolphins and rocket launches from your private dock, or explore by boat, kayak or paddleboard. The expansive primary suite includes a generous sitting area and spa-like bath. Lush tropical landscaping, RV/boat parking and smart-home controls for managing key systems from afar complete this private coastal escape. No HOA Updated and well maintained, the contemporary residence features a modern open floor plan, 10-foot and vaulted ceilings, 8-foot solid-core doors, ceiling fans, and marble, wood, and stone finishes. An office/library, private gym, and 3-car garage provide space for work, wellness, and storage. The kitchen is ready for your own cooking-show moment, with expansive preparation areas, stainless steel appliances, extensive custom cabinetry with specialty storage features, and a very large breakfast bar where guests can gather while you cook. A separate breakfast nook offers a comfortable spot for casual dining. The primary suite includes a fireplace, sitting area, its own private deck, and a laundry chute to the laundry room. Double doors lead to a bath with separate standard and steam showers, a jetted tub, dual vanities, two water closets, and a bidet. Bedrooms 2 and 3 have access to private decks. The main residence's guest bedroom features double-door entry, a separate private entrance, and an 8-foot sliding glass door opening to the pool area. The gym also opens to its own private deck. Eight-foot, four-panel stackable sliding glass doors connect the main living area to the outdoor entertaining space. The approximately 75-foot inground saltwater lap pool provides generous length for swimming and exercise. The cottage has a full kitchen, in-unit laundry, and a private fenced yard with nautical touches. Its placement comfortably apart from the main residence creates two distinct living spaces. Established landscaping includes plumerias and a pond with water features. The property sits on a quiet, non-throughfare street and offers ample RV, boat, and trailer parking for seasonal travel and outdoor adventures. Navigable waters invite year-round boating, fishing, and paddleboarding, with opportunities to spot manatees and coastal birds. Trading cold winters for Florida sunshine? Whether relocating or dividing your time between states, enjoy more days outdoors and space to welcome loved ones escaping the cold. The cottage's self-contained layout makes longer visits comfortable while preserving everyone's independence. Technology includes Resideo Lyric controls for lighting, locks, and climate; MyQ garage access; M&S Bluetooth audio and intercom; Wi-Fi-enabled Rain Bird irrigation; and six Ring cameras included with the home. These connected systems let seasonal owners and frequent travelers adjust key settings and check camera views while away. Convenient to Space Coast beaches, Cocoa Village, Port Canaveral, and Kennedy Space Center, with access to Orlando and Melbourne airports and Central Florida's major theme parks. One of the principals is a licensed Florida real estate broker.
| 3 weeks ago | Listing updated with changes from the MLS | |
| 3 weeks ago | Listing first seen on site |

The data relating to real estate shown on this website comes in part from the Internet Data Exchange (IDX) program of Space Coast Association of REALTORS®, Inc. IDX information is provided exclusively for consumers' personal, non-commercial use and may not be used for any purpose other than to identify prospective properties consumers may be interested in purchasing. All data is deemed reliable but is not guaranteed accurate.
Did you know? You can invite friends and family to your search. They can join your search, rate and discuss listings with you.