Save
Ask
Tour
Hide
Share
$364,000
10 Days On Site

4045 Calendula Avenue
Titusville, FL 32796

For Sale|Single Family Residence|Active
3
Beds
2
Total Baths
2
Full Baths
1,587
SqFt
$229
/SqFt
1967
Built
Subdivision:
Lakeview Hills Unit 2 Sec A
County:
Brevard

Due to the health concerns created by Coronavirus we are offering personal 1-1 online video walkthough tours where possible.
Call Now: 321-254-0688
Is this the listing for you? We can help make it yours.
321-254-0688
4045 Calendula Avenue4045 Calendula Avenue4045 Calendula Avenue4045 Calendula Avenue
Save
Ask
Tour
Hide
Share

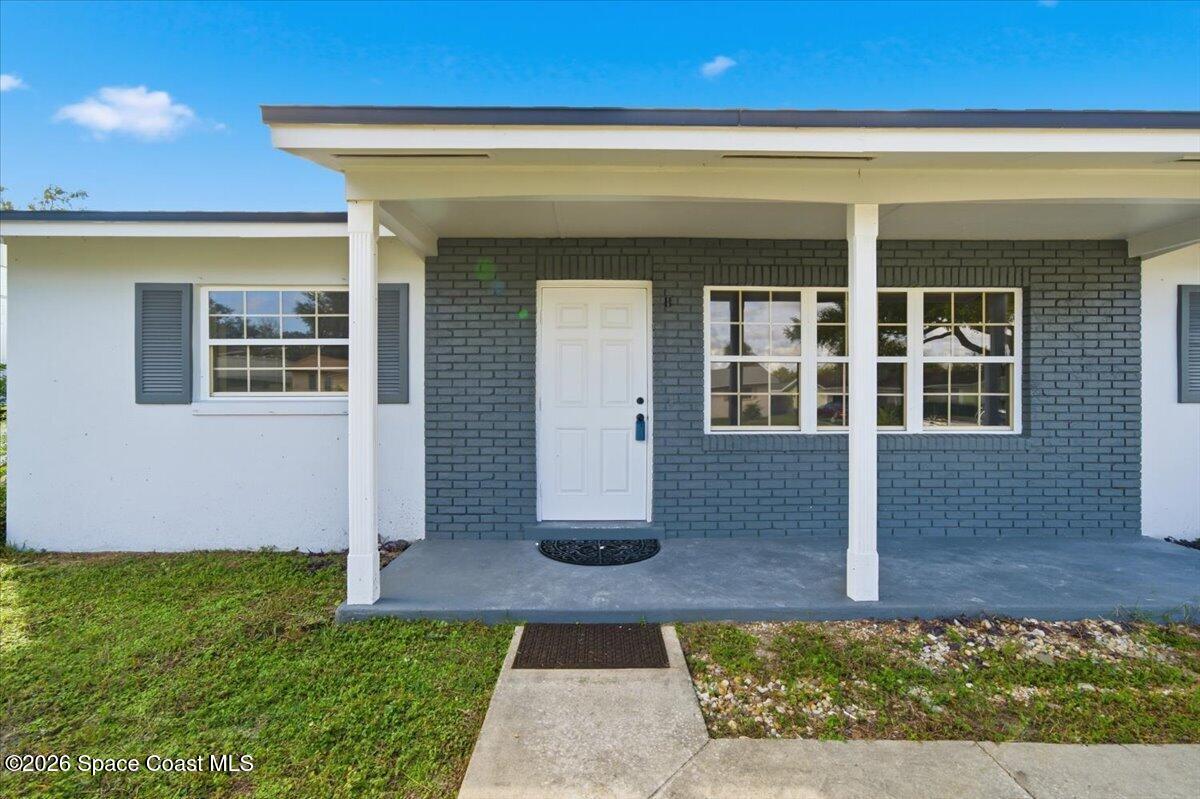
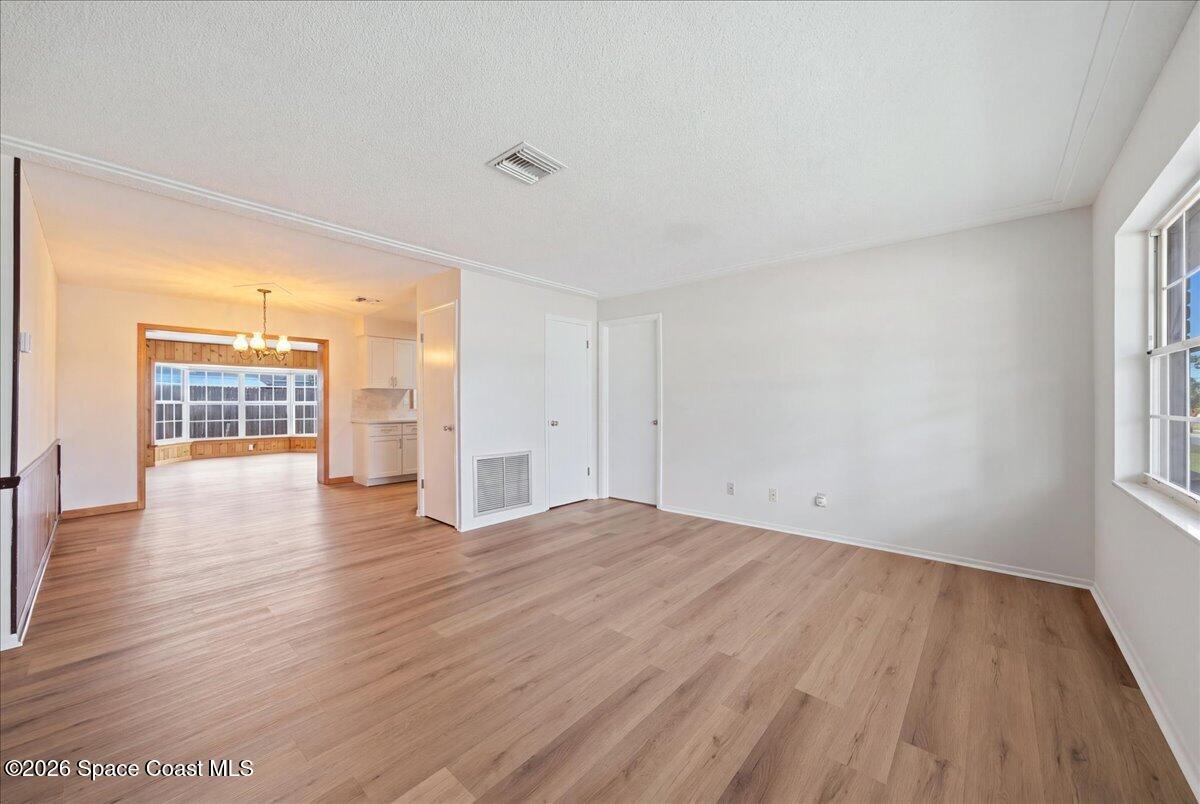
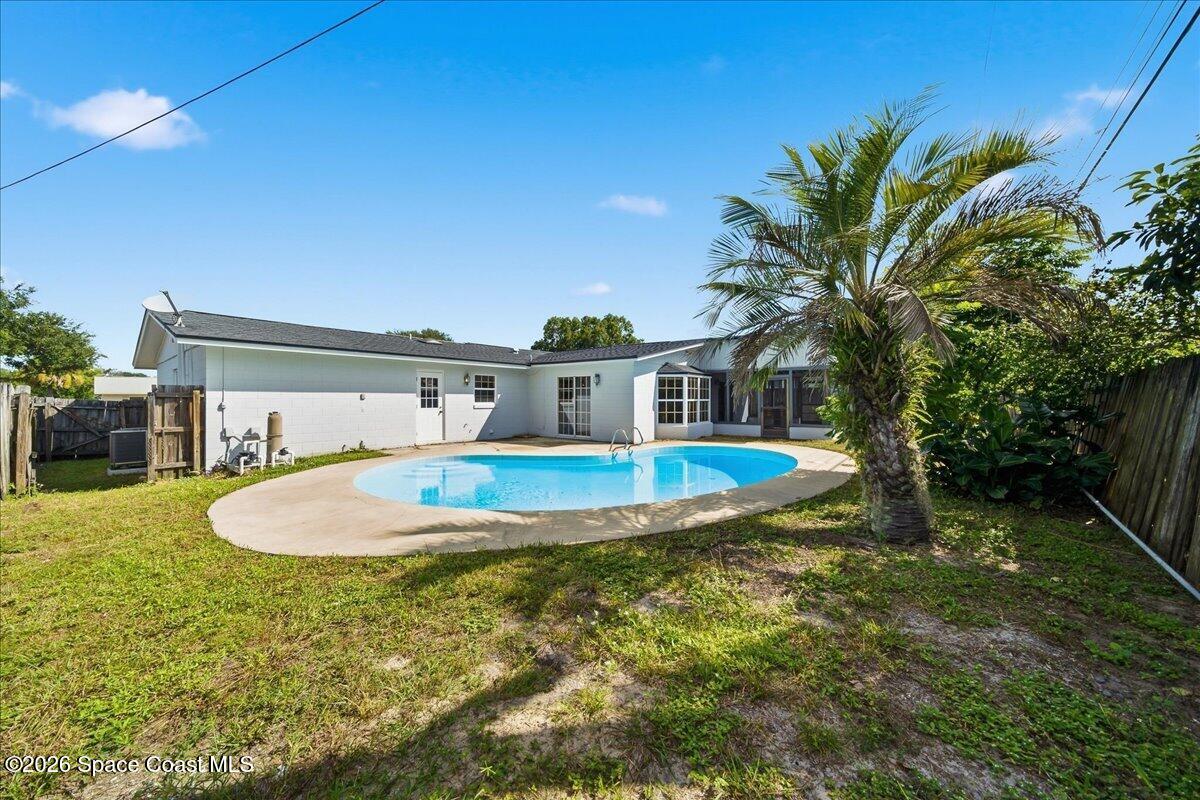
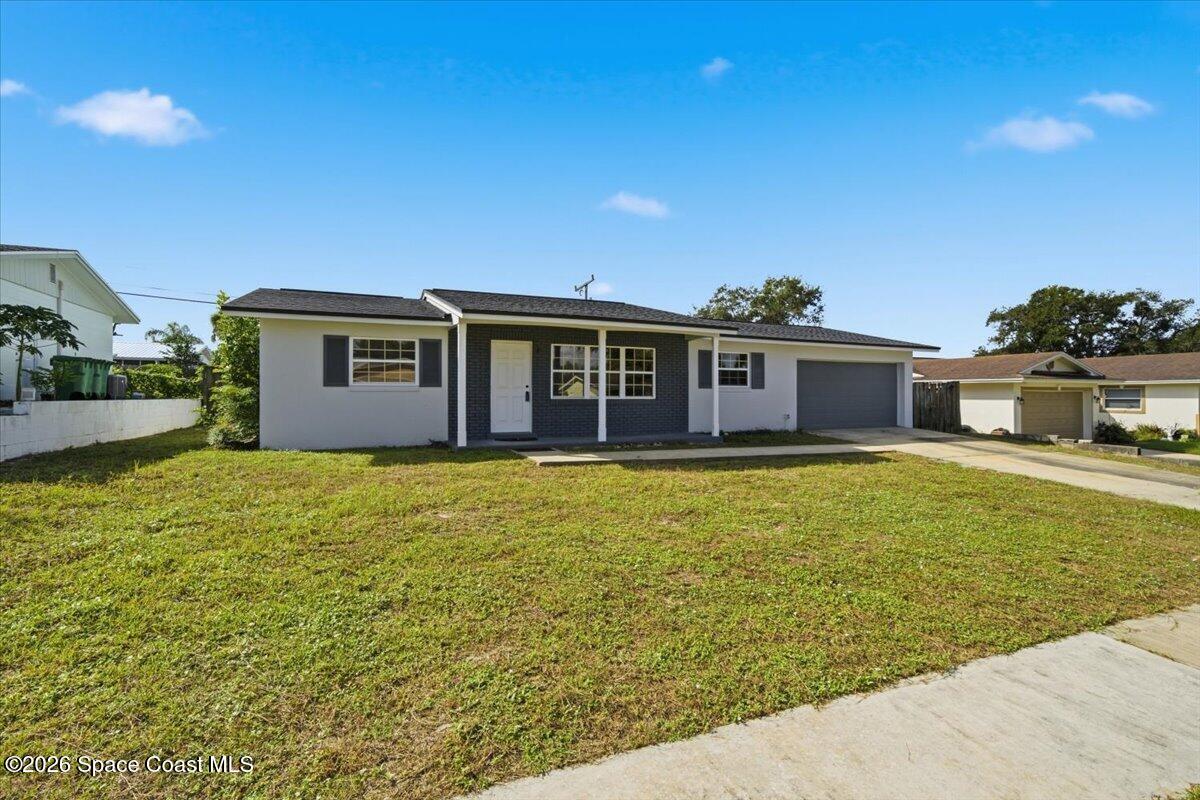
Welcome to this gorgeous 3-bedroom, 2-bath pool home! From the moment you step inside, you'll notice the inviting layout, warm character, and thoughtful updates throughout. The spacious living areas flow naturally into the kitchen and dining spaces, where brand-new cabinets, granite countertops, and a stylish tile backsplash give the kitchen a fresh, updated feel. The space continues into an additional family room featuring beautiful wood-paneled walls and a brick fireplace, creating a warm and inviting focal point. With stunning views overlooking the private pool, this room seamlessly connects the indoors to a backyard oasis that feels like your own private retreat. The generously sized bedrooms provide plenty of comfortable living space, while the two bathrooms offer functionality and convenience. The home has been freshly painted inside and out, features a brand-new air conditioning system, and has a newer roof, giving you peace of mind on some of the home's major components.

Save
Ask
Tour
Hide
Share
Listing Snapshot
Price 
$364,000
Days On Site 
10 Days
Bedrooms 
3
Inside Area (SqFt) 
1,587 sqft
Total Baths 
2
Full Baths 
2
Partial Baths 
N/A
Lot Size 
0.18 Acres
Year Built 
1967
MLS® Number 
1089377
Status 
Active
Property Tax 
$1,429.23
HOA/Condo/Coop Fees 
N/A
Sq Ft Source 
Appraiser
Friends & Family
Recent Activity
14 hours agoPrice changed to $364,000
14 hours agoListing updated with changes from the MLS®
a week agoListing first seen on site
General Features
Acres 
0.18
Additional Property Use 
Residential
Attached Garage 
Yes
Direction Faces 
North
Garage 
Yes
Garage Spaces 
2
Levels 
One
Parking 
AttachedGarageOff Street
Pets 
Yes
Property Condition 
Updated/Remodeled
Property Sub Type 
Single Family Residence
Security 
Smoke Detector(s)
Sewer 
Public Sewer
Special Circumstances 
Standard
Style 
Traditional
Utilities 
Cable AvailableSewer ConnectedWater Connected
Water Source 
Public
Zoning 
Residential
Interior Features
Appliances 
Convection OvenDisposalDouble OvenDryerElectric OvenElectric RangeENERGY STAR Qualified DishwasherFreezerIce MakerMicrowaveRefrigeratorWasher
Cooling 
Central AirCeiling Fan(s)
Electric 
200+ Amp Service
Fireplace 
Yes
Fireplace Features 
Wood Burning
Fireplaces 
1
Furnished 
Unfurnished
Heating 
Central
Interior 
Ceiling Fan(s)Open Floorplan
Laundry Features 
Electric Dryer HookupIn UnitWasher Hookup
Window Features 
Skylight(s)
Save
Ask
Tour
Hide
Share
Exterior Features
Construction Details 
ConcreteFrame
Fencing 
Back YardPrivacy
Lot Features 
Few Trees
Patio And Porch 
CoveredPatioPorchRear PorchScreened
Pool Features 
In GroundPrivate
Private Pool 
Yes
Road Frontage 
City Street
Roof 
Shingle
View 
Pool
Waterview 
Pool
Windows/Doors 
Skylight(s)
Community Features
Accessibility Features 
Accessible EntranceAccessible Full BathGrip-Accessible Features
Community Features 
SidewalksStreet Lights
MLS Area 
103 - Titusville Garden - SR50
Financing Terms Available 
CashConventionalFHAVA Loan
Roads 
Asphalt
Schools
School District
Unknown
Elementary School
Oak Park
Middle School
Madison
High School
Astronaut
Listing courtesy of Gulfstream Realty Group

The data relating to real estate shown on this website comes in part from the Internet Data Exchange (IDX) program of Space Coast Association of REALTORS®, Inc. IDX information is provided exclusively for consumers' personal, non-commercial use and may not be used for any purpose other than to identify prospective properties consumers may be interested in purchasing. All data is deemed reliable but is not guaranteed accurate.

Neighborhood & Commute
Source: Walkscore
Save
Ask
Tour
Hide
Share