Save
Ask
Tour
Hide
Share
$499,000
4 Days On Site

126 Briarwood Lane
Cocoa, FL 32926

For Sale|Single Family Residence|Active
4
Beds
3
Total Baths
3
Full Baths
2,460
SqFt
$203
/SqFt
1980
Built
Subdivision:
Briarwood Manor
County:
Brevard

Due to the health concerns created by Coronavirus we are offering personal 1-1 online video walkthough tours where possible.
Call Now: 321-254-0688
Is this the listing for you? We can help make it yours.
321-254-0688
126 Briarwood Lane126 Briarwood Lane126 Briarwood Lane126 Briarwood Lane
Save
Ask
Tour
Hide
Share

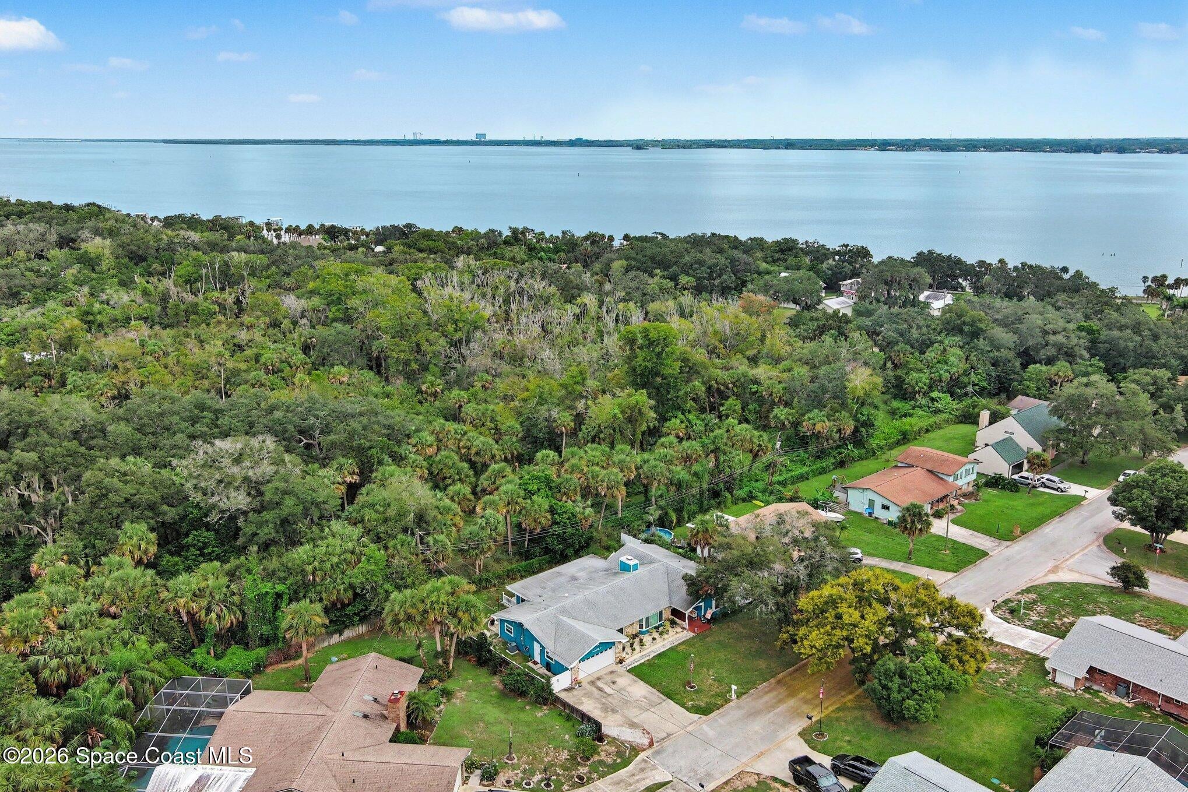
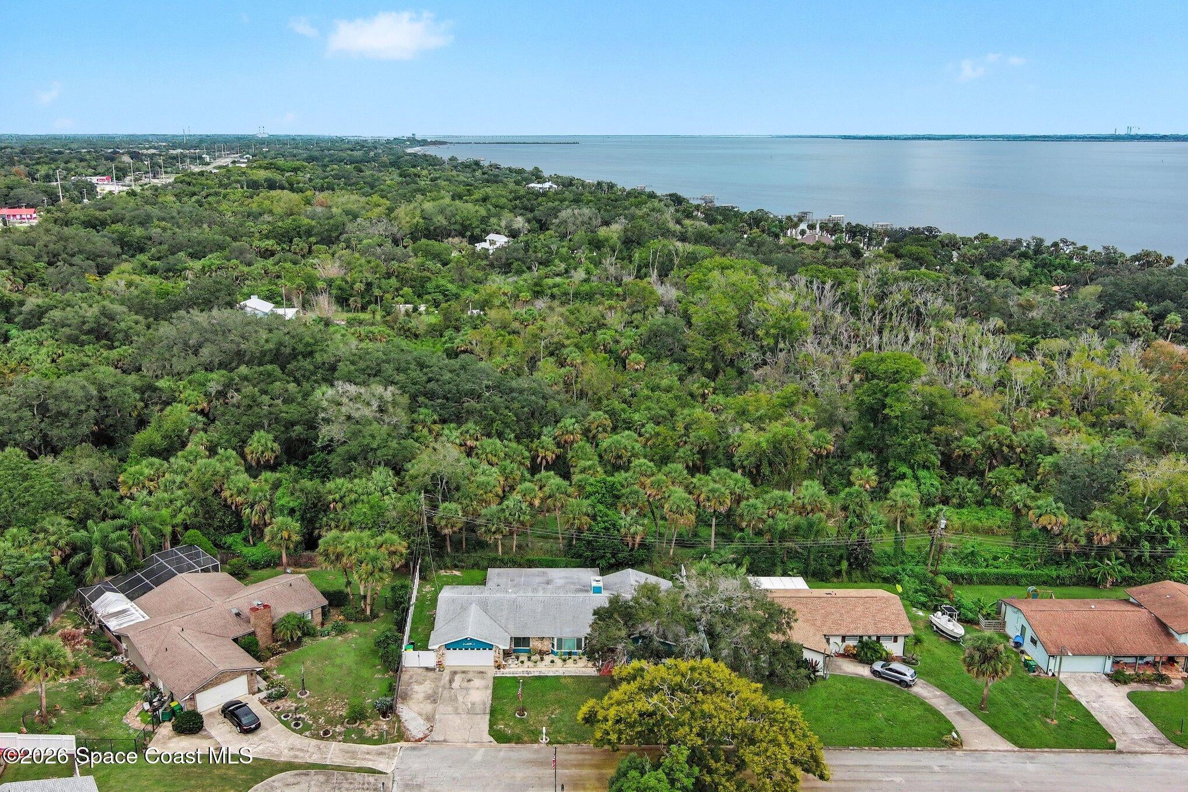
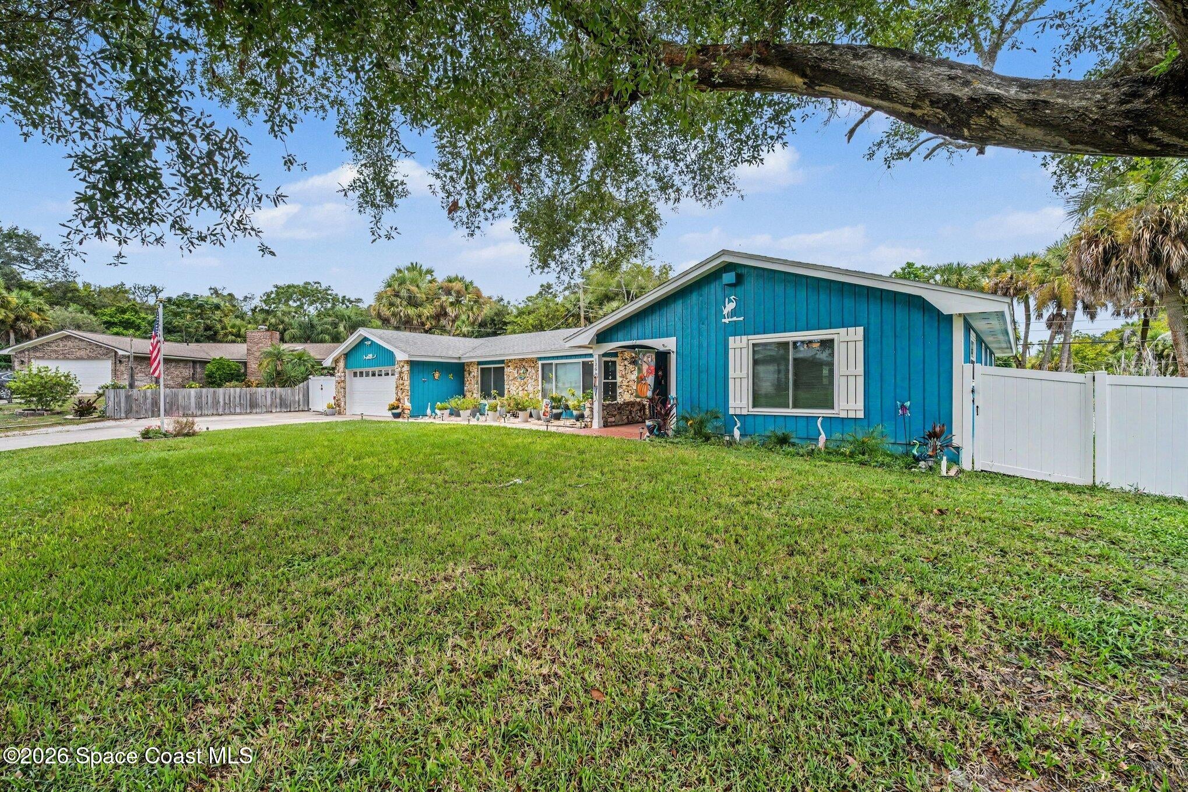
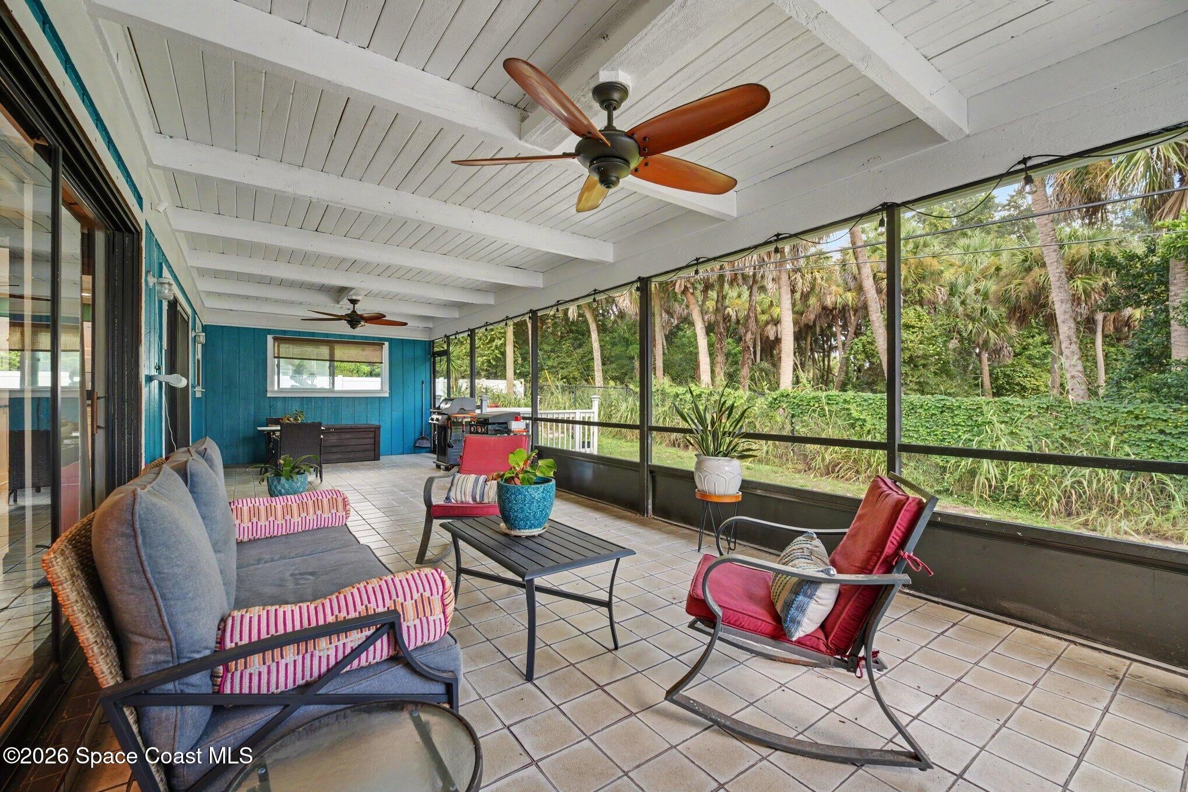
Embrace the Florida coastal lifestyle in this extensively remodeled home featuring beautiful colors and finishes. The impressive great room boasts a vaulted, wood beam ceiling, stone-accented wood burning fireplace, and built-in shelving. The remodeled kitchen offers granite countertops, an island with induction cooktop and hood, farmhouse sink, built-in pantry, convection wall oven, built-in microwave, and under-cabinet lighting. A welcoming foyer opens to a spacious living room and adjoining flex room. The thoughtfully designed split floor plan includes 4 bedrooms and 3 full bathrooms. Crown molding, tile, LVP flooring, multifunctional and colored exterior soffit lighting, two new water heaters (including a tankless unit), and hurricane impact windows enhance the homes charm and functionality. Relax on the huge screened porch, wood deck, or patio, and enjoy the fenced yard and new shed. Community amenities include a dock and boat launch along the Intracoastal Waterway.

Save
Ask
Tour
Hide
Share
Listing Snapshot
Price 
$499,000
Days On Site 
4 Days
Bedrooms 
4
Inside Area (SqFt) 
2,460 sqft
Total Baths 
3
Full Baths 
3
Partial Baths 
N/A
Lot Size 
0.23 Acres
Year Built 
1980
MLS® Number 
1089508
Status 
Active
Property Tax 
$4,696.07
HOA/Condo/Coop Fees 
$150
Sq Ft Source 
Public Records
Friends & Family
Recent Activity
5 days agoStatus changed to Active
5 days agoListing first seen on site
5 days agoListing updated with changes from the MLS®
General Features
Acres 
0.23
Additional Property Use 
ResidentialSingle Family
Attached Garage 
Yes
Direction Faces 
South
Garage 
Yes
Garage Spaces 
2
Levels 
One
Parking 
AttachedGarageGarage Door Opener
Pets 
Yes
Property Condition 
Updated/Remodeled
Property Sub Type 
Single Family Residence
Security 
Carbon Monoxide Detector(s)Security LightsSmoke Detector(s)
Sewer 
Septic Tank
Special Circumstances 
Standard
Style 
Traditional
Utilities 
Electricity ConnectedWater Connected
Water Source 
PublicOther
Interior Features
Appliances 
CooktopConvection OvenDishwasherDisposalDryerElectric Water HeaterIce MakerInduction CooktopMicrowaveRefrigeratorTankless Water HeaterWasher
Cooling 
Central AirCeiling Fan(s)Attic FanElectricMulti Units
Electric 
200+ Amp Service
Fireplace 
Yes
Fireplace Features 
Wood Burning
Fireplaces 
1
Flooring 
Tile
Furnished 
Unfurnished
Heating 
CentralElectricHeat PumpVaries by Unit
Interior 
Built-in FeaturesCeiling Fan(s)Eat-in KitchenEntrance FoyerKitchen IslandOpen FloorplanSmart HomeVaulted Ceiling(s)Walk-In Closet(s)
Laundry Features 
In Garage
Save
Ask
Tour
Hide
Share
Exterior Features
Construction Details 
FrameWood Siding
Exterior 
Other
Fencing 
PrivacyVinyl
Other Structures 
Shed(s)
Patio And Porch 
CoveredDeckFront PorchRear PorchScreened
Roof 
MembraneShingle
View 
Trees/Woods
Waterview 
Trees/Woods
Community Features
Accessibility Features 
Accessible EntranceGrip-Accessible Features
Association Amenities 
Boat Dock
Association Fee 
$150.0
MLS Area 
213 - Mainland E of US 1
Financing Terms Available 
CashConventionalFHAVA Loan
Schools
School District
Unknown
Elementary School
Fairglen
Middle School
Cocoa
High School
Cocoa
Listing courtesy of RE/MAX Elite

The data relating to real estate shown on this website comes in part from the Internet Data Exchange (IDX) program of Space Coast Association of REALTORS®, Inc. IDX information is provided exclusively for consumers' personal, non-commercial use and may not be used for any purpose other than to identify prospective properties consumers may be interested in purchasing. All data is deemed reliable but is not guaranteed accurate.

Neighborhood & Commute
Source: Walkscore
Save
Ask
Tour
Hide
Share