Save
Ask
Tour
Hide
Share
$899,000
7 Days On Site

4007 N Harbor City Boulevard 404
Melbourne, FL 32935

For Sale|Condominium|Active
4
Beds
4
Total Baths
3
Full Baths
1
Partial Bath
2,610
SqFt
$344
/SqFt
2003
Built
Subdivision:
River Palms Condo
County:
Brevard

Due to the health concerns created by Coronavirus we are offering personal 1-1 online video walkthough tours where possible.
Call Now: 321-254-0688
Is this the listing for you? We can help make it yours.
321-254-0688
Upcoming Open Houses
Due to COVID-19, we recommend you verify Open Houses before attending.
Sat, Oct 17, 11:00 AM - 2:00 PM
4007 N Harbor City Boulevard 4044007 N Harbor City Boulevard 4044007 N Harbor City Boulevard 4044007 N Harbor City Boulevard 404
Save
Ask
Tour
Hide
Share

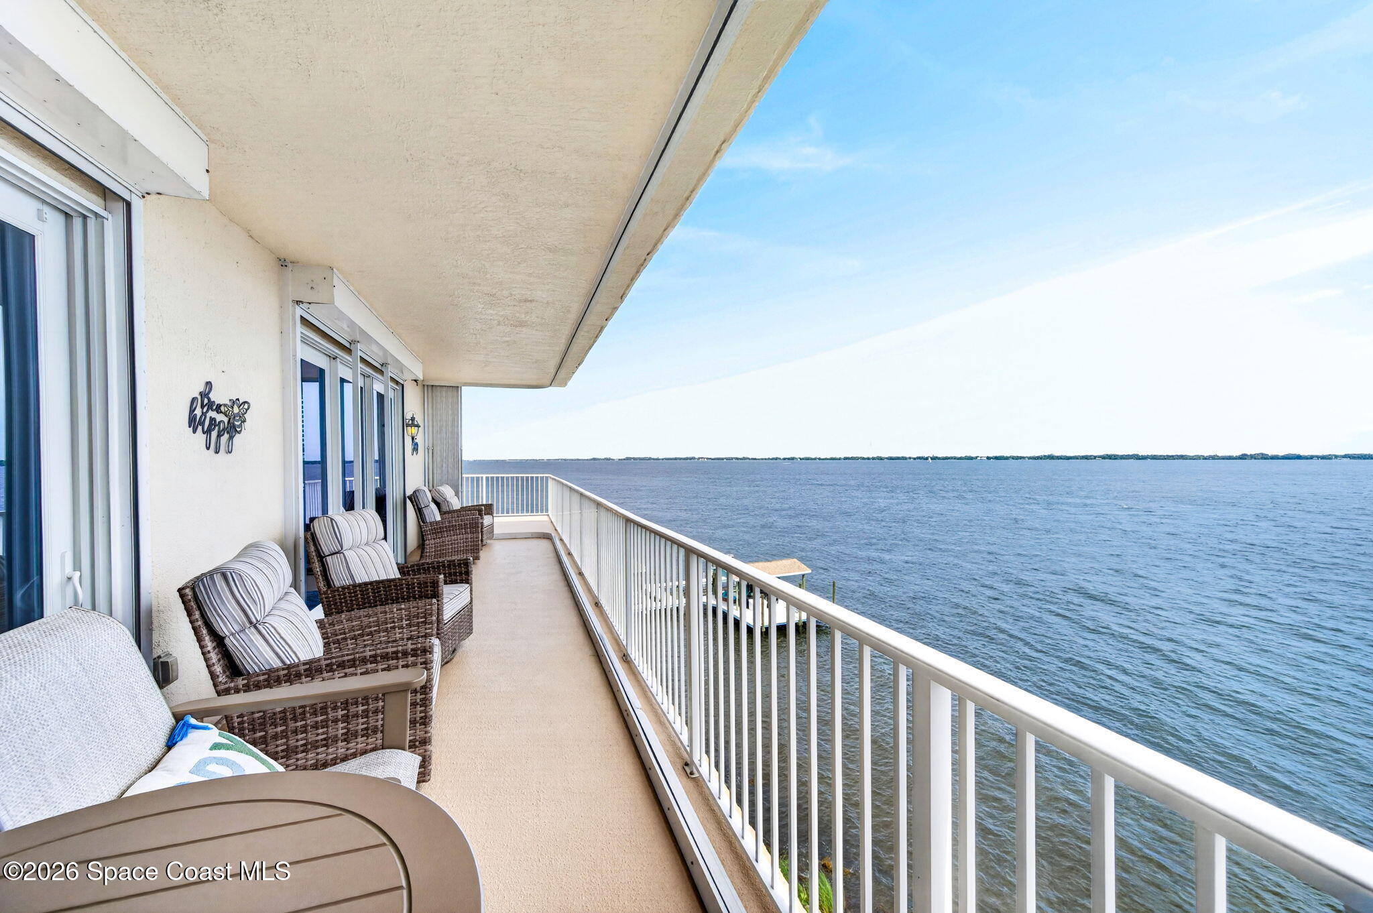
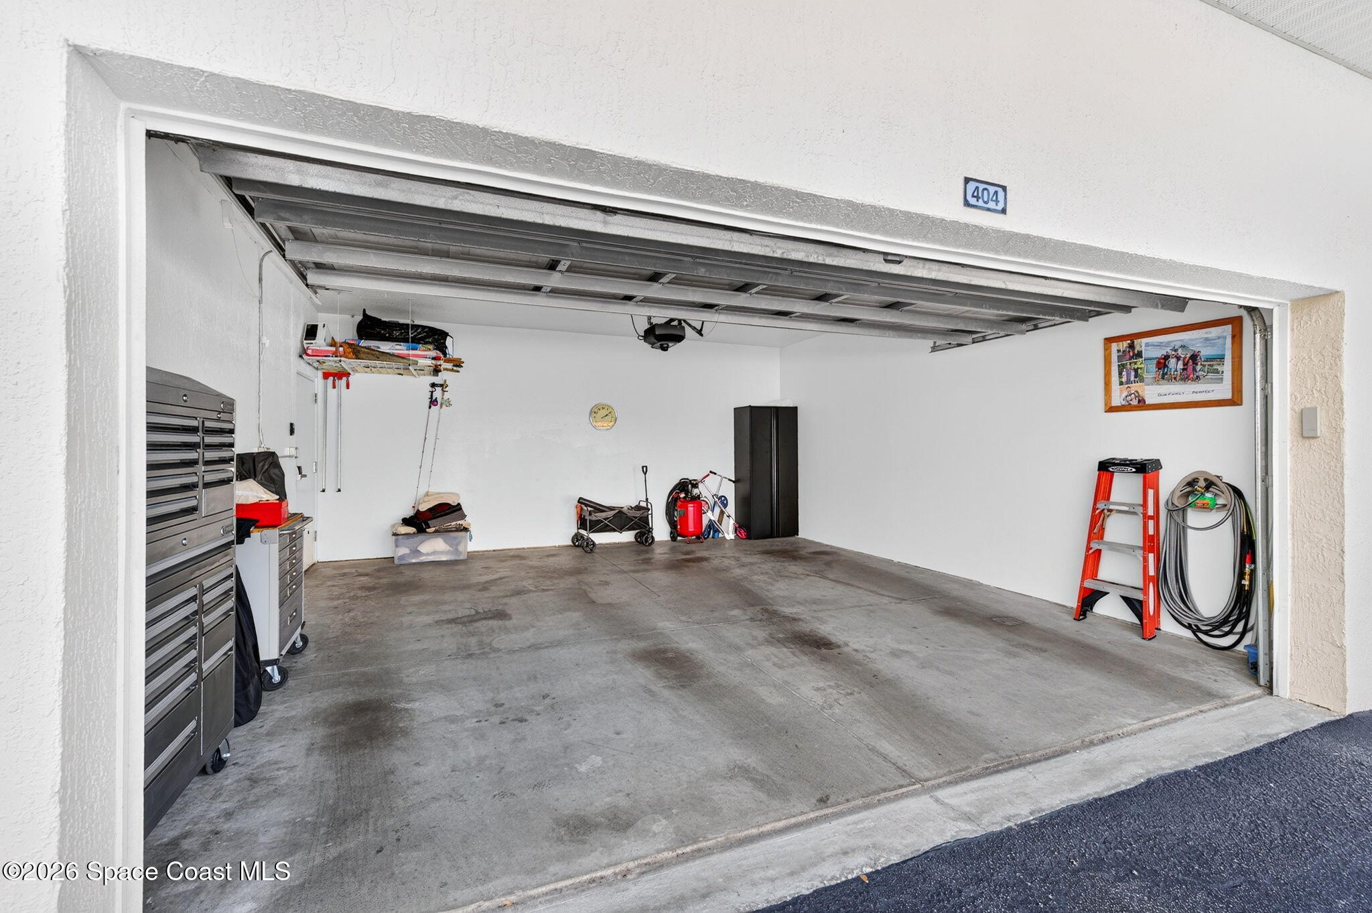
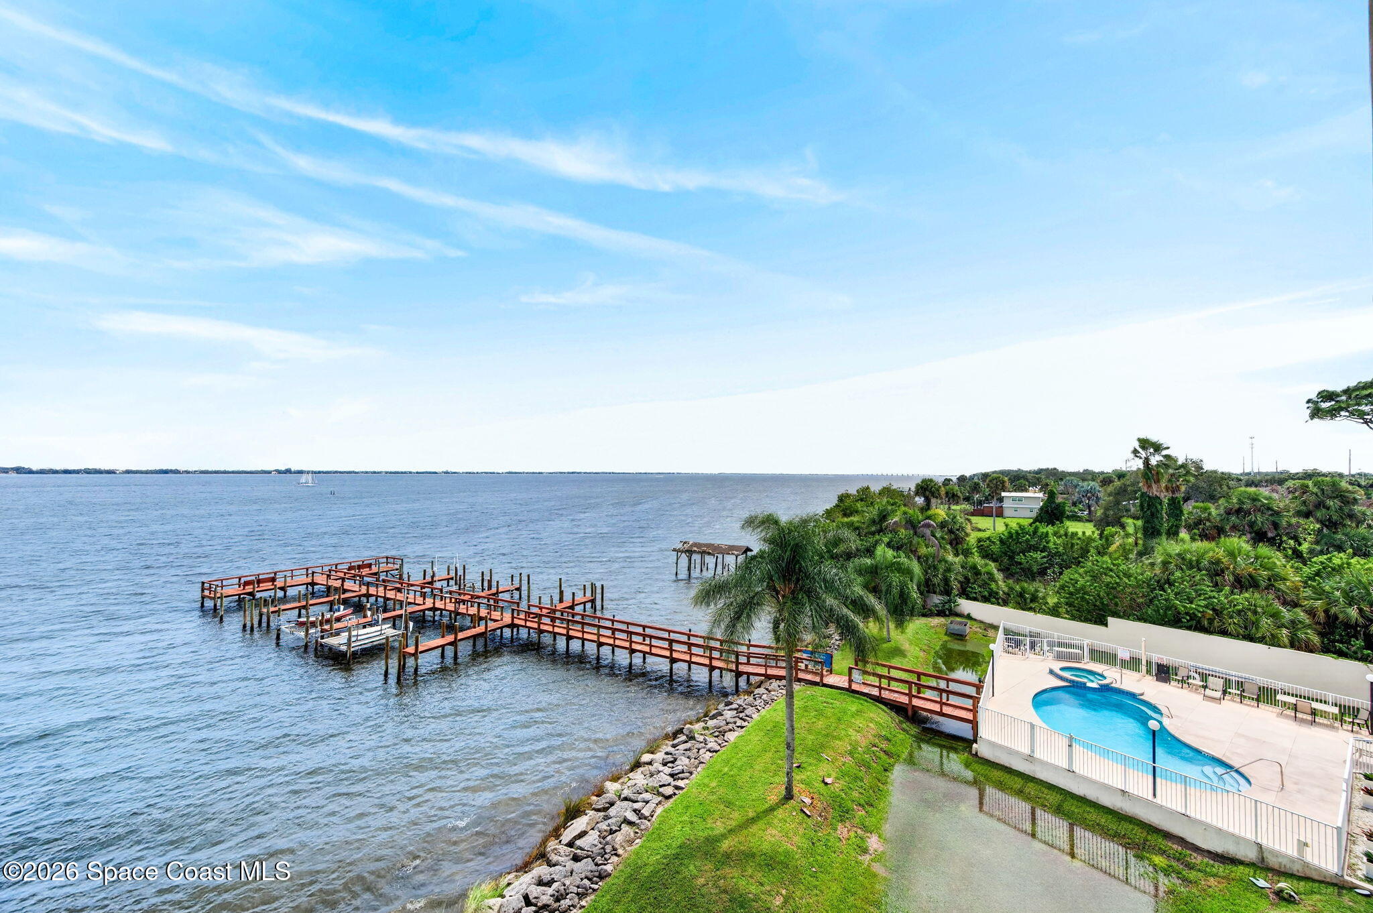
Experience penthouse living with breathtaking panoramic views of the Indian River! This exceptional residence offers a rare private two-car garage within a gated community, centrally located near shopping, dining, beaches and more. Inside, you'll find a beautifully updated kitchen, spacious living areas and abundant storage throughout. Step outside to the expansive wraparound balcony, complete with an oversized side deck—perfect for entertaining or simply taking in the incredible waterfront scenery. Watch dolphins and manatees play below and enjoy front-row views of spectacular rocket launches right from home! HOA includes cable with streaming, internet, water and access to the newly resurfaced community pool. An incredible opportunity to enjoy waterfront Florida living from one of the best seats on the Space Coast!

Save
Ask
Tour
Hide
Share
Listing Snapshot
Price 
$899,000
Days On Site 
7 Days
Bedrooms 
4
Inside Area (SqFt) 
2,610 sqft
Total Baths 
4
Full Baths 
3
Partial Baths 
1
Lot Size 
0.11 Acres
Year Built 
2003
MLS® Number 
1089510
Status 
Active
Property Tax 
$10,489.8
HOA/Condo/Coop Fees 
$1,035 monthly
Sq Ft Source 
Public Records
Friends & Family
Recent Activity
6 days agoListing updated with changes from the MLS®
6 days agoStatus changed to Active
a week agoListing first seen on site
General Features
Acres 
0.11
Additional Property Use 
Residential
Direction Faces 
West
Garage 
Yes
Garage Spaces 
2
Levels 
One
Number Of Stories 
4
Parking 
AssignedDetachedGarageGarage Door OpenerGuest
Pets 
Breed RestrictionsNumber LimitSize Limit
Property Condition 
Updated/Remodeled
Property Sub Type 
Condominium
Security 
Security GateSmoke Detector(s)
Sewer 
Public Sewer
Special Circumstances 
Standard
SqFt Total 
2610
Utilities 
Electricity ConnectedSewer ConnectedWater Connected
Water Source 
Public
Zoning 
Condominium
Interior Features
Appliances 
DishwasherElectric OvenElectric RangeMicrowaveRefrigerator
Cooling 
Central AirCeiling Fan(s)Electric
Flooring 
TileVinyl
Furnished 
Partially
Heating 
Central
Interior 
Built-in FeaturesCeiling Fan(s)Eat-in KitchenHis and Hers ClosetsKitchen IslandOpen FloorplanWalk-In Closet(s)
Laundry Features 
In Unit
Save
Ask
Tour
Hide
Share
Exterior Features
Construction Details 
ConcreteStucco
Exterior 
Balcony
Lot Features 
OtherWaterfront
Patio And Porch 
CoveredSide PorchWrap Around
Roof 
MembraneOther
Spa Features 
BathIn Ground
View 
WaterRiver
Waterfront 
Yes
Waterfront Features 
River AccessRiver Front
Waterview 
WaterRiver
Community Features
Accessibility Features 
Therapeutic Whirlpool
Association Amenities 
Boat DockBoat SlipClubhouseMaintenance GroundsMaintenance StructurePoolSpa/Hot TubStorage
Association Fee 
$1035.0
Association Fee Frequency 
Monthly
MLS Area 
322 - NE Melbourne/Palm Shores
Financing Terms Available 
CashConventionalFHAVA Loan
Schools
School District
Unknown
Elementary School
Creel
Middle School
Johnson
High School
Eau Gallie
Listing courtesy of RE/MAX Aerospace Realty

The data relating to real estate shown on this website comes in part from the Internet Data Exchange (IDX) program of Space Coast Association of REALTORS®, Inc. IDX information is provided exclusively for consumers' personal, non-commercial use and may not be used for any purpose other than to identify prospective properties consumers may be interested in purchasing. All data is deemed reliable but is not guaranteed accurate.

Neighborhood & Commute
Source: Walkscore
Save
Ask
Tour
Hide
Share