Save
Ask
Tour
Hide
Share
$600,000
8 Days On Site

525 Hidden Creek Drive
Merritt Island, FL 32952

For Sale|Single Family Residence|Active
4
Beds
3
Total Baths
3
Full Baths
2,723
SqFt
$220
/SqFt
1979
Built
Subdivision:
Hidden Creek
County:
Brevard

Due to the health concerns created by Coronavirus we are offering personal 1-1 online video walkthough tours where possible.
Call Now: 321-254-0688
Is this the listing for you? We can help make it yours.
321-254-0688
525 Hidden Creek Drive525 Hidden Creek Drive525 Hidden Creek Drive525 Hidden Creek Drive
Save
Ask
Tour
Hide
Share

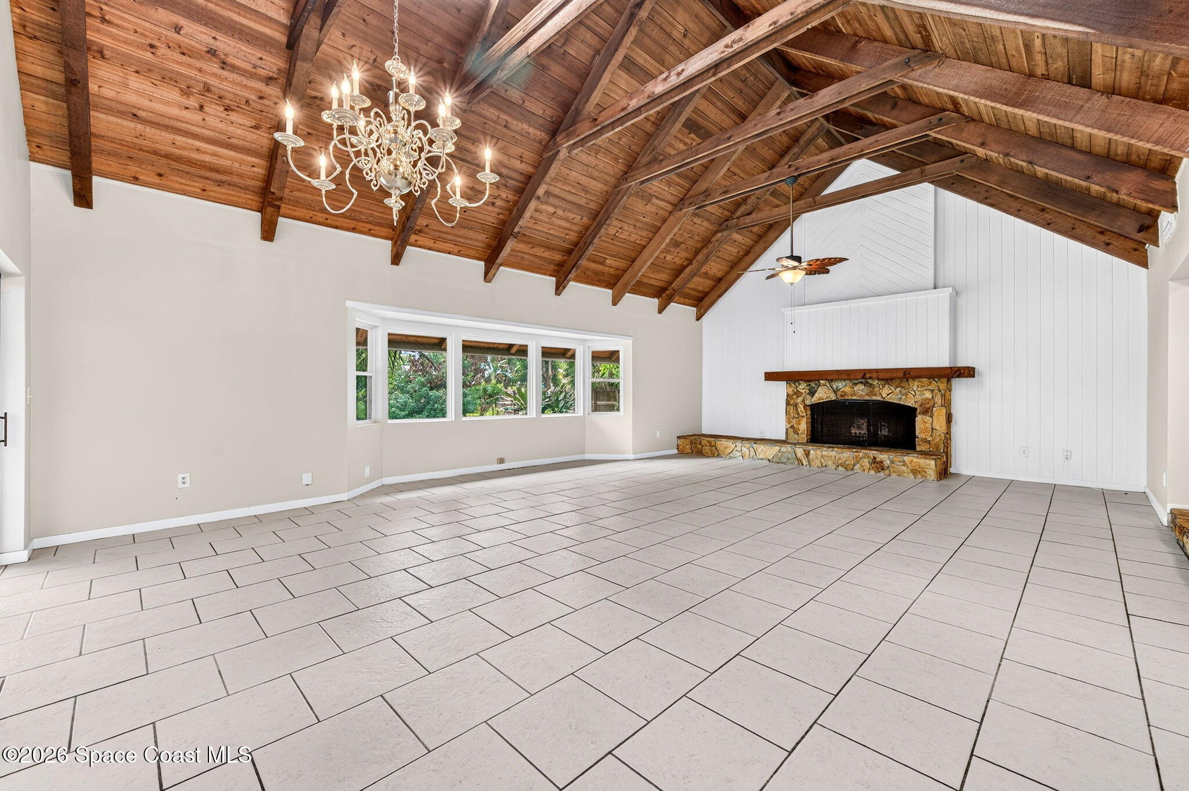
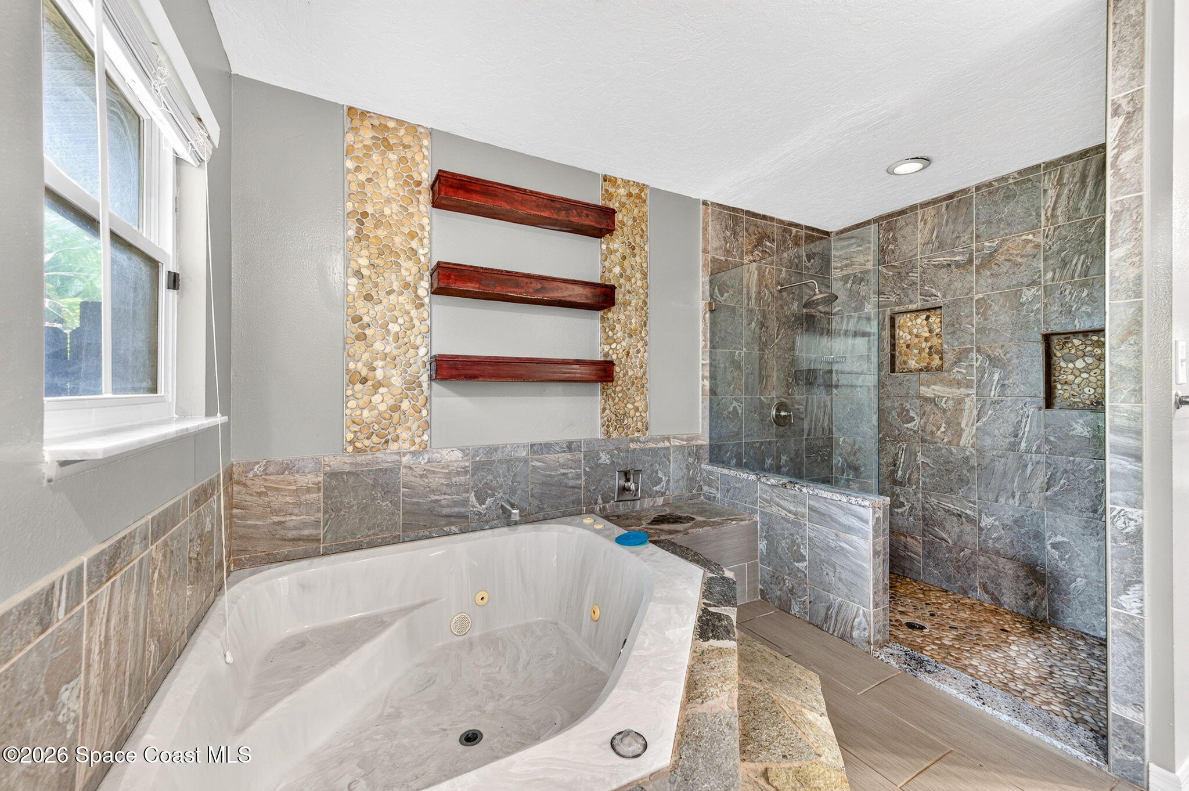
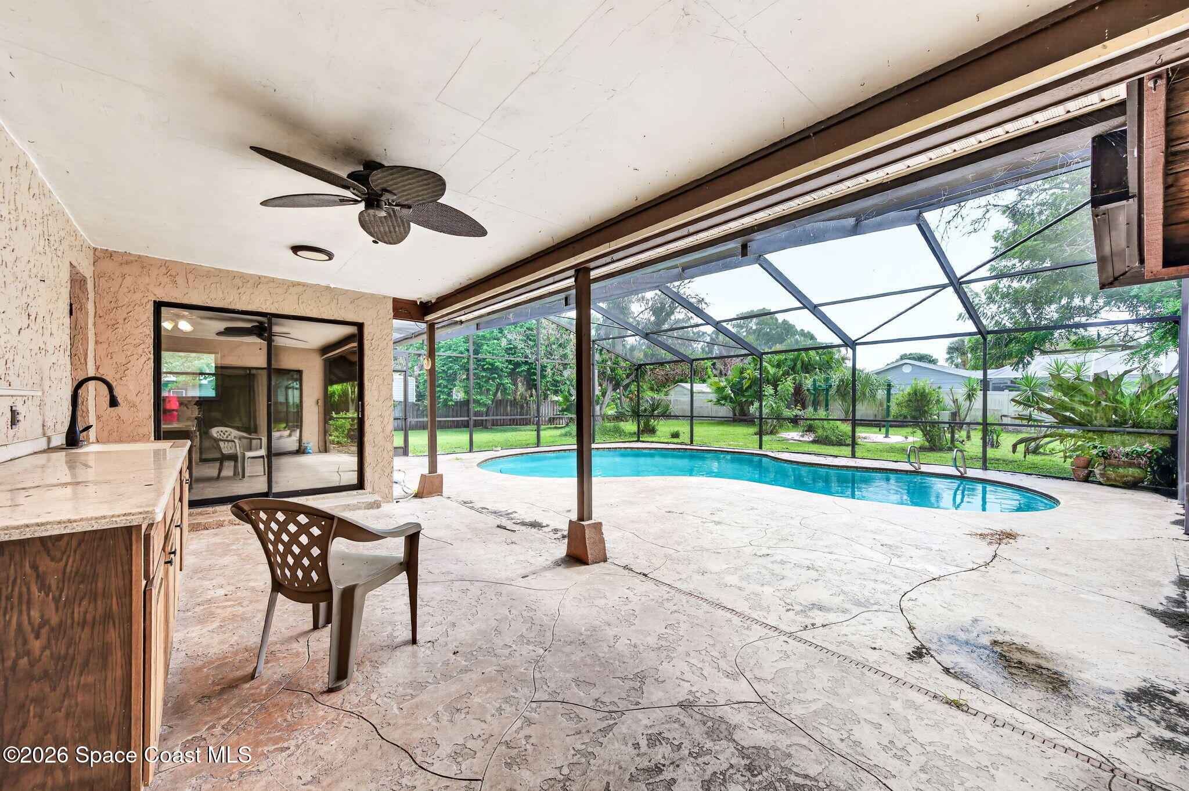
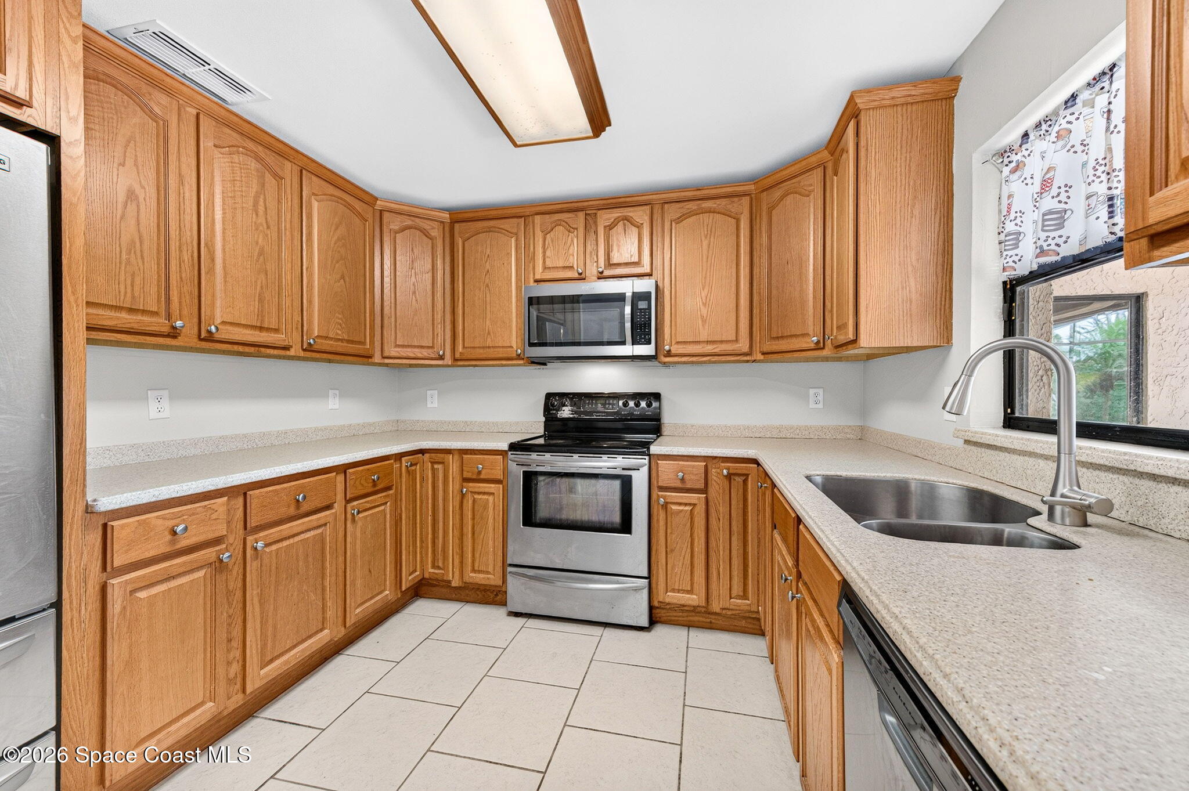
Don't miss this one, it ''checks all the boxes''! Prestigious South Merritt Island location. Walking distance to awesome park. Spacious primary suite boasts spa-like en-suite bathroom, a large walk-in closet... and second HUGE walk-in closet! The guest bedrooms are also large and two of them have walk-in closets! Great room has gorgeous, soaring, cedar ceilings & a lovely wood-burning fireplace. Lots of storage in the elegant kitchen which overlooks & has convenient sliders to patio/pool/yard. And the YARD!!! Mango and starfruit trees are among those providing shady areas to enjoy in sunny hot FL... or jump in the screened pool to cool off! The .7 acre lot gives plenty of room for the circular drive... which provides plenty of parking in addition to the over-sized two-car garage.

Save
Ask
Tour
Hide
Share
Listing Snapshot
Price 
$600,000
Days On Site 
8 Days
Bedrooms 
4
Inside Area (SqFt) 
2,723 sqft
Total Baths 
3
Full Baths 
3
Partial Baths 
N/A
Lot Size 
0.7 Acres
Year Built 
1979
MLS® Number 
1089579
Status 
Active
Property Tax 
$5,489.07
HOA/Condo/Coop Fees 
N/A
Sq Ft Source 
Public Records
Friends & Family
Recent Activity
a week agoListing first seen on site
a week agoListing updated with changes from the MLS®
General Features
Acres 
0.7
Additional Property Use 
ResidentialSingle Family
Direction Faces 
North
Garage 
Yes
Garage Spaces 
2
Levels 
One
Parking 
Circular DrivewayGarage
Property Sub Type 
Single Family Residence
Security 
Smoke Detector(s)
Sewer 
Septic Tank
Special Circumstances 
Standard
SqFt Total 
3707
Style 
Traditional
Utilities 
Electricity AvailableElectricity ConnectedSewer Not AvailableWater AvailableWater Connected
Water Source 
Public
Interior Features
Appliances 
DishwasherDisposalDryerElectric RangeElectric Water HeaterIce MakerMicrowaveRefrigeratorWasherWater Softener Owned
Cooling 
Central AirCeiling Fan(s)Electric
Fireplace 
Yes
Fireplace Features 
Wood Burning
Fireplaces 
1
Flooring 
CarpetStoneTile
Furnished 
Unfurnished
Heating 
CentralElectric
Interior 
Built-in FeaturesCeiling Fan(s)His and Hers ClosetsOpen FloorplanVaulted Ceiling(s)Walk-In Closet(s)
Laundry Features 
Electric Dryer HookupIn UnitWasher Hookup
Window Features 
Skylight(s)
Save
Ask
Tour
Hide
Share
Exterior Features
Construction Details 
BlockStucco
Fencing 
Fenced
Lot Features 
Few TreesSprinklers In FrontSprinklers In Rear
Other Structures 
Other
Patio And Porch 
CoveredFront PorchRear PorchScreened
Pool Features 
FencedIn GroundScreen EnclosurePrivate
Private Pool 
Yes
Road Frontage 
County Road
Roof 
Shingle
Spa Features 
Bath
View 
PoolTrees/Woods
Waterview 
PoolTrees/Woods
Windows/Doors 
Skylight(s)
Community Features
Accessibility Features 
Therapeutic Whirlpool
MLS Area 
253 - S Merritt Island
Financing Terms Available 
CashConventionalFHAVA Loan
Roads 
Asphalt
Schools
School District
Unknown
Elementary School
Tropical
Middle School
Jefferson
High School
Merritt Island
Listing courtesy of Daignault Realty Inc

The data relating to real estate shown on this website comes in part from the Internet Data Exchange (IDX) program of Space Coast Association of REALTORS®, Inc. IDX information is provided exclusively for consumers' personal, non-commercial use and may not be used for any purpose other than to identify prospective properties consumers may be interested in purchasing. All data is deemed reliable but is not guaranteed accurate.

Neighborhood & Commute
Source: Walkscore
Save
Ask
Tour
Hide
Share