








1375 Isabella Drive 104Melbourne, FL 32935
Due to the health concerns created by Coronavirus we are offering personal 1-1 online video walkthough tours where possible.
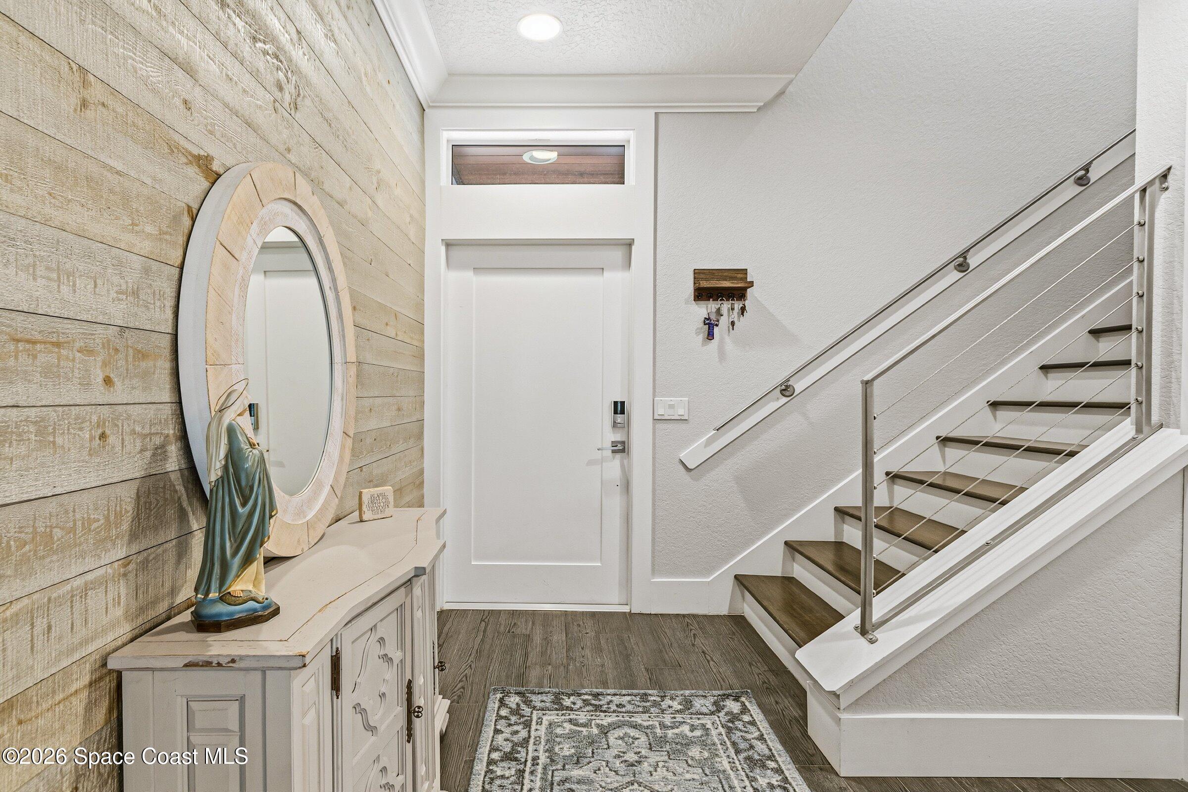
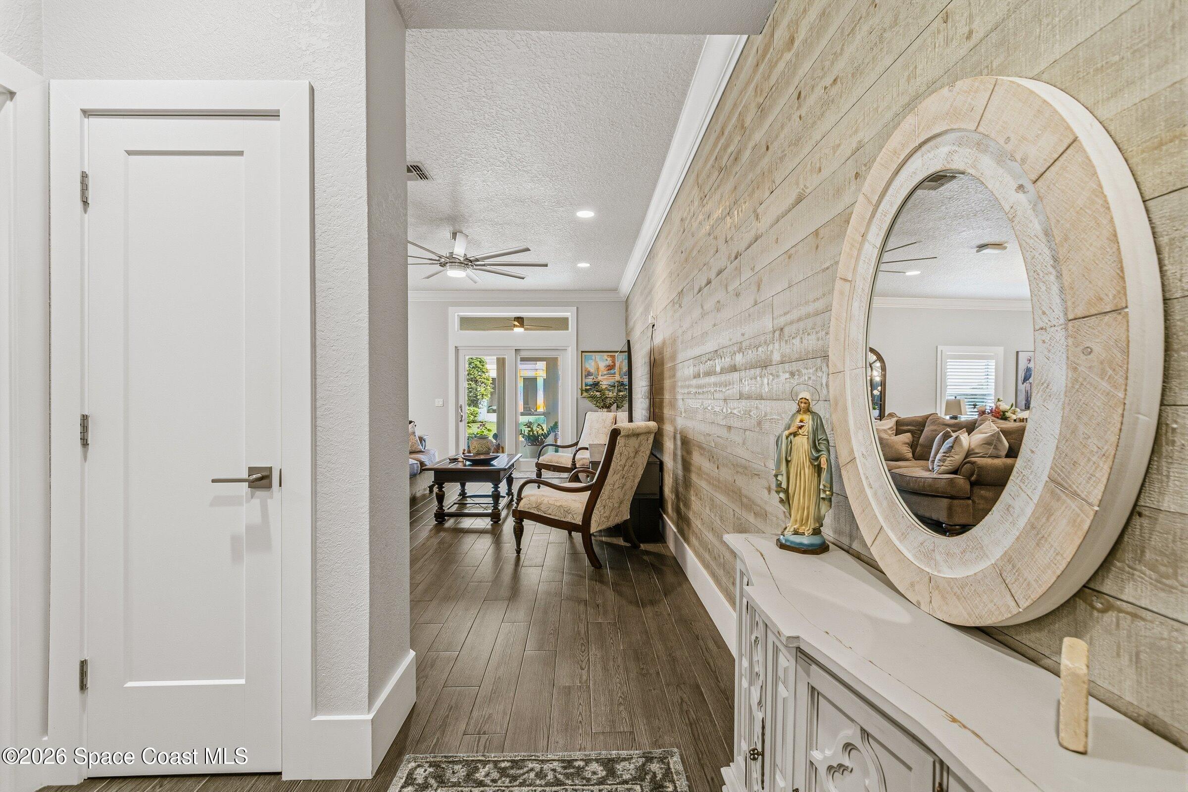
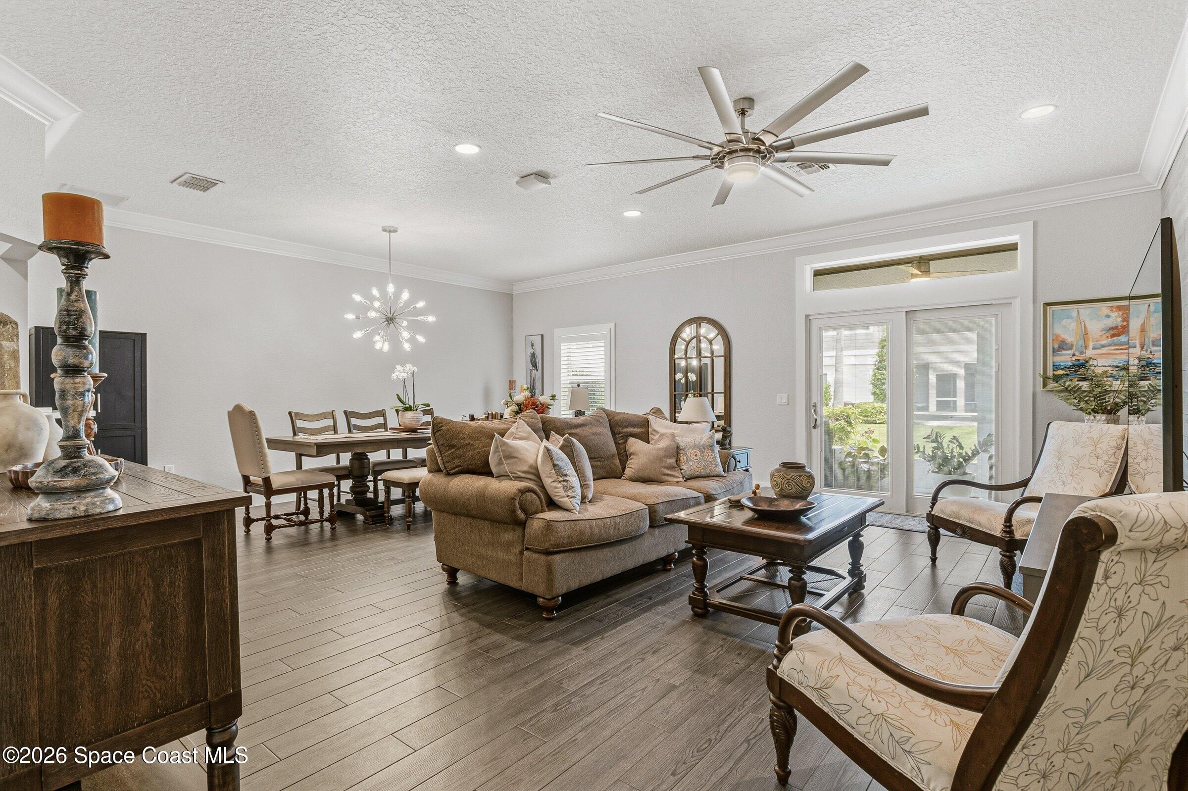
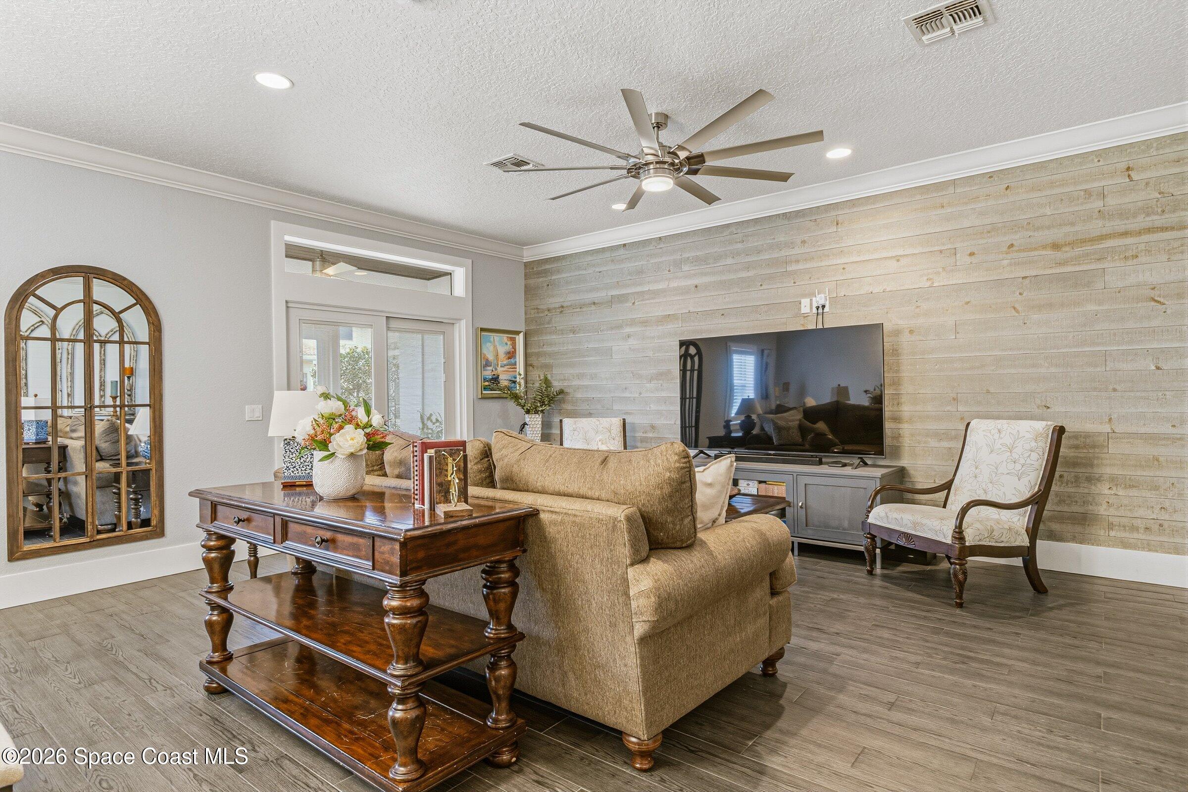
From the moment you step inside, the main floor of this Riverwalk Club townhome sets it apart. A modern staircase with stainless cable railing rises from the foyer, where a rustic wood plank feature wall draws your eye into an open living and dining space finished with crown molding and wood-look plank tile. In the family room, a crisp white shiplap wall adds a bright, contrasting accent. An oversized brushed nickel ceiling fan and a starburst chandelier over the dining table complete the polished, designer look. The kitchen is the showpiece: navy shaker cabinetry with crown molding, built-in wine storage and open-end shelving, white quartz countertops with dramatic gray veining, a glass subway tile backsplash and stainless appliances. A bar-height pass-through keeps you connected to the living area, and the updated powder room carries the same quartz and shaker finishes. Sliding glass doors open to a screened porch with a stained-wood ceiling overlooking the palm-lined green. Upstairs, a spacious loft offers room for a home office, media area or reading nook. The primary suite features a vaulted ceiling, a white shiplap accent wall, a walk-in closet and a private covered balcony. Its bath includes dual sinks, a garden tub and a separate walk-in shower. Two additional bedrooms, a full bath and an upstairs laundry closet complete the second floor. This 3-bedroom, 2.5-bath townhome offers impact-resistant windows, an impact-resistant two-car garage door, and newer interior doors and hardware throughout. All appliances convey, including the washer and dryer. Riverwalk Club is a gated, pet-friendly community with a clubhouse, fitness center, billiards room, heated pool, spa and sauna, and the beaches are just 10 to 15 minutes away.
| a week ago | Listing updated with changes from the MLS® | |
| a week ago | Listing first seen on site |

The data relating to real estate shown on this website comes in part from the Internet Data Exchange (IDX) program of Space Coast Association of REALTORS®, Inc. IDX information is provided exclusively for consumers' personal, non-commercial use and may not be used for any purpose other than to identify prospective properties consumers may be interested in purchasing. All data is deemed reliable but is not guaranteed accurate.